3 Bedroom
3 Bathroom
1,442 ft2
Forced Air
$397,500
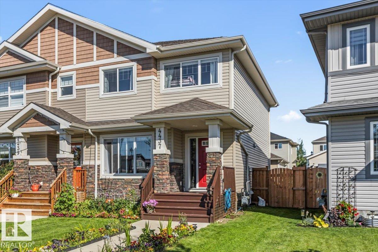
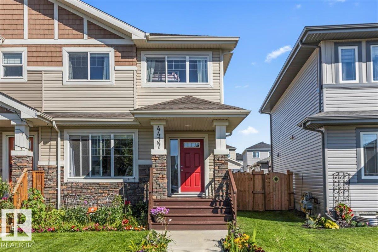
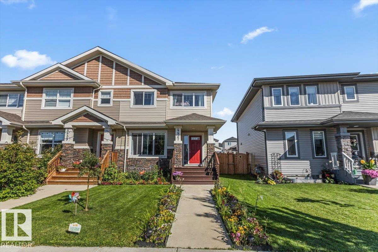
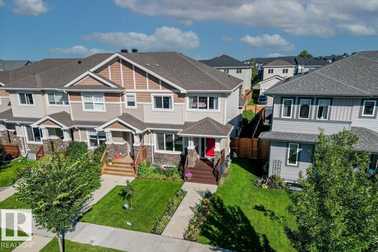
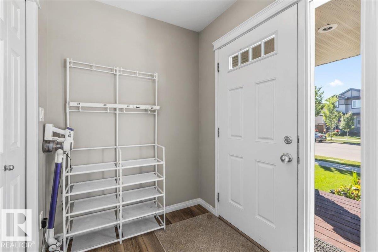
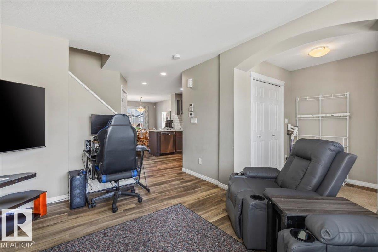
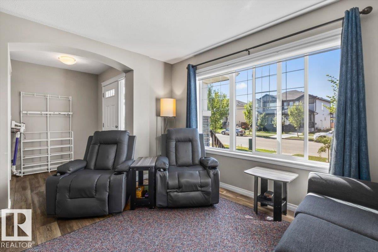
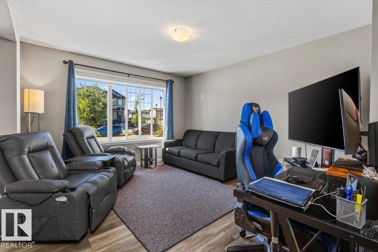
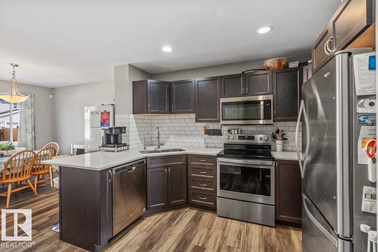
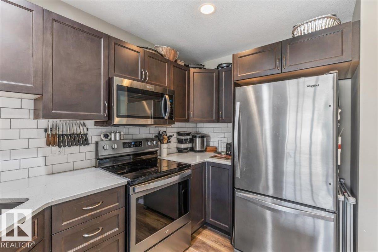
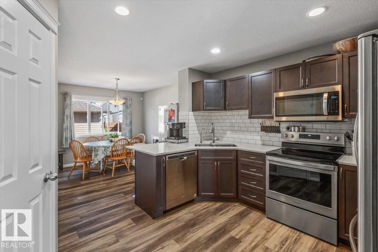
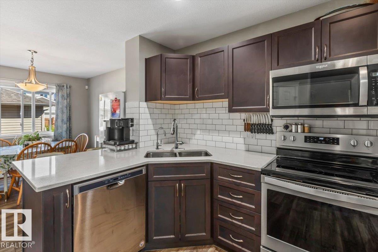
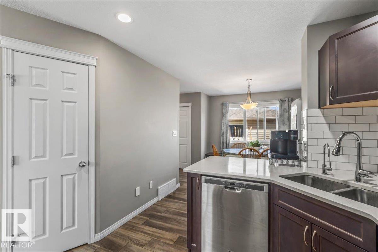
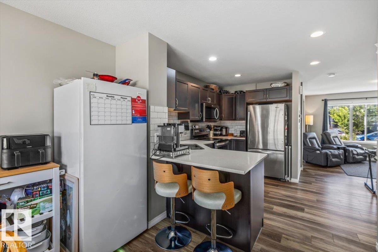
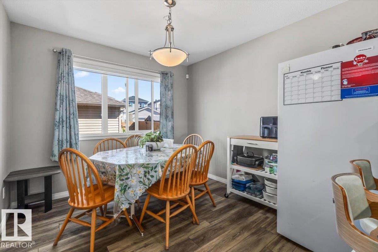
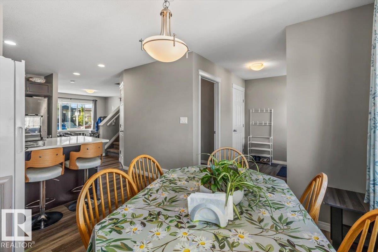
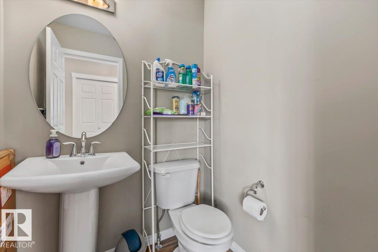
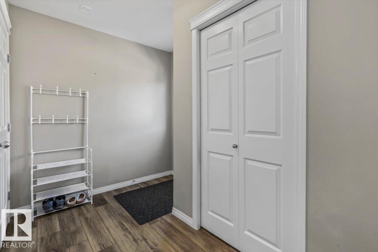
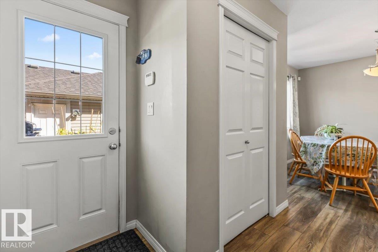
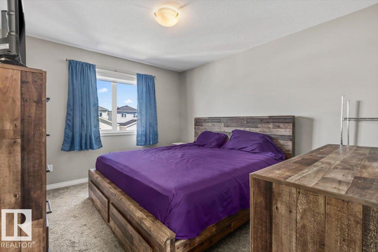
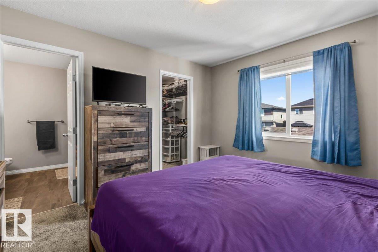
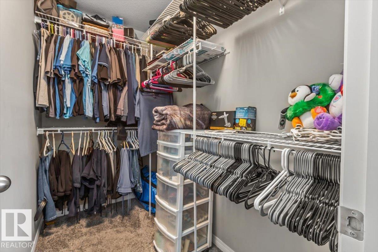
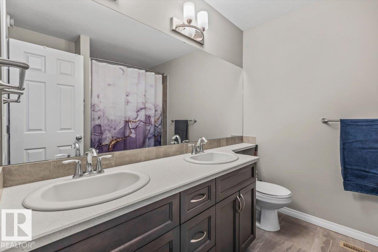
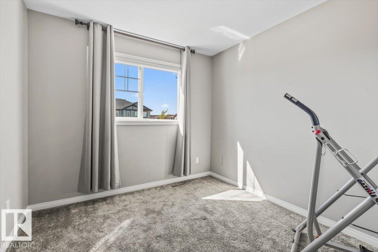
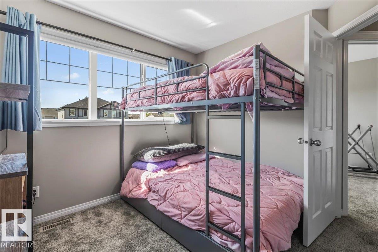
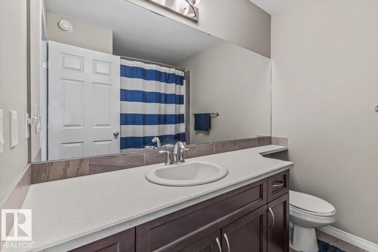

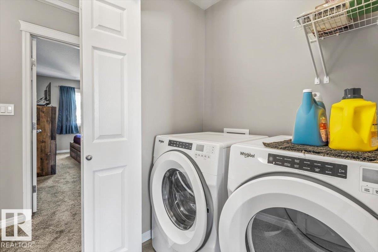
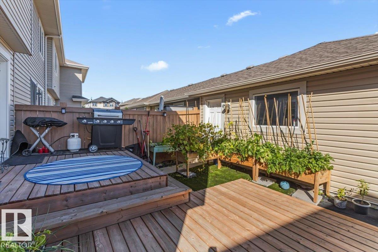
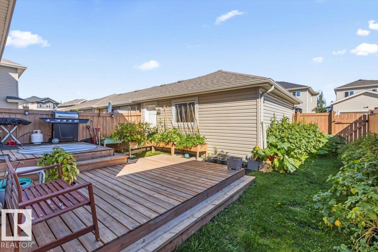
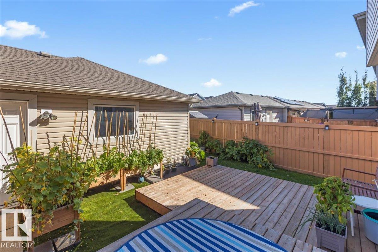
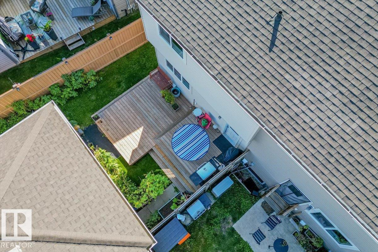
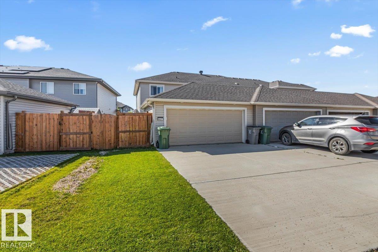
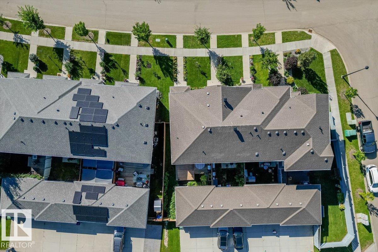
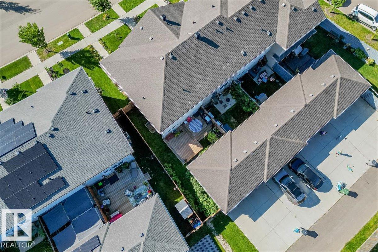
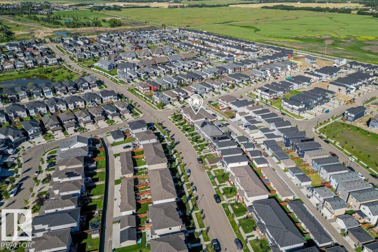
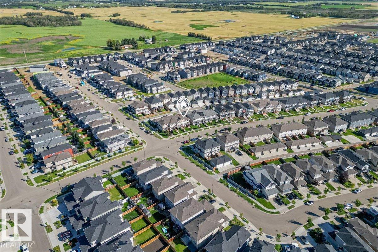
Offering over 1,400 sq. ft. of well-planned living space, this Montorio-built two-storey townhome combines modern style with everyday functionality. The bright main floor features a spacious kitchen with quartz countertops, stainless steel appliances, a large pantry and an easy flow into the dining and living areas. Upstairs, you’ll find two comfortable bedrooms, a full bathroom and a generous primary suite with a walk-in closet and four-piece ensuite. Convenient upper-floor laundry adds to the home’s thoughtful layout. Outside, the beautifully landscaped front and backyard are a standout, complete with a deck and plenty of space for gardening or entertaining. A double detached garage and expansive parking provide room for up to four vehicles. Close to schools, shopping, the recreation centre and everyday amenities, this move-in-ready home offers an ideal combination of space, style and convenience. (id:63125)
Property Details
|
MLS® Number
|
E4505979 |
|
Property Type
|
Single Family |
|
Neigbourhood
|
Triomphe Estates |
|
Amenities Near By
|
Airport, Golf Course, Playground, Public Transit, Schools, Shopping |
|
Community Features
|
Public Swimming Pool |
|
Features
|
Flat Site, Lane, No Animal Home, No Smoking Home |
|
Parking Space Total
|
4 |
|
Structure
|
Deck |
Building
|
Bathroom Total
|
3 |
|
Bedrooms Total
|
3 |
|
Appliances
|
Dryer, Garage Door Opener Remote(s), Garage Door Opener, Microwave Range Hood Combo, Refrigerator, Stove, Washer, Window Coverings, See Remarks |
|
Basement Development
|
Unfinished |
|
Basement Type
|
Full (unfinished) |
|
Constructed Date
|
2018 |
|
Construction Style Attachment
|
Attached |
|
Fire Protection
|
Smoke Detectors |
|
Half Bath Total
|
1 |
|
Heating Type
|
Forced Air |
|
Stories Total
|
2 |
|
Size Interior
|
1,442 Ft2 |
|
Type
|
Row / Townhouse |
Parking
Land
|
Acreage
|
No |
|
Fence Type
|
Fence |
|
Land Amenities
|
Airport, Golf Course, Playground, Public Transit, Schools, Shopping |
|
Size Irregular
|
294.97 |
|
Size Total
|
294.97 M2 |
|
Size Total Text
|
294.97 M2 |
Rooms
| Level |
Type |
Length |
Width |
Dimensions |
|
Main Level |
Living Room |
3.68 m |
4.09 m |
3.68 m x 4.09 m |
|
Main Level |
Dining Room |
4.6 m |
3.51 m |
4.6 m x 3.51 m |
|
Main Level |
Kitchen |
3.52 m |
3.33 m |
3.52 m x 3.33 m |
|
Upper Level |
Primary Bedroom |
3.33 m |
4.27 m |
3.33 m x 4.27 m |
|
Upper Level |
Bedroom 2 |
3.02 m |
3.37 m |
3.02 m x 3.37 m |
|
Upper Level |
Bedroom 3 |
2.83 m |
3.3 m |
2.83 m x 3.3 m |