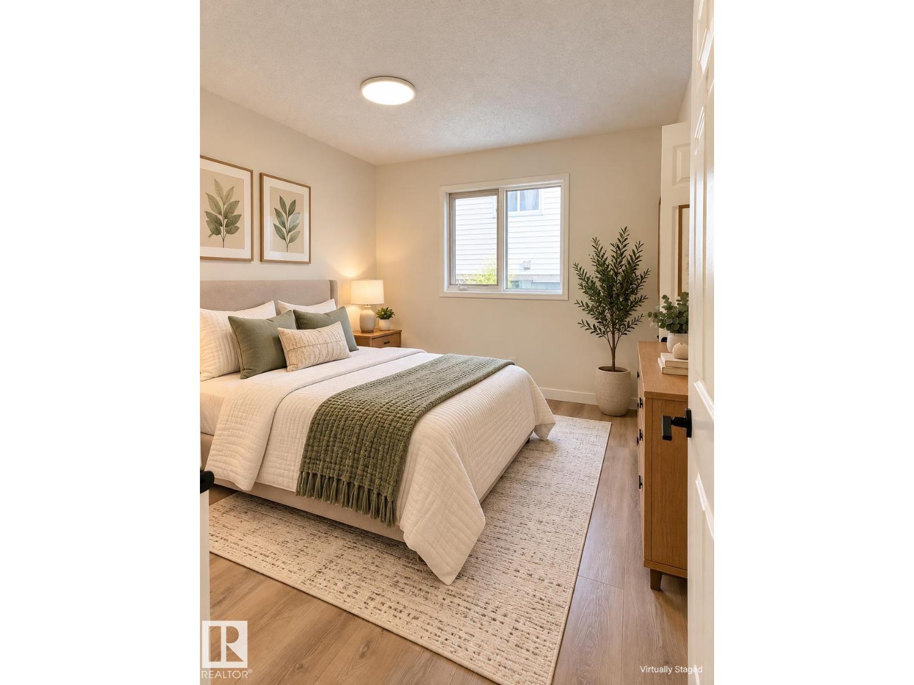
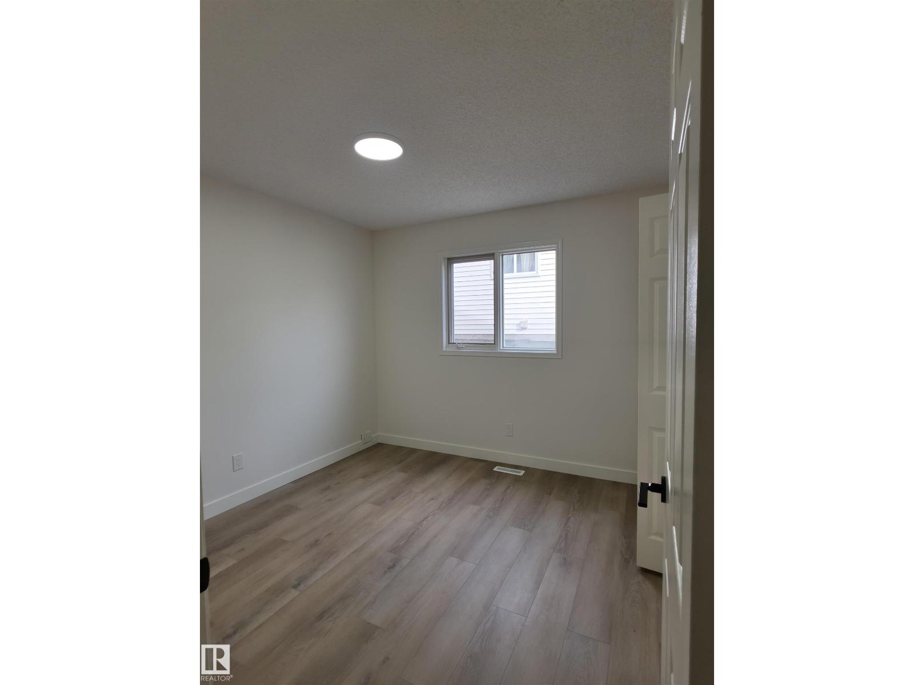
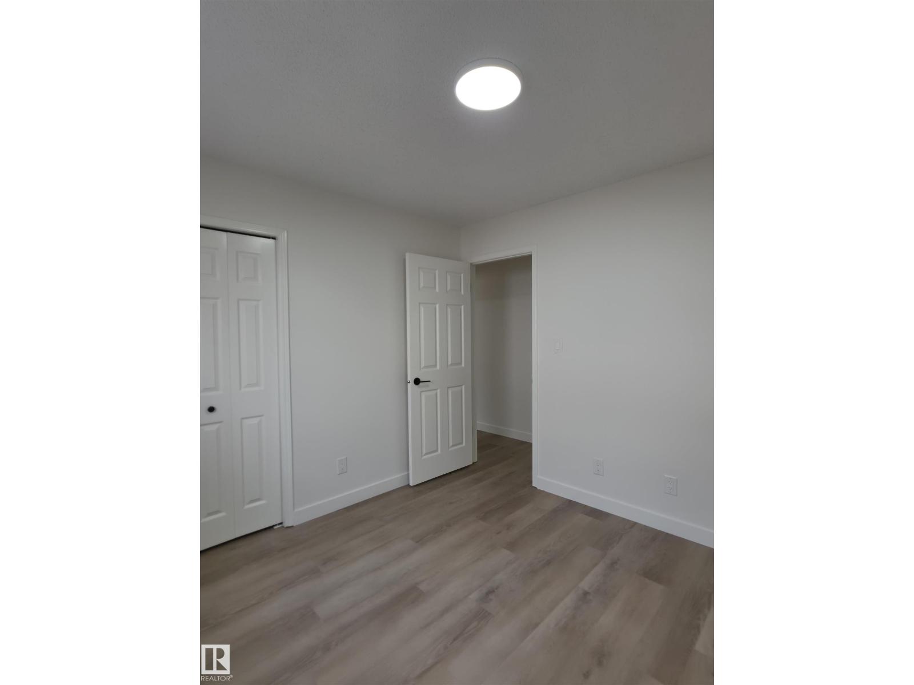
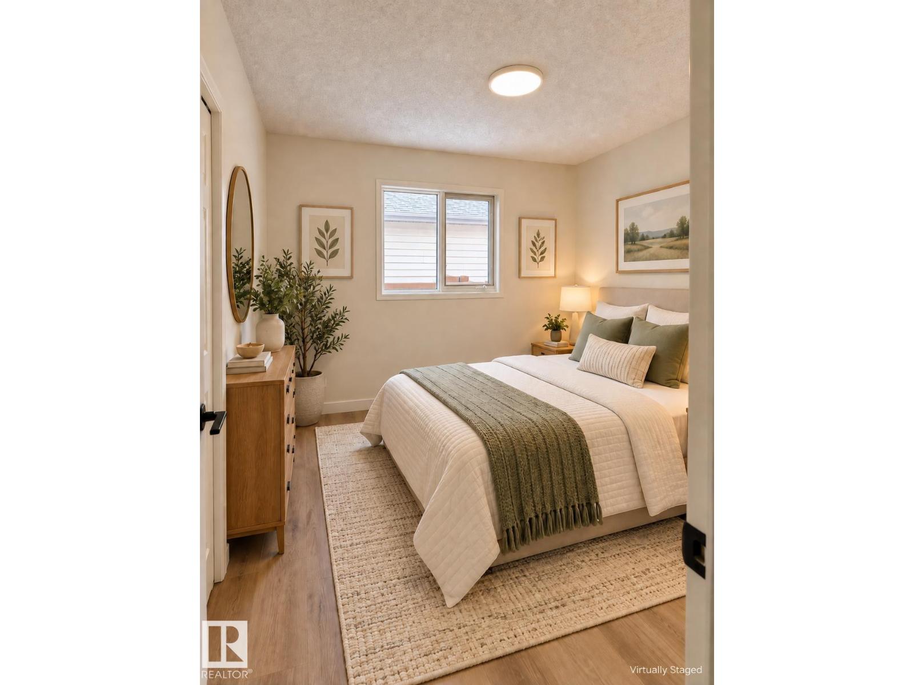
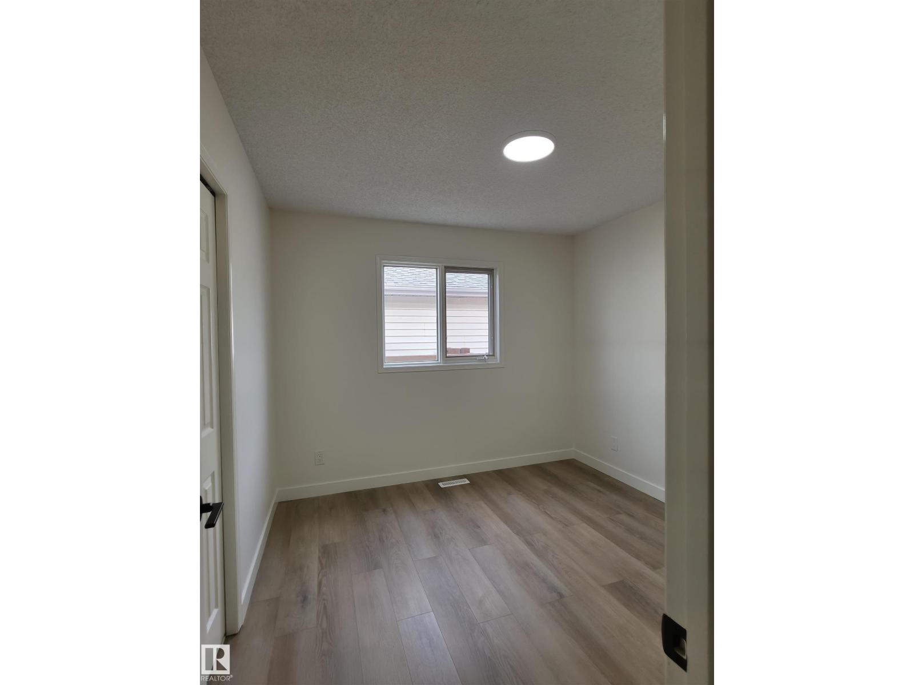
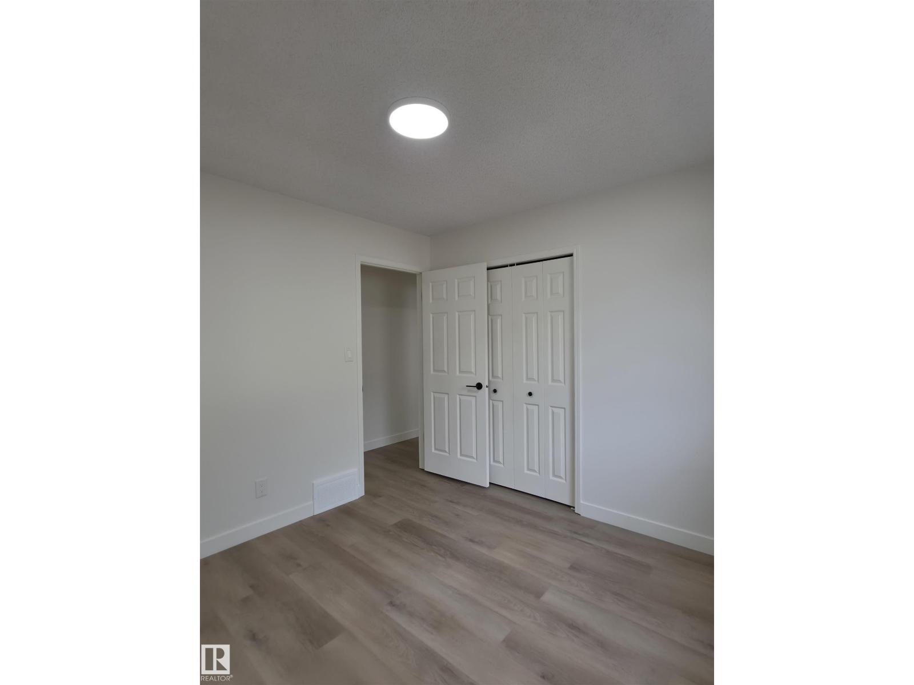
6 Bedroom
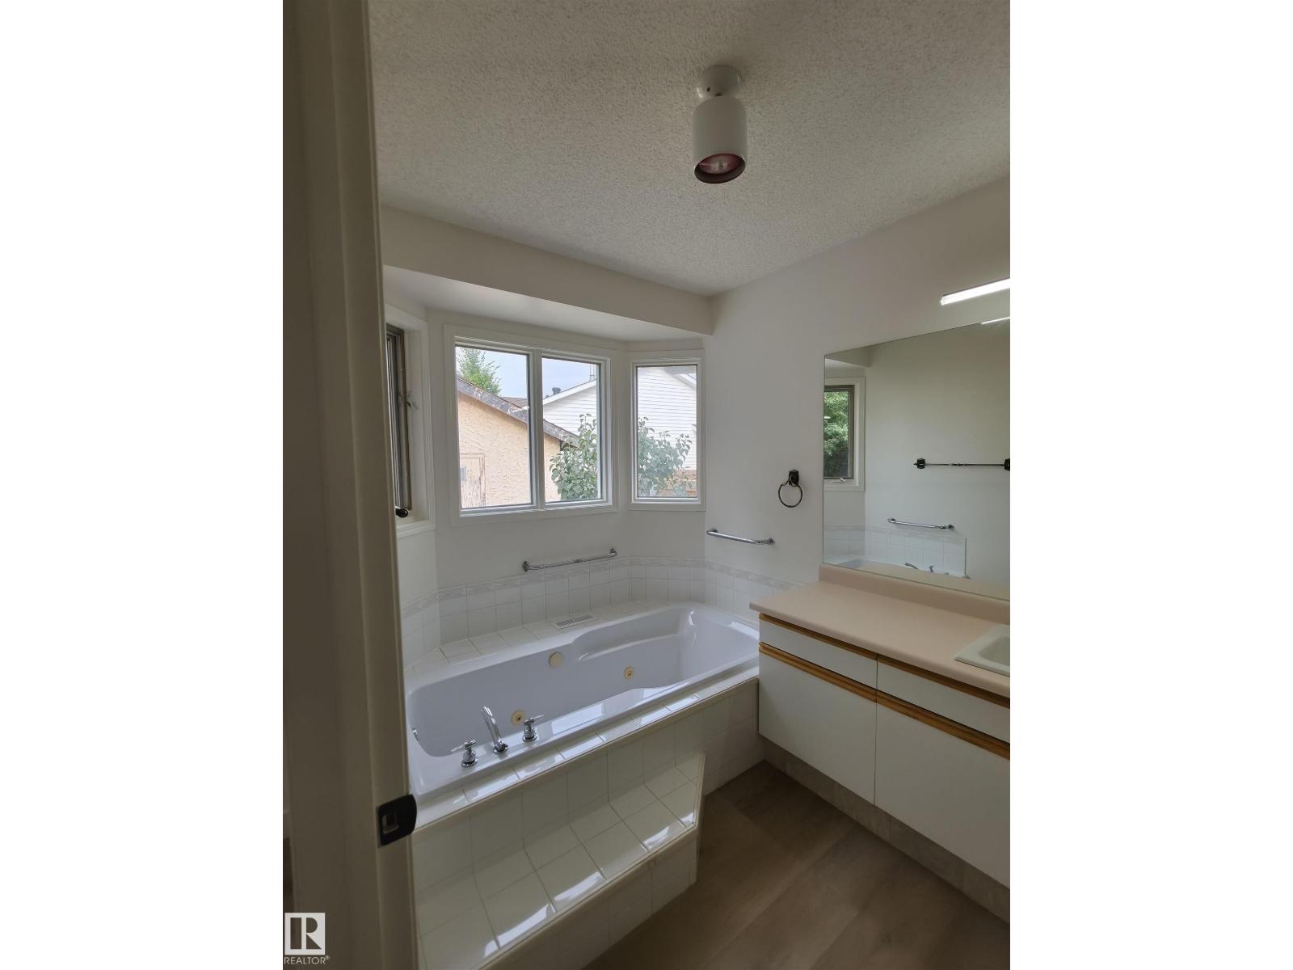
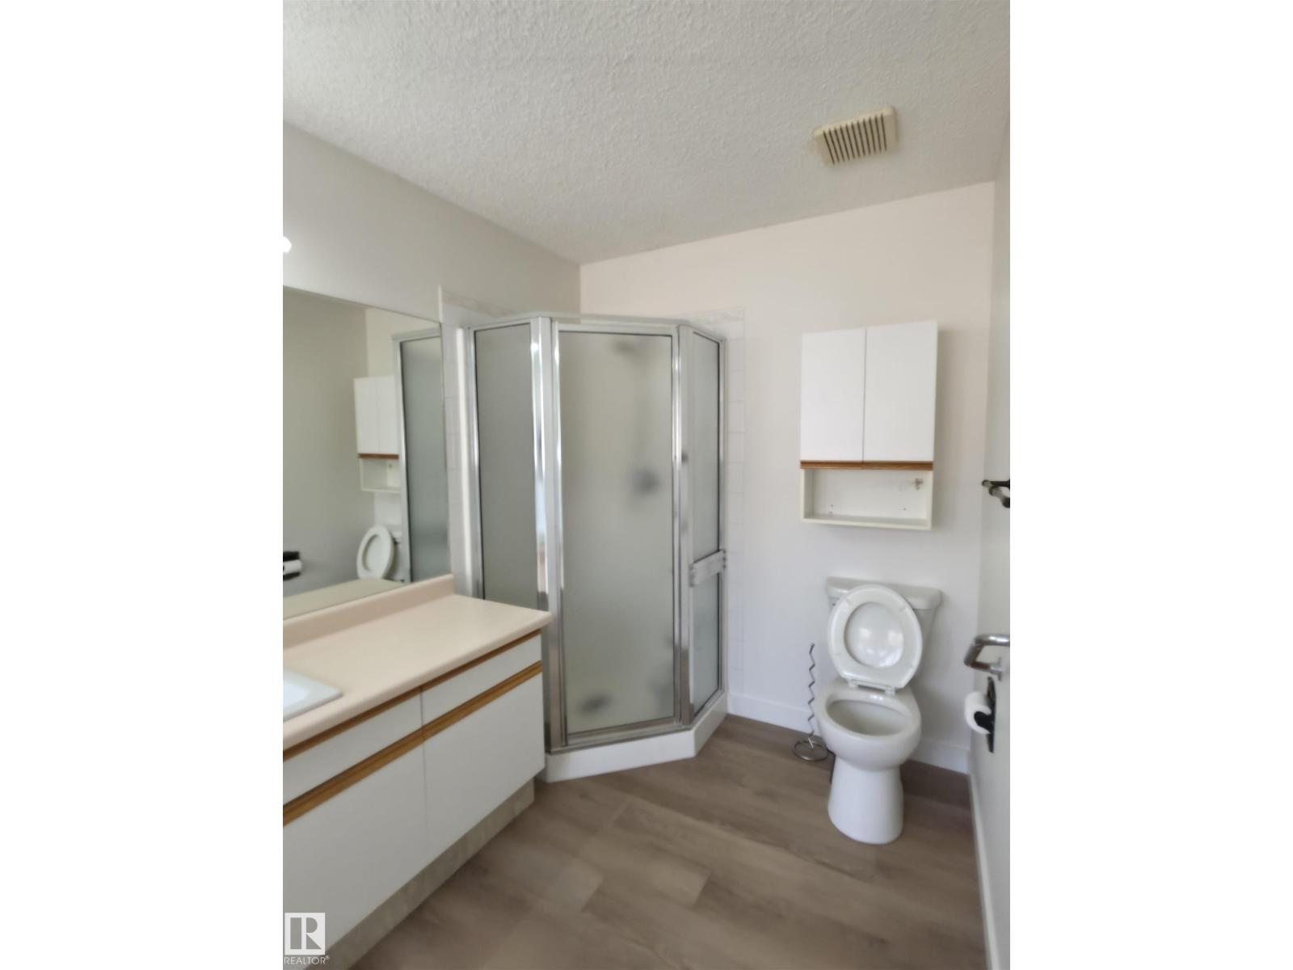
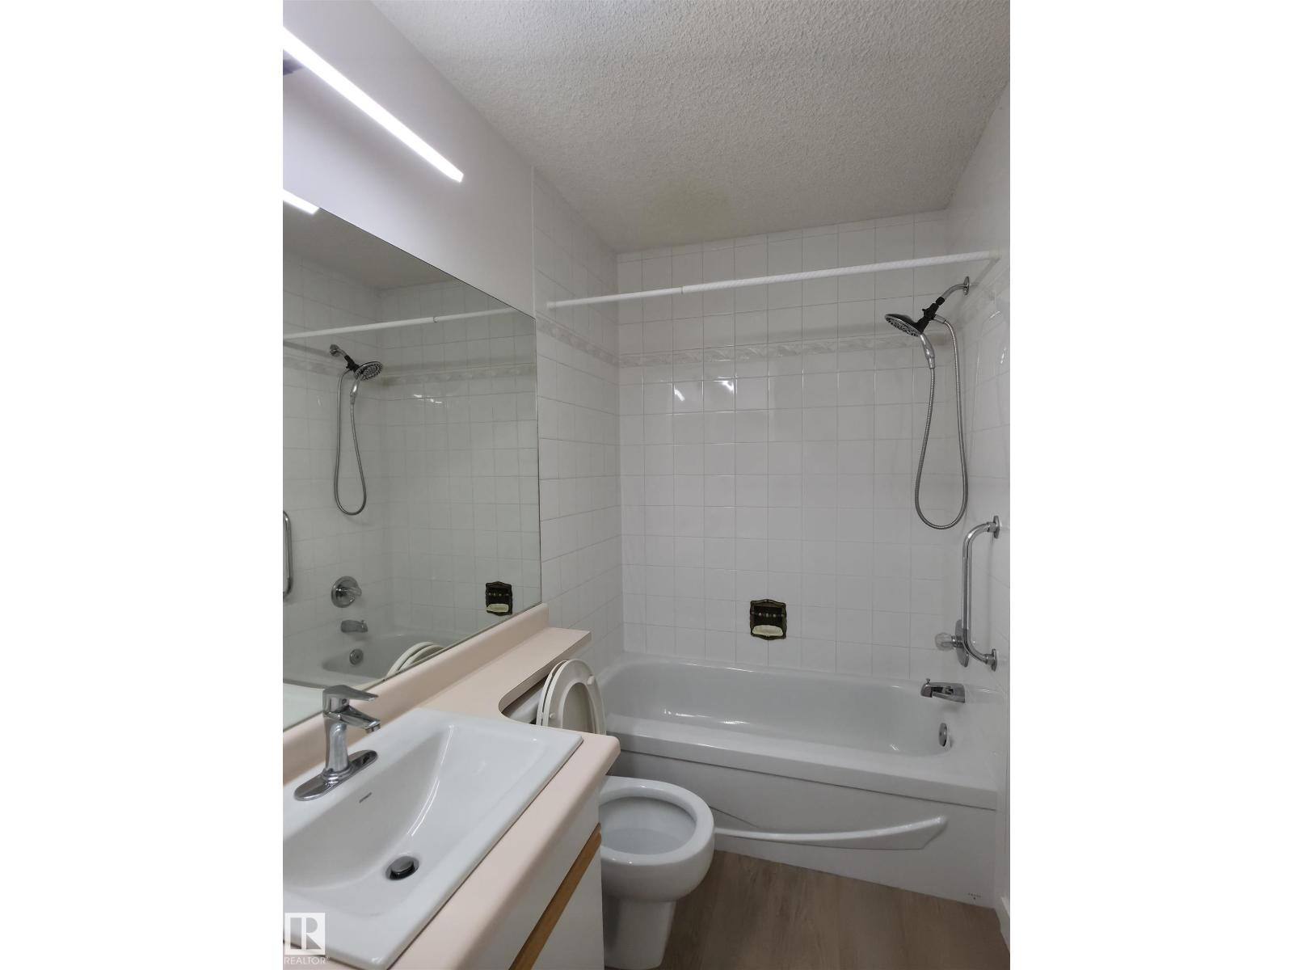
3 Bathroom
1,751 ft2
Bungalow
Fireplace
Outdoor Pool
Forced Air
$589,900
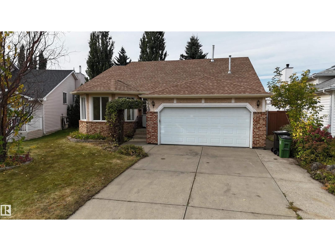
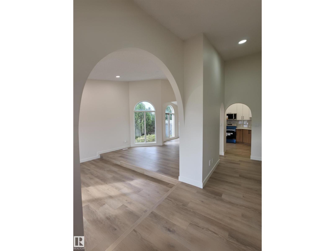
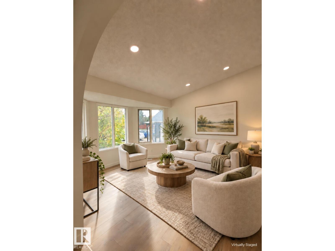
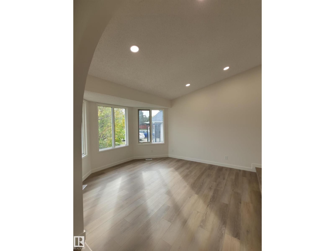
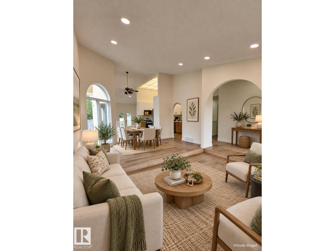
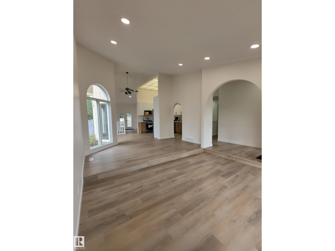
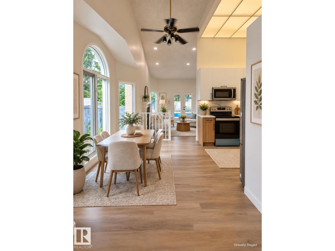
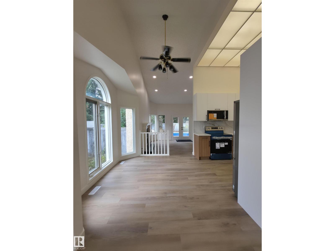
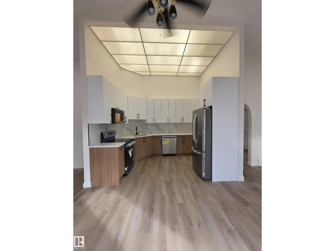
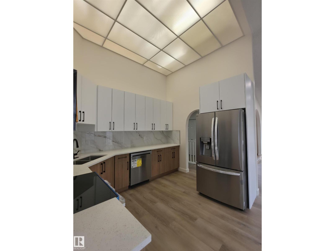
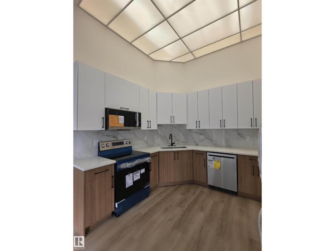
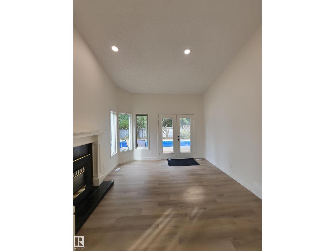
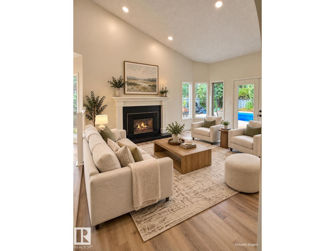
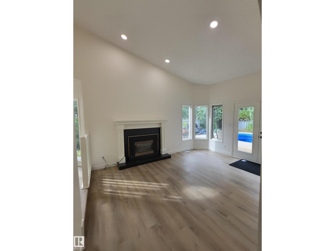
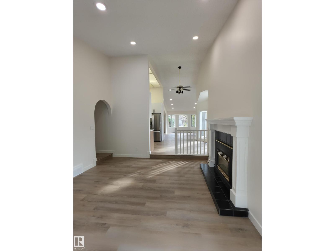
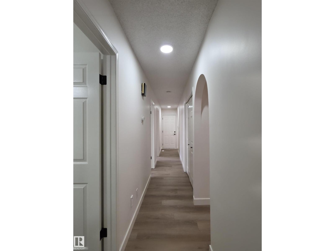
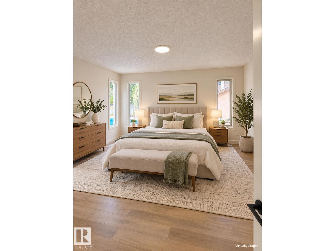
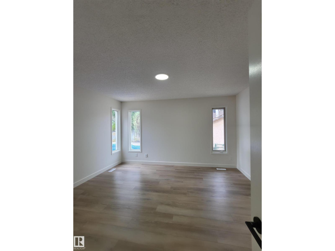
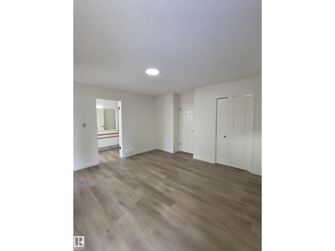
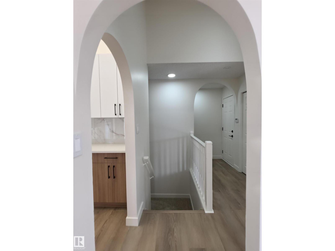
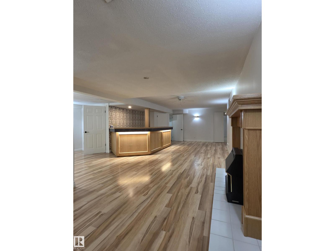
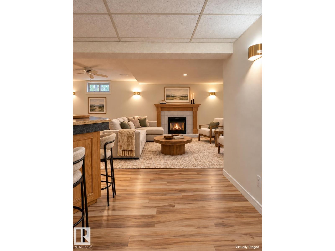
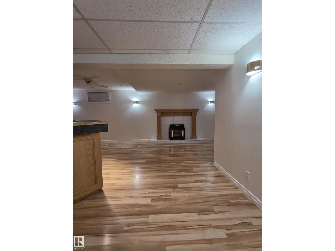
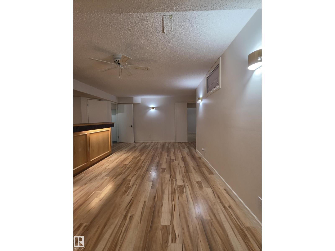
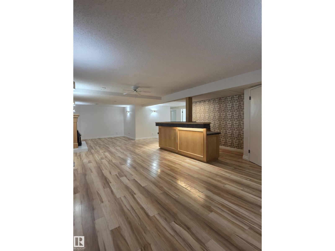
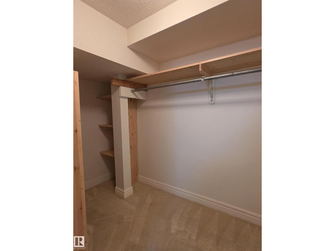
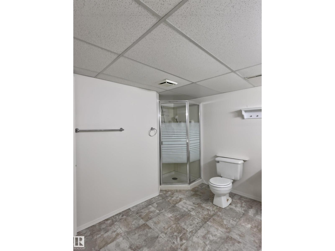
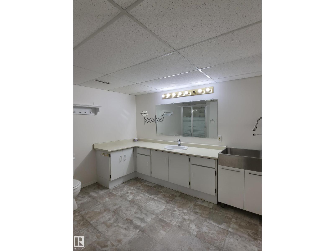
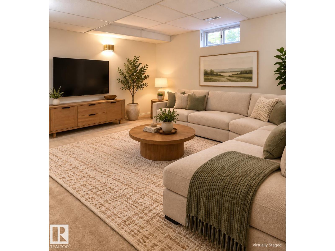
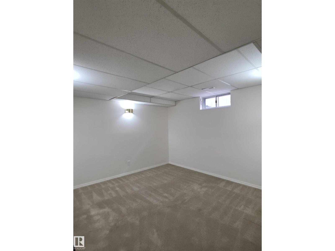
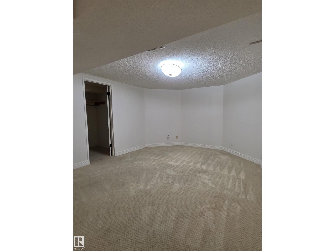
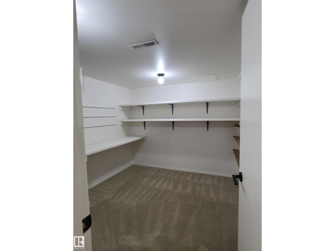
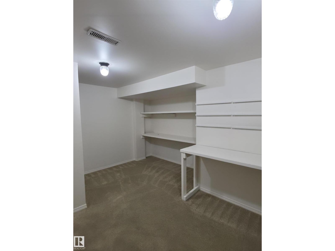
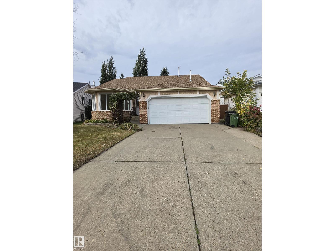
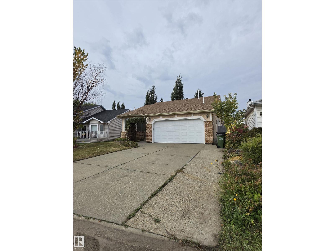
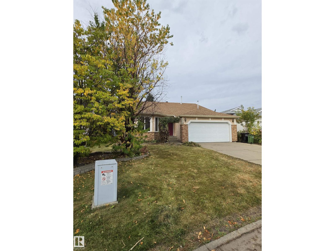
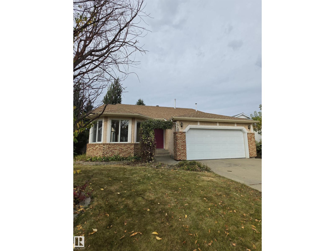
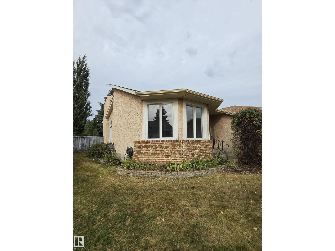
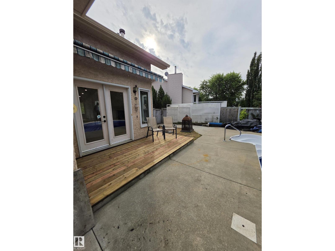
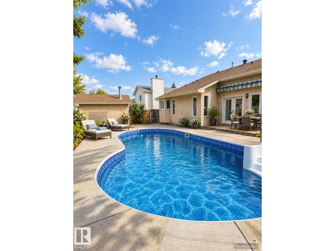
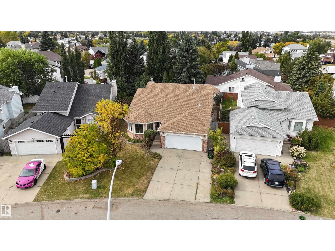
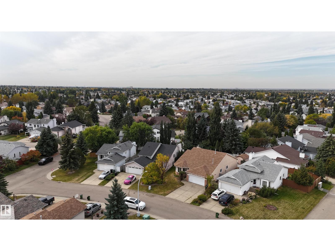
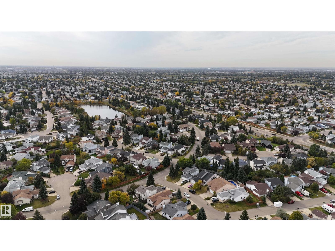
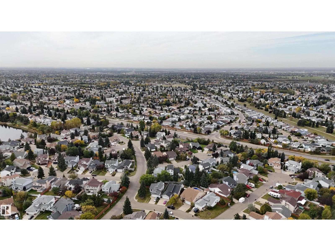
Renovated, spacious & made for entertaining! This impressive fully renovated bungalow is tucked into a quiet, mature Southeast Edmonton neighbourhood, and features 6 bedrooms, 3 full baths, a heated double attached car garage, finished basement & incredible backyard oasis. Inside, discover new flooring, fresh paint throughout, a brand-new kitchen & new appliances, the main level offers bright open living and dining spaces, family room with fireplace, laundry and 3 bedrooms & two 4 pc-bath, including a primary suite with walk-in closet & private ensuite. Downstairs, fully finished basement offers 3 additional bedrooms, a 3-pc bath, recreation room with fireplace & dedicated wet bar area. Outside, the showstopper is the huge, full-size & heated in-ground swimming pool with jacuzzi, backyard with mature trees & shed. Conveniently located near schools, playgrounds, walking trails, and minutes away from everyday amenities, restaurants, grocery stores, with excellent Whitemud Drive & Anthony Henday access. (id:63125)
Property Details
|
MLS® Number
|
E4510482 |
|
Property Type
|
Single Family |
|
Neigbourhood
|
Larkspur |
|
Amenities Near By
|
Public Transit, Schools, Shopping |
|
Features
|
See Remarks, No Animal Home, No Smoking Home |
|
Pool Type
|
Outdoor Pool |
|
Structure
|
Deck |
Building
|
Bathroom Total
|
3 |
|
Bedrooms Total
|
6 |
|
Appliances
|
Dishwasher, Dryer, Fan, Microwave Range Hood Combo, Refrigerator, Stove, Washer |
|
Architectural Style
|
Bungalow |
|
Basement Development
|
Finished |
|
Basement Type
|
Full (finished) |
|
Constructed Date
|
1988 |
|
Construction Style Attachment
|
Detached |
|
Fire Protection
|
Smoke Detectors |
|
Fireplace Fuel
|
Gas |
|
Fireplace Present
|
Yes |
|
Fireplace Type
|
Unknown |
|
Heating Type
|
Forced Air |
|
Stories Total
|
1 |
|
Size Interior
|
1,751 Ft2 |
|
Type
|
House |
Parking
Land
|
Acreage
|
No |
|
Fence Type
|
Fence |
|
Land Amenities
|
Public Transit, Schools, Shopping |
|
Size Irregular
|
583.65 |
|
Size Total
|
583.65 M2 |
|
Size Total Text
|
583.65 M2 |
Rooms
| Level |
Type |
Length |
Width |
Dimensions |
|
Basement |
Bedroom 4 |
3.27 m |
3.94 m |
3.27 m x 3.94 m |
|
Basement |
Bedroom 5 |
2.65 m |
4.08 m |
2.65 m x 4.08 m |
|
Basement |
Bedroom 6 |
4.8 m |
3.6 m |
4.8 m x 3.6 m |
|
Basement |
Recreation Room |
10.28 m |
3 m |
10.28 m x 3 m |
|
Main Level |
Living Room |
7.33 m |
4.36 m |
7.33 m x 4.36 m |
|
Main Level |
Dining Room |
3.47 m |
2.86 m |
3.47 m x 2.86 m |
|
Main Level |
Kitchen |
3.45 m |
2.83 m |
3.45 m x 2.83 m |
|
Main Level |
Family Room |
4.75 m |
3.79 m |
4.75 m x 3.79 m |
|
Main Level |
Primary Bedroom |
4.28 m |
4.26 m |
4.28 m x 4.26 m |
|
Main Level |
Bedroom 2 |
3 m |
3.05 m |
3 m x 3.05 m |
|
Main Level |
Bedroom 3 |
2.97 m |
3.04 m |
2.97 m x 3.04 m |