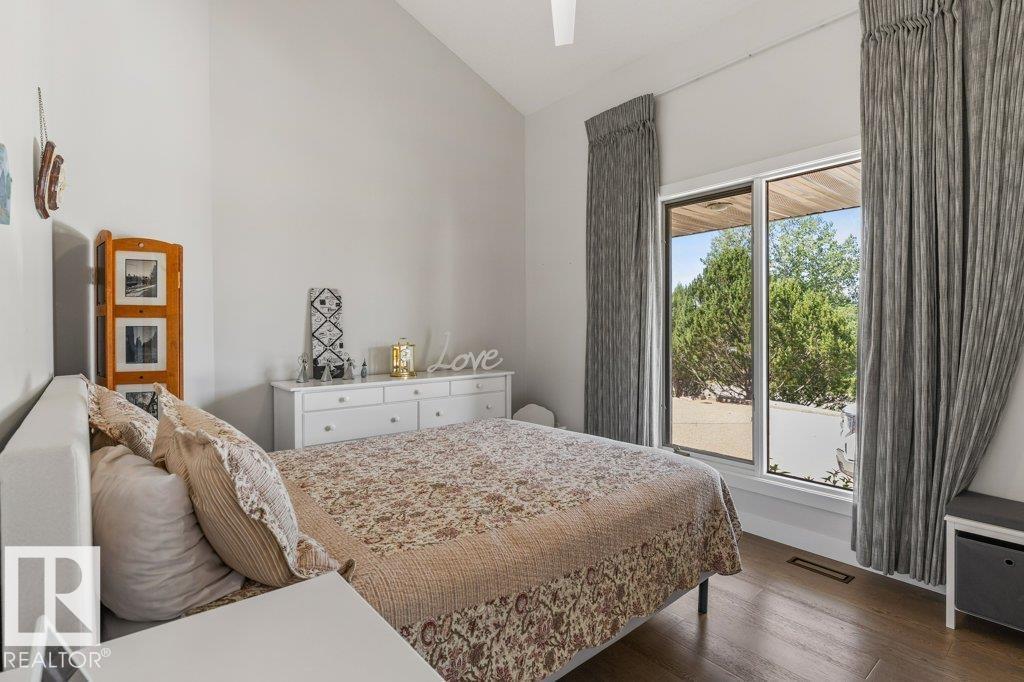
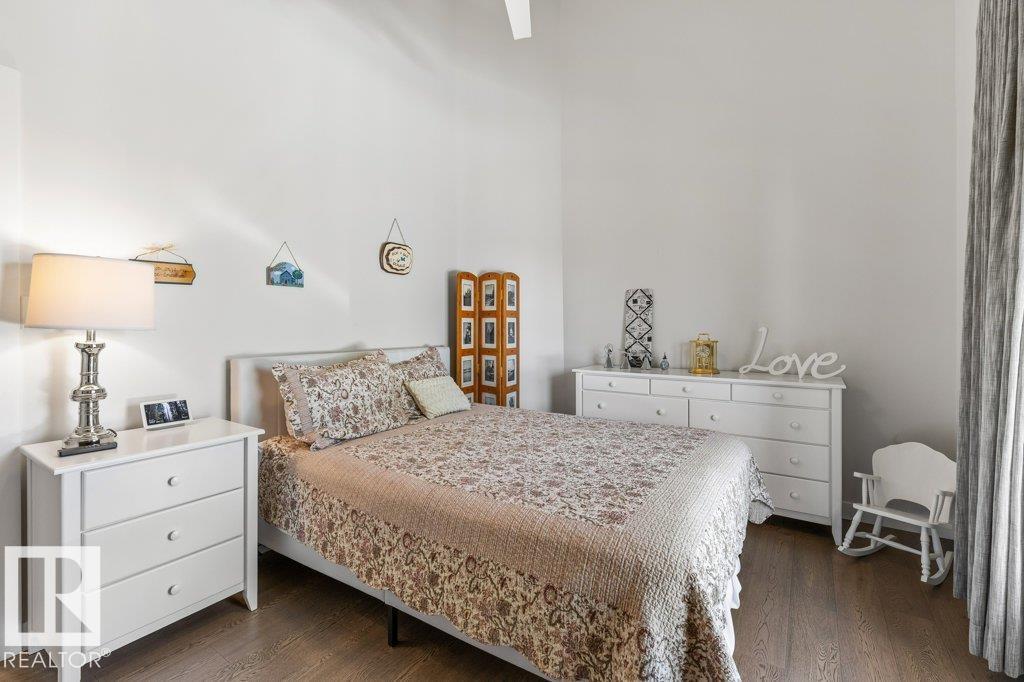
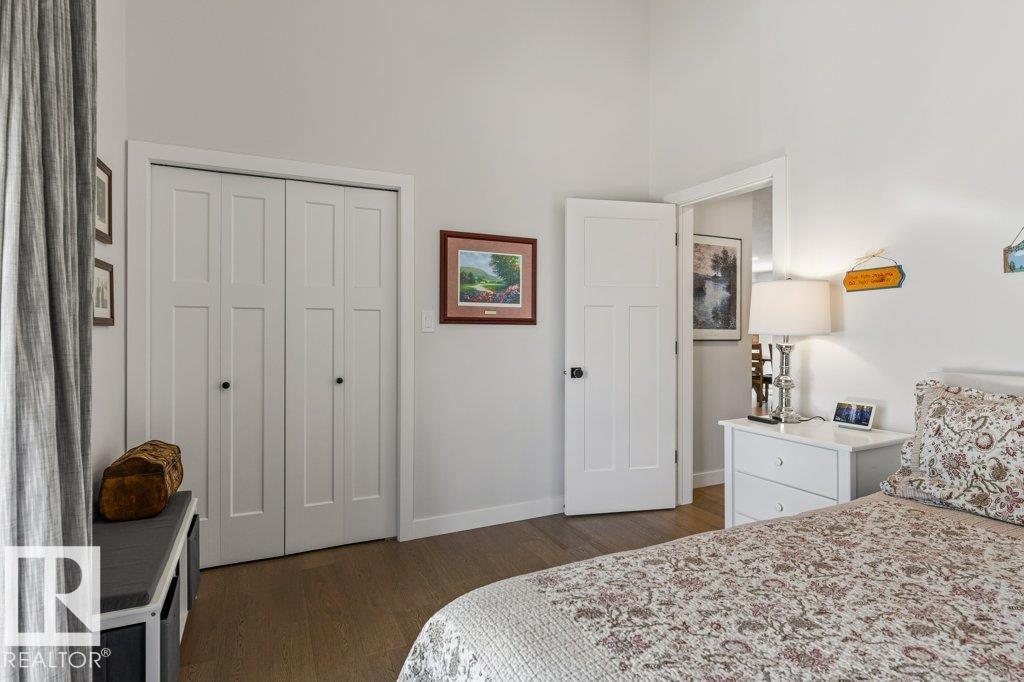
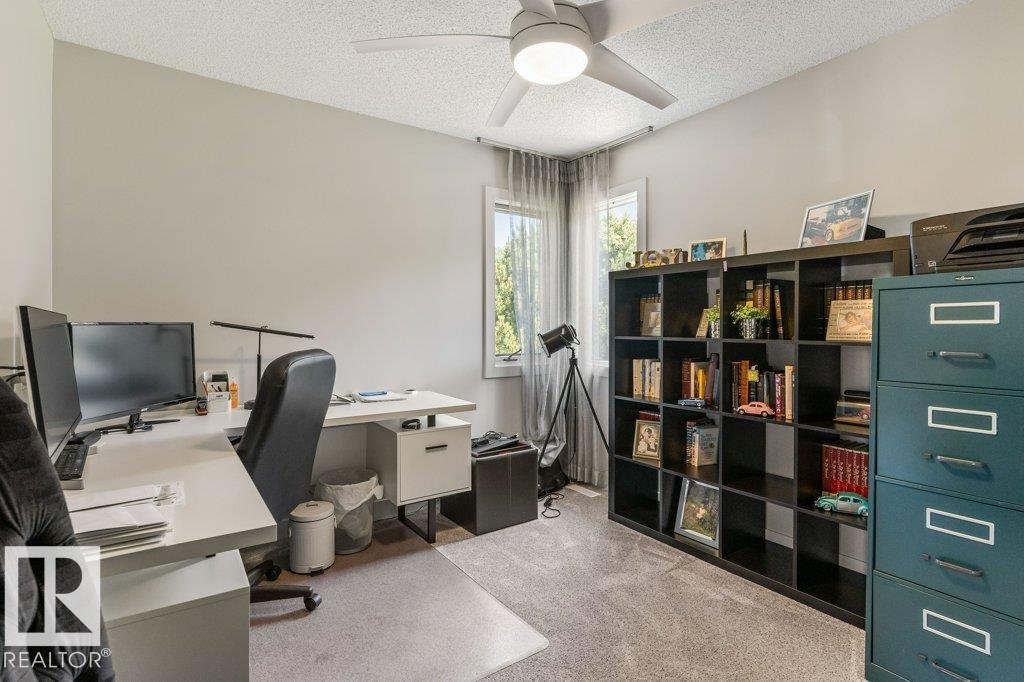
5 Bedroom
4 Bathroom
2,852 ft2
Fireplace
Forced Air
$999,997
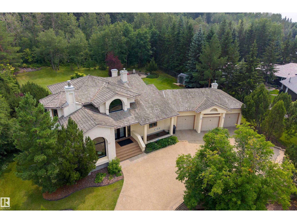
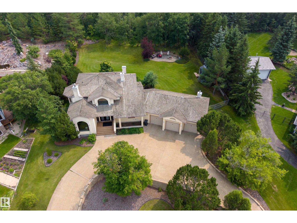
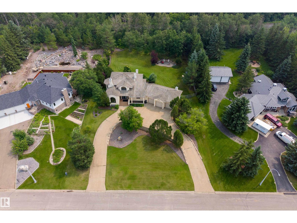
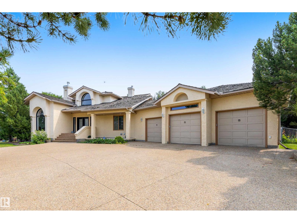
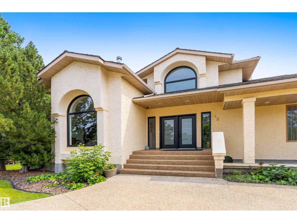
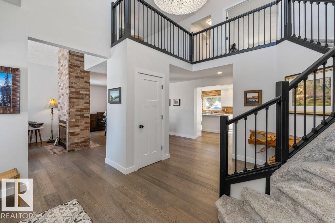
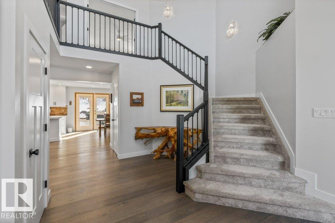
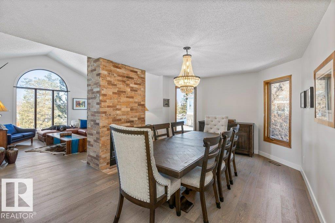
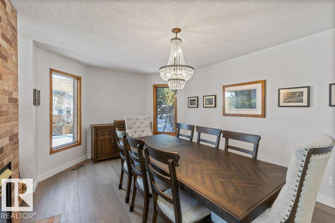
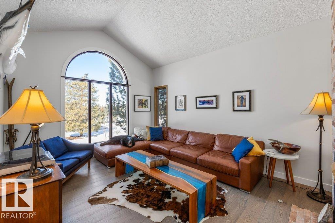
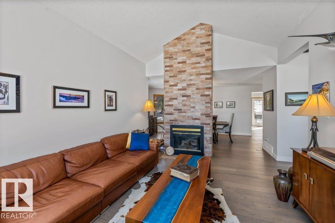
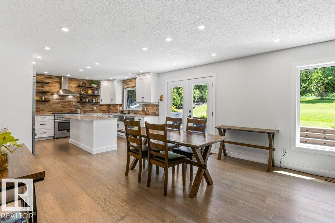
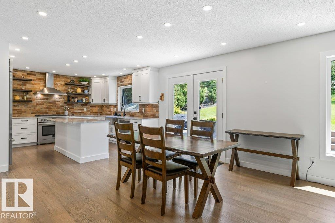
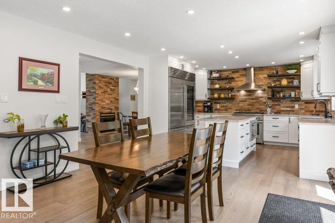
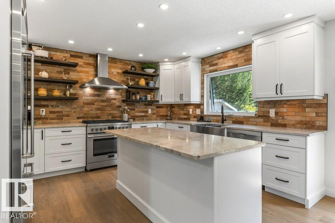
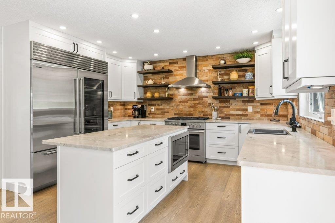
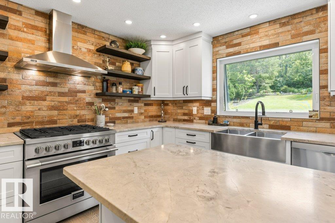
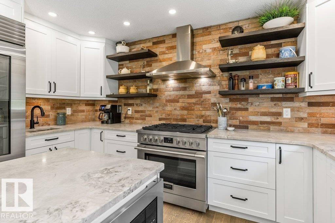
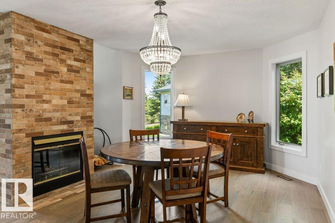
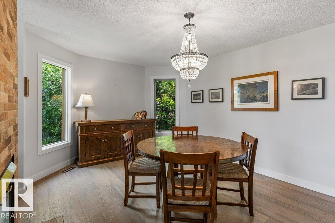
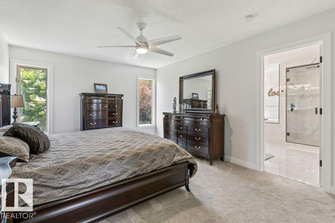
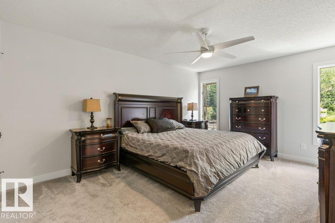
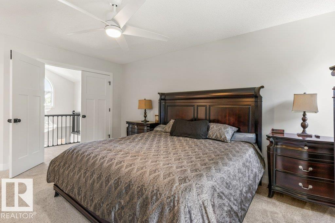
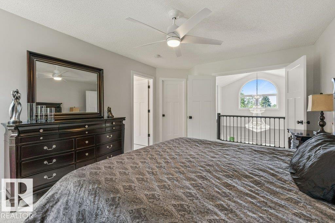
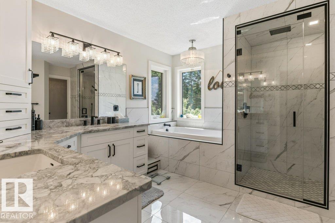
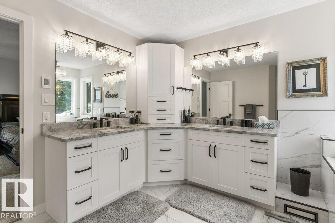
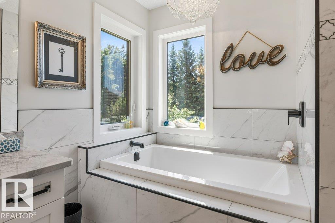
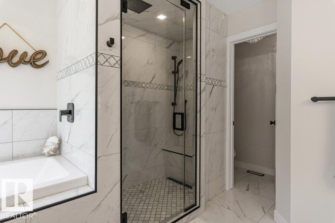
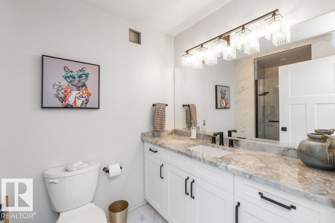
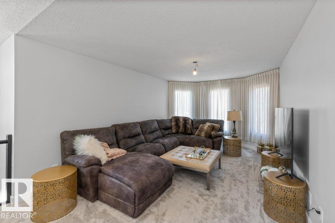
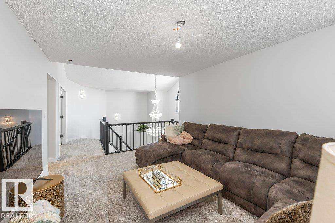
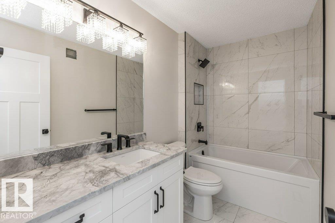
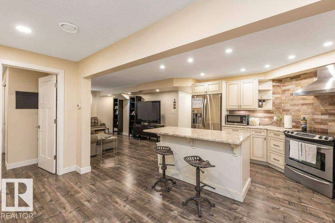
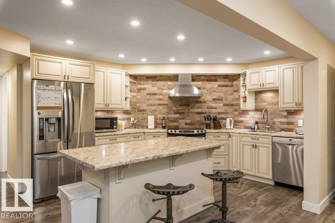
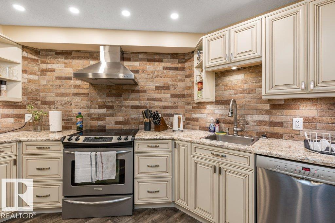
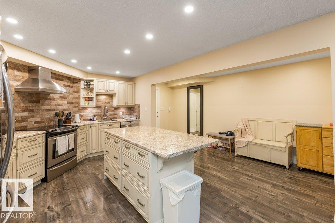
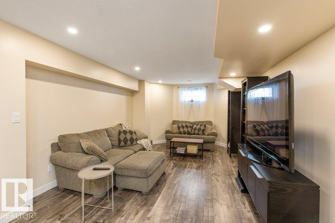
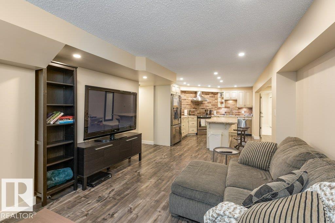
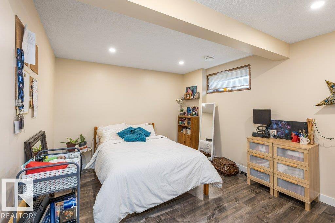
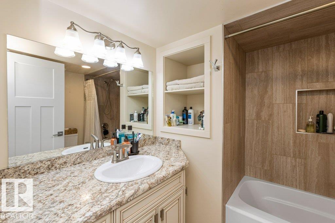
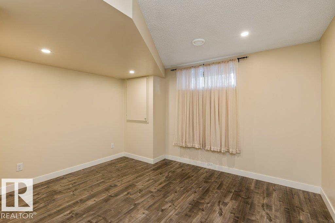
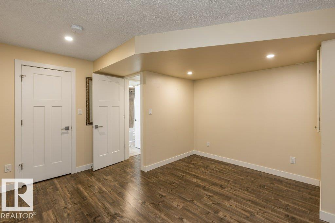
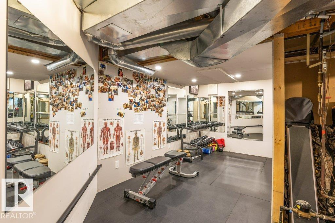
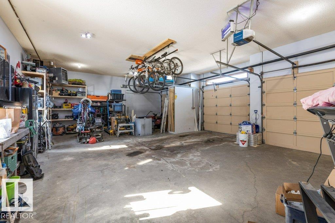
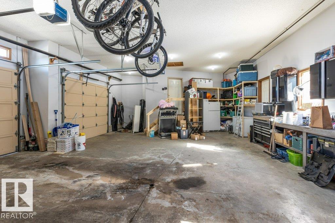
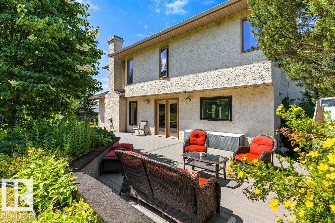
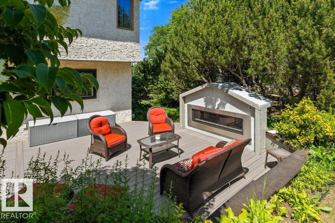
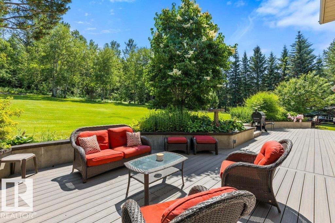
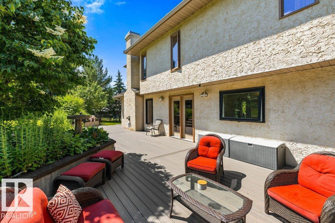
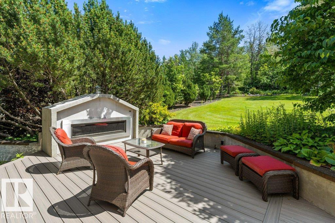
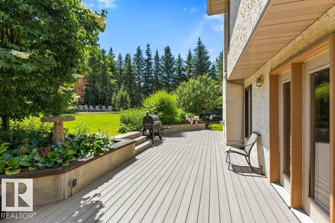
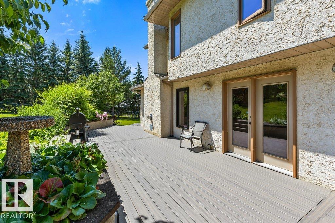
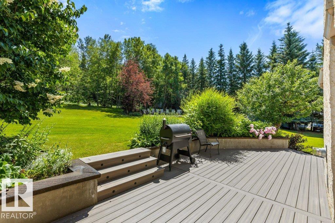
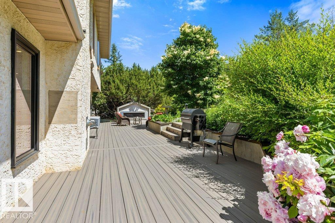
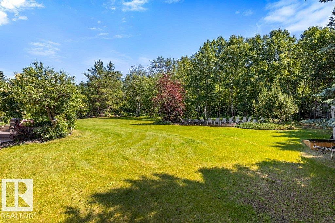
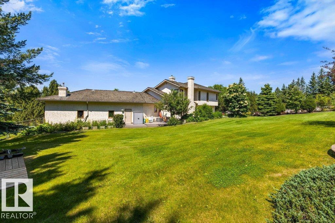
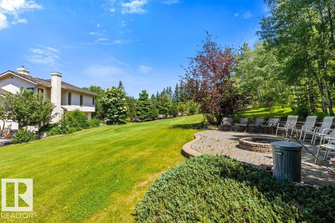
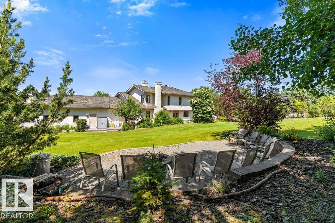
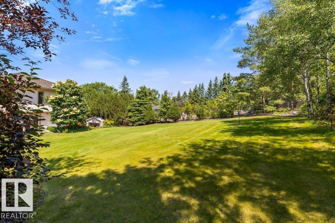
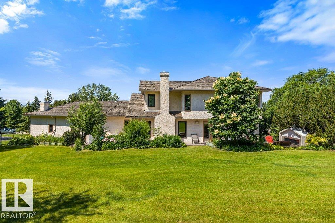
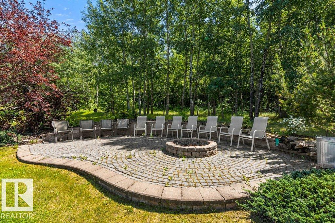
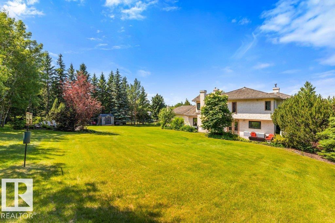
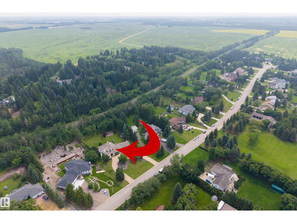
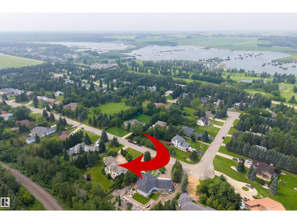
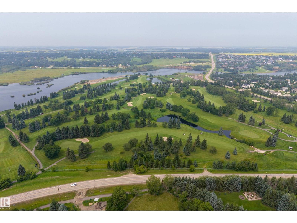
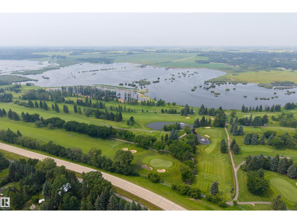
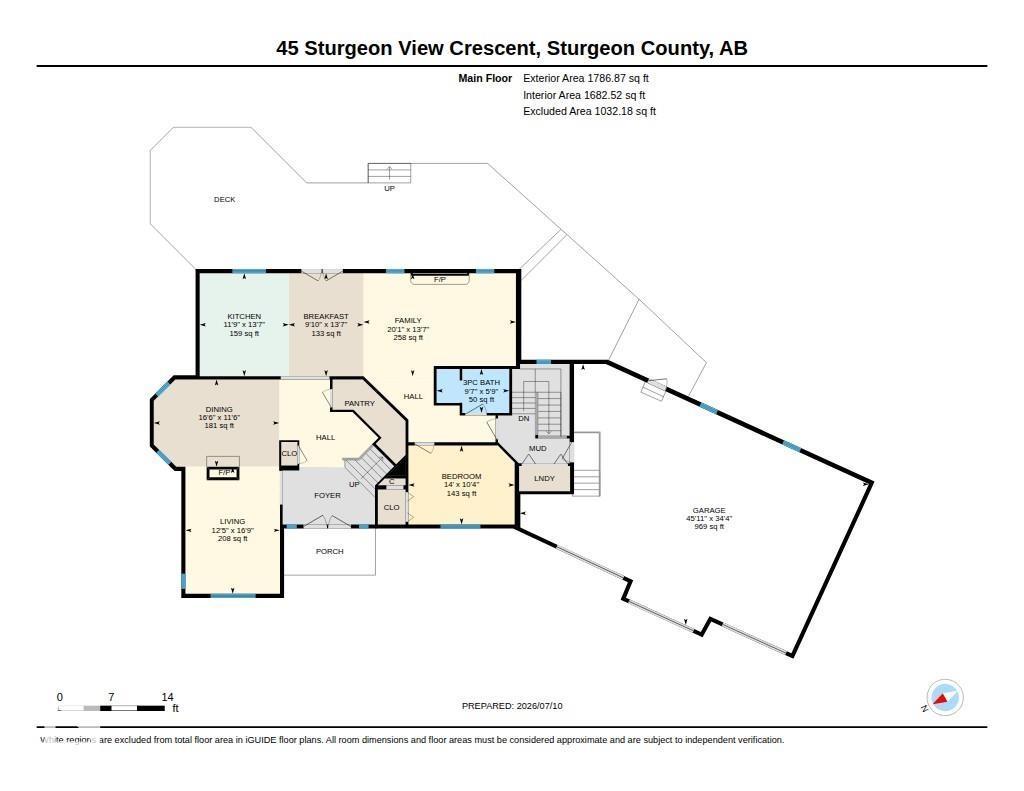
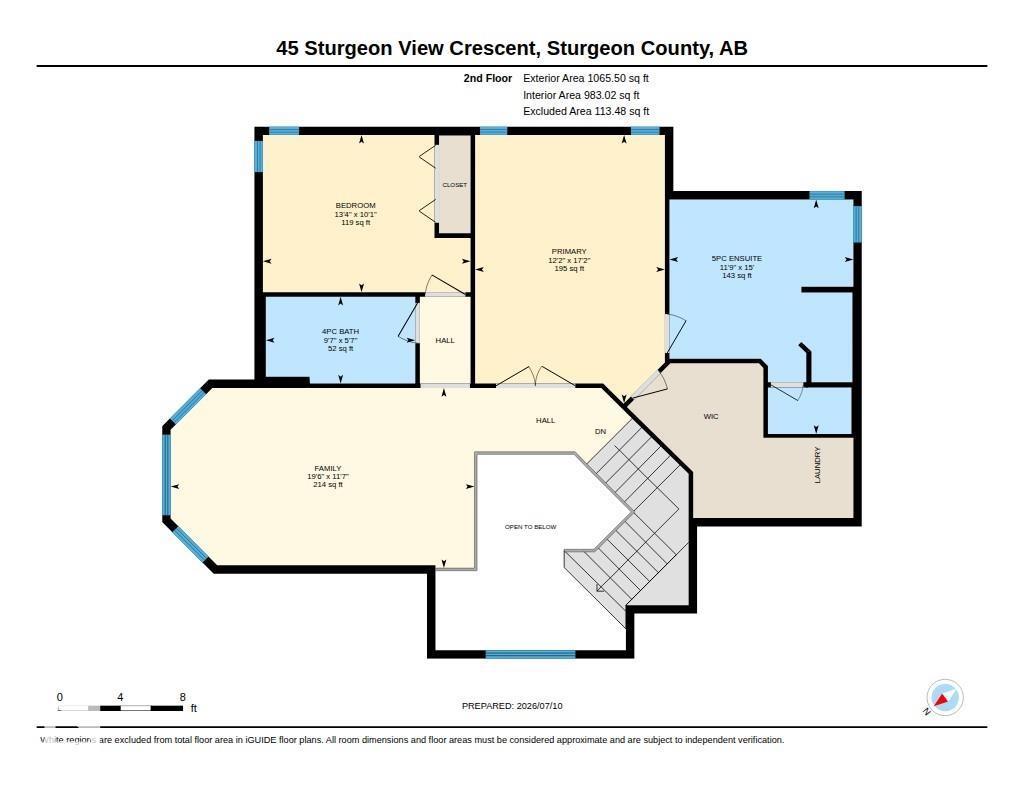
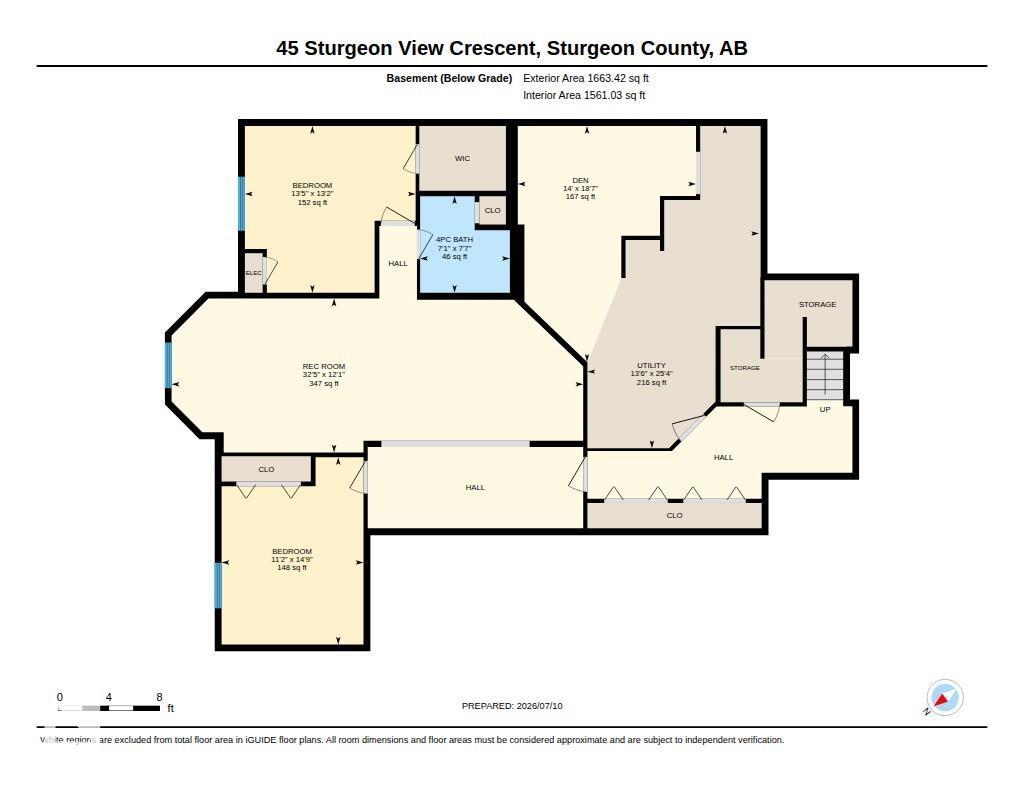
Extensively renovated and beautifully maintained, this impressive 2,849 sq. ft. 2-storey sits on a private, professionally landscaped 0.67-acre lot just minutes from St. Albert. A spacious foyer welcomes you into bright formal living and dining areas highlighted by a double-sided brick fireplace. The fully renovated kitchen features marble countertops, double Sub-Zero refrigerators, a gas stove, and opens to the breakfast nook and inviting family room overlooking the backyard. Upstairs offers a spacious primary suite with a walk-in closet, 2nd laundry, and a spa-inspired ensuite with heated floors, plus a second bedroom, bonus room, and full bath. The fully finished basement includes a separate entrance, second kitchen, living room, 2 bedrooms, and full bath, making it ideal for extended family. Heated oversized triple garage, composite deck, on-demand hot water, new plumbing lines, and steps to Sturgeon Golf Course! Enjoy acreage living with quick access to shopping, schools, and amenities. (id:63125)
Property Details
|
MLS® Number
|
E4500507 |
|
Property Type
|
Single Family |
|
Neigbourhood
|
Manor Est Phase II |
|
Amenities Near By
|
Golf Course, Playground, Shopping |
|
Features
|
See Remarks, No Smoking Home |
|
Parking Space Total
|
6 |
|
Structure
|
Deck, Patio(s) |
Building
|
Bathroom Total
|
4 |
|
Bedrooms Total
|
5 |
|
Amenities
|
Ceiling - 9ft |
|
Appliances
|
Freezer, Garage Door Opener Remote(s), Garage Door Opener, Hood Fan, Washer/dryer Stack-up, Stove, Gas Stove(s), Window Coverings, See Remarks, Two Refrigerators, Dishwasher |
|
Basement Development
|
Finished |
|
Basement Type
|
Full (finished) |
|
Constructed Date
|
1990 |
|
Construction Style Attachment
|
Detached |
|
Fireplace Fuel
|
Gas |
|
Fireplace Present
|
Yes |
|
Fireplace Type
|
Unknown |
|
Heating Type
|
Forced Air |
|
Stories Total
|
2 |
|
Size Interior
|
2,852 Ft2 |
|
Type
|
House |
Parking
|
Heated Garage
|
|
|
Oversize
|
|
|
Attached Garage
|
|
Land
|
Acreage
|
No |
|
Fence Type
|
Fence |
|
Land Amenities
|
Golf Course, Playground, Shopping |
|
Size Irregular
|
0.67 |
|
Size Total
|
0.67 Ac |
|
Size Total Text
|
0.67 Ac |
Rooms
| Level |
Type |
Length |
Width |
Dimensions |
|
Basement |
Den |
5.66 m |
4.27 m |
5.66 m x 4.27 m |
|
Basement |
Bedroom 4 |
4.5 m |
3.4 m |
4.5 m x 3.4 m |
|
Basement |
Bedroom 5 |
4 m |
4.1 m |
4 m x 4.1 m |
|
Basement |
Recreation Room |
3.69 m |
9.87 m |
3.69 m x 9.87 m |
|
Basement |
Utility Room |
7.73 m |
4.12 m |
7.73 m x 4.12 m |
|
Main Level |
Living Room |
5.09 m |
3.79 m |
5.09 m x 3.79 m |
|
Main Level |
Dining Room |
3.51 m |
5.03 m |
3.51 m x 5.03 m |
|
Main Level |
Kitchen |
4.13 m |
3.58 m |
4.13 m x 3.58 m |
|
Main Level |
Family Room |
4.13 m |
6.12 m |
4.13 m x 6.12 m |
|
Main Level |
Bedroom 3 |
3.16 m |
4.26 m |
3.16 m x 4.26 m |
|
Main Level |
Breakfast |
4.13 m |
2.99 m |
4.13 m x 2.99 m |
|
Upper Level |
Primary Bedroom |
5.24 m |
3.71 m |
5.24 m x 3.71 m |
|
Upper Level |
Bedroom 2 |
3.07 m |
4.06 m |
3.07 m x 4.06 m |
|
Upper Level |
Bonus Room |
3.52 m |
5.94 m |
3.52 m x 5.94 m |