3 Bedroom
2 Bathroom
826 ft2
Bi-Level
Forced Air
$199,000
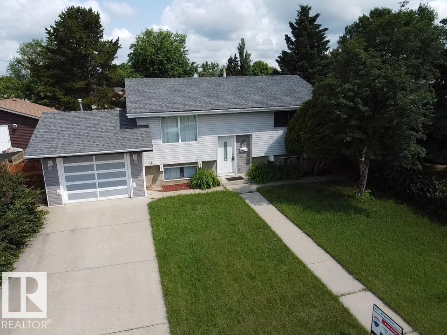
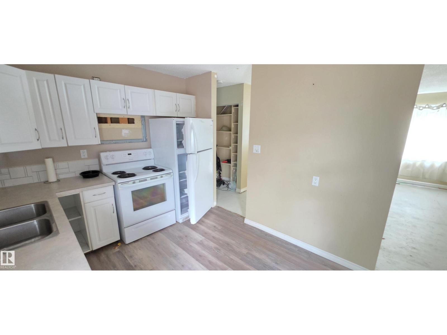
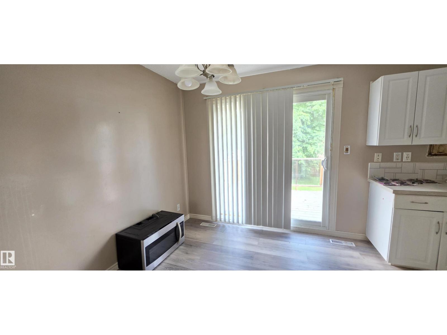
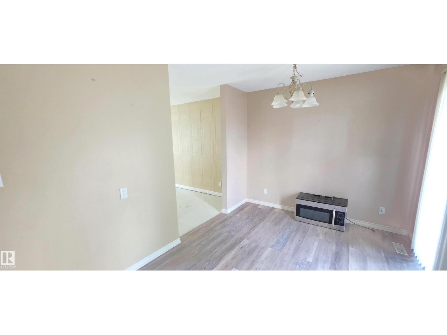
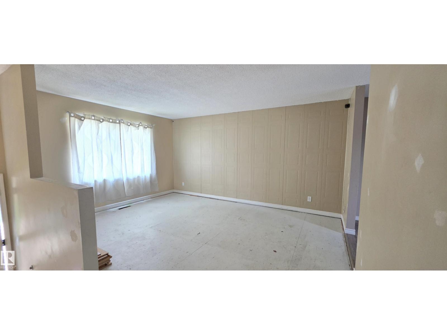
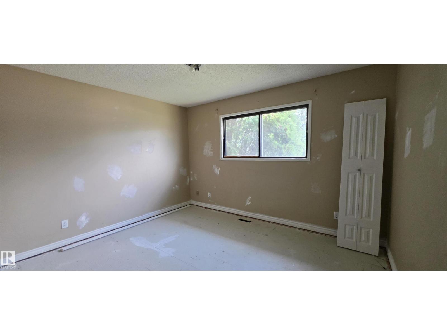
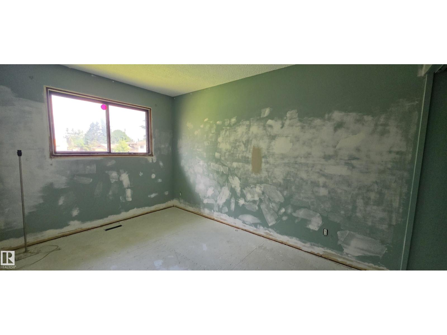
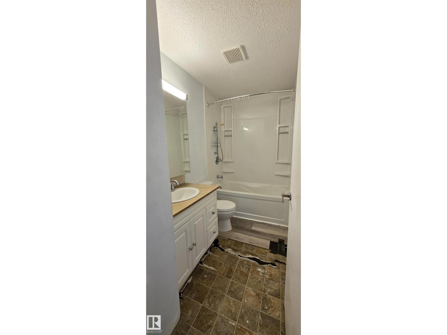
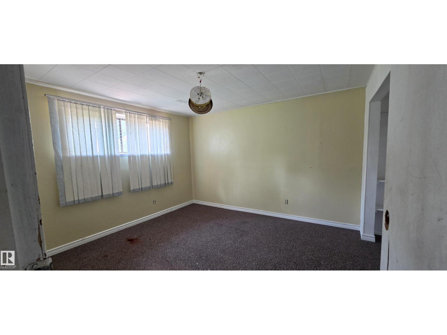
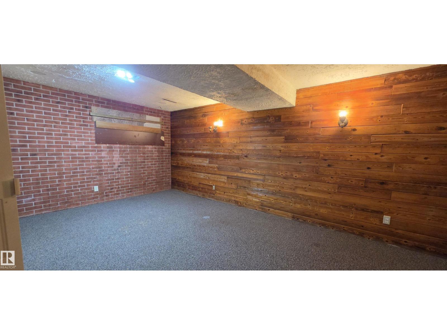
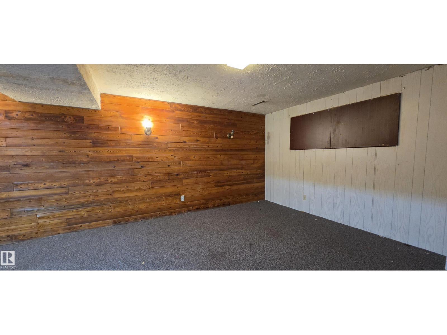
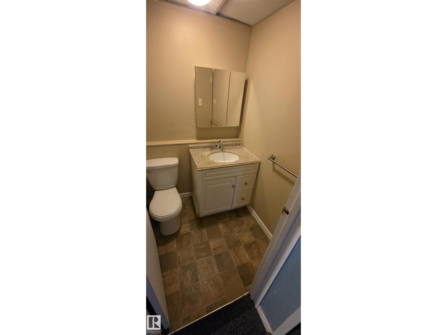
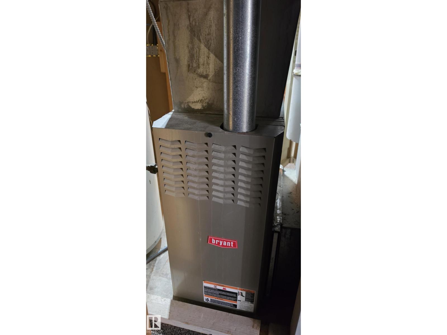
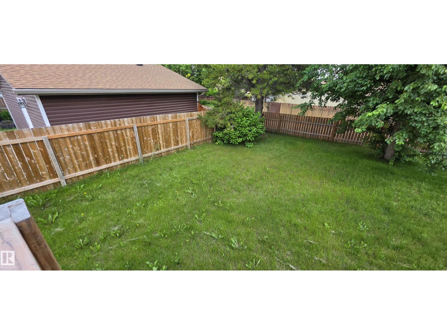
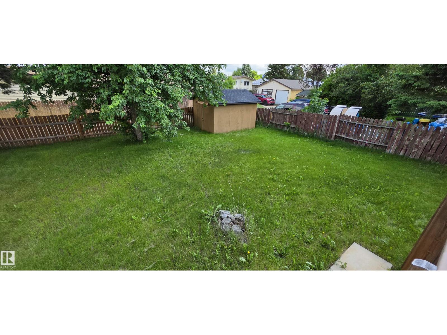
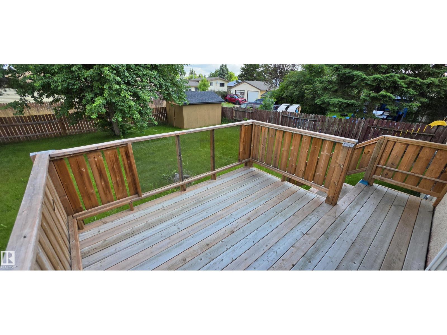
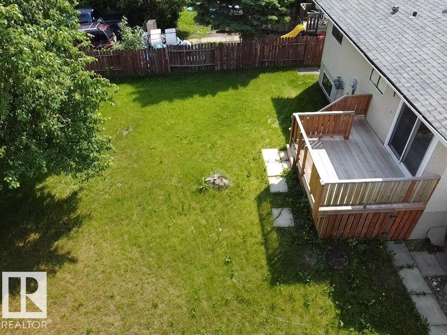
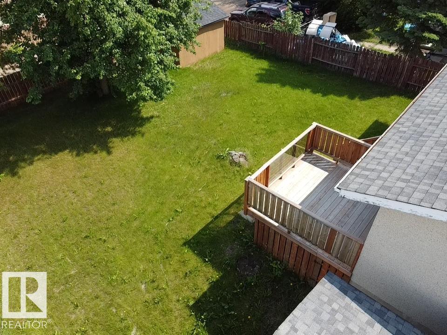
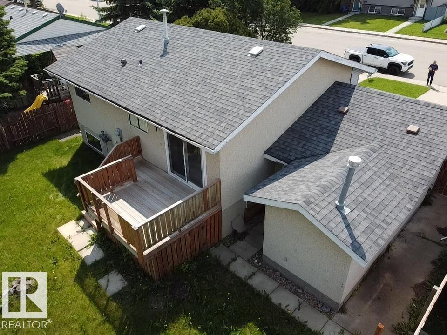
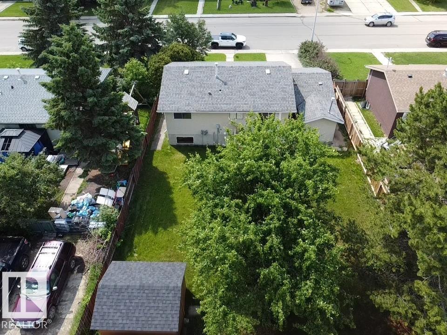
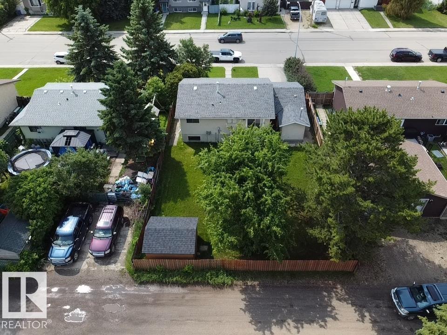
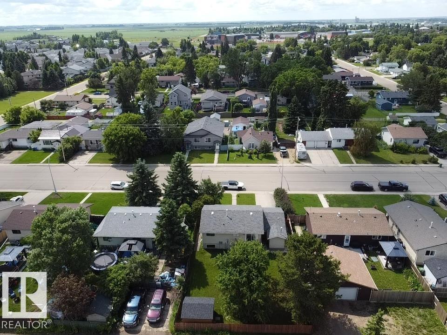
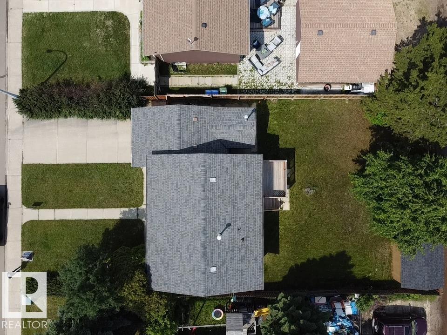
Fantastic opportunity to build equity with this 826 sq. ft. bi-level located on a quiet street close to schools and parks. This 3-bedroom, 1.5-bath home features a fully finished basement, offering plenty of living space for a growing family or investment potential. Several important updates have already been completed, including upgraded shingles, a mid-efficiency furnace, and a newer deck. The large, fully fenced backyard provides ample room for children, pets, gardening, or entertaining. Inside, the home is ready for your vision and personal touches, requiring new flooring and fresh paint to bring it back to life. Whether you're a first-time buyer looking to build sweat equity or a renovator, searching for your next project, this property offers excellent value in a desirable location. Don't miss this chance to transform this solid home into something special! (id:63125)
Property Details
|
MLS® Number
|
E4496671 |
|
Property Type
|
Single Family |
|
Neigbourhood
|
Garden Meadows |
|
Amenities Near By
|
Schools |
|
Features
|
See Remarks, Flat Site, Lane |
|
Structure
|
Deck |
Building
|
Bathroom Total
|
2 |
|
Bedrooms Total
|
3 |
|
Appliances
|
Dryer, Refrigerator, Storage Shed, Stove |
|
Architectural Style
|
Bi-level |
|
Basement Development
|
Finished |
|
Basement Type
|
Full (finished) |
|
Constructed Date
|
1978 |
|
Construction Style Attachment
|
Detached |
|
Half Bath Total
|
1 |
|
Heating Type
|
Forced Air |
|
Size Interior
|
826 Ft2 |
|
Type
|
House |
Parking
Land
|
Acreage
|
No |
|
Fence Type
|
Fence |
|
Land Amenities
|
Schools |
|
Size Irregular
|
572.28 |
|
Size Total
|
572.28 M2 |
|
Size Total Text
|
572.28 M2 |
Rooms
| Level |
Type |
Length |
Width |
Dimensions |
|
Basement |
Family Room |
3.32 m |
7.17 m |
3.32 m x 7.17 m |
|
Basement |
Bedroom 3 |
3.41 m |
3.57 m |
3.41 m x 3.57 m |
|
Basement |
Laundry Room |
|
|
Measurements not available |
|
Main Level |
Living Room |
4.85 m |
4.57 m |
4.85 m x 4.57 m |
|
Main Level |
Dining Room |
2.56 m |
2.74 m |
2.56 m x 2.74 m |
|
Main Level |
Kitchen |
2.73 m |
274 m |
2.73 m x 274 m |
|
Main Level |
Primary Bedroom |
3.2 m |
3.82 m |
3.2 m x 3.82 m |
|
Main Level |
Bedroom 2 |
3.8 m |
2.58 m |
3.8 m x 2.58 m |