4 Bedroom
3 Bathroom
1,186 ft2
Bi-Level
Forced Air
$420,000
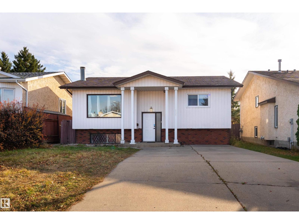
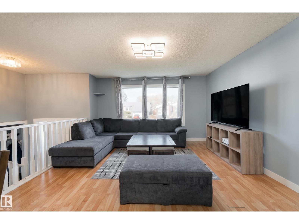
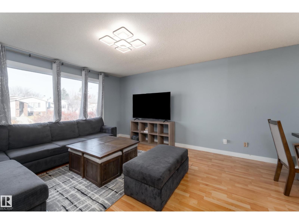
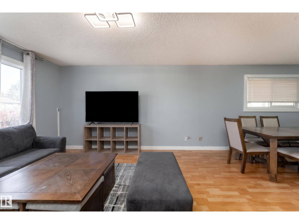
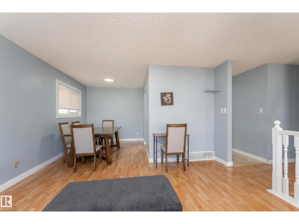
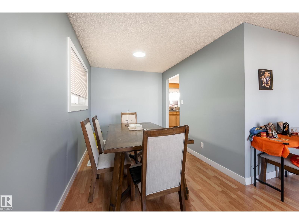
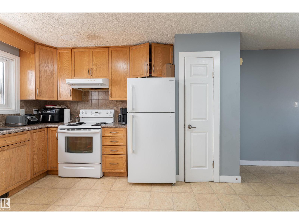
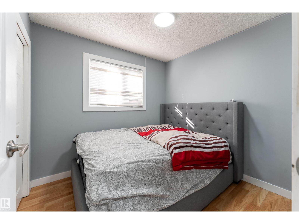
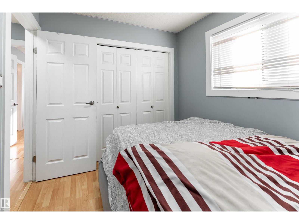
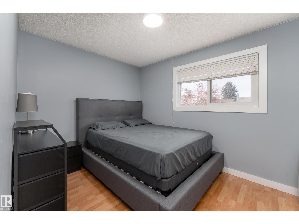
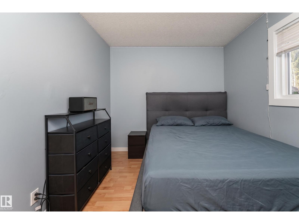
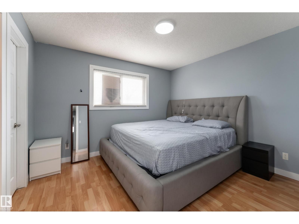
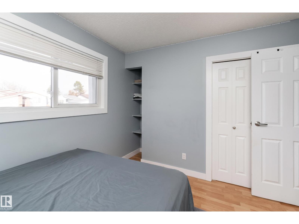
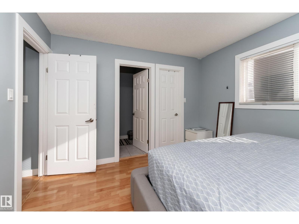
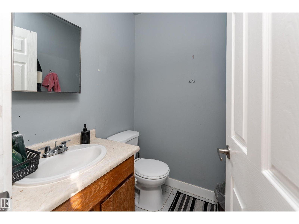
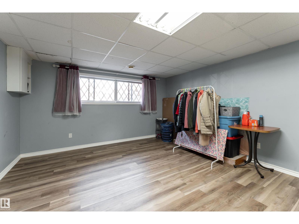
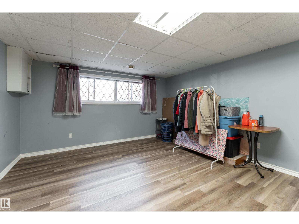
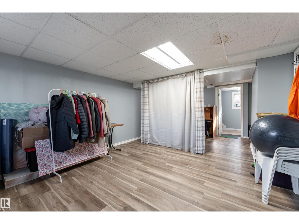
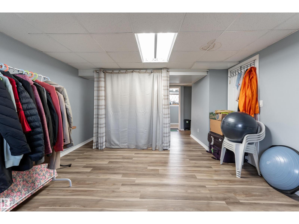
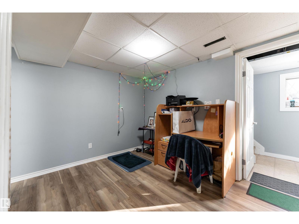
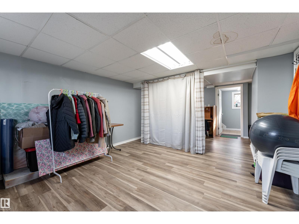
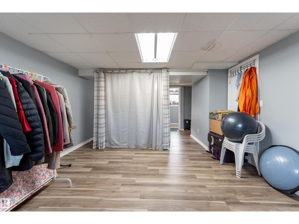
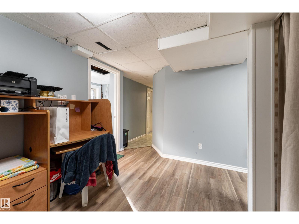
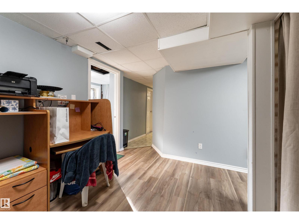
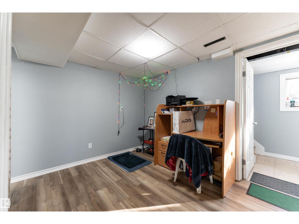
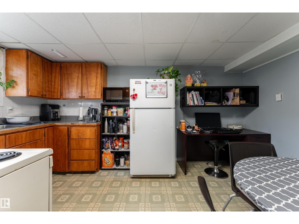
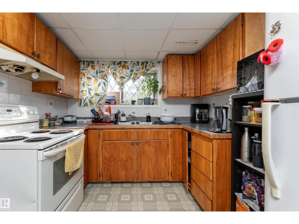
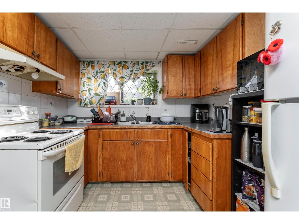
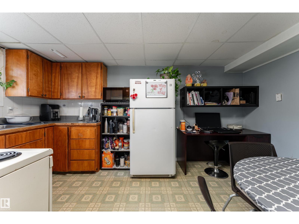
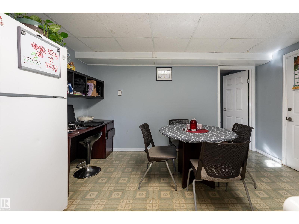
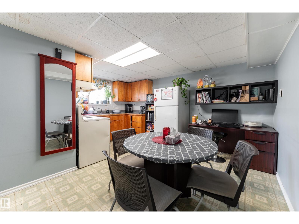
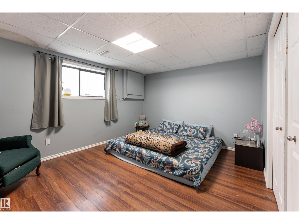
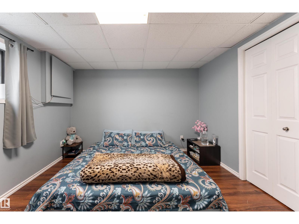
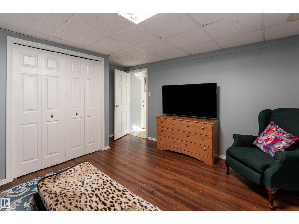
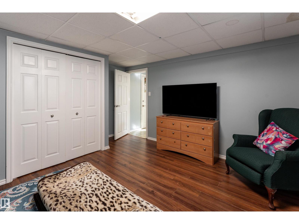
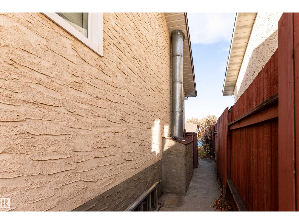
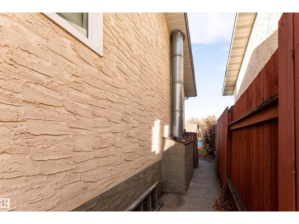
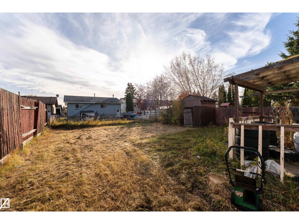
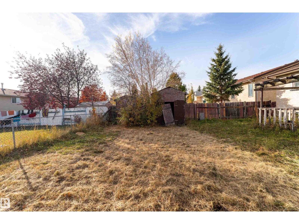
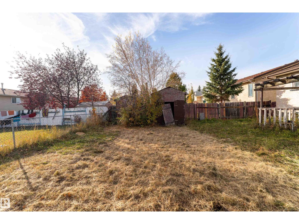
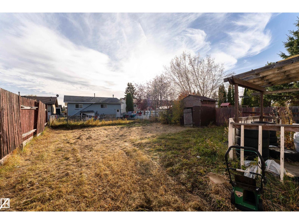
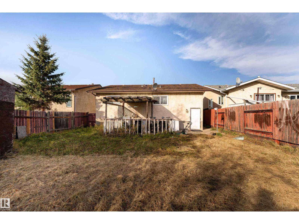
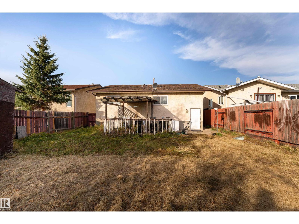
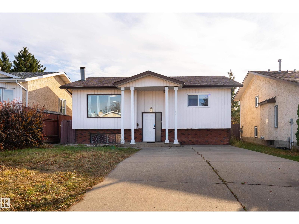
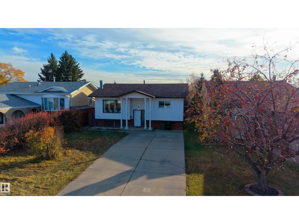
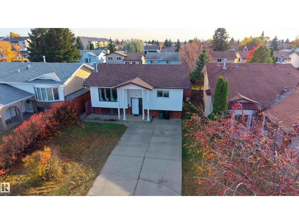
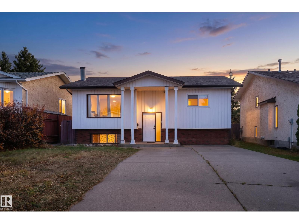
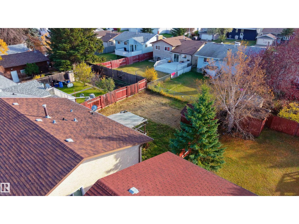
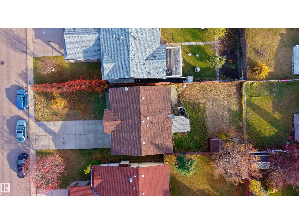
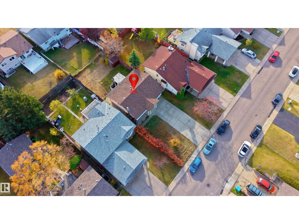
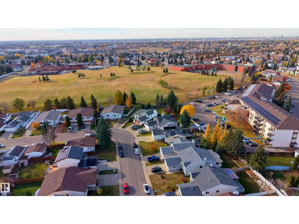
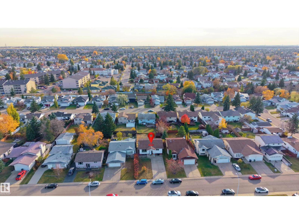
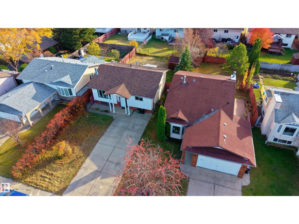
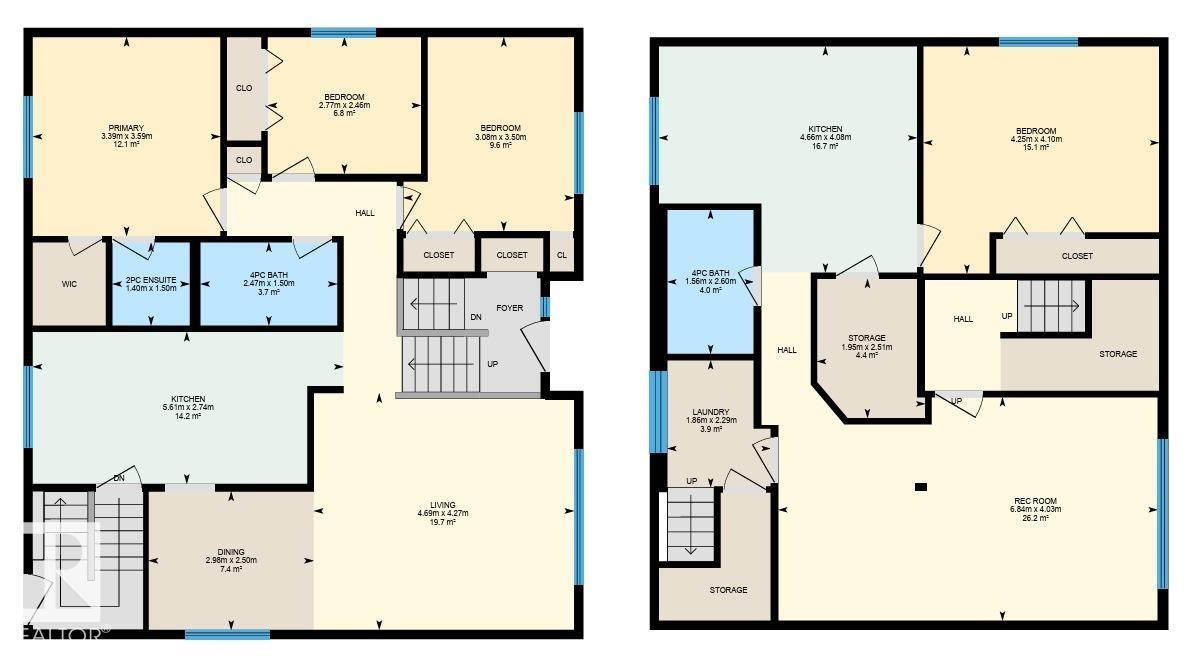
SPACE, FLEXIBILITY & LOCATION – ALL IN ONE! Welcome to this charming bi-level home in the desirable community of Weinlos! Offering over 1,186 sq. ft. of above-grade living space, this 4-bedroom, 2.5-bath home is full of possibilities. The bright main level features a spacious living room, inviting dining area, and functional kitchen, while the fully finished basement offers a generous recreation room, second kitchen, additional bedroom, and separate entrance—perfect for extended family or flexible living arrangements. Step outside to a fully fenced, landscaped yard with plenty of room to relax, entertain, or enjoy the outdoors. Conveniently located near schools, parks, playgrounds, shopping, public transit, and golf, this home brings everyday essentials within easy reach. A fantastic opportunity to make this space your own—don't miss it! (id:63125)
Property Details
|
MLS® Number
|
E4513889 |
|
Property Type
|
Single Family |
|
Neigbourhood
|
Weinlos |
|
Amenities Near By
|
Golf Course, Playground, Public Transit, Schools, Shopping |
|
Features
|
See Remarks |
Building
|
Bathroom Total
|
3 |
|
Bedrooms Total
|
4 |
|
Appliances
|
Dishwasher, Dryer, Hood Fan, Washer, Two Refrigerators, Two Stoves |
|
Architectural Style
|
Bi-level |
|
Basement Development
|
Finished |
|
Basement Type
|
Full (finished) |
|
Constructed Date
|
1982 |
|
Construction Style Attachment
|
Detached |
|
Half Bath Total
|
1 |
|
Heating Type
|
Forced Air |
|
Size Interior
|
1,186 Ft2 |
|
Type
|
House |
Parking
Land
|
Acreage
|
No |
|
Fence Type
|
Fence |
|
Land Amenities
|
Golf Course, Playground, Public Transit, Schools, Shopping |
|
Size Irregular
|
559.79 |
|
Size Total
|
559.79 M2 |
|
Size Total Text
|
559.79 M2 |
Rooms
| Level |
Type |
Length |
Width |
Dimensions |
|
Basement |
Bedroom 4 |
4.25 m |
4.09 m |
4.25 m x 4.09 m |
|
Basement |
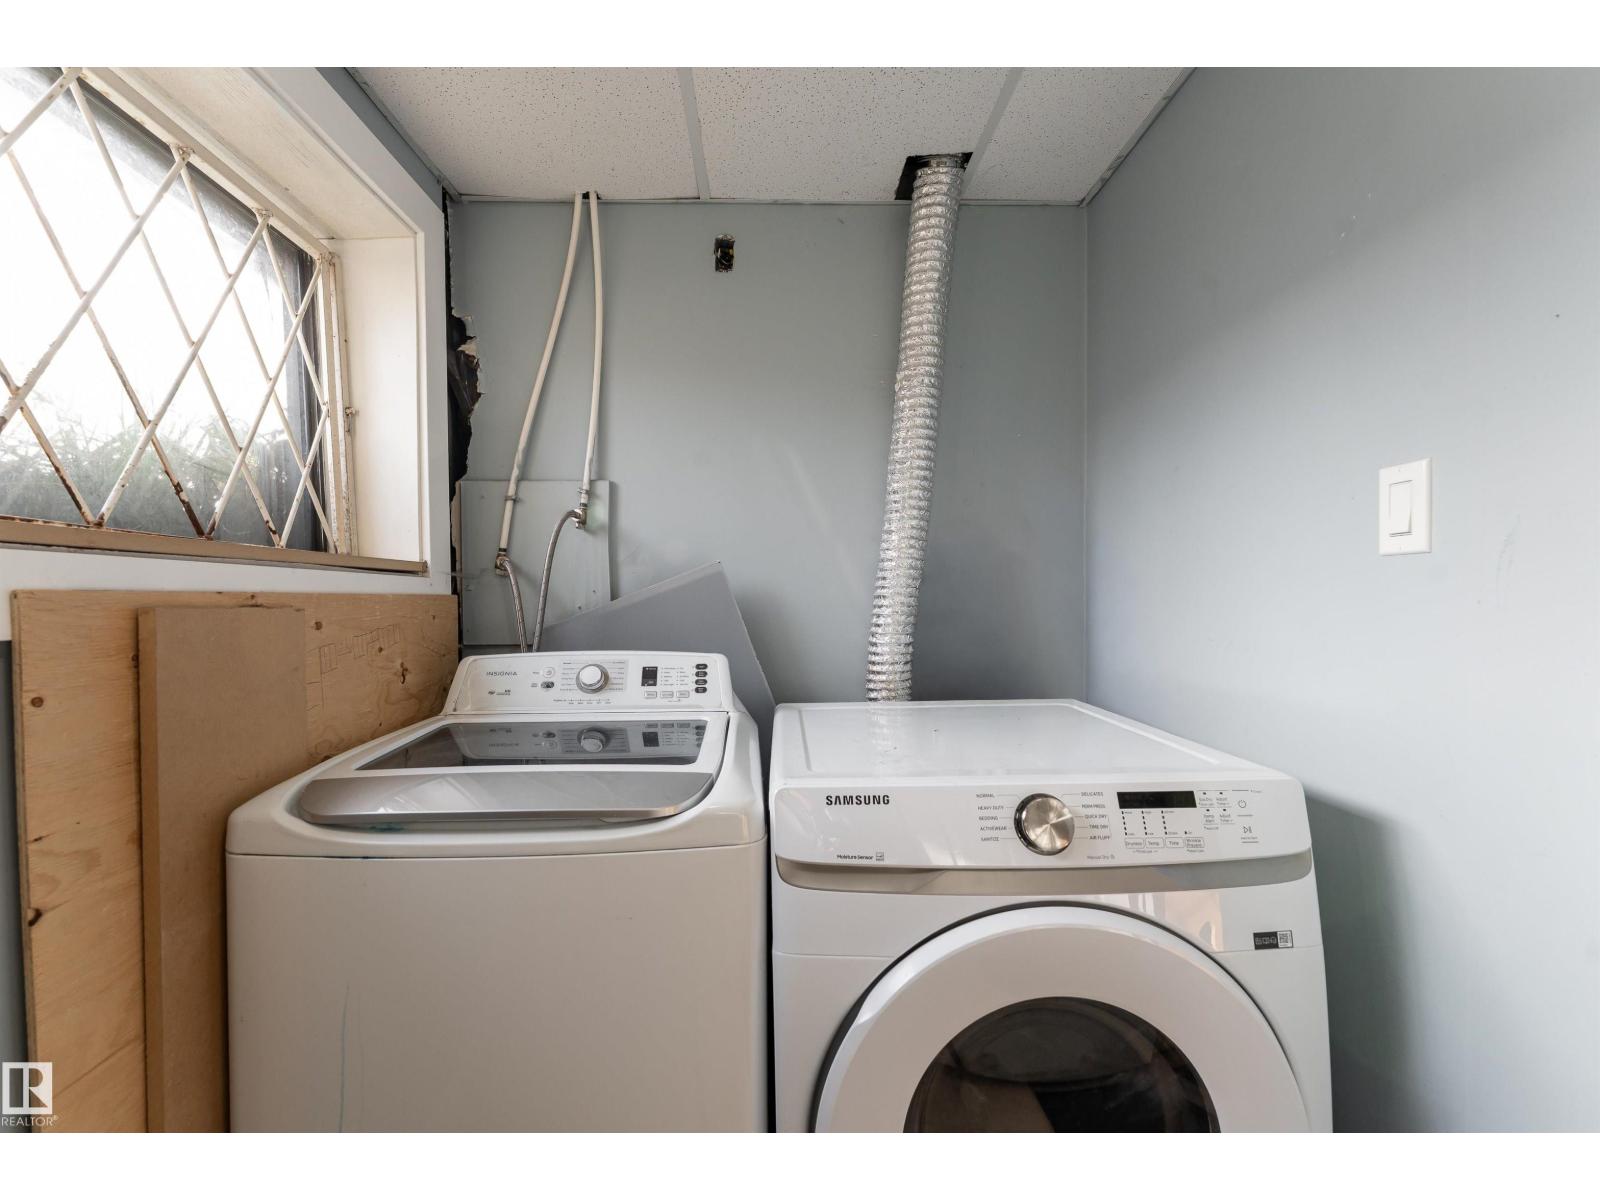
Laundry Room |
1.86 m |
2.2 m |
1.86 m x 2.2 m |
|
Basement |
Storage |
1.94 m |
2.47 m |
1.94 m x 2.47 m |
|
Basement |
Recreation Room |
6.86 m |
4.03 m |
6.86 m x 4.03 m |
|
Basement |
Second Kitchen |
4.66 m |
4.09 m |
4.66 m x 4.09 m |
|
Main Level |
Living Room |
4.69 m |
4.27 m |
4.69 m x 4.27 m |
|
Main Level |
Dining Room |
2.98 m |
2.5 m |
2.98 m x 2.5 m |
|
Main Level |
Kitchen |
5.61 m |
2.74 m |
5.61 m x 2.74 m |
|
Main Level |
Primary Bedroom |
3.39 m |
3.59 m |
3.39 m x 3.59 m |
|
Main Level |
Bedroom 2 |
3.08 m |
3.5 m |
3.08 m x 3.5 m |
|
Main Level |
Bedroom 3 |
2.77 m |
2.46 m |
2.77 m x 2.46 m |