3 Bedroom
3 Bathroom
2,533 ft2
Fireplace
Forced Air
$749,900
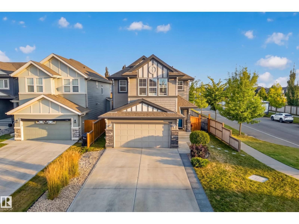
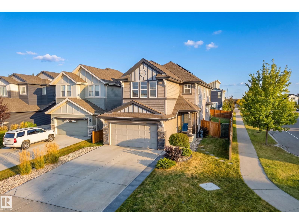
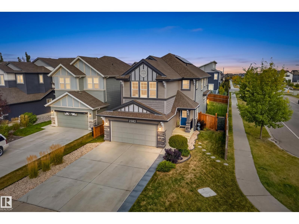
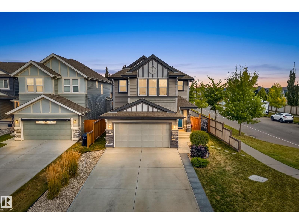
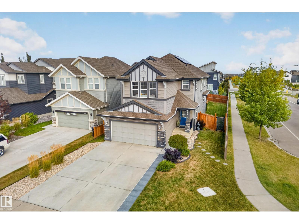
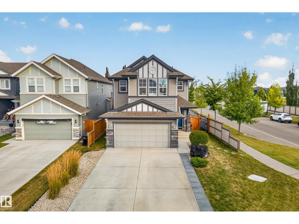
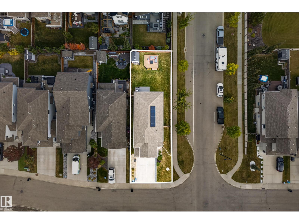
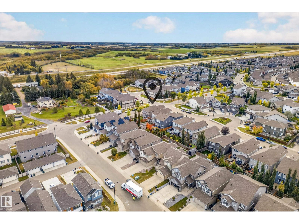
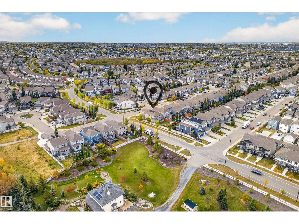
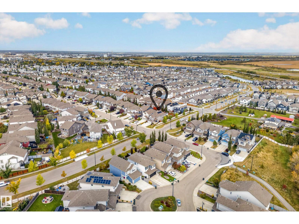
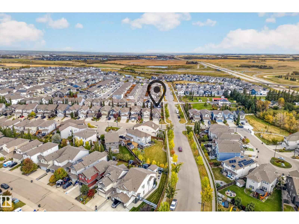
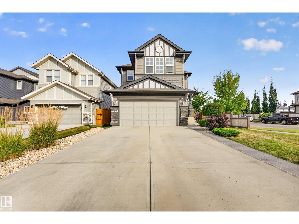
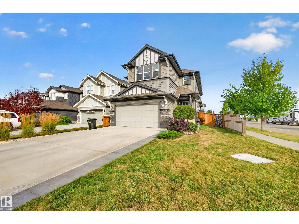
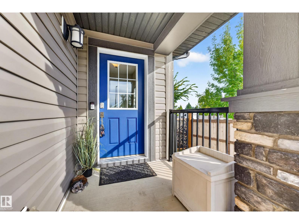
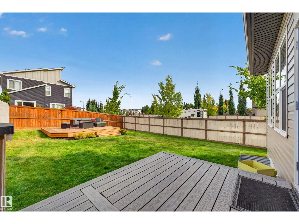
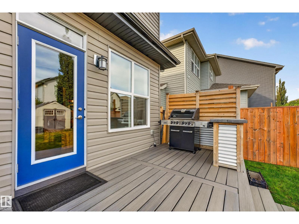
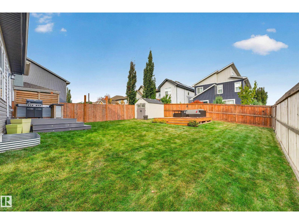
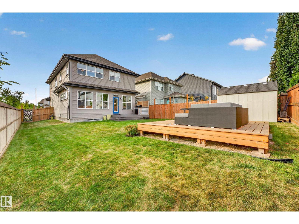
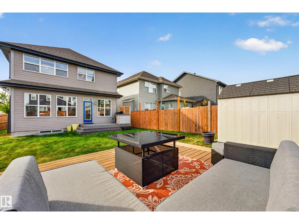
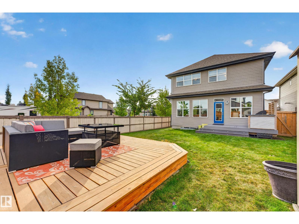
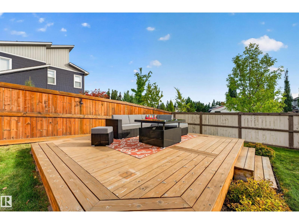
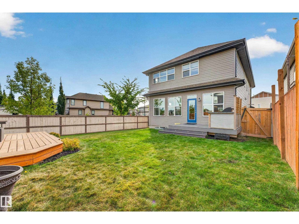
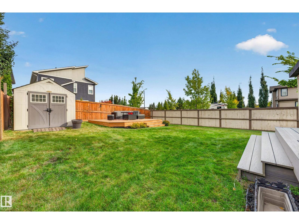
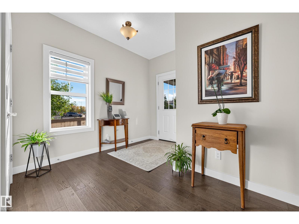
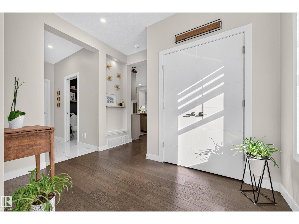
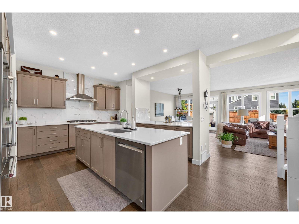
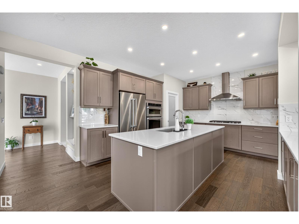
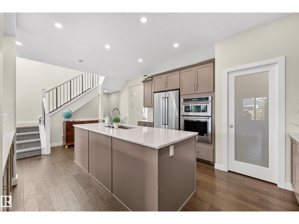
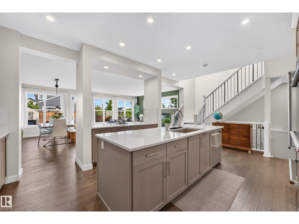
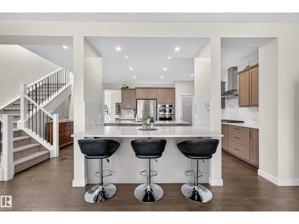
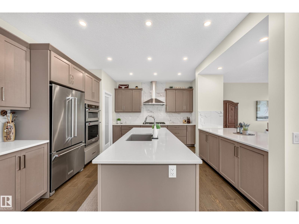
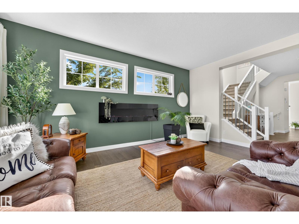
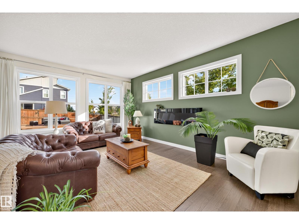
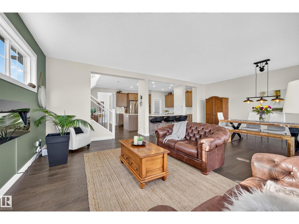
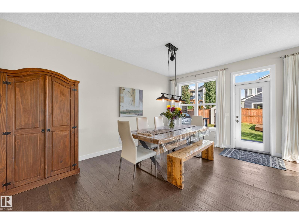
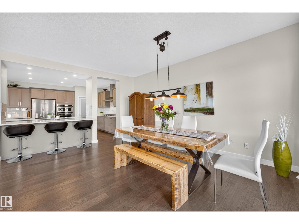
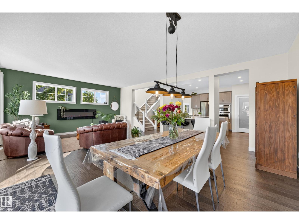
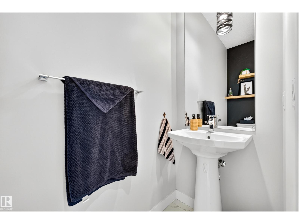
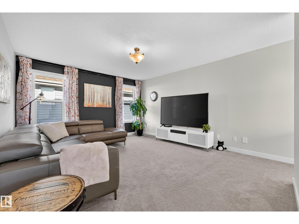
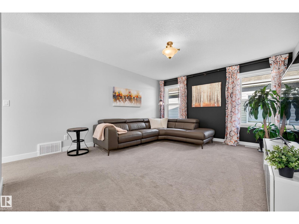
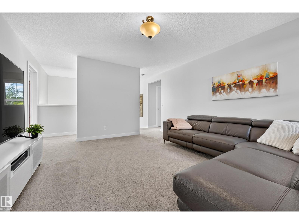
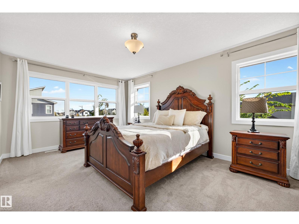
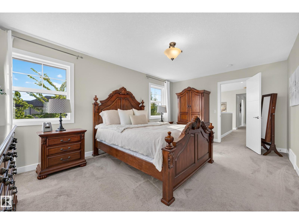
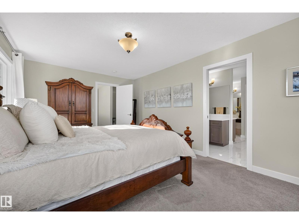
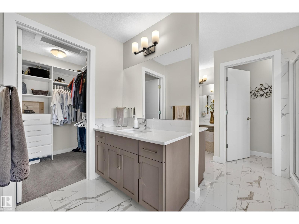
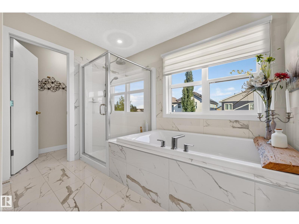
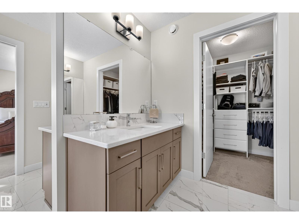
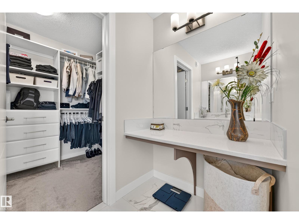
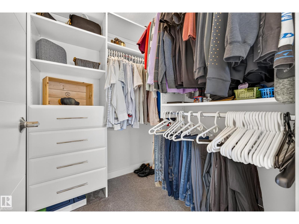
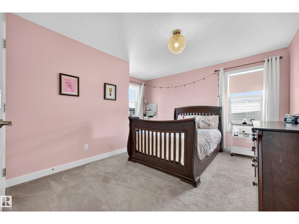
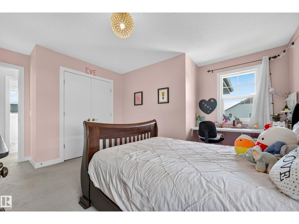
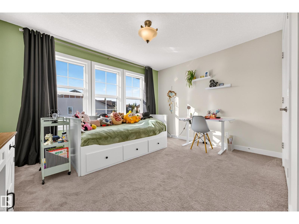
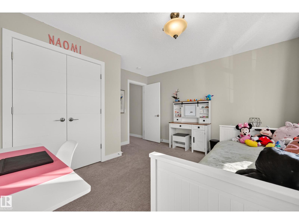
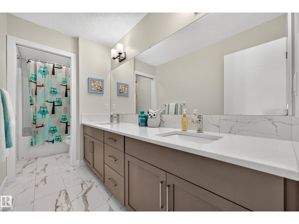
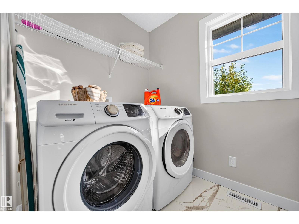
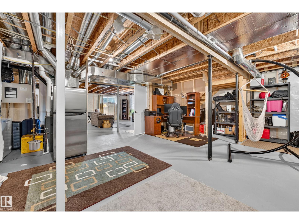
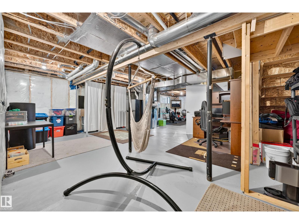
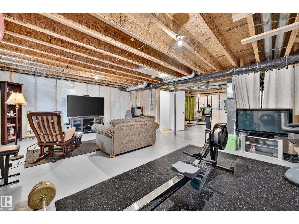
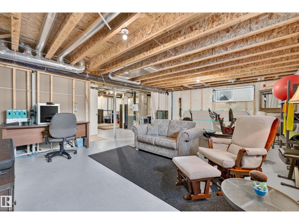
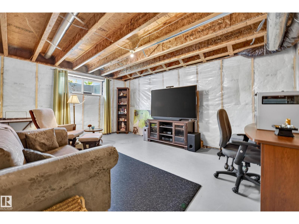
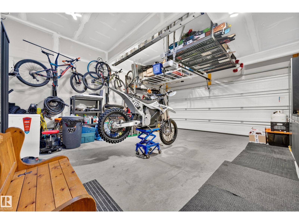
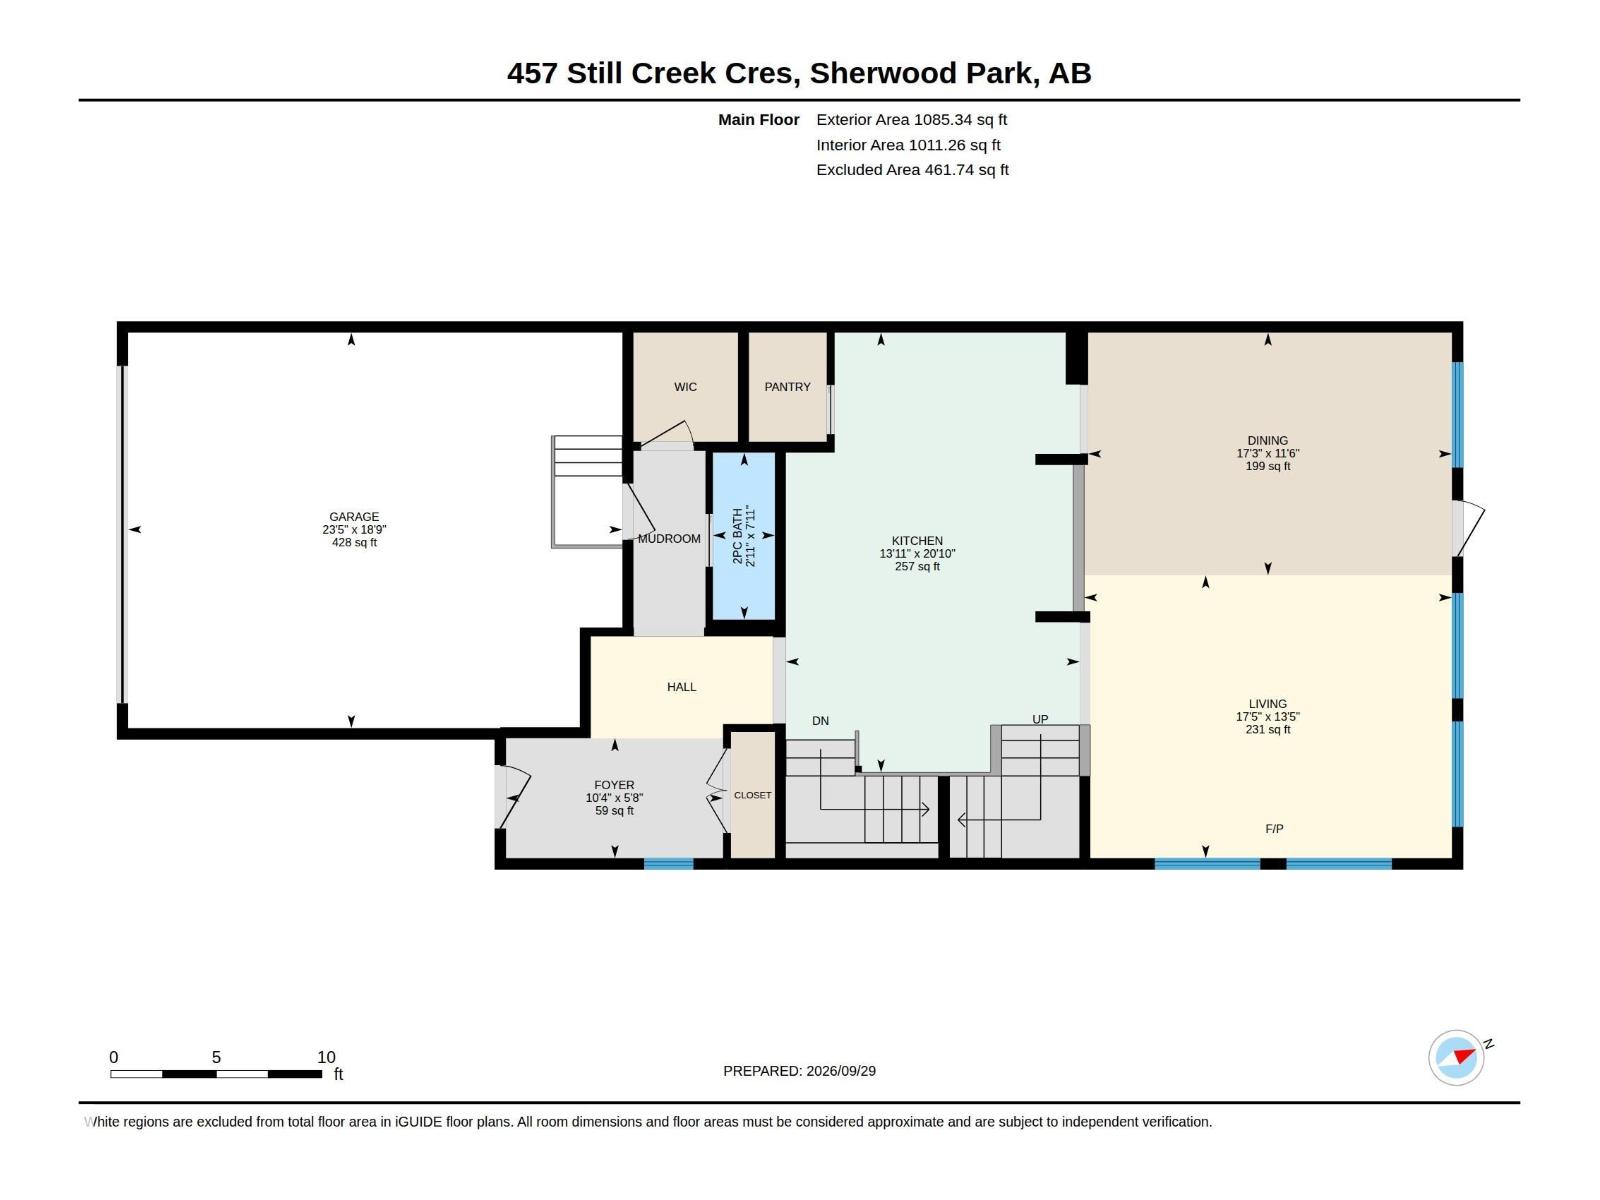
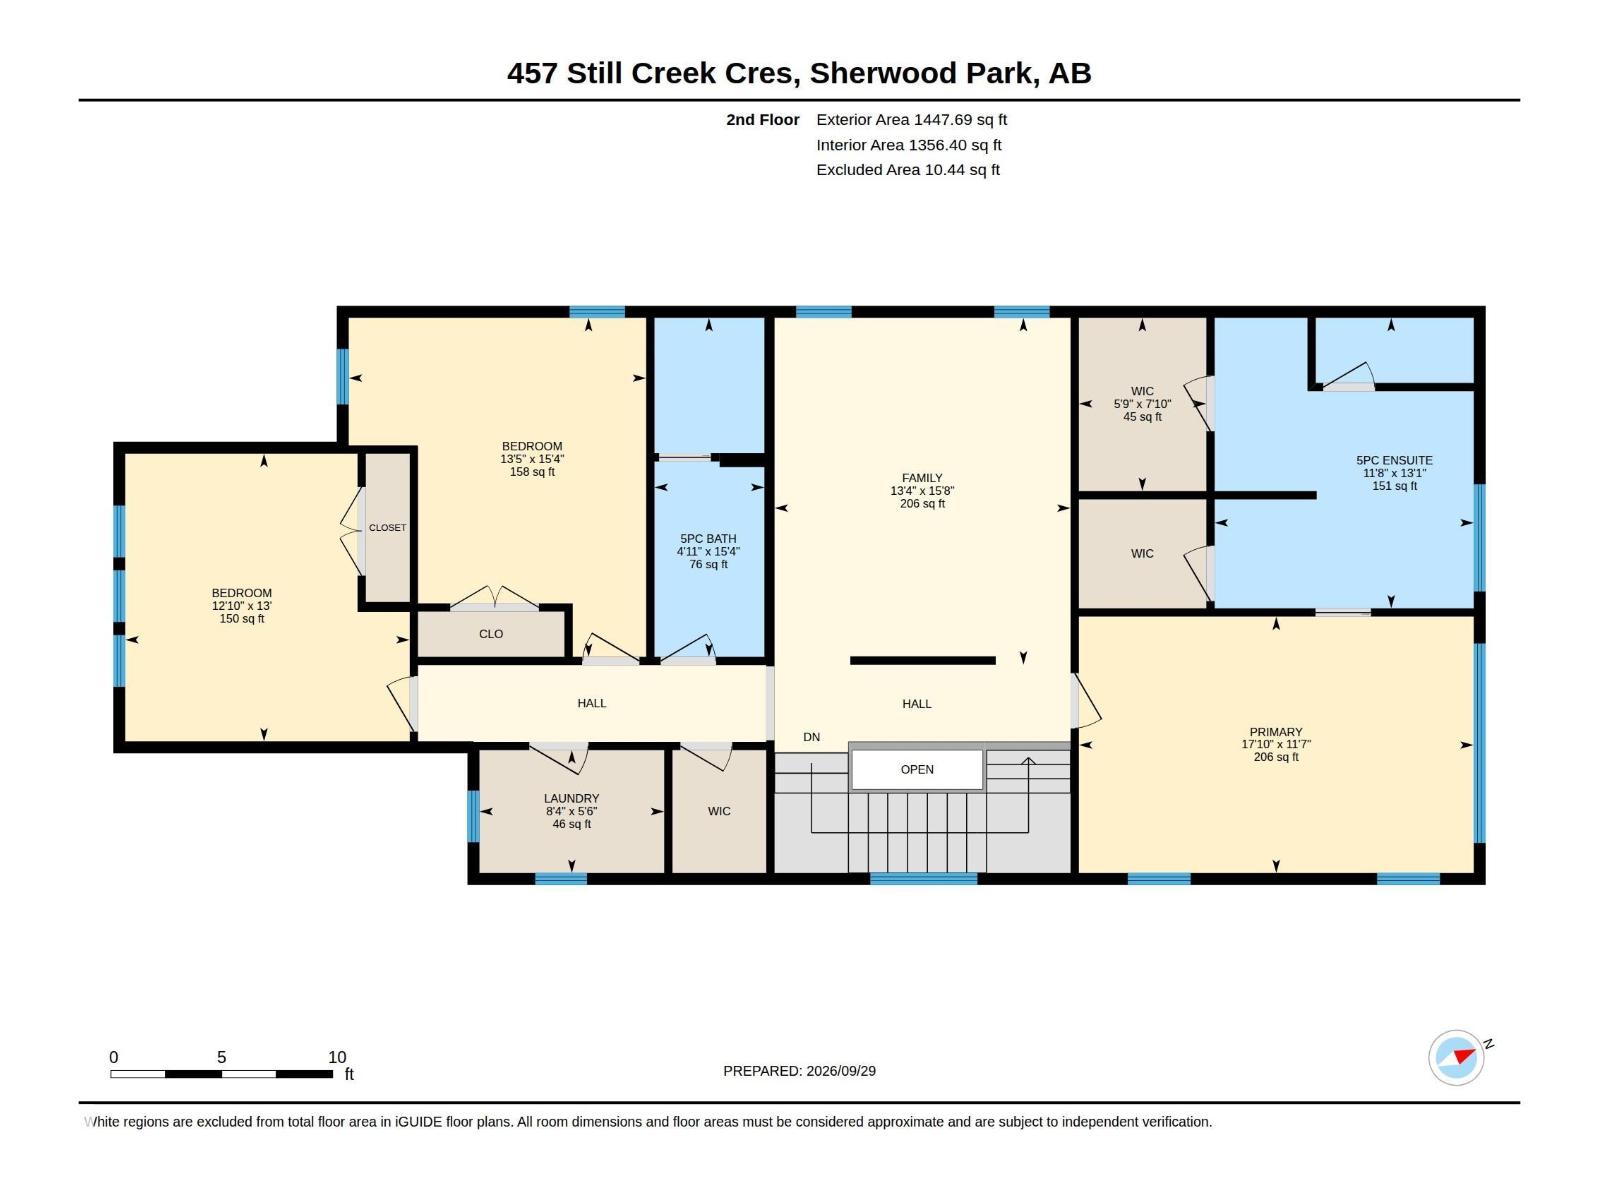
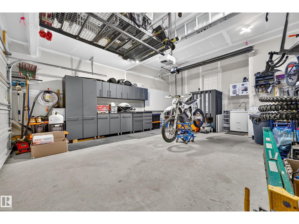
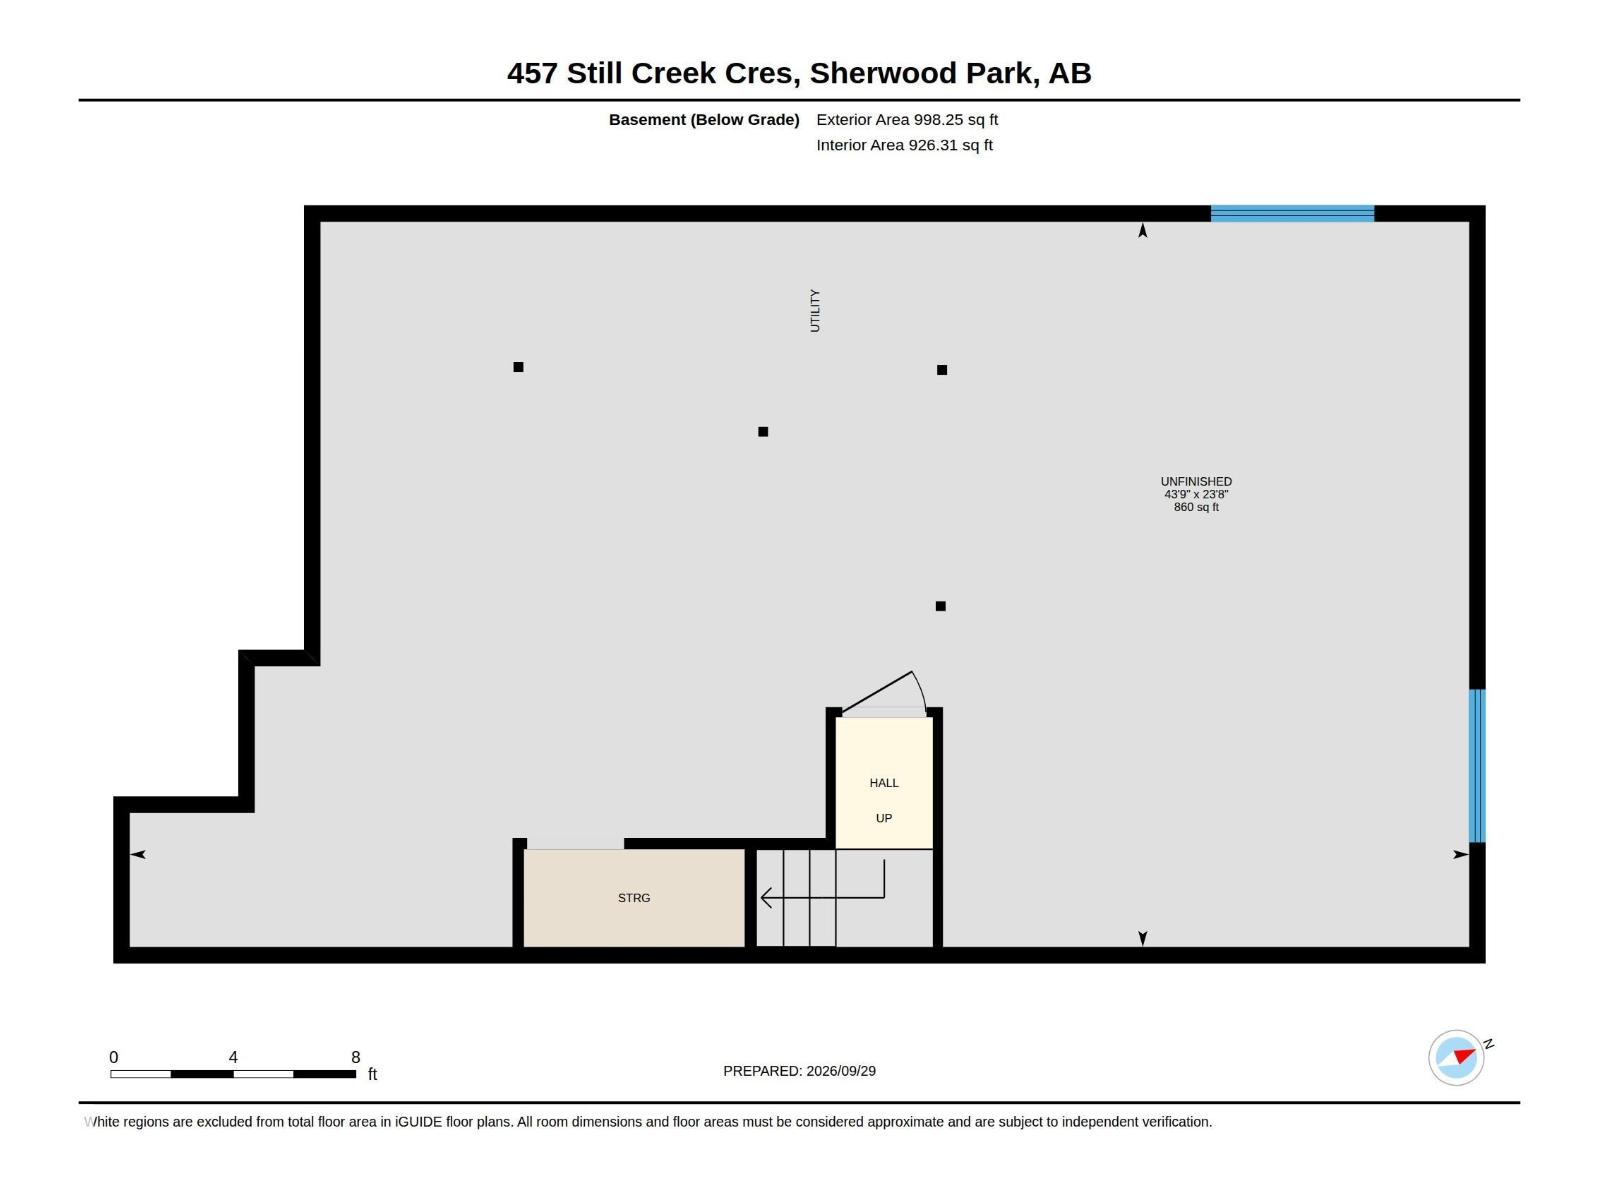
At 2533 sq ft, this former Jayman Lauren showhome still looks like one. Move in and change nothing! The gourmet kitchen has 2 islands, quartz tops and a stainless steel Kitchen Aid appliance line; one person can cook while another does homework. Hardwood and tile cover the open concept main floor, and the corner lot offers extra side windows for more sun. Upstairs, a family room separates the primary suite from the other 2 bedrooms. The primary has a 5 piece ensuite with separate closets, makeup vanity, and an extra wide soaker tub. Multiple walk in closets for storage, every bedroom is a good size, and a sunny upstairs laundry room. The main bath has a second door, so one child can shower while the others brush teeth and get ready (and maybe argue less?). Outside: two decks, a shed, extra parking, and an RV gate. The garage is heated, extra deep, and has a sink. The house also has 6 solar panels, tankless hot water, and an HRV. Not enough room? The unfinished basement awaits with 9' ceilings. (id:63125)
Property Details
|
MLS® Number
|
E4511109 |
|
Property Type
|
Single Family |
|
Neigbourhood
|
Summerwood |
|
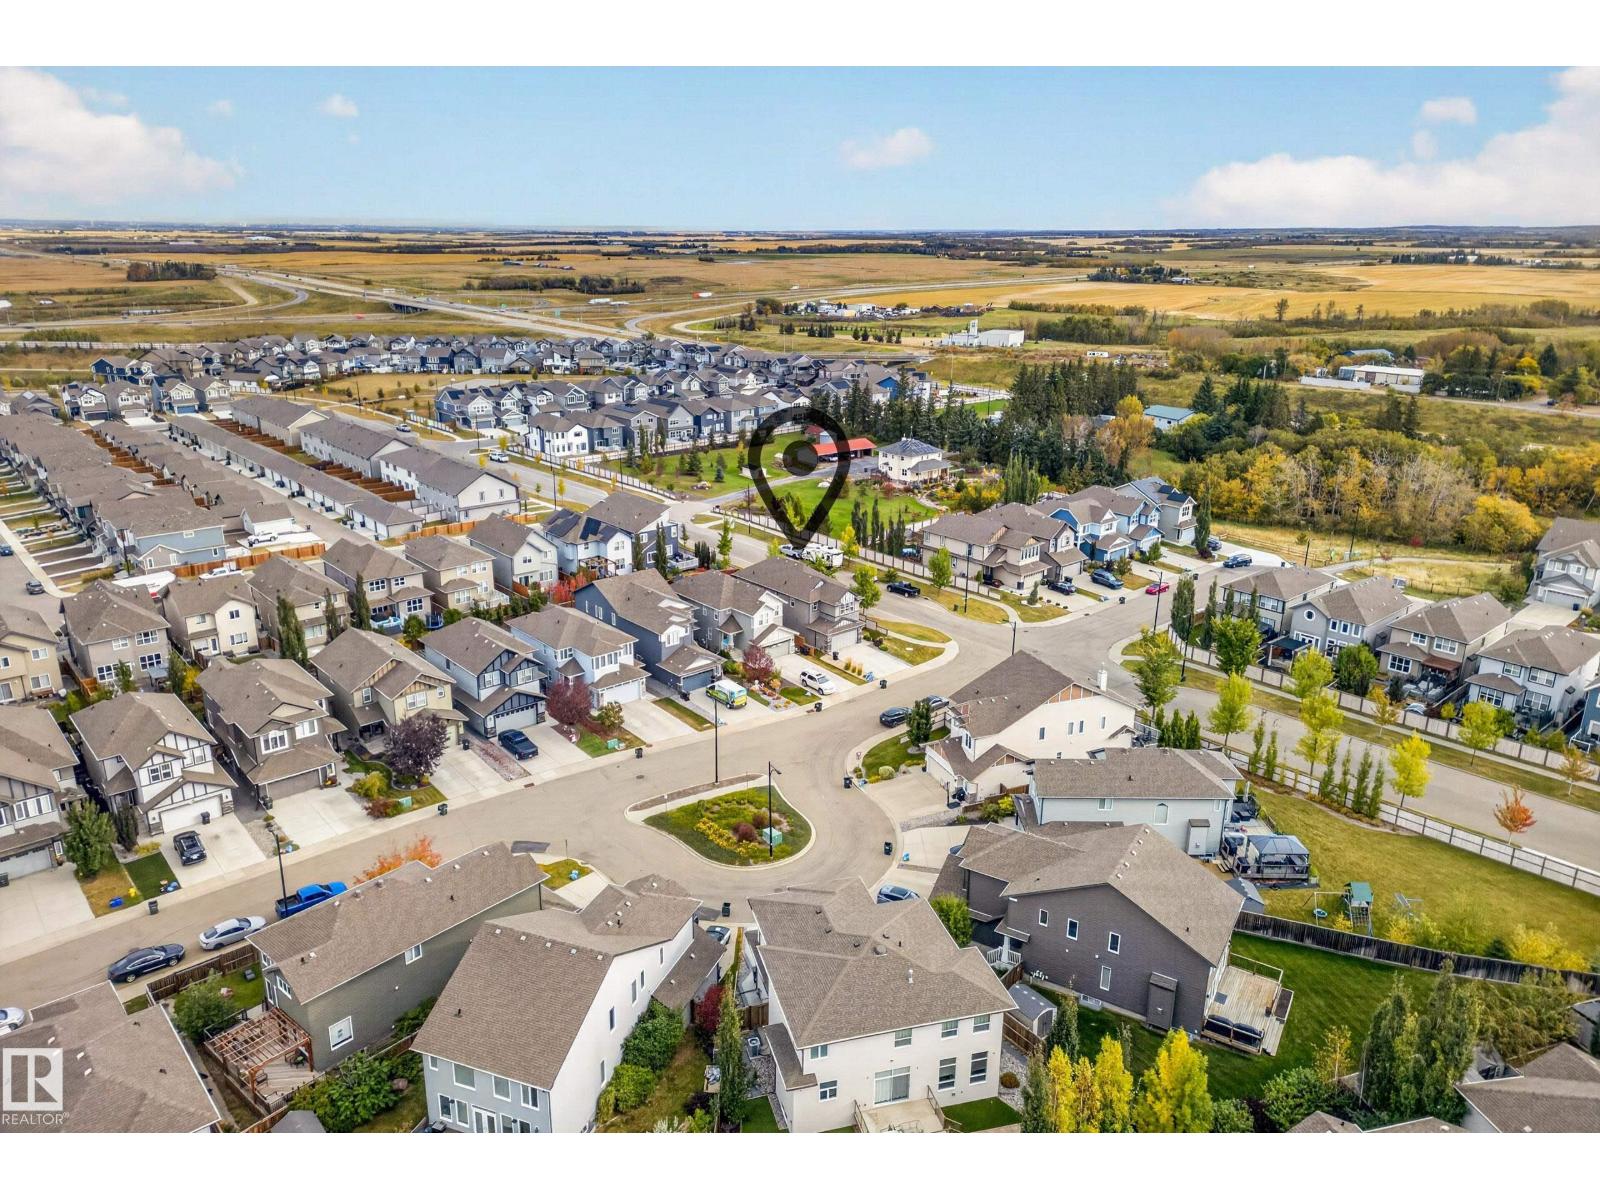
Amenities Near By
|
Playground, Public Transit, Shopping |
|
Features
|
Corner Site, No Back Lane, Closet Organizers, Exterior Walls- 2x6", No Animal Home, No Smoking Home |
|
Parking Space Total
|
4 |
|
Structure
|
Deck |
Building
|
Bathroom Total
|
3 |
|
Bedrooms Total
|
3 |
|
Amenities
|
Ceiling - 9ft, Vinyl Windows |
|
Appliances
|
Dishwasher, Dryer, Garage Door Opener Remote(s), Garage Door Opener, Hood Fan, Oven - Built-in, Microwave, Refrigerator, Storage Shed, Stove, Central Vacuum, Washer, Window Coverings |
|
Basement Development
|
Unfinished |
|
Basement Type
|
Full (unfinished) |
|
Constructed Date
|
2019 |
|
Construction Style Attachment
|
Detached |
|
Fire Protection
|
Smoke Detectors |
|
Fireplace Fuel
|
Electric |
|
Fireplace Present
|
Yes |
|
Fireplace Type
|
Unknown |
|
Half Bath Total
|
1 |
|
Heating Type
|
Forced Air |
|
Stories Total
|
2 |
|
Size Interior
|
2,533 Ft2 |
|
Type
|
House |
Parking
|
Attached Garage
|
|
|
Heated Garage
|
|
Land
|
Acreage
|
No |
|
Fence Type
|
Fence |
|
Land Amenities
|
Playground, Public Transit, Shopping |
Rooms
| Level |
Type |
Length |
Width |
Dimensions |
|
Main Level |
Living Room |
4.09 m |
5.32 m |
4.09 m x 5.32 m |
|
Main Level |
Dining Room |
3.51 m |
5.26 m |
3.51 m x 5.26 m |
|
Main Level |
Kitchen |
6.36 m |
4.25 m |
6.36 m x 4.25 m |
|
Upper Level |
Family Room |
4.77 m |
4.07 m |
4.77 m x 4.07 m |
|
Upper Level |
Primary Bedroom |
3.52 m |
5.43 m |
3.52 m x 5.43 m |
|
Upper Level |
Bedroom 2 |
4.66 m |
4.09 m |
4.66 m x 4.09 m |
|
Upper Level |
Bedroom 3 |
3.96 m |
3.91 m |
3.96 m x 3.91 m |
|
Upper Level |
Laundry Room |
|
|
Measurements not available |