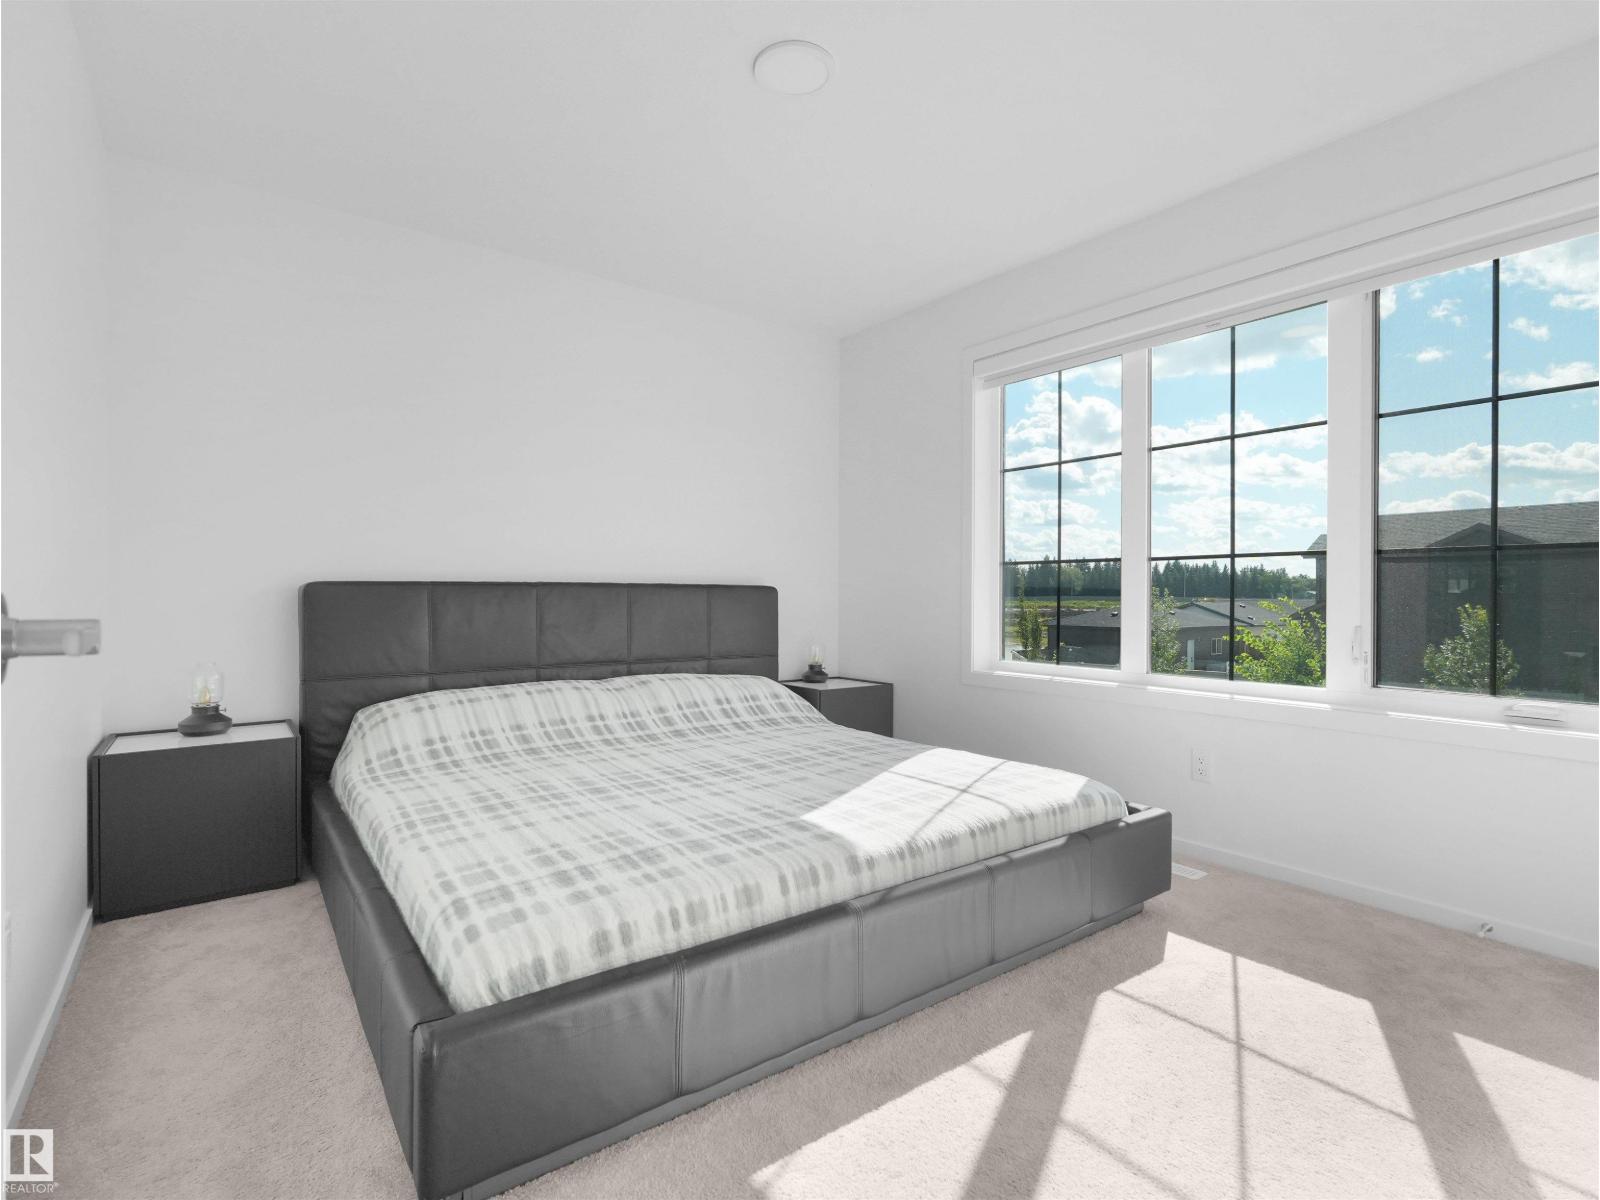
3 Bedroom
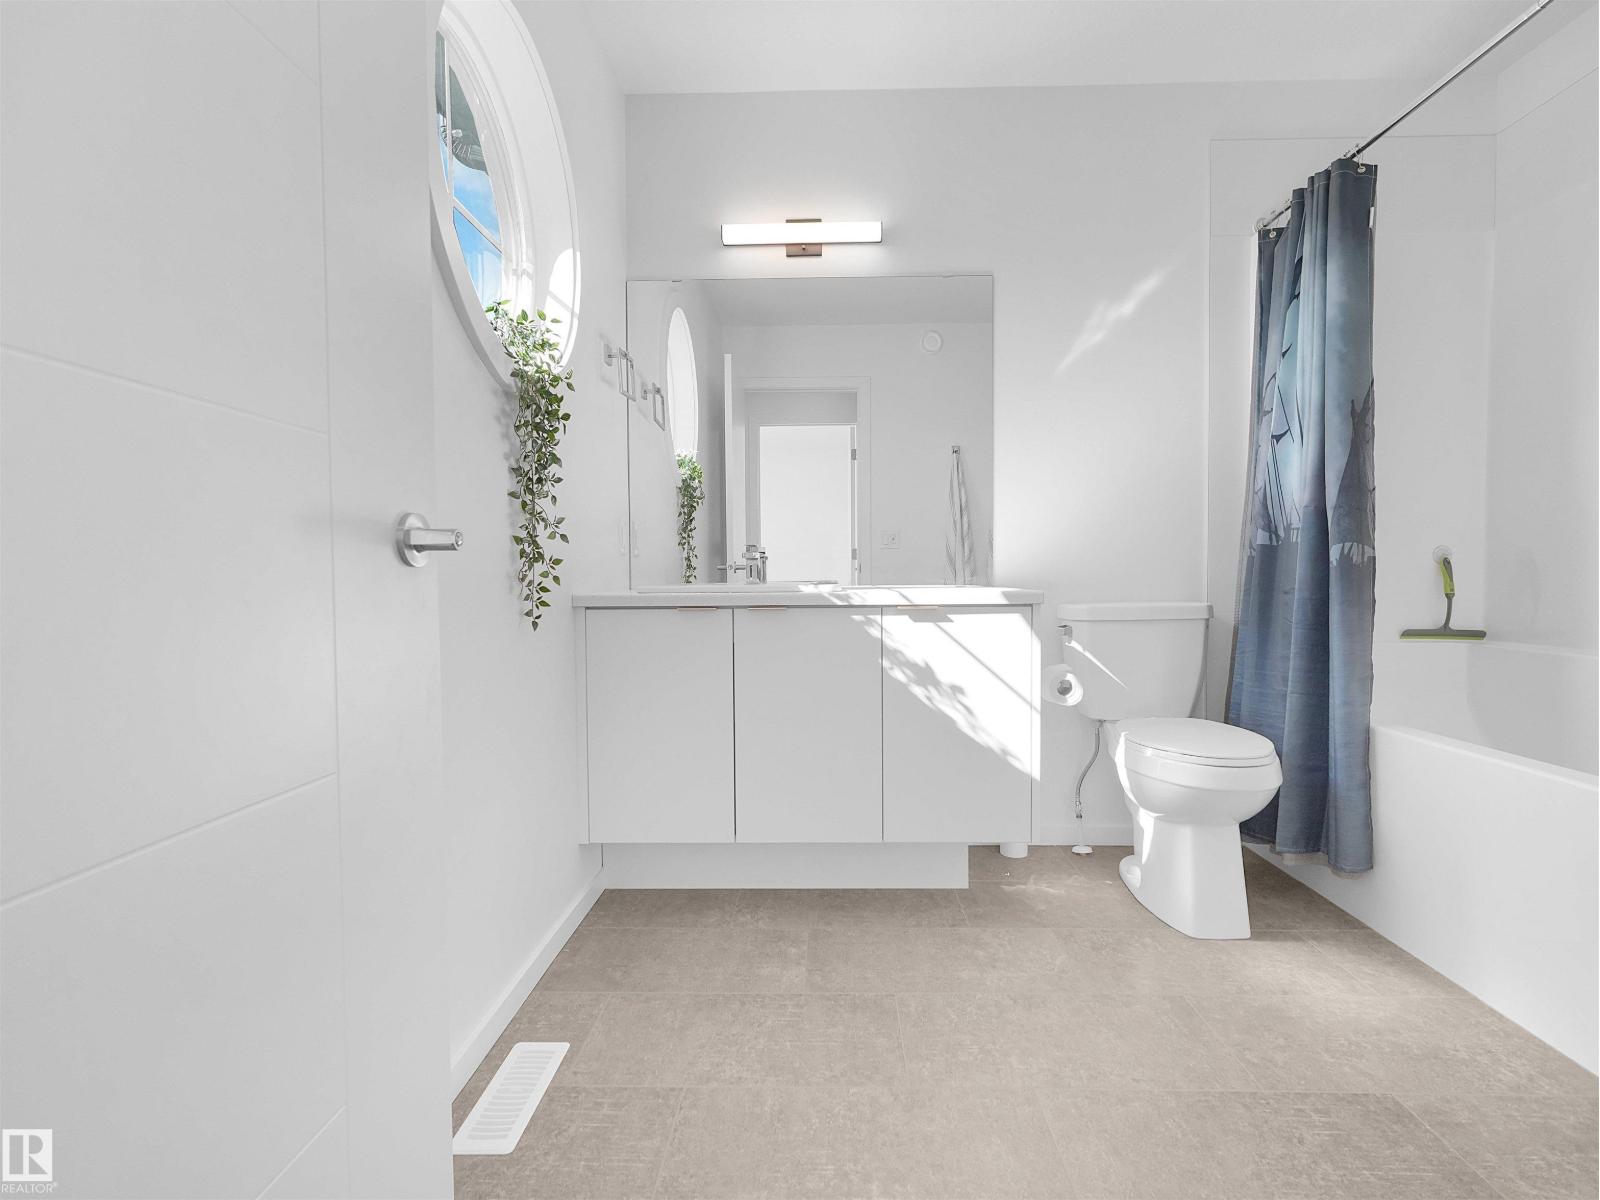
3 Bathroom
1,719 ft2
Fireplace
Central Air Conditioning
Forced Air
$549,000
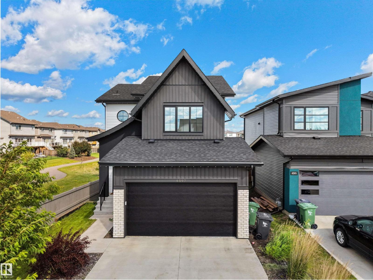
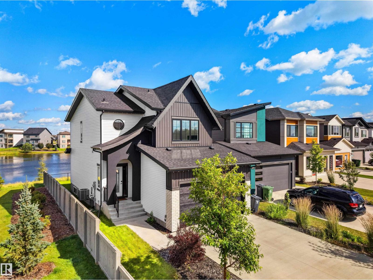
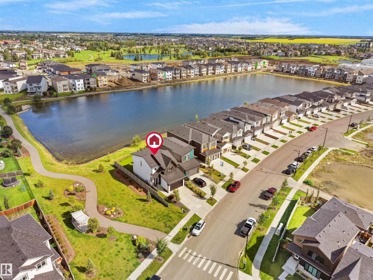
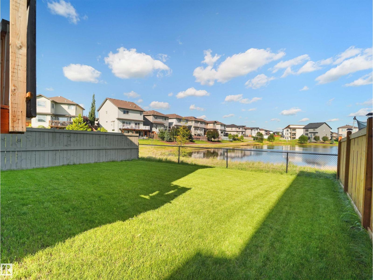
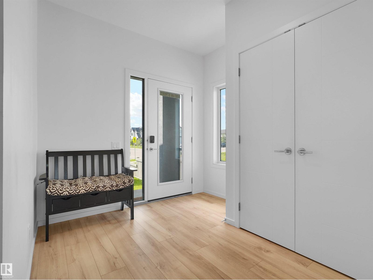
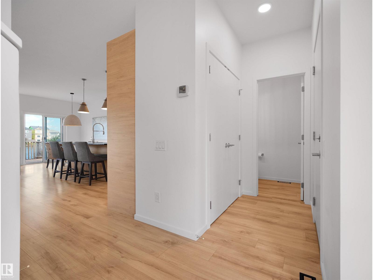
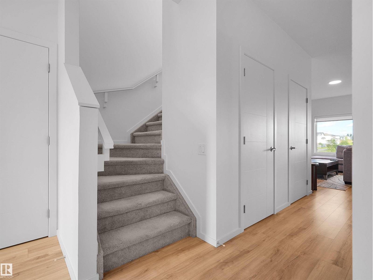
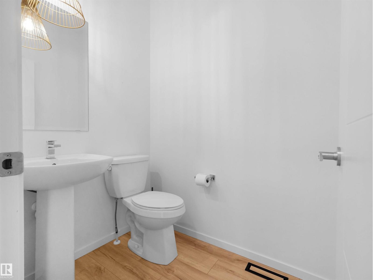
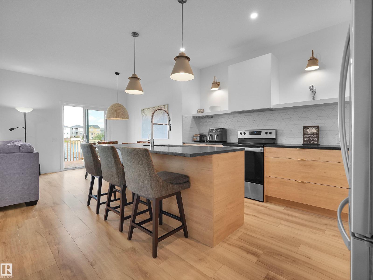
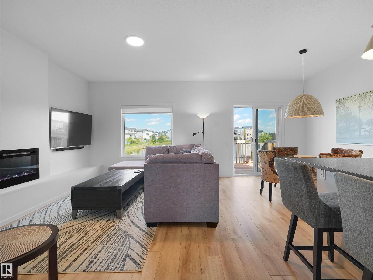
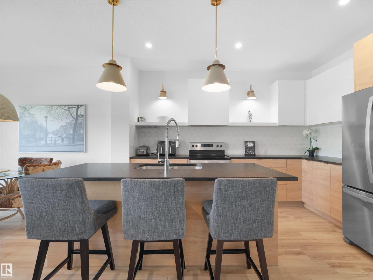
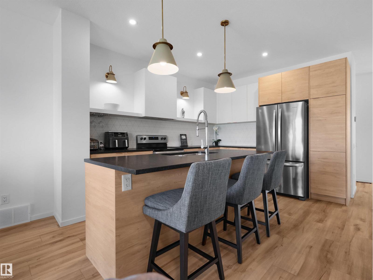
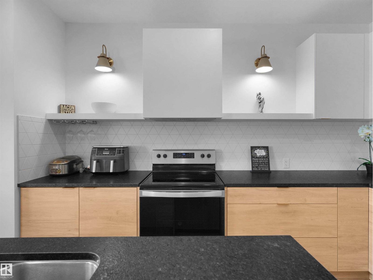
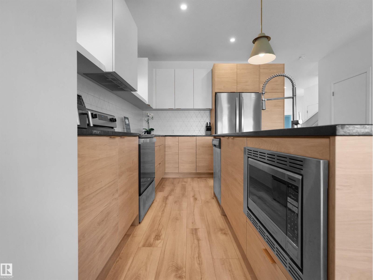
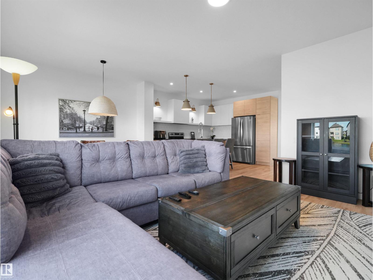
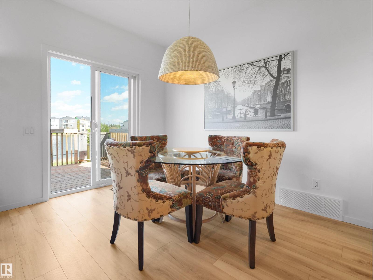
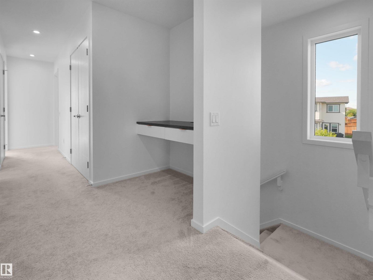
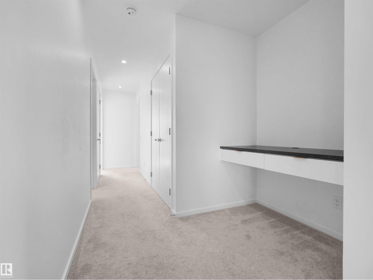
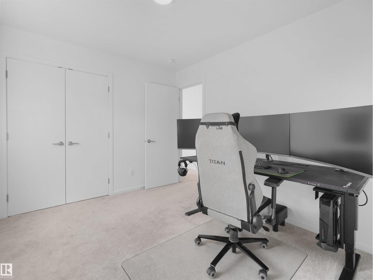
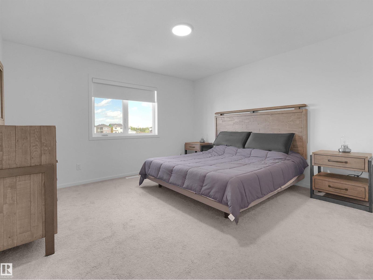
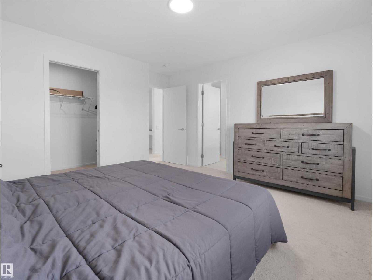
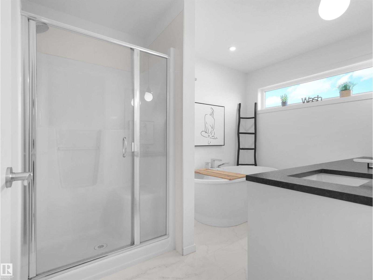
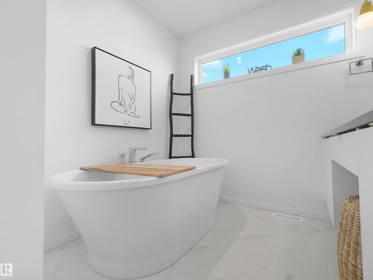
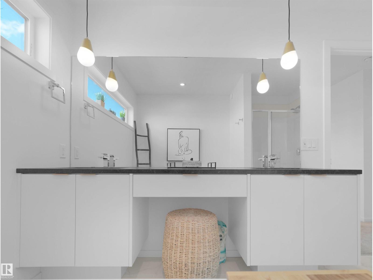
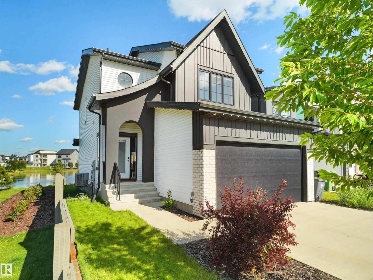
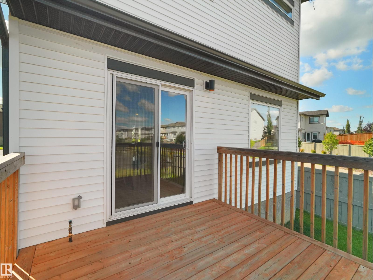
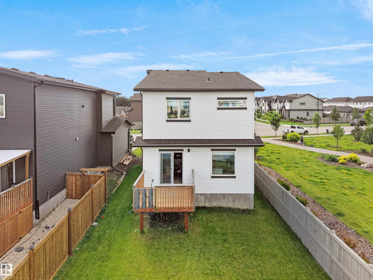
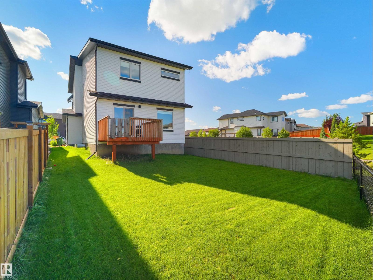
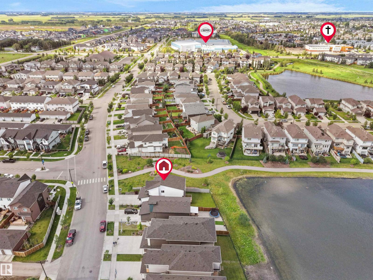
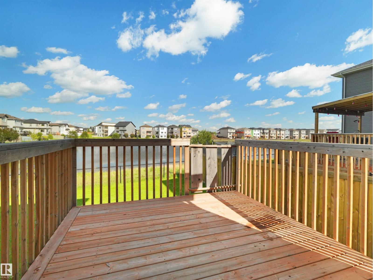
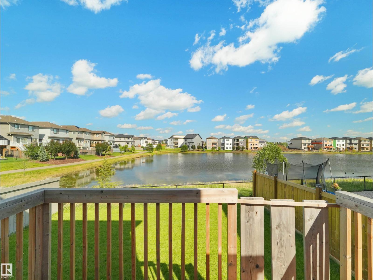
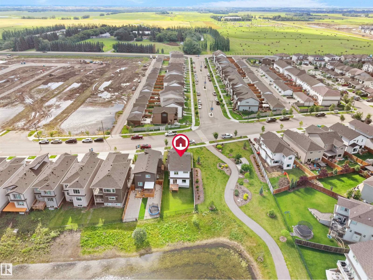
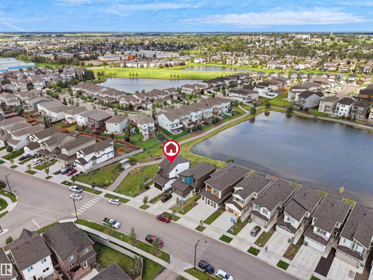
Built in 2022, this upgraded former show home offers like-new condition on a rare corner lot backing onto a peaceful pond. Surrounded by trails, parks and green space, this move-in-ready Beaumont home is approximately a six-minute walk from the Beaumont Sport and Recreation Centre. The main floor features an upgraded kitchen with pantry, dining area, inviting living room with fireplace and convenient half bath. Central A/C and a BBQ gas connection on the deck add comfort and convenience. Upstairs are three bedrooms, including a spacious primary suite with an upgraded ensuite, plus another full bathroom. An exceptional alternative to building new, this pond-backing Beaumont property combines modern finishes, a premium location and an outdoor-oriented lifestyle close to recreation and everyday amenities. (id:63125)
Property Details
|
MLS® Number
|
E4502505 |
|
Property Type
|
Single Family |
|
Neigbourhood
|
Ruisseau |
|
Amenities Near By
|
Airport, Park, Golf Course, Playground, Schools, Shopping |
|
Features
|
Corner Site, Flat Site, No Animal Home, No Smoking Home, Level |
|
Parking Space Total
|
4 |
|
Structure
|
Deck |
Building
|
Bathroom Total
|
3 |
|
Bedrooms Total
|
3 |
|
Amenities
|
Vinyl Windows |
|
Appliances
|
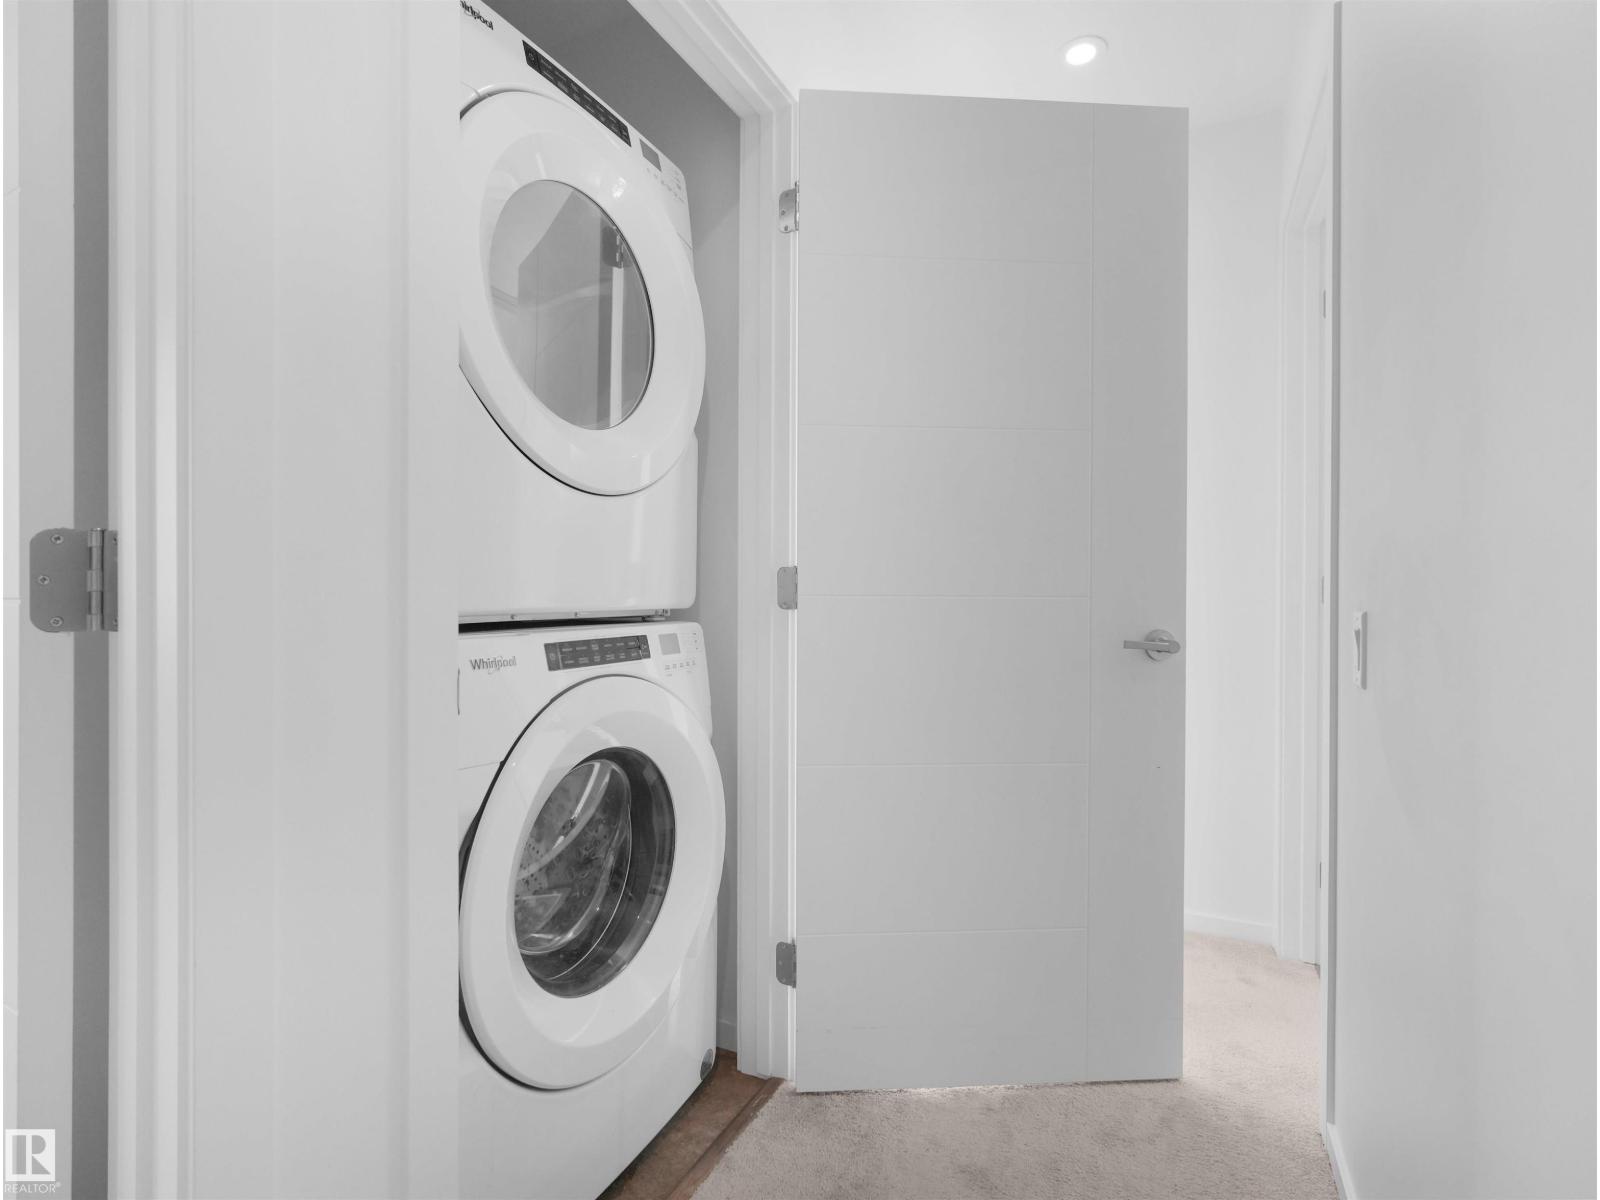
Dishwasher, Hood Fan, Refrigerator, Washer/dryer Stack-up, Stove |
|
Basement Development
|
Unfinished |
|
Basement Type
|
Full (unfinished) |
|
Constructed Date
|
2022 |
|
Construction Style Attachment
|
Detached |
|
Cooling Type
|
Central Air Conditioning |
|
Fire Protection
|
Smoke Detectors |
|
Fireplace Fuel
|
Electric |
|
Fireplace Present
|
Yes |
|
Fireplace Type
|
Unknown |
|
Half Bath Total
|
1 |
|
Heating Type
|
Forced Air |
|
Stories Total
|
2 |
|
Size Interior
|
1,719 Ft2 |
|
Type
|
House |
Parking
Land
|
Acreage
|
No |
|
Land Amenities
|
Airport, Park, Golf Course, Playground, Schools, Shopping |
|
Size Irregular
|
400.88 |
|
Size Total
|
400.88 M2 |
|
Size Total Text
|
400.88 M2 |
|
Surface Water
|
Ponds |
Rooms
| Level |
Type |
Length |
Width |
Dimensions |
|
Main Level |
Living Room |
3.19 m |
4.4 m |
3.19 m x 4.4 m |
|
Main Level |
Dining Room |
3.04 m |
3.22 m |
3.04 m x 3.22 m |
|
Main Level |
Kitchen |
3.18 m |
4.11 m |
3.18 m x 4.11 m |
|
Main Level |
Family Room |
|
|
Measurements not available |
|
Main Level |
Pantry |
0.75 m |
1.49 m |
0.75 m x 1.49 m |
|
Upper Level |
Primary Bedroom |
3.93 m |
4.44 m |
3.93 m x 4.44 m |
|
Upper Level |
Bedroom 2 |
2.83 m |
3.47 m |
2.83 m x 3.47 m |
|
Upper Level |
Bedroom 3 |
3.42 m |
3.14 m |
3.42 m x 3.14 m |