3 Bedroom
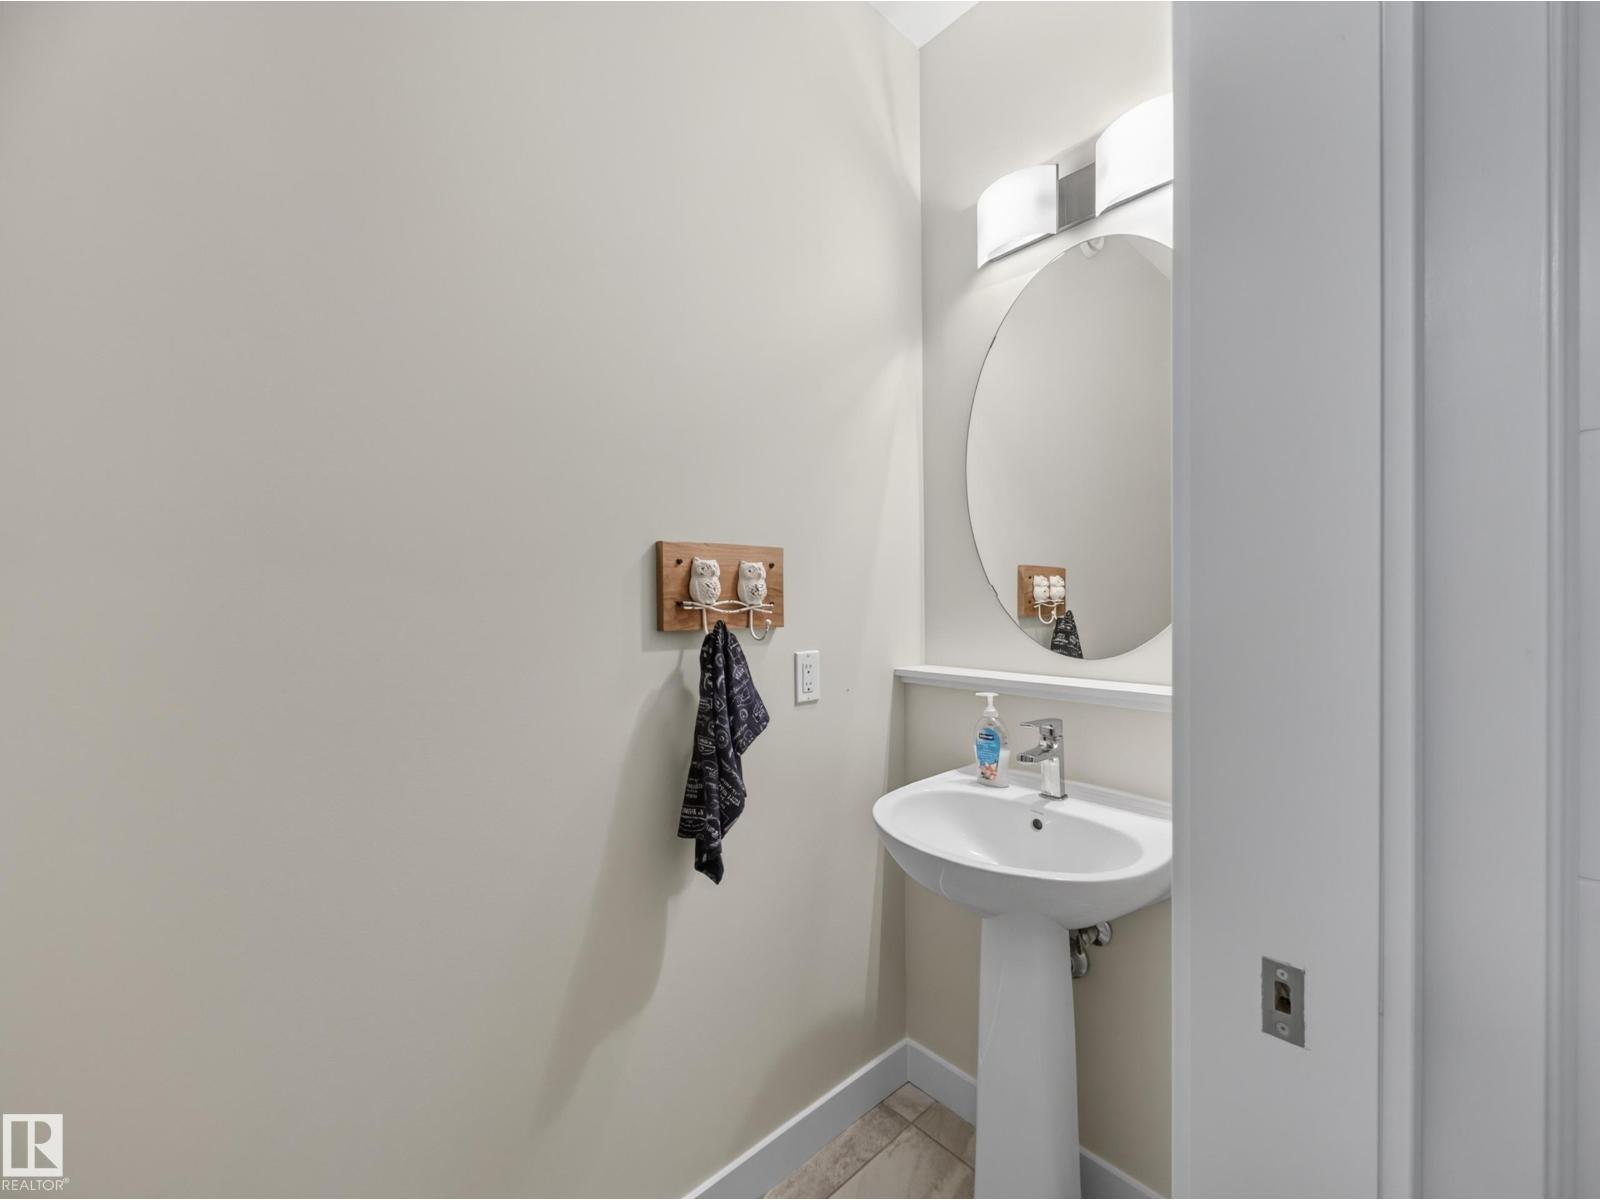
3 Bathroom
2,153 ft2
Fireplace
Forced Air
$769,900
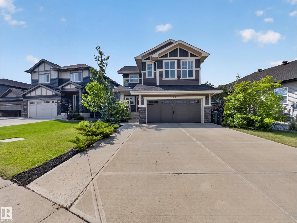
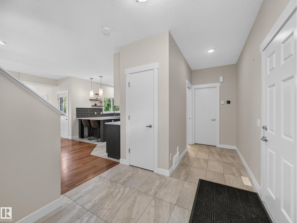
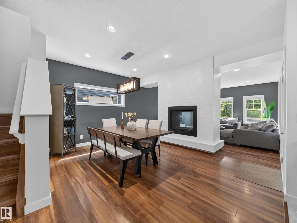
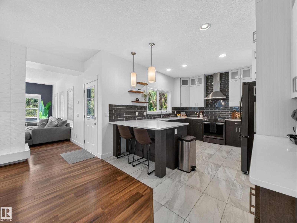
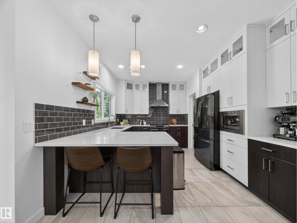
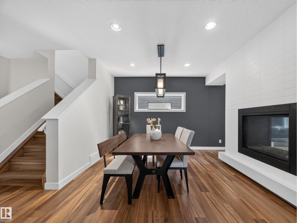
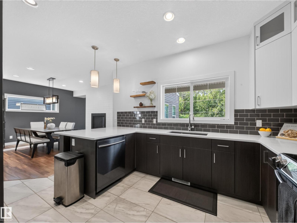
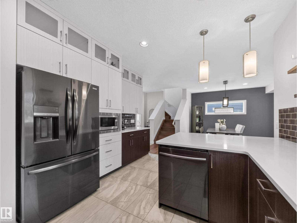
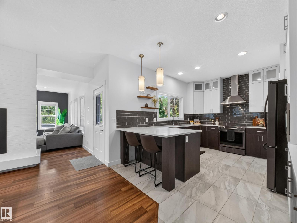
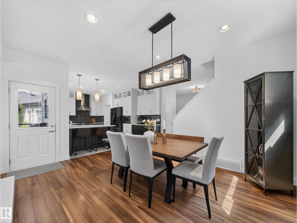
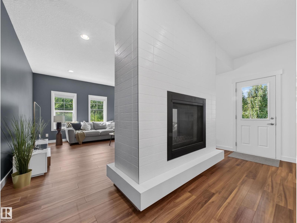
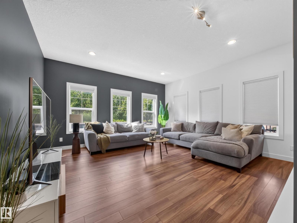
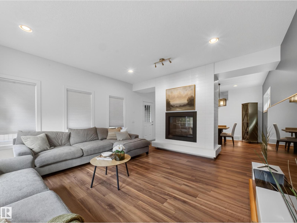
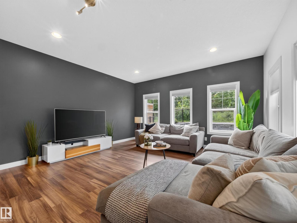
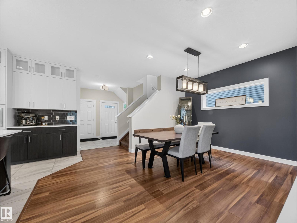
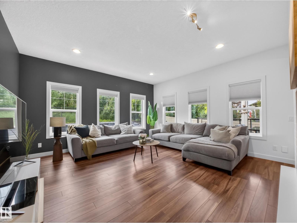
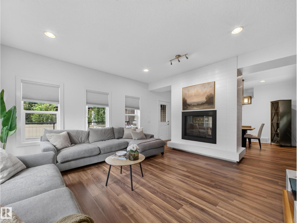
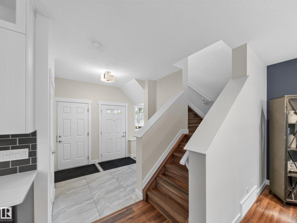
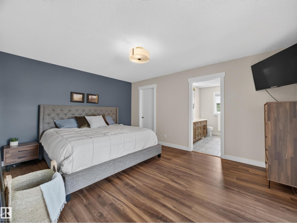
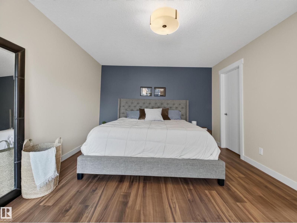
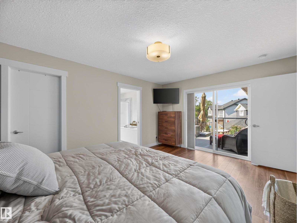
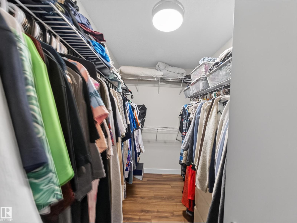
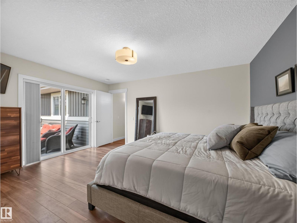
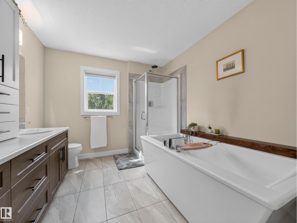
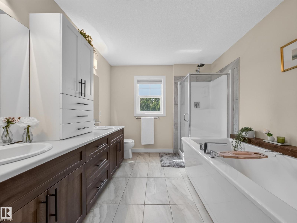
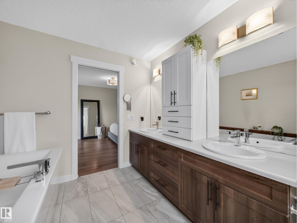
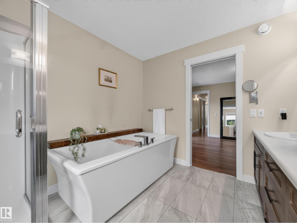
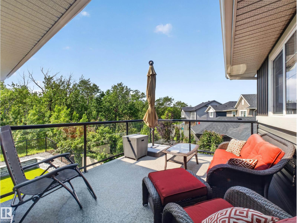
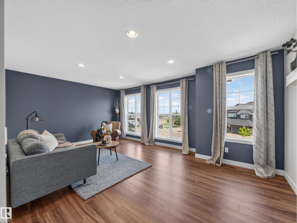
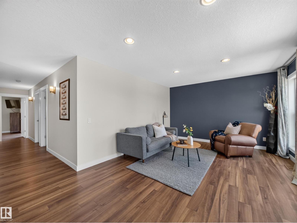
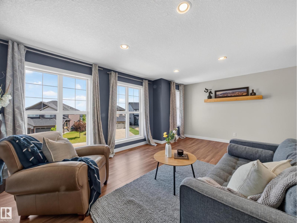
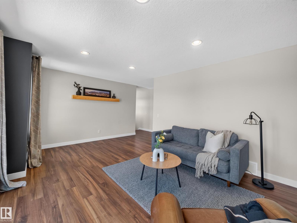
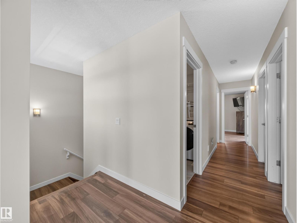
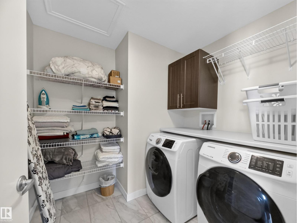
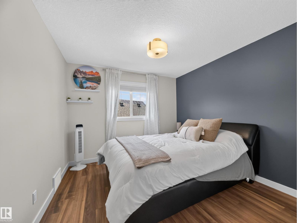
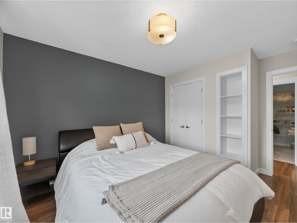
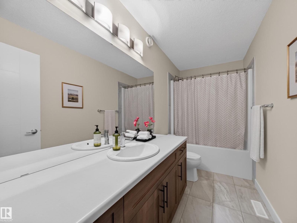
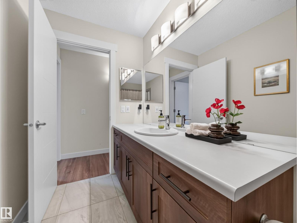
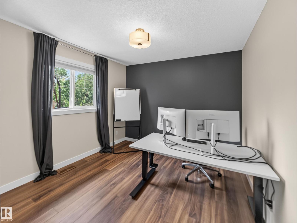
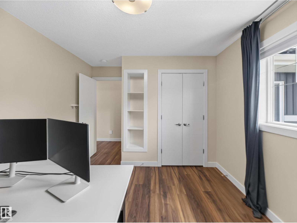
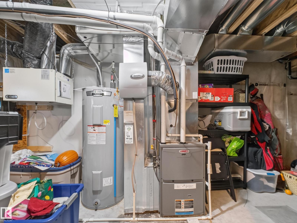
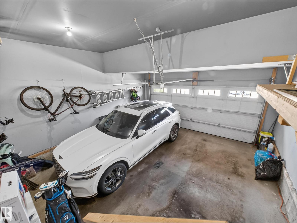
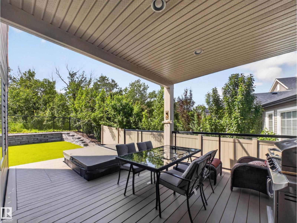
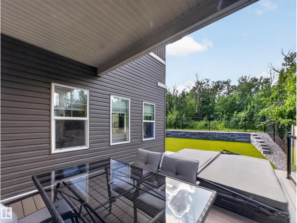
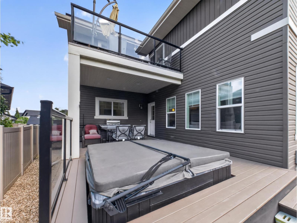
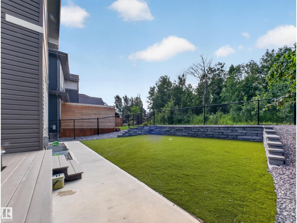
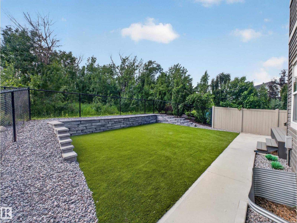
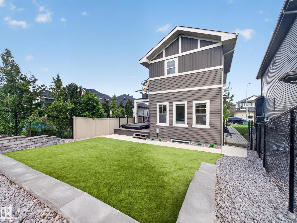
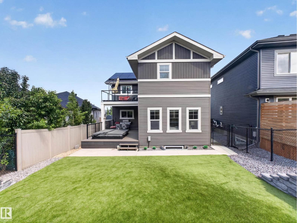
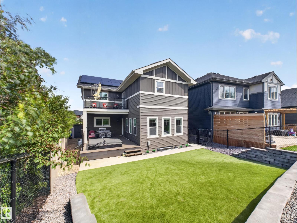
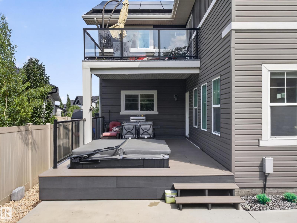
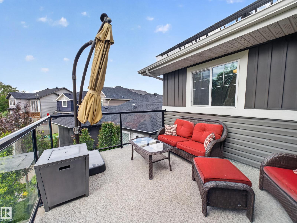
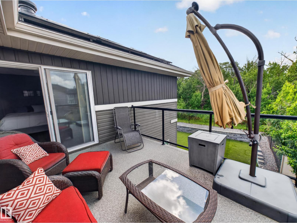
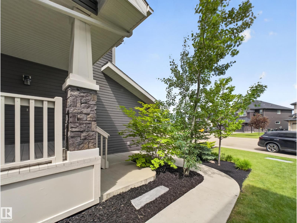
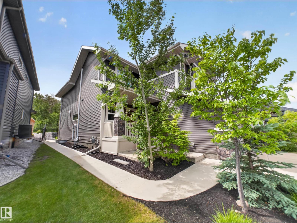
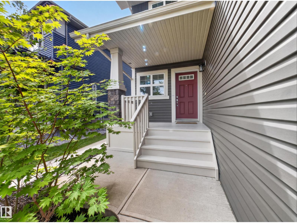
Welcome to this well-maintained Daytona-built 2-storey home BACKING ONTO A PRIVATE TREED AREA, offering added privacy and a great outdoor setting. The main floor features 9-FOOT CEILINGS and a functional open-concept layout with a DOUBLE SIDE FIREPLACE separating the dining and living room. Upstairs you’ll find 3 bedrooms and 2 bathrooms, including a spacious primary bedroom with a PRIVATE BALCONY overlooking the SOUTHWEST FACING backyard and trees. The COVERED DECK and HOT TUB provide a great space to relax or entertain year-round. Additional features include a HEATED double attached garage, CENTRAL A/C, and a LARGE DRIVEWAY with room for up to 3 vehicles or a trailer. Major upgrades include $37,000 in SOLAR PANELS installed in 2024, helping improve energy efficiency and reduce utility costs by $2000/year, along with a NEW HWT in 2025. Located in a desirable setting with a great balance of privacy, function, and upgrades, this home is move-in ready and built for everyday living. (id:63125)
Property Details
|
MLS® Number
|
E4496663 |
|
Property Type
|
Single Family |
|
Neigbourhood
|
Aspen Trails |
|
Amenities Near By
|
Park, Playground, Public Transit, Schools, Shopping |
|
Features
|
No Smoking Home |
|
Structure
|
Deck, Porch |
Building
|
Bathroom Total
|
3 |
|
Bedrooms Total
|
3 |
|
Amenities
|
Ceiling - 9ft |
|
Appliances
|
Dishwasher, Dryer, Garage Door Opener, Hood Fan, Microwave, Refrigerator, Washer, Window Coverings |
|
Basement Development
|
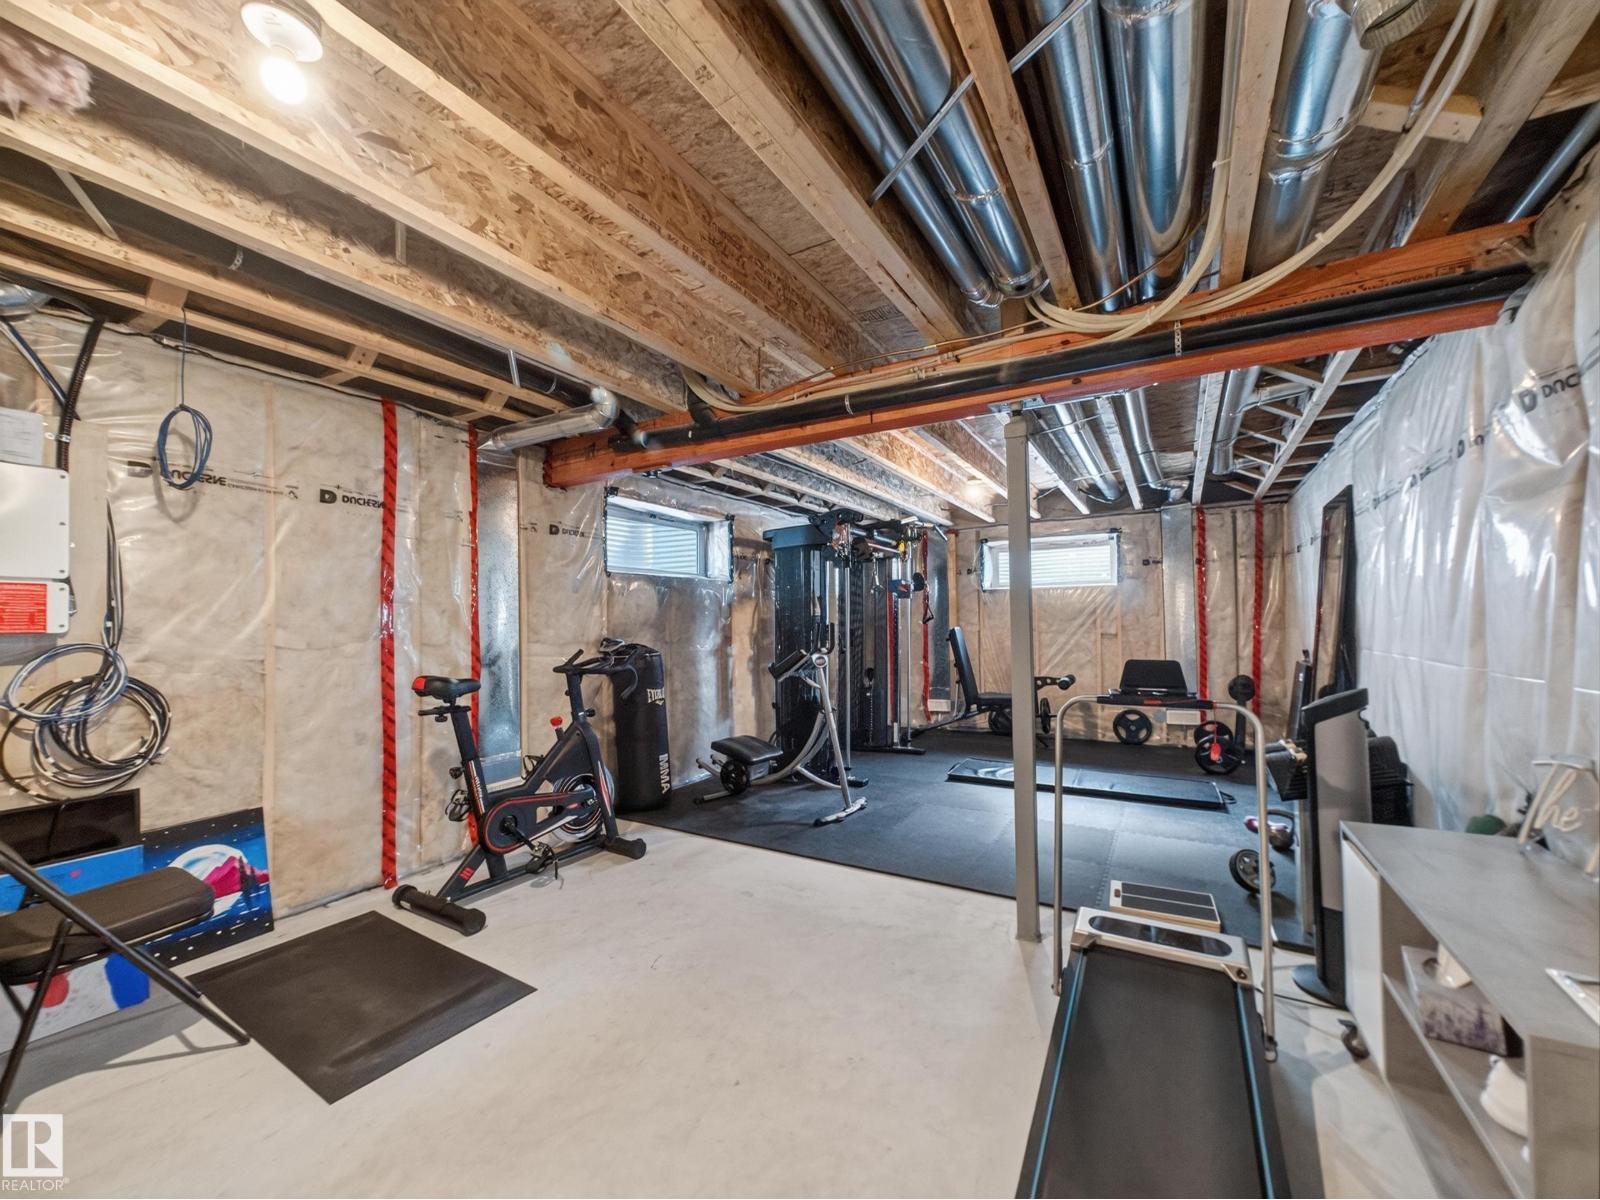
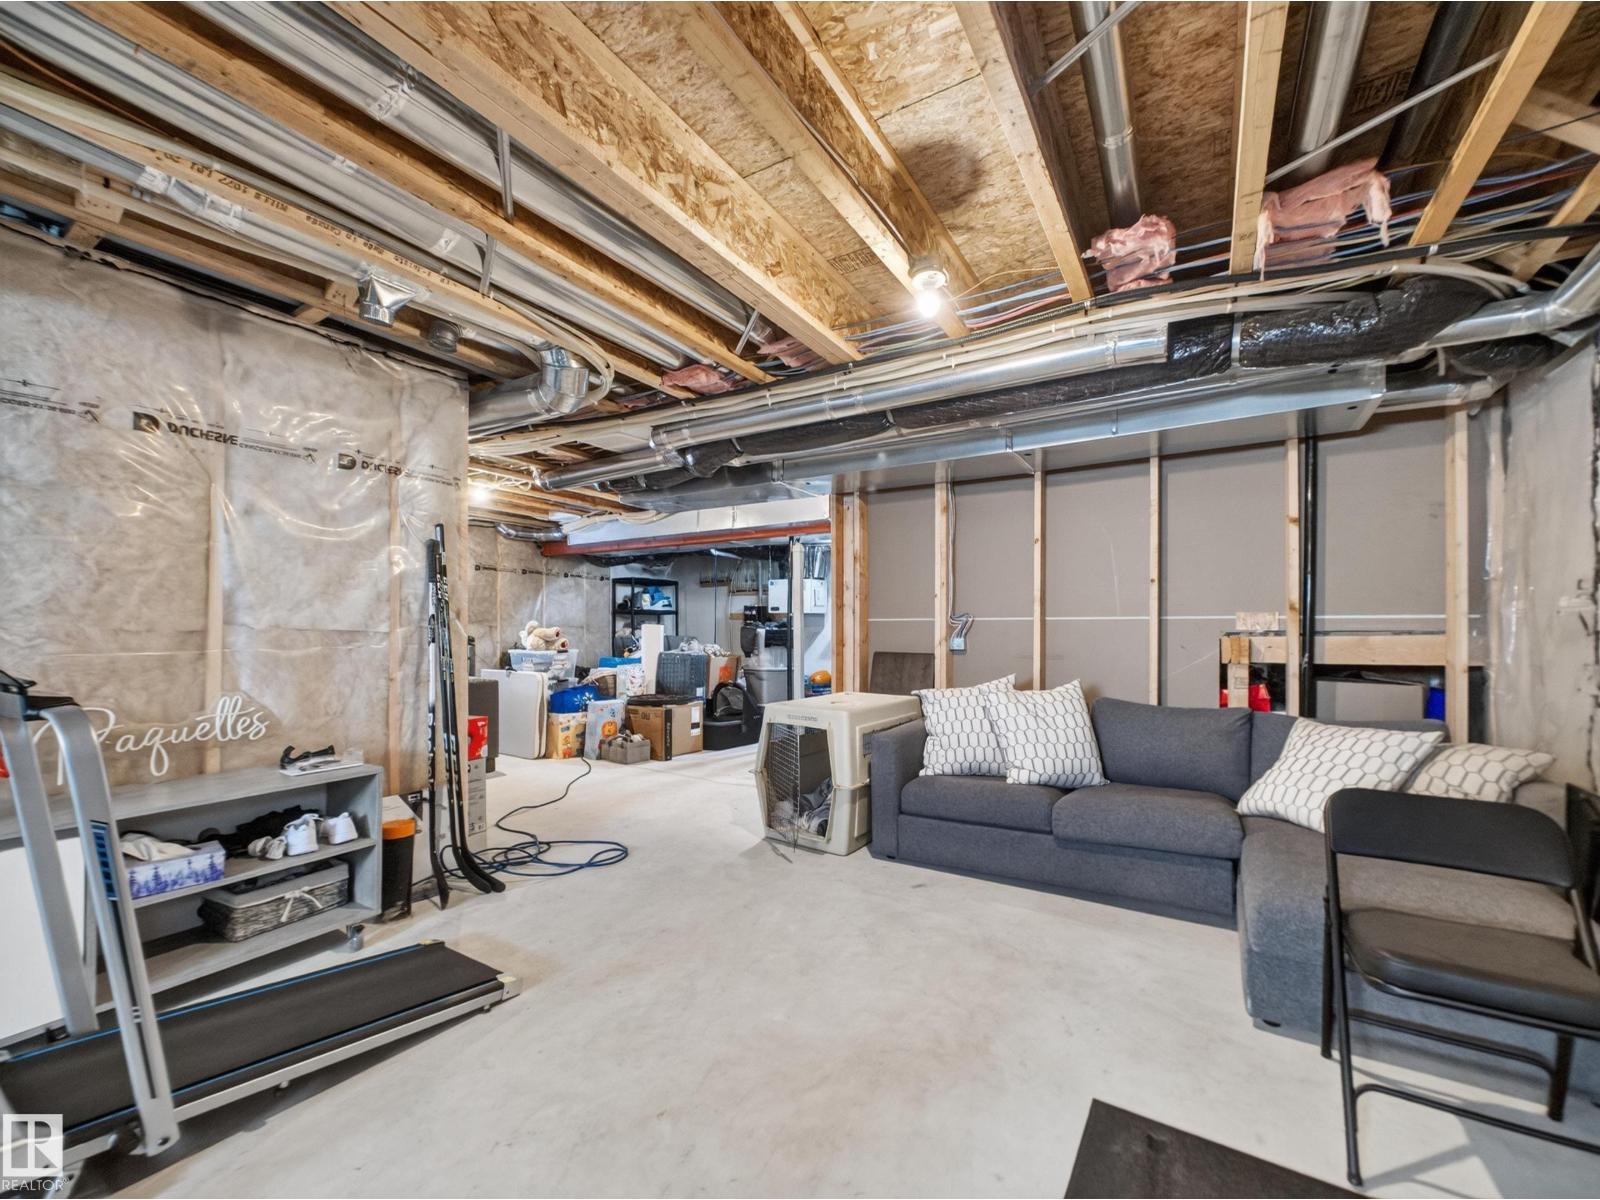
Unfinished |
|
Basement Type
|
Full (unfinished) |
|
Constructed Date
|
2017 |
|
Construction Style Attachment
|
Detached |
|
Fireplace Fuel
|
Gas |
|
Fireplace Present
|
Yes |
|
Fireplace Type
|
Unknown |
|
Half Bath Total
|
1 |
|
Heating Type
|
Forced Air |
|
Stories Total
|
2 |
|
Size Interior
|
2,153 Ft2 |
|
Type
|
House |
Parking
Land
|
Acreage
|
No |
|
Fence Type
|
Fence |
|
Land Amenities
|
Park, Playground, Public Transit, Schools, Shopping |
|
Size Irregular
|
504.3 |
|
Size Total
|
504.3 M2 |
|
Size Total Text
|
504.3 M2 |
Rooms
| Level |
Type |
Length |
Width |
Dimensions |
|
Main Level |
Living Room |
4.62 m |
5.18 m |
4.62 m x 5.18 m |
|
Main Level |
Dining Room |
4.62 m |
3.57 m |
4.62 m x 3.57 m |
|
Main Level |
Kitchen |
4.04 m |
3.43 m |
4.04 m x 3.43 m |
|
Upper Level |
Primary Bedroom |
4.62 m |
3.63 m |
4.62 m x 3.63 m |
|
Upper Level |
Bedroom 2 |
3.94 m |
3.12 m |
3.94 m x 3.12 m |
|
Upper Level |
Bedroom 3 |
3.94 m |
3.13 m |
3.94 m x 3.13 m |
|
Upper Level |
Bonus Room |
5.71 m |
3.93 m |
5.71 m x 3.93 m |