3 Bedroom
3 Bathroom
2,210 ft2
Fireplace
Central Air Conditioning
Forced Air
$675,000
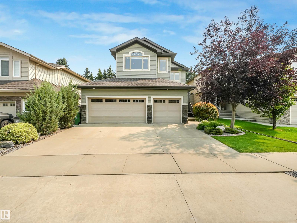
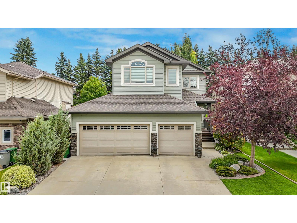
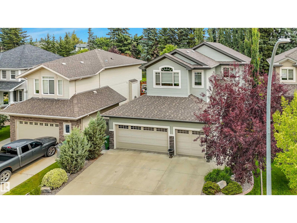
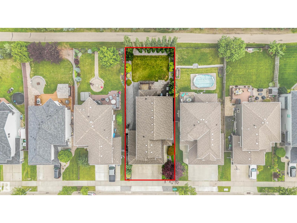
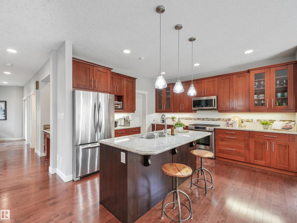
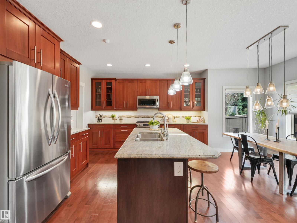
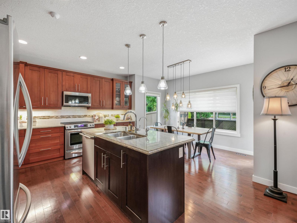
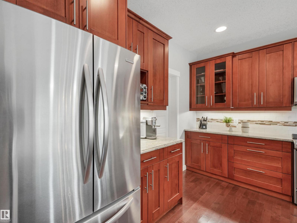
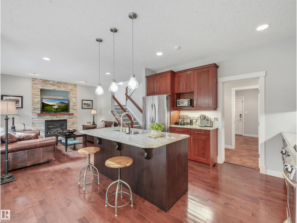
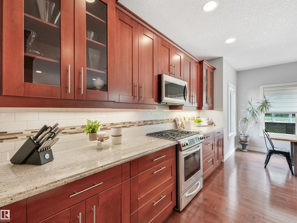
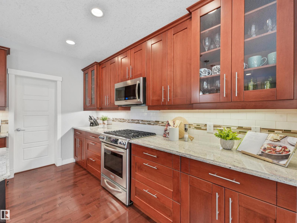
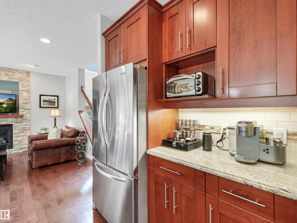
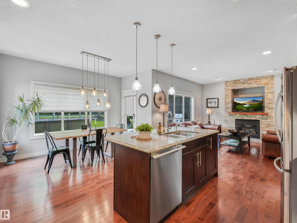
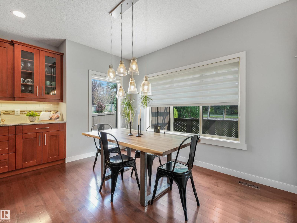
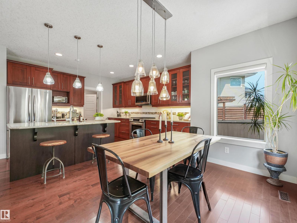
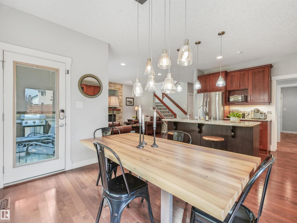
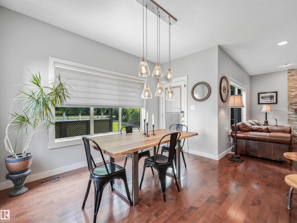
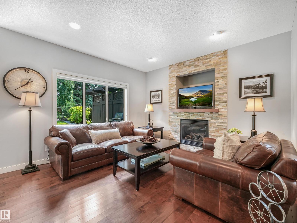
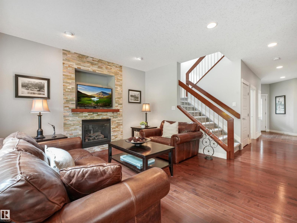
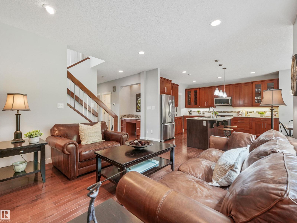
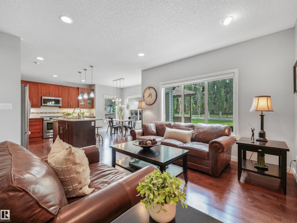
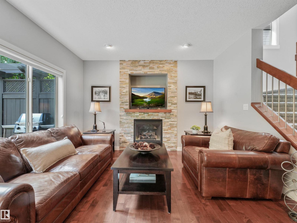
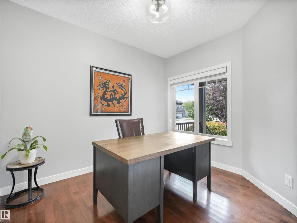
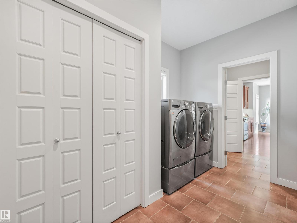
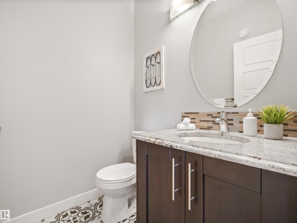
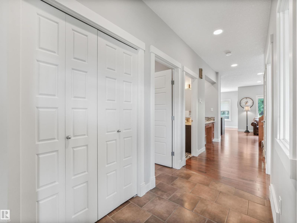
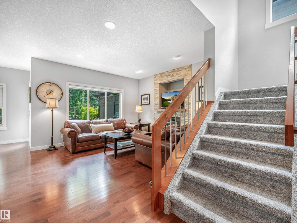
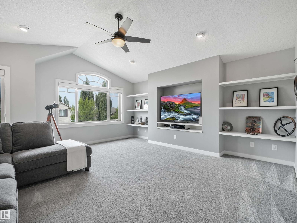
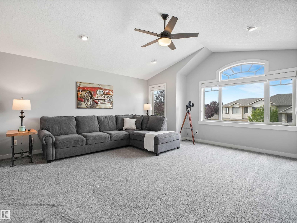
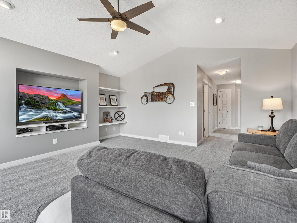
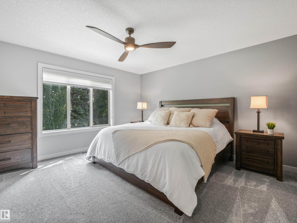
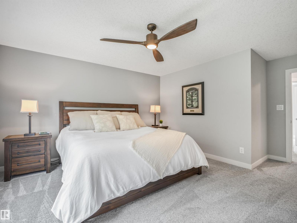
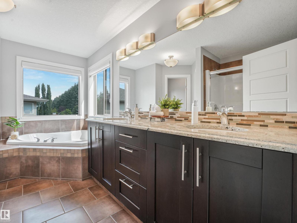
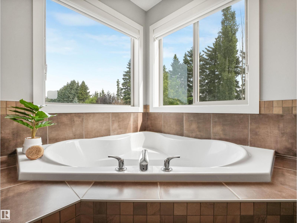
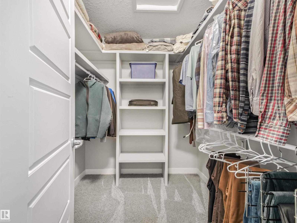
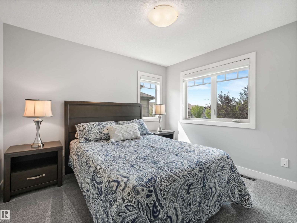
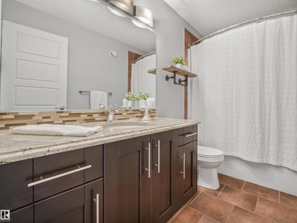
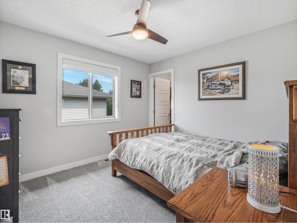
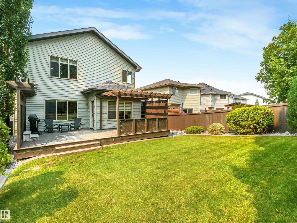
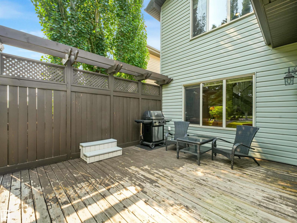
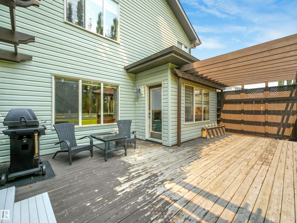
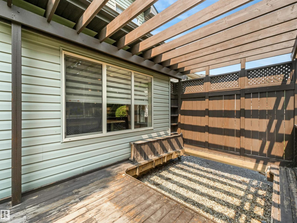
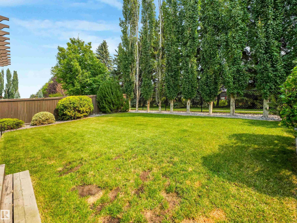
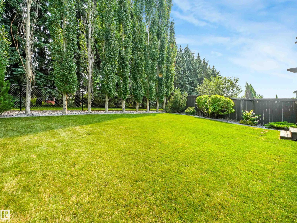
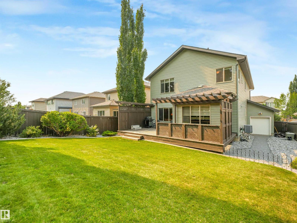
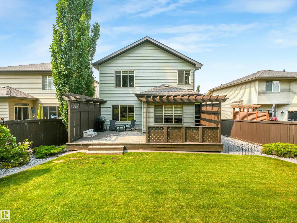
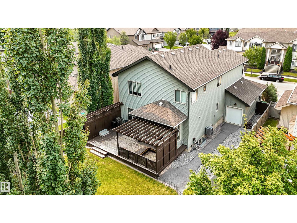
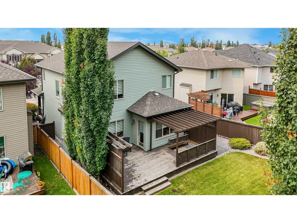
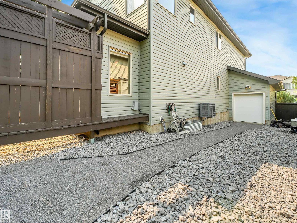
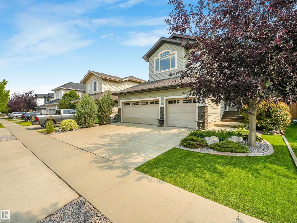
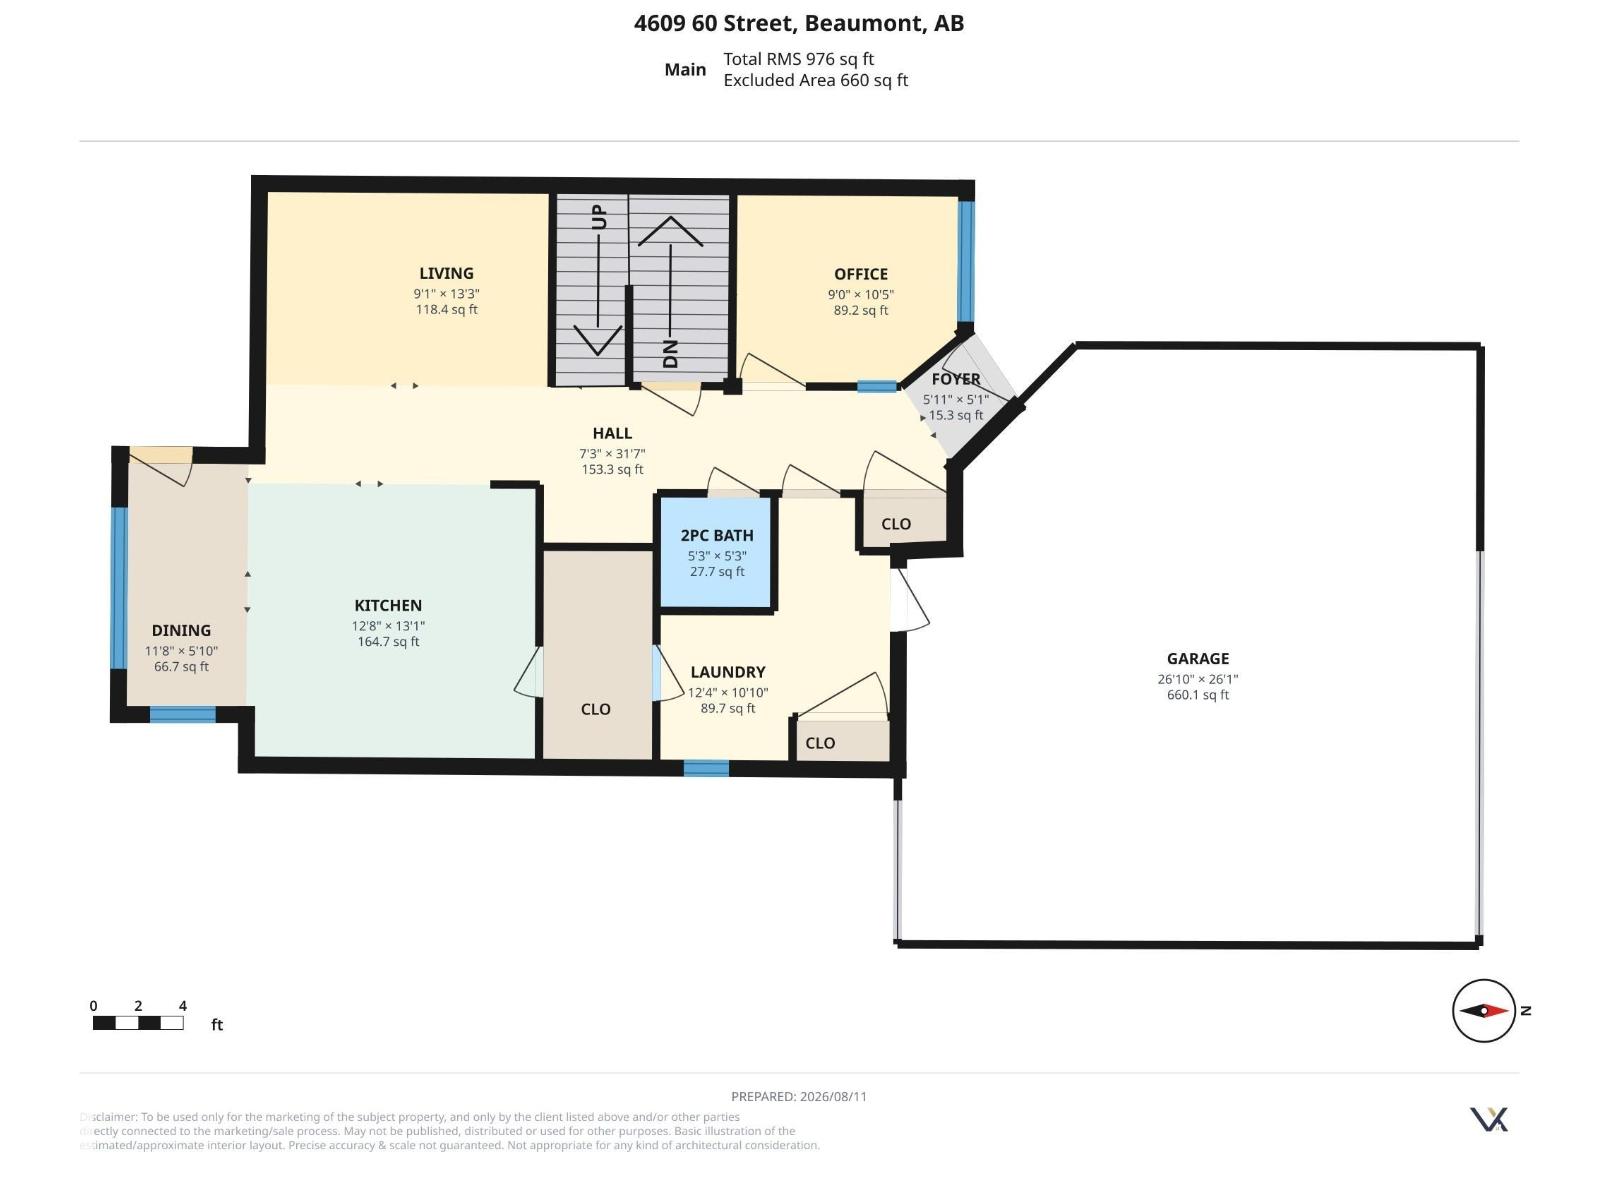
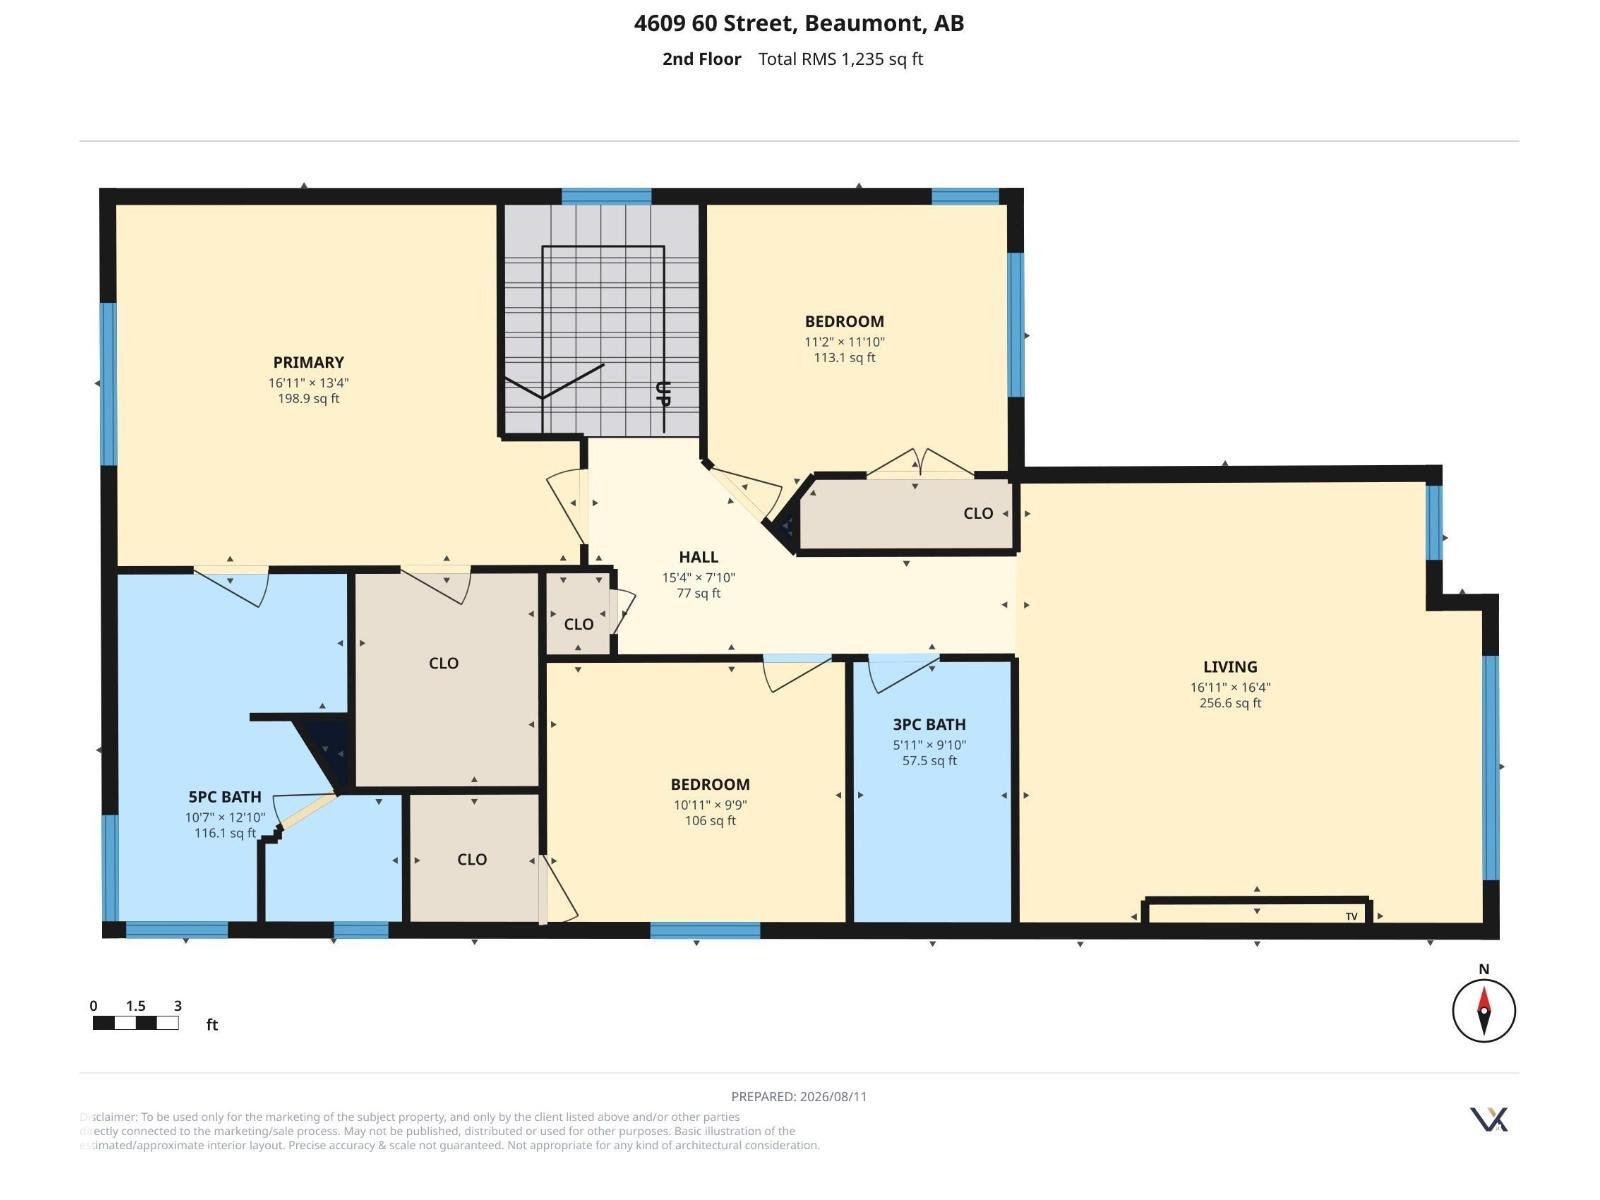
Welcome to your Home2Love in Goudreau Terrace, perfectly positioned backing the walking & bike trails! A rare triple garage provides the extra space you've been looking for, while inside, the bright open-concept design offers plenty of room for everyday living & entertaining. The kitchen features generous counter space, an abundance of cabinetry & a convenient walk-through pantry connecting to the spacious main-floor laundry. A versatile front den is ideal for a home office, playroom or quiet retreat. Upstairs, you'll love the huge bonus room with impressive vaulted ceilings—an incredible space for movie nights, kids, games or gathering with family & friends. The king-sized primary retreat offers a walk-in closet & 5-pc ensuite with double sinks & relaxing soaker tub, complemented by 2 additional generous bedrooms & full bath. Step outside into your private yard & enjoy having Beaumont's trail system right behind your backyard! 28x26 Heated garage with access to the yard. Stay cool with A/C! Central Vac (id:63125)
Property Details
|
MLS® Number
|
E4503408 |
|
Property Type
|
Single Family |
|
Neigbourhood
|
Goudreau Terrace |
|
Amenities Near By
|
Airport, Park, Golf Course, Playground, Schools, Shopping |
|
Features
|
Private Setting |
Building
|
Bathroom Total
|
3 |
|
Bedrooms Total
|
3 |
|
Appliances
|
Dishwasher, Dryer, Garage Door Opener, Garburator, Microwave Range Hood Combo, Refrigerator, Gas Stove(s), Central Vacuum, Washer, Window Coverings |
|
Basement Development
|
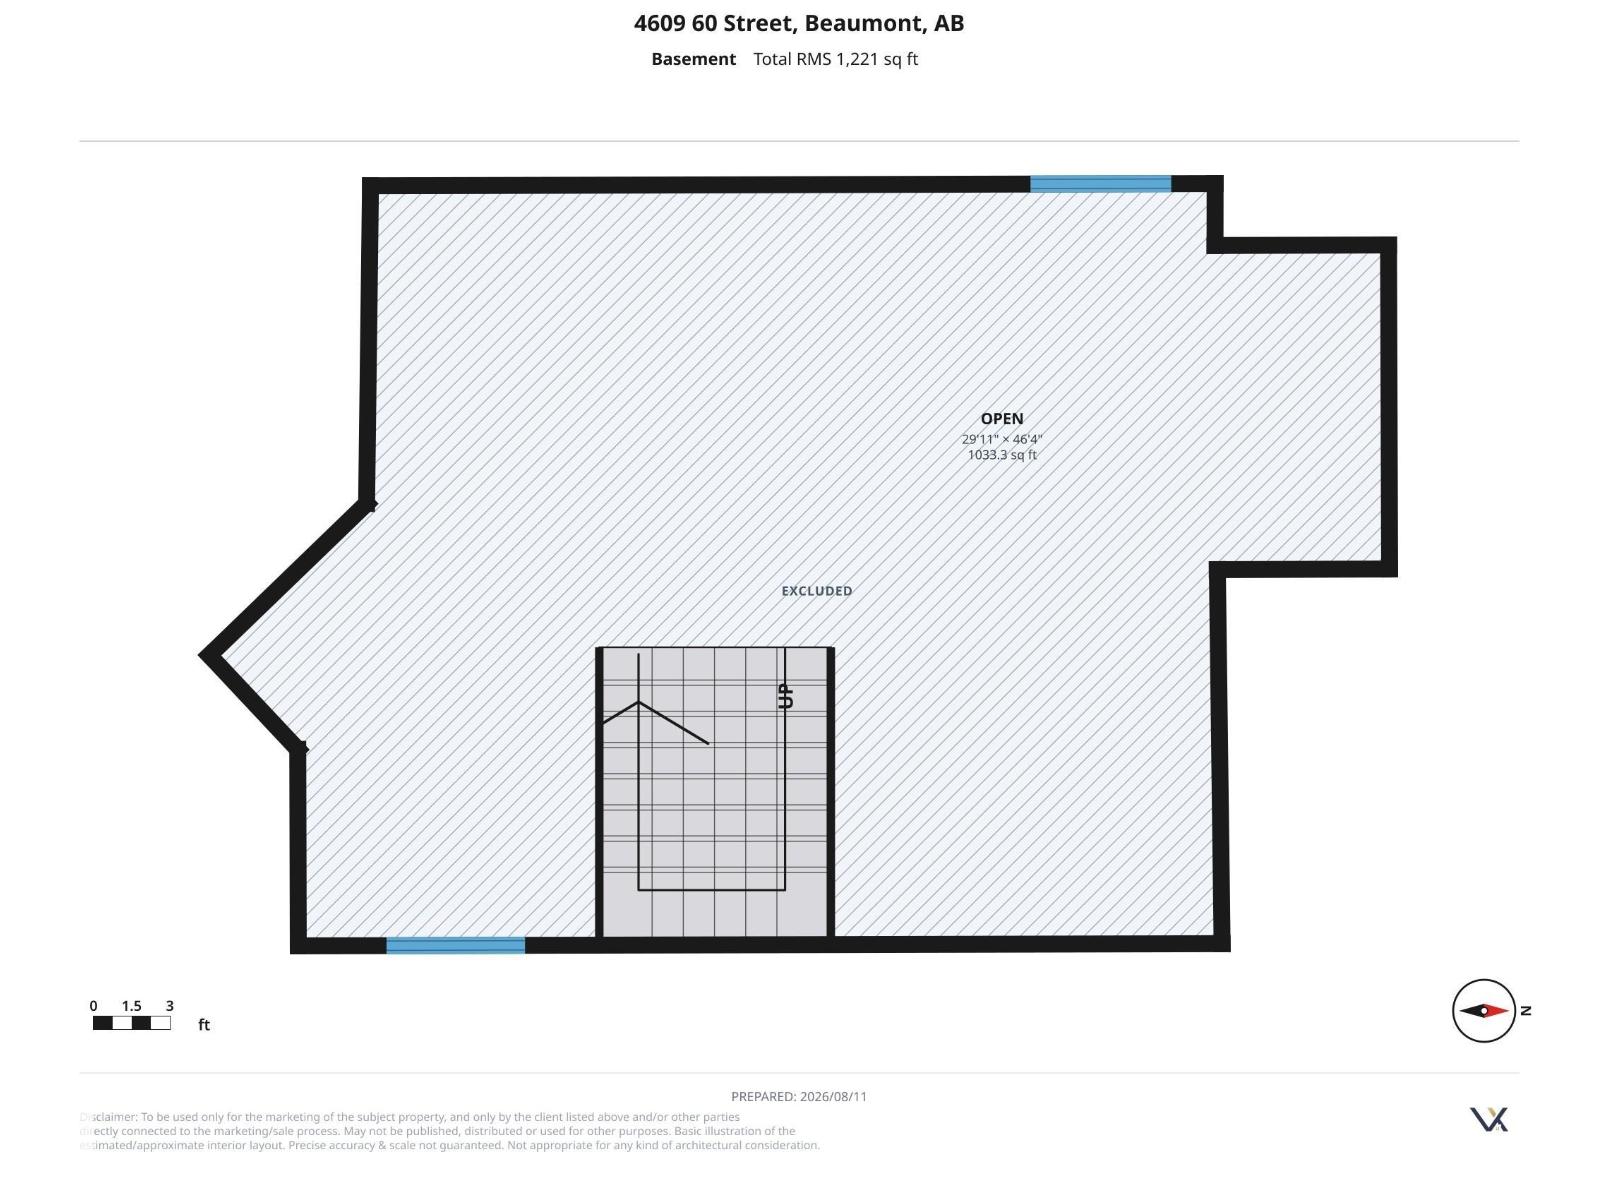
Unfinished |
|
Basement Type
|
Full (unfinished) |
|
Constructed Date
|
2012 |
|
Construction Style Attachment
|
Detached |
|
Cooling Type
|
Central Air Conditioning |
|
Fireplace Fuel
|
Gas |
|
Fireplace Present
|
Yes |
|
Fireplace Type
|
Unknown |
|
Half Bath Total
|
1 |
|
Heating Type
|
Forced Air |
|
Stories Total
|
2 |
|
Size Interior
|
2,210 Ft2 |
|
Type
|
House |
Parking
|
Heated Garage
|
|
|
Attached Garage
|
|
Land
|
Acreage
|
No |
|
Fence Type
|
Fence |
|
Land Amenities
|
Airport, Park, Golf Course, Playground, Schools, Shopping |
|
Size Irregular
|
535.12 |
|
Size Total
|
535.12 M2 |
|
Size Total Text
|
535.12 M2 |
Rooms
| Level |
Type |
Length |
Width |
Dimensions |
|
Main Level |
Living Room |
4.03 m |
2.77 m |
4.03 m x 2.77 m |
|
Main Level |
Dining Room |
3.54 m |
1.78 m |
3.54 m x 1.78 m |
|
Main Level |
Kitchen |
4 m |
3.86 m |
4 m x 3.86 m |
|
Main Level |
Den |
3.17 m |
2.75 m |
3.17 m x 2.75 m |
|
Main Level |
Laundry Room |
3.75 m |
3.3 m |
3.75 m x 3.3 m |
|
Upper Level |
Primary Bedroom |
5.16 m |
4.05 m |
5.16 m x 4.05 m |
|
Upper Level |
Bedroom 2 |
3.6 m |
3.4 m |
3.6 m x 3.4 m |
|
Upper Level |
Bedroom 3 |
3.33 m |
2.97 m |
3.33 m x 2.97 m |
|
Upper Level |
Bonus Room |
5.16 m |
4.98 m |
5.16 m x 4.98 m |