3 Bedroom
3 Bathroom
2,007 ft2
Fireplace
Central Air Conditioning
Forced Air
$543,888
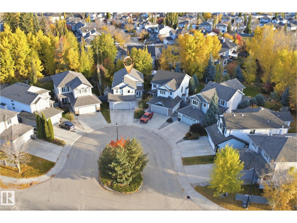
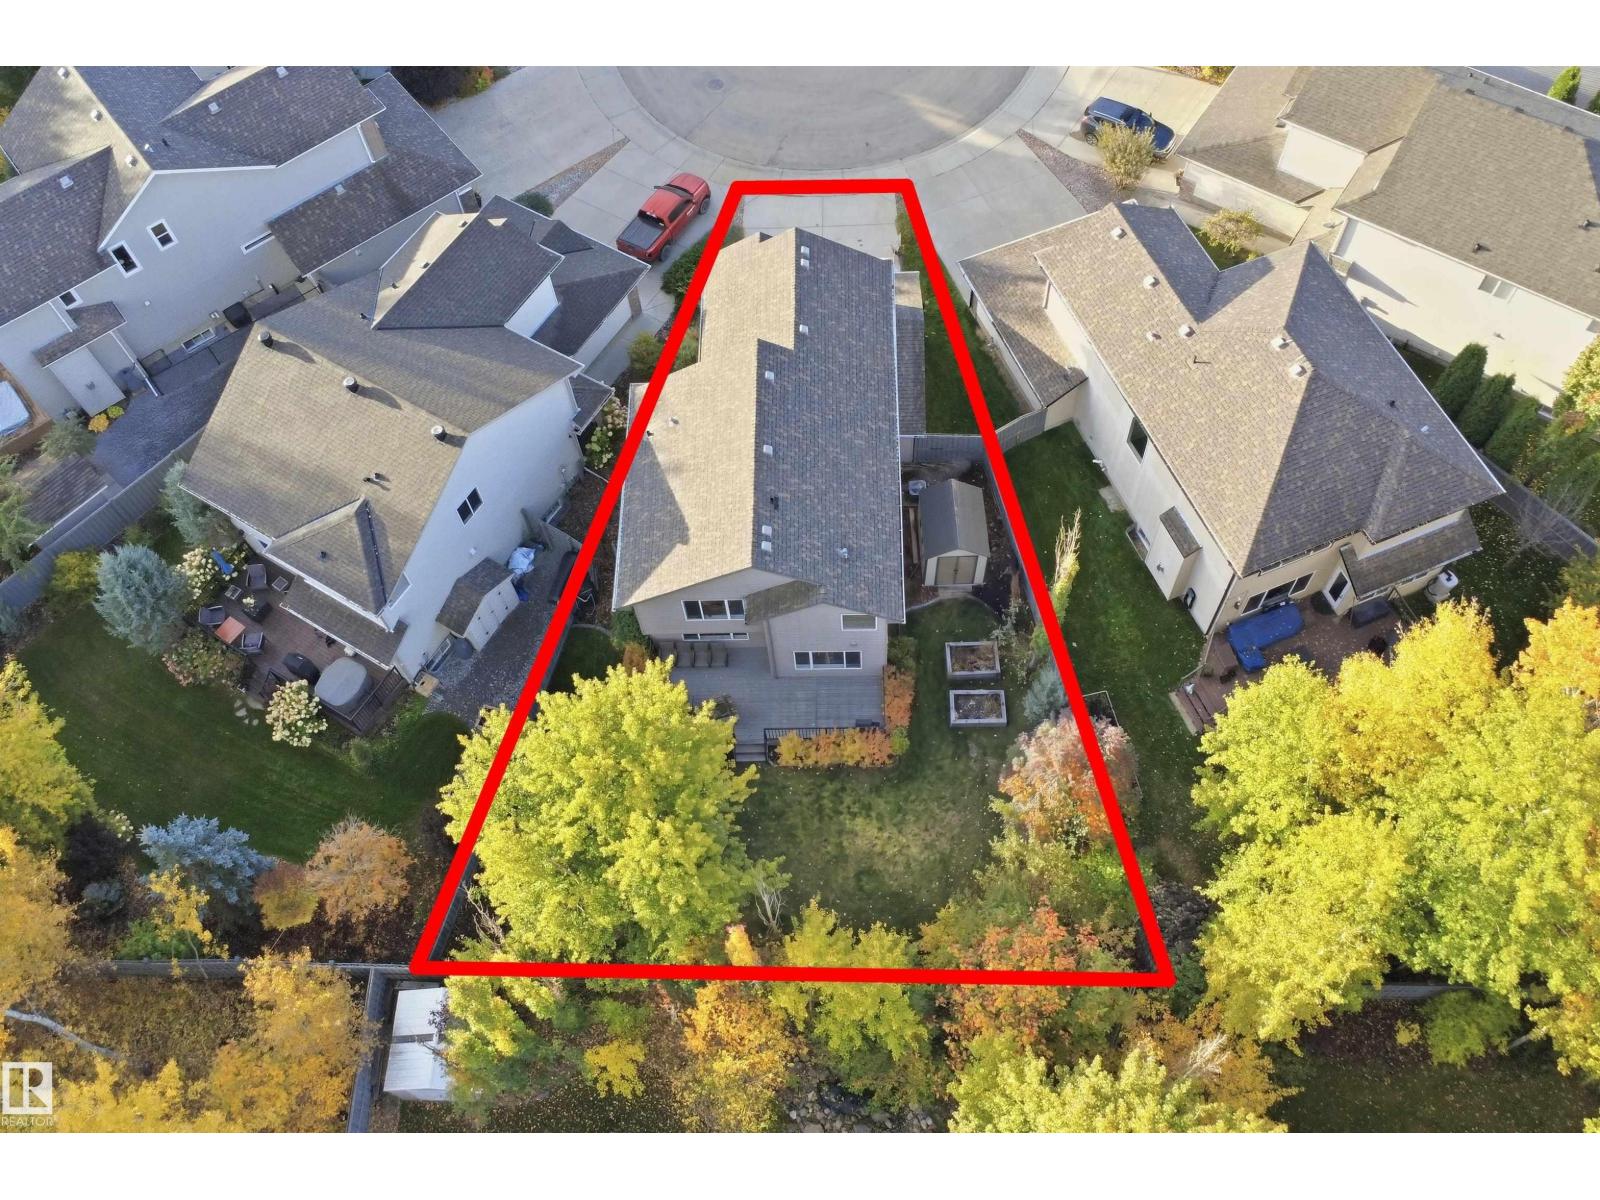
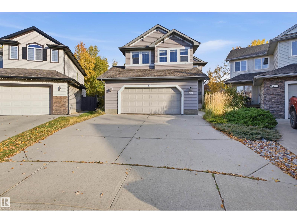
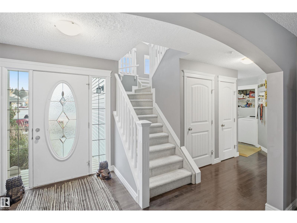
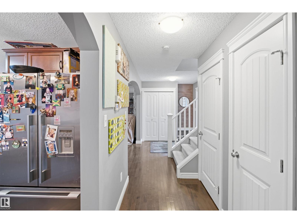
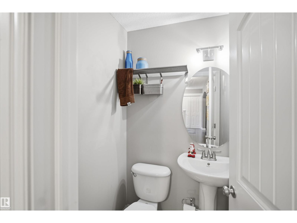
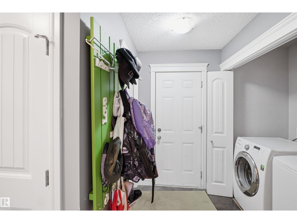
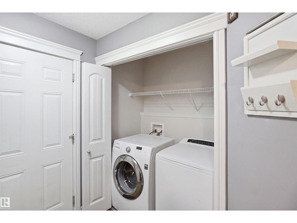
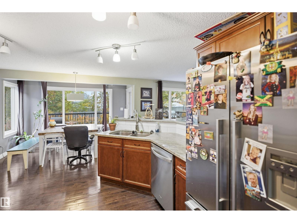
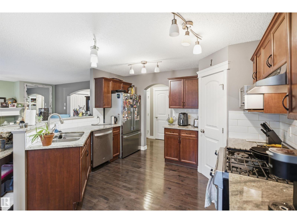
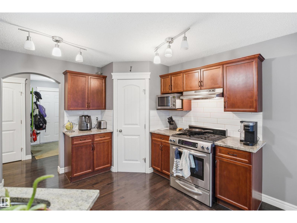
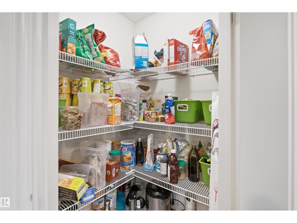
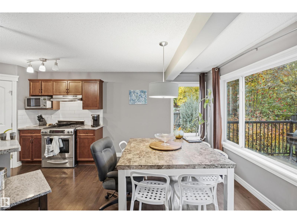
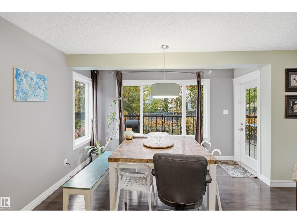
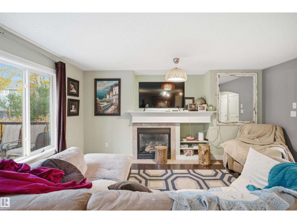
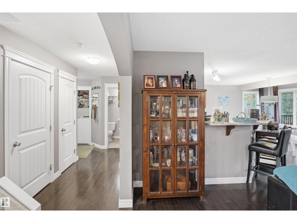
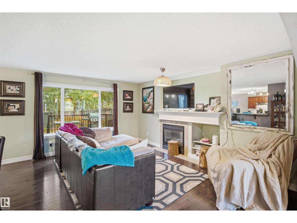
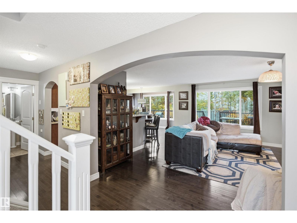
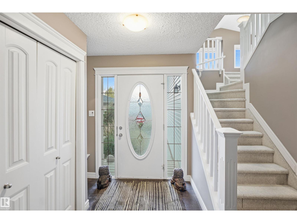
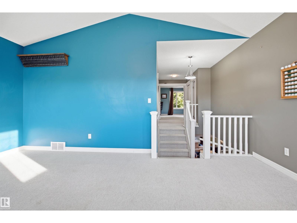
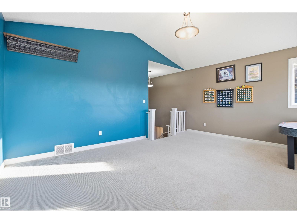
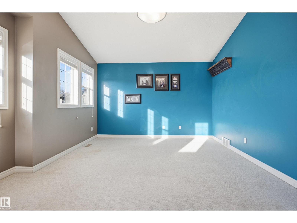
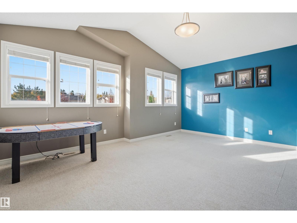
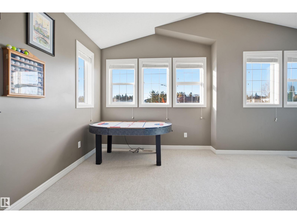
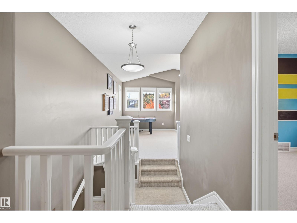
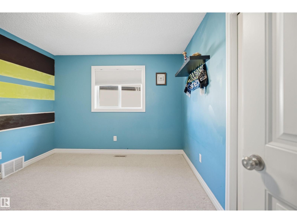
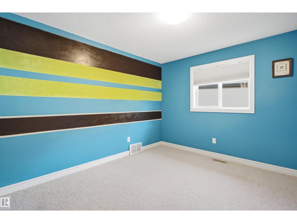
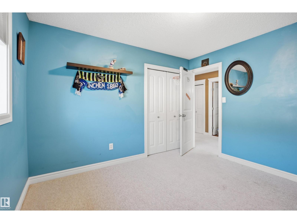
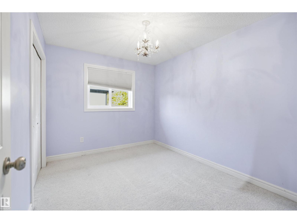
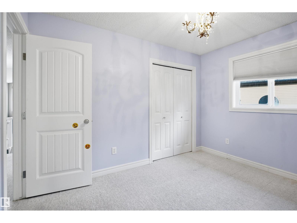
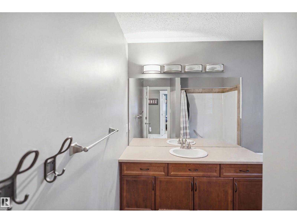
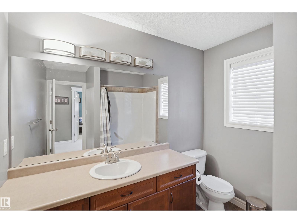
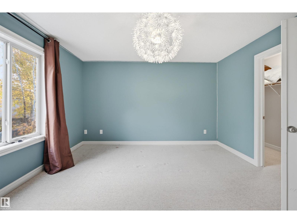
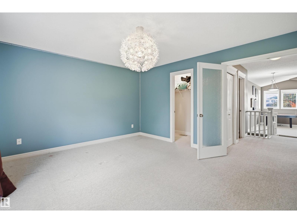
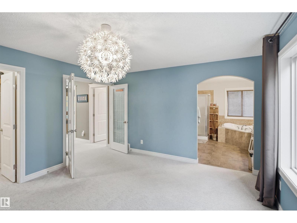
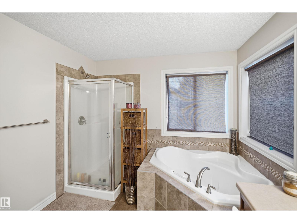
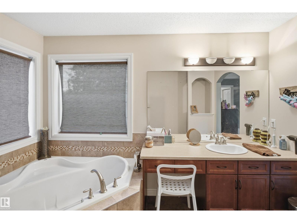
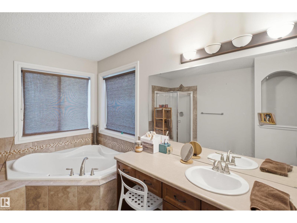
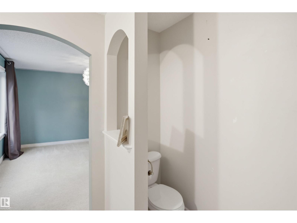
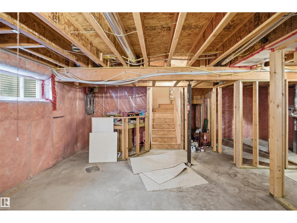
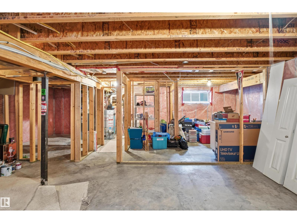
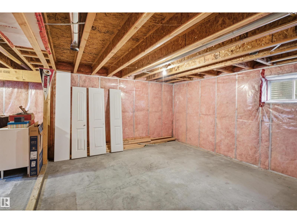
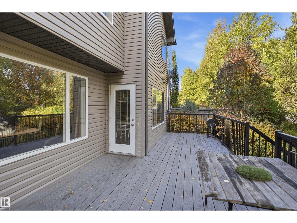
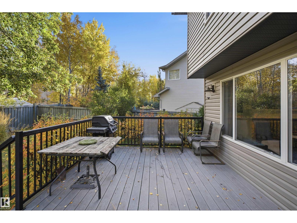
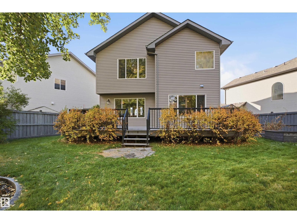
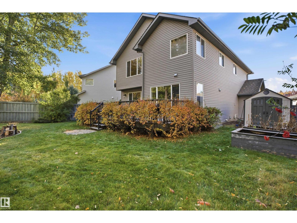
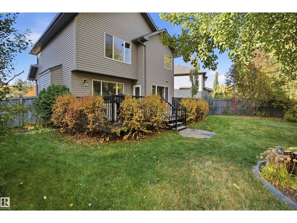
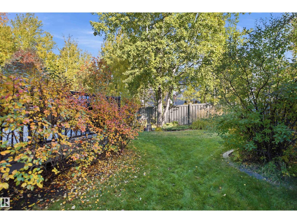
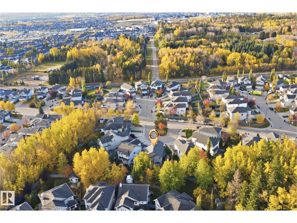
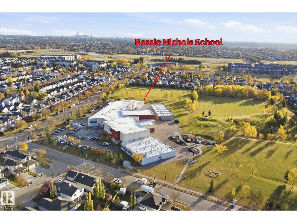
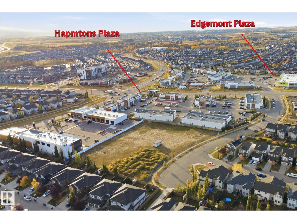
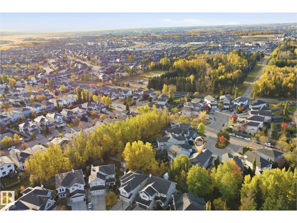
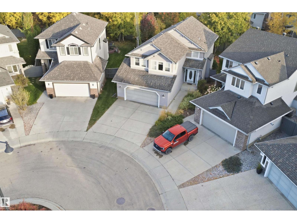
Welcome to this beautiful home in The Hamptons with over 2,000 sqft of living space, including a SERENE BACKYARD and located on a safe CUL DE SAC. The main floor features a bright living room and an open concept kitchen with GRANITE countertops, STAINLESS STEEL appliances, ample cabinetry, pantry and a dining area over looking the beautiful landscaped backyard where you can entertain guests. HARDWOOD FLOORING and 2-pc bathroom completes the main level. Upstairs offers a spacious bonus room with VAULTED CEILINGS, a 4-pc bath, 3 spacious bedrooms in total including a primary suite with a 4-PC ENSUITE featuring your own SOAKER TUB and WALK-IN CLOSET. Enjoy summer BBQs with family and friends on your LARGE TREX COMPOSITE DECK overlooking the luscious treed backyard or stay cool indoors with central A/C. The basement is partially framed and awaiting your finishing touches. A NEW ROOF, double garage and nearby walking trails complete this exceptional home. This is the perfect blend of comfort and functionality! (id:63125)
Property Details
|
MLS® Number
|
E4513245 |
|
Property Type
|
Single Family |
|
Neigbourhood
|
The Hamptons |
|
Amenities Near By
|
Golf Course, Playground, Public Transit, Schools, Shopping |
|
Features
|
Cul-de-sac, See Remarks, Flat Site, Park/reserve |
|
Structure
|
Deck |
Building
|
Bathroom Total
|
3 |
|
Bedrooms Total
|
3 |
|
Appliances
|
Dishwasher, Dryer, Garage Door Opener Remote(s), Garage Door Opener, Hood Fan, Refrigerator, Storage Shed, Gas Stove(s), Washer |
|
Basement Development
|
Partially Finished |
|
Basement Type
|
Full (partially Finished) |
|
Constructed Date
|
2007 |
|
Construction Style Attachment
|
Detached |
|
Cooling Type
|
Central Air Conditioning |
|
Fireplace Fuel
|
Gas |
|
Fireplace Present
|
Yes |
|
Fireplace Type
|
Unknown |
|
Half Bath Total
|
1 |
|
Heating Type
|
Forced Air |
|
Stories Total
|
2 |
|
Size Interior
|
2,007 Ft2 |
|
Type
|
House |
Parking
Land
|
Acreage
|
No |
|
Fence Type
|
Fence |
|
Land Amenities
|
Golf Course, Playground, Public Transit, Schools, Shopping |
|
Size Irregular
|
534.41 |
|
Size Total
|
534.41 M2 |
|
Size Total Text
|
534.41 M2 |
Rooms
| Level |
Type |
Length |
Width |
Dimensions |
|
Main Level |
Living Room |
|
|
Measurements not available |
|
Main Level |
Dining Room |
|
|
Measurements not available |
|
Main Level |
Kitchen |
|
|
Measurements not available |
|
Upper Level |
Primary Bedroom |
|
|
Measurements not available |
|
Upper Level |
Bedroom 2 |
|
|
Measurements not available |
|
Upper Level |
Bedroom 3 |
|
|
Measurements not available |
|
Upper Level |
Bonus Room |
|
|
Measurements not available |