5 Bedroom
3 Bathroom
2,316 ft2
Fireplace
Central Air Conditioning
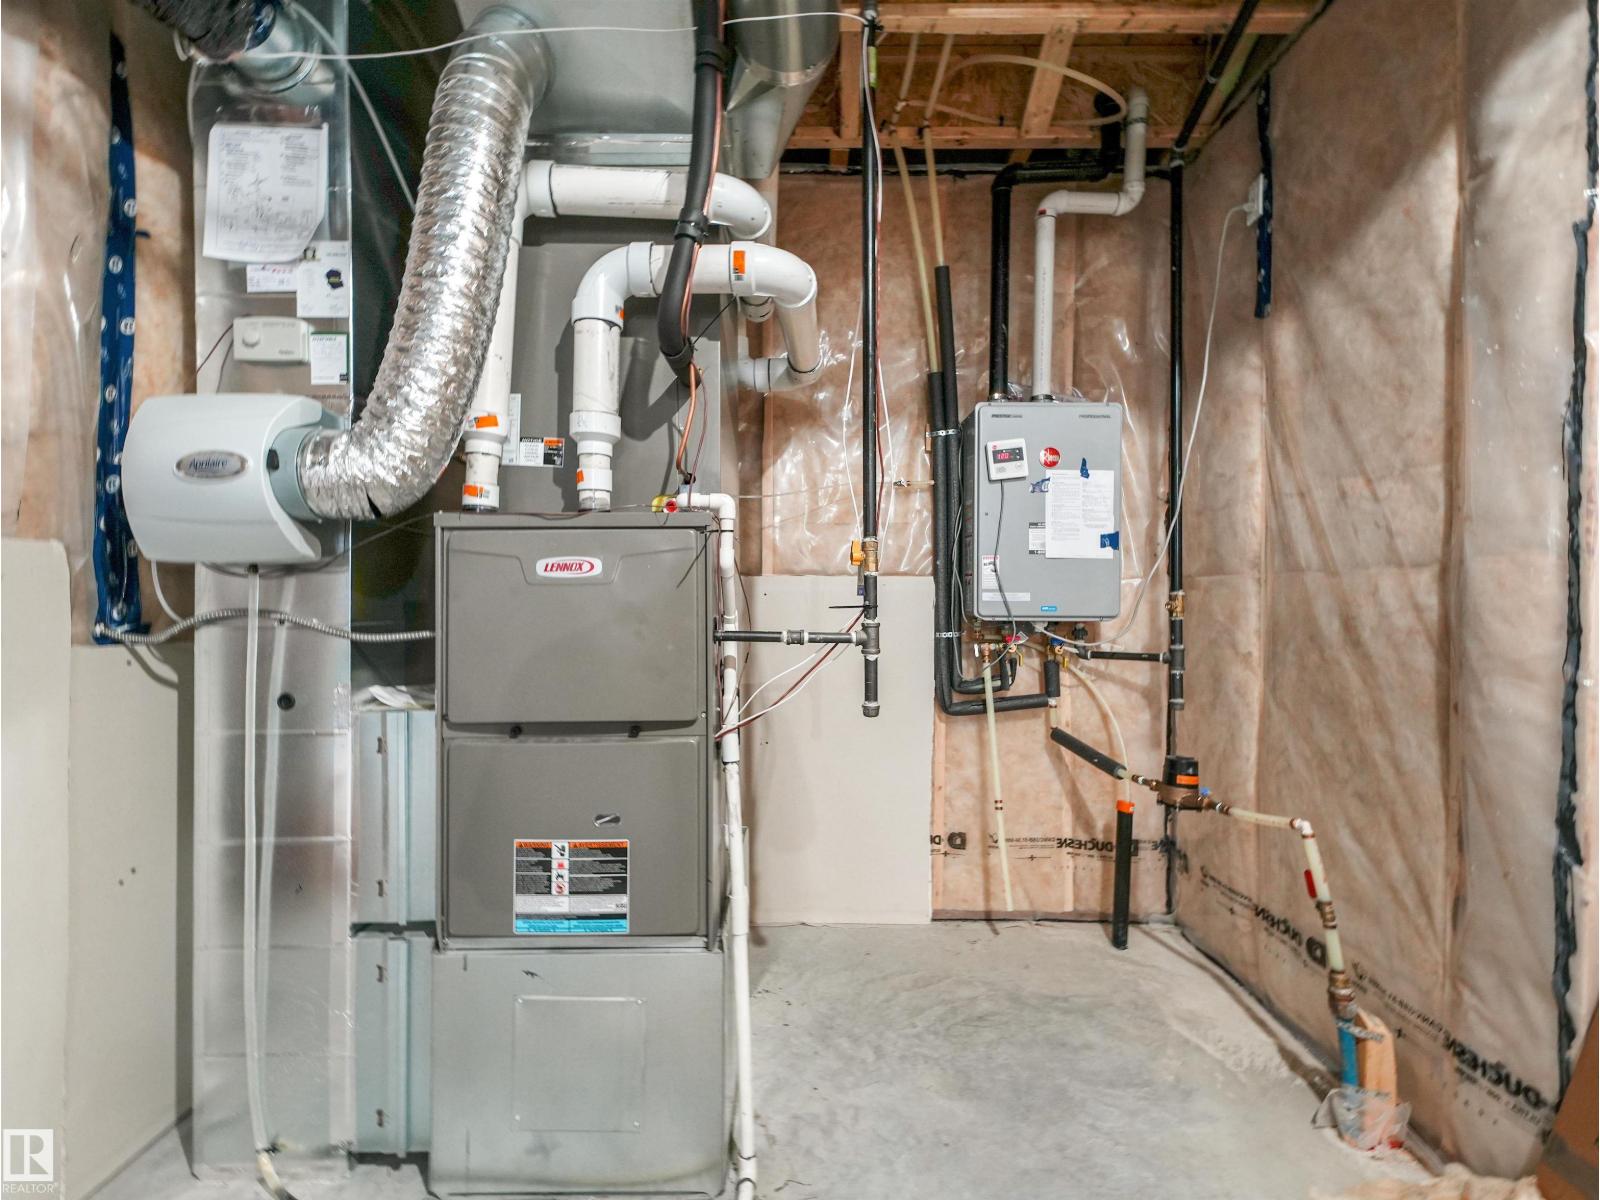
Forced Air
$769,900
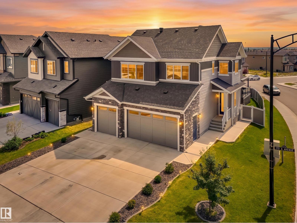
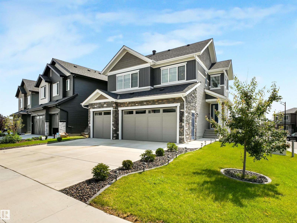
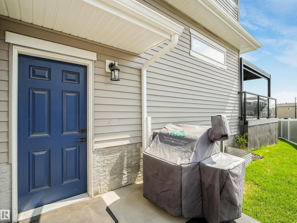
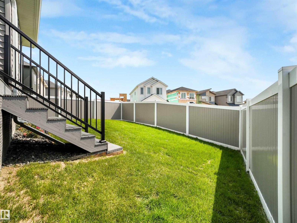
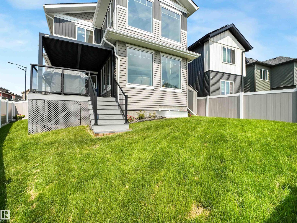
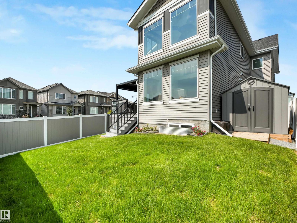
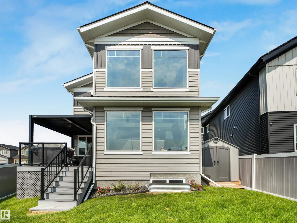
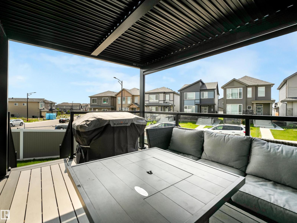
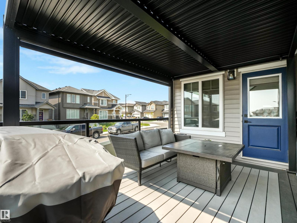
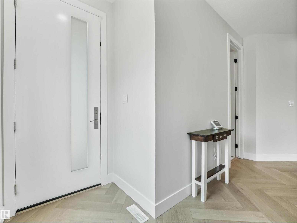
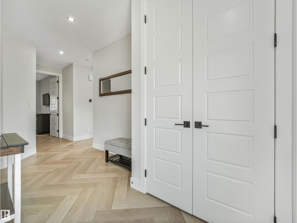
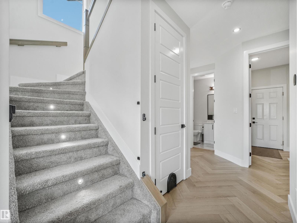
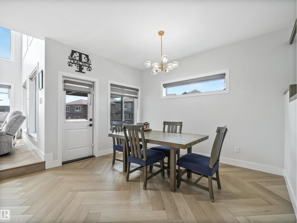
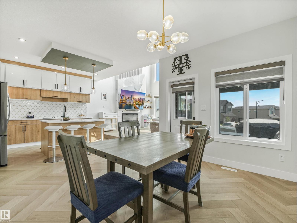
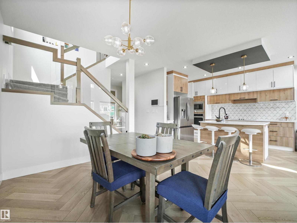
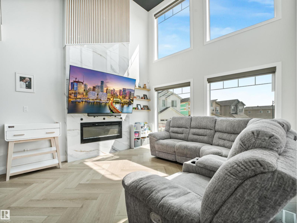
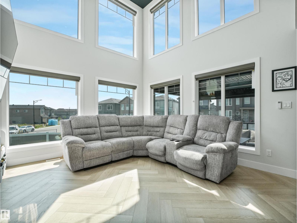
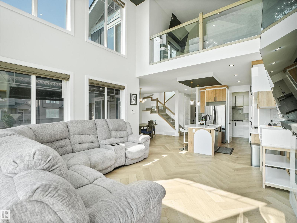
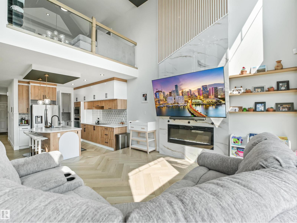
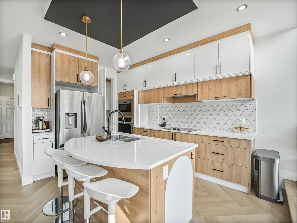
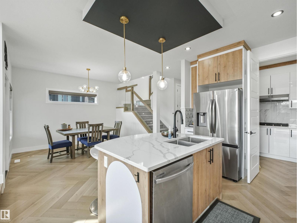
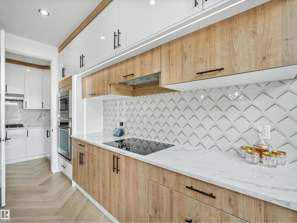
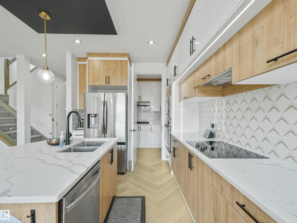
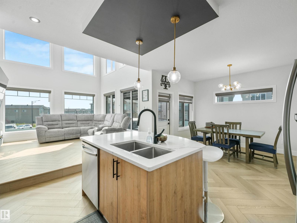
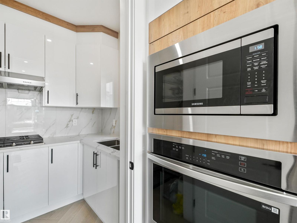
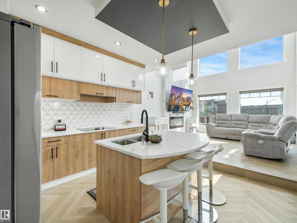
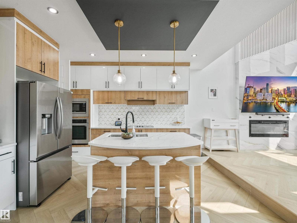
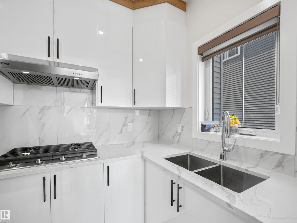
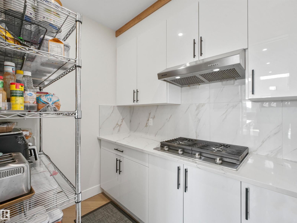
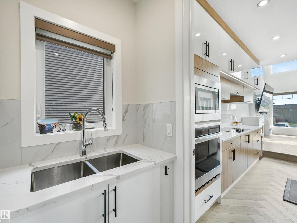
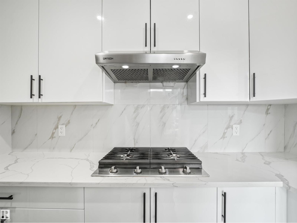
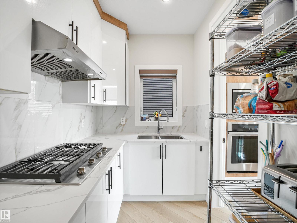
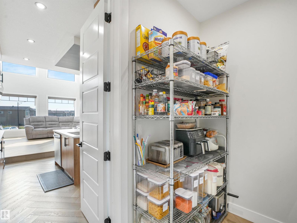
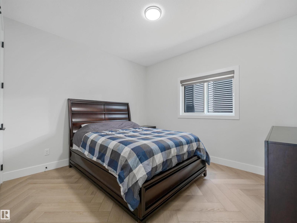
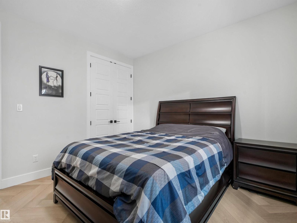

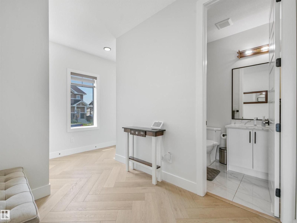
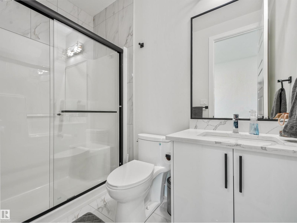
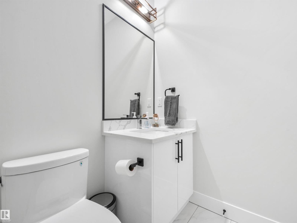
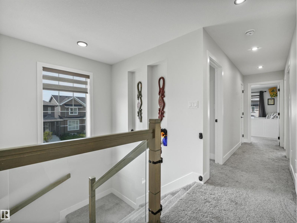
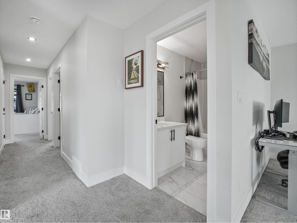
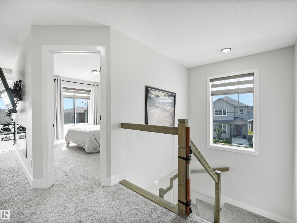
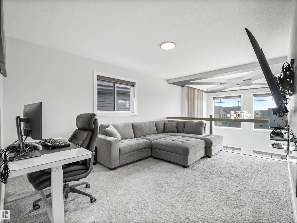
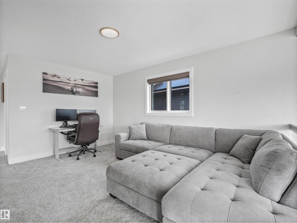
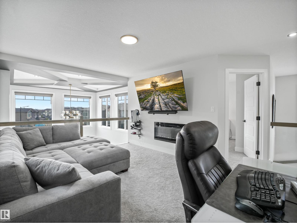
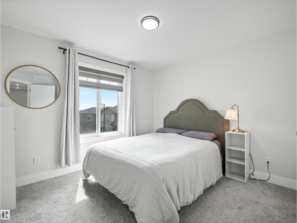
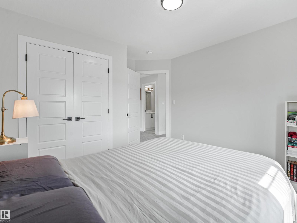
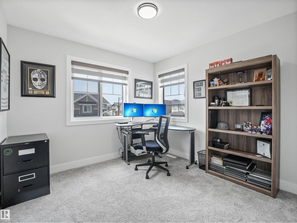
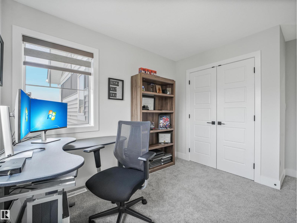
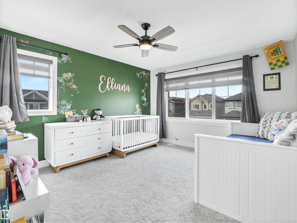
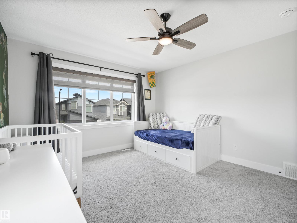
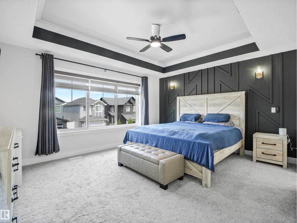
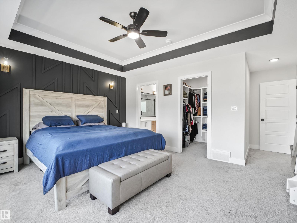
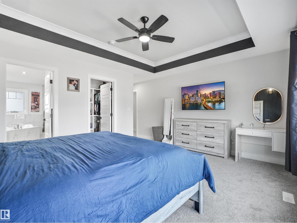
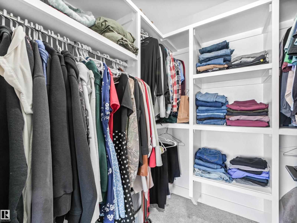
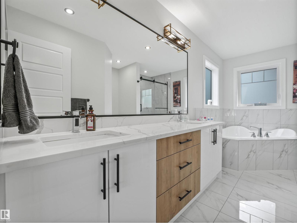
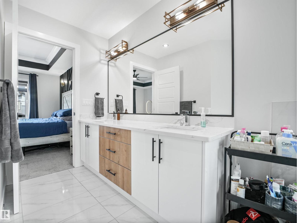
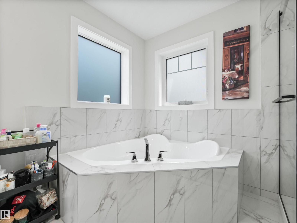
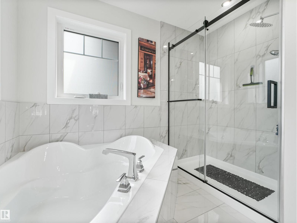
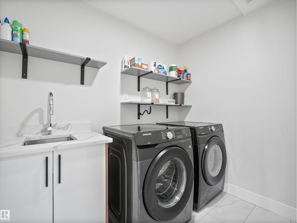
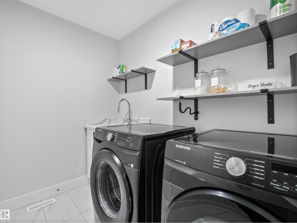
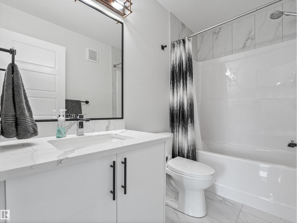
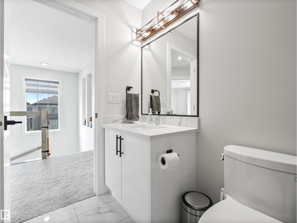
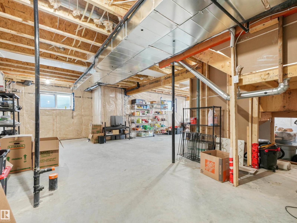
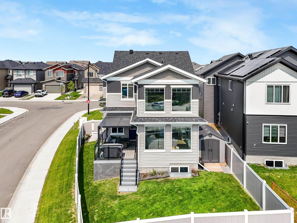
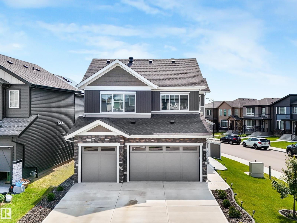
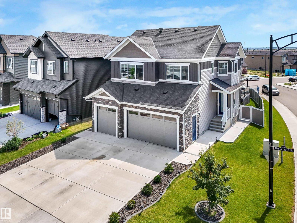
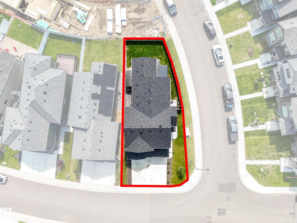
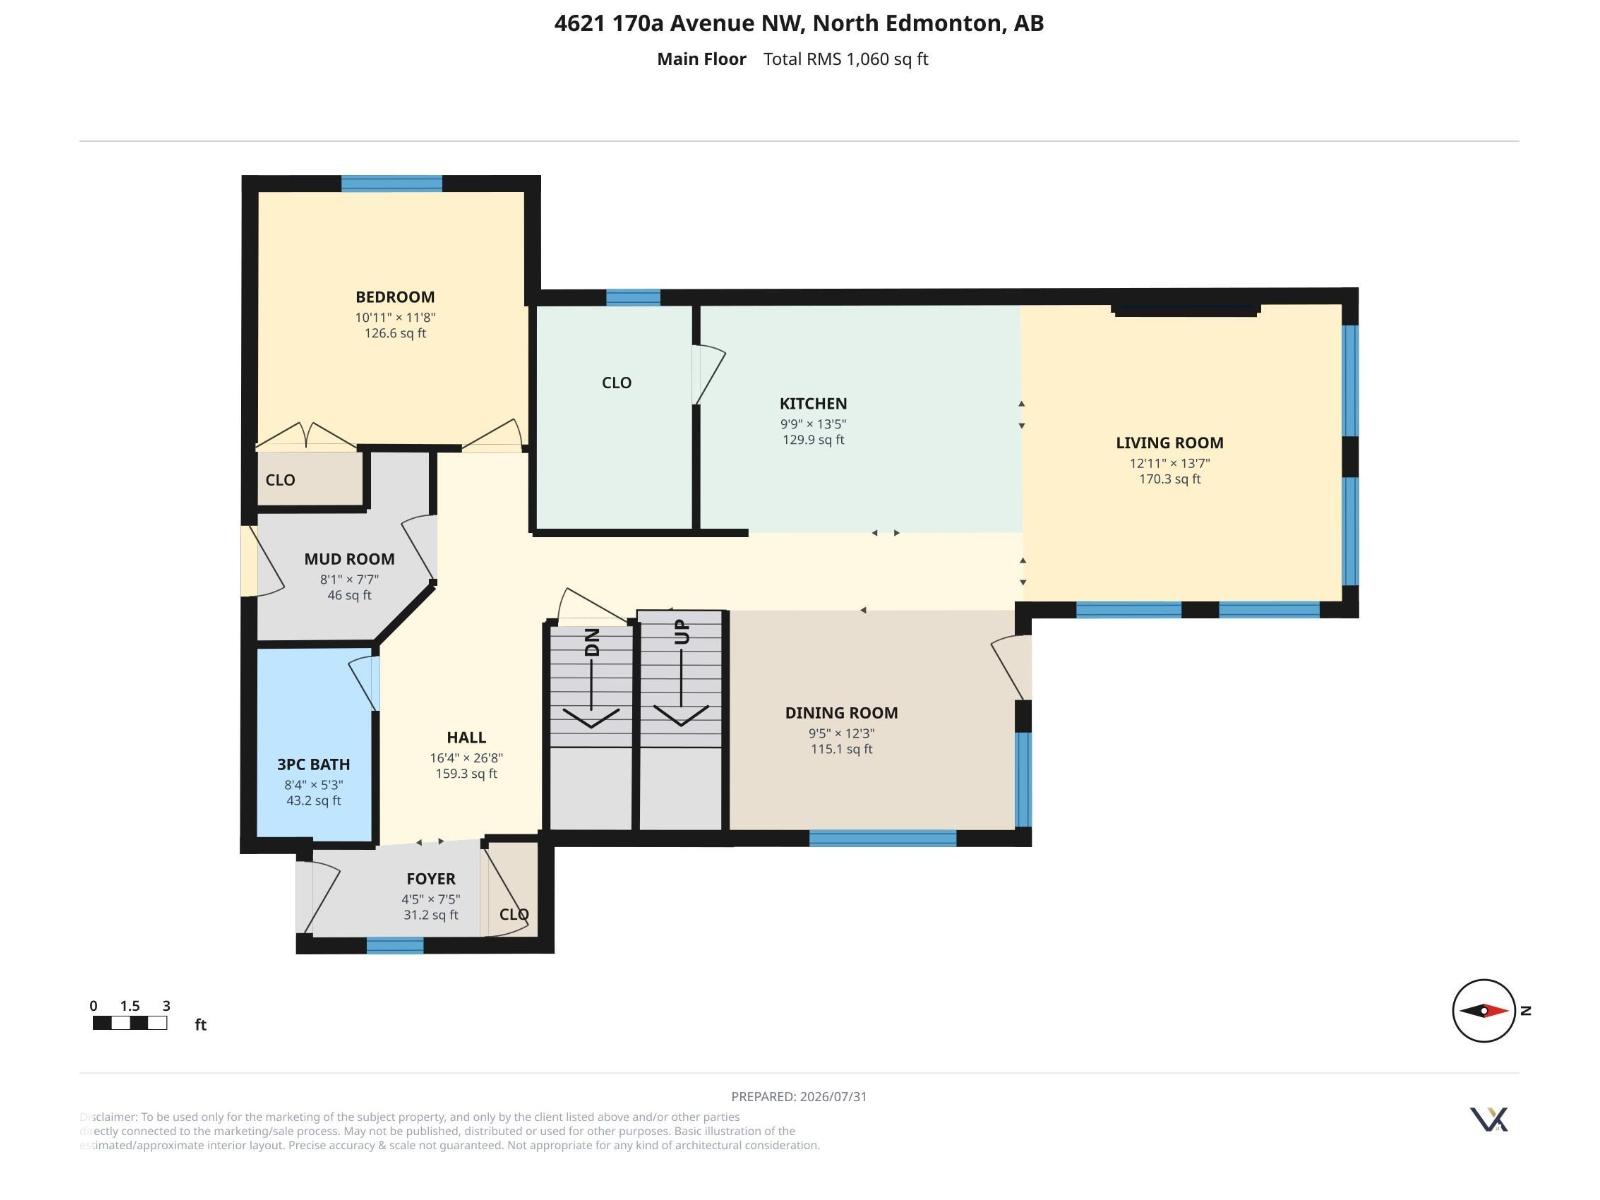
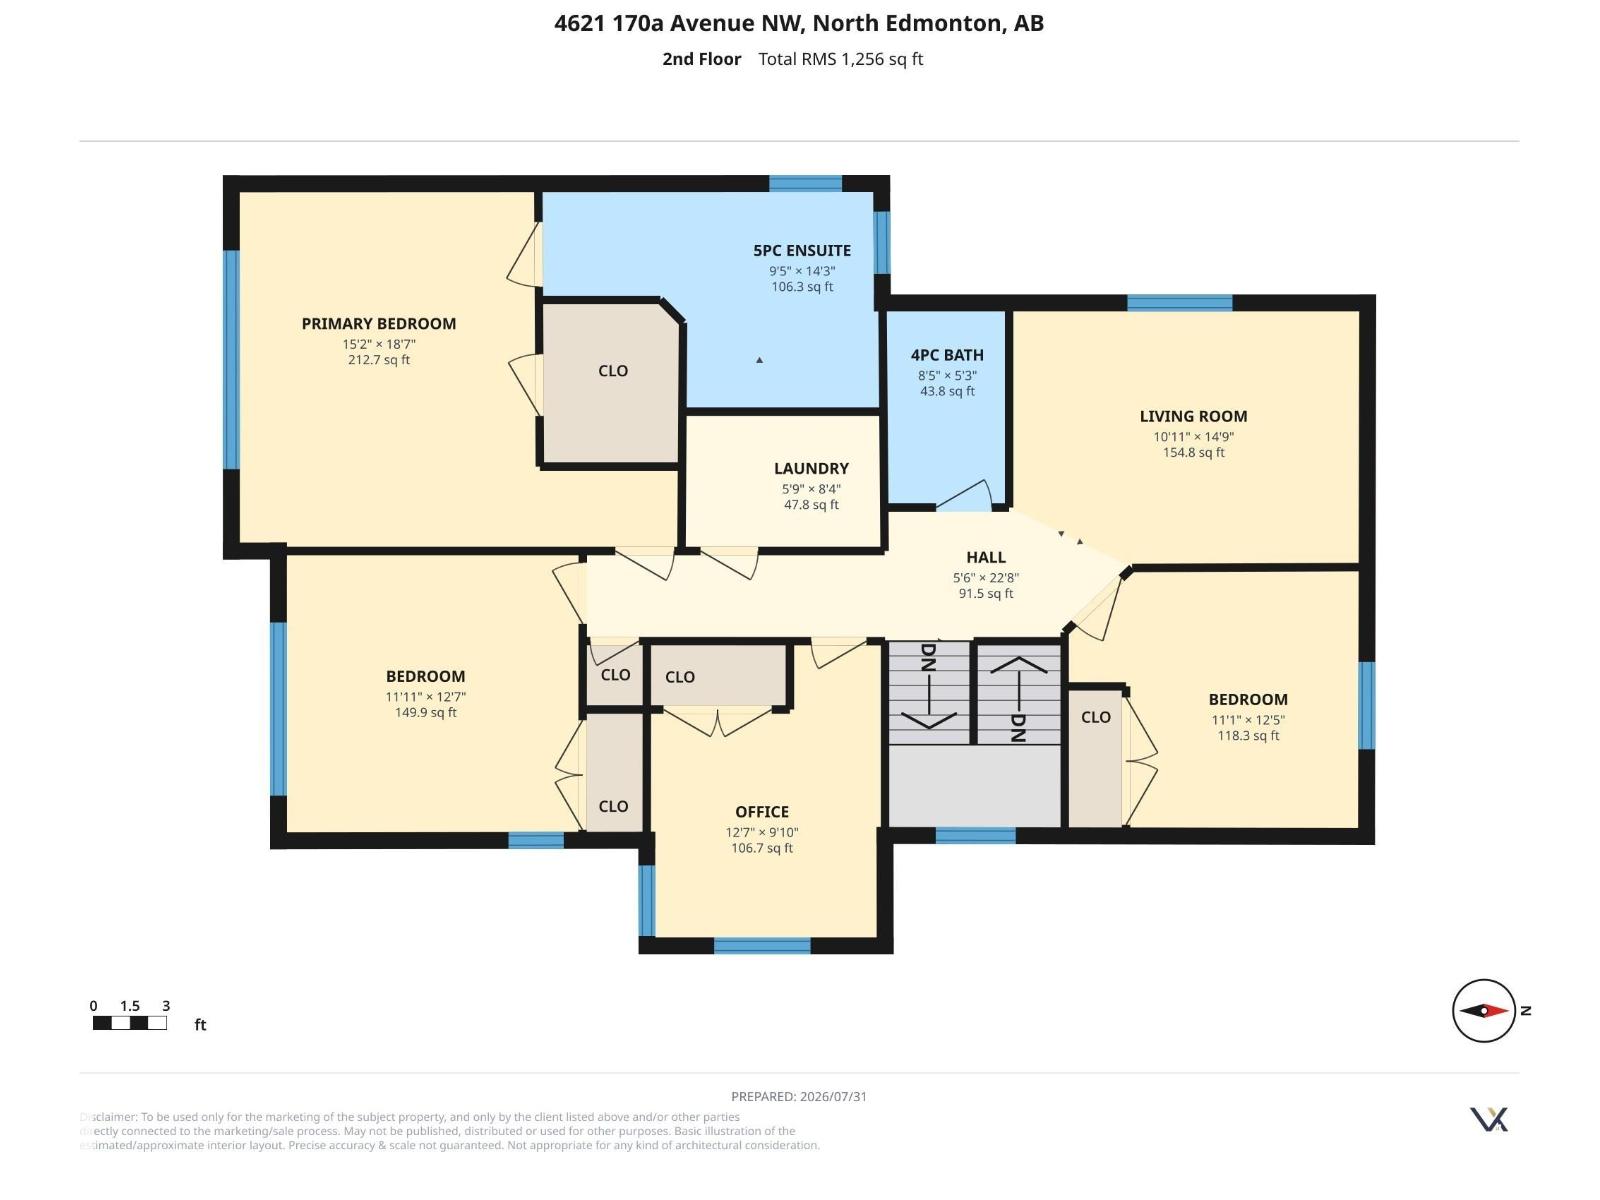
Featuring a heated triple attached garage with floor drain, this pristine 2023-built home offers over 2,300 sq. ft. of modern luxury and shows like brand new. The main floor impresses with soaring 18 ft. living room ceilings, upgraded herringbone LVP flooring, a marble-look fireplace wall, 9 ft. ceilings, central A/C, a versatile bedroom or office, and a full bathroom. The chef’s kitchen includes custom cabinetry, a quartz island, stainless steel appliances, and a separate spice kitchen with a gas cooktop. Upstairs highlights a spacious bonus room with an electric fireplace, upper laundry, 4 generous bedrooms, including the primary suite with a tray ceiling, geometric accent wall, and a spa-inspired 5-piece ensuite with a soaker tub. Custom window coverings—including powered blinds—and low-maintenance landscaping are complete. The bright 9 ft. basement offers four large windows on a sloped lot for endless development potential, complemented by a raised composite rear deck. (id:63125)
Property Details
|
MLS® Number
|
E4501946 |
|
Property Type
|
Single Family |
|
Neigbourhood
|
Cy Becker |
|
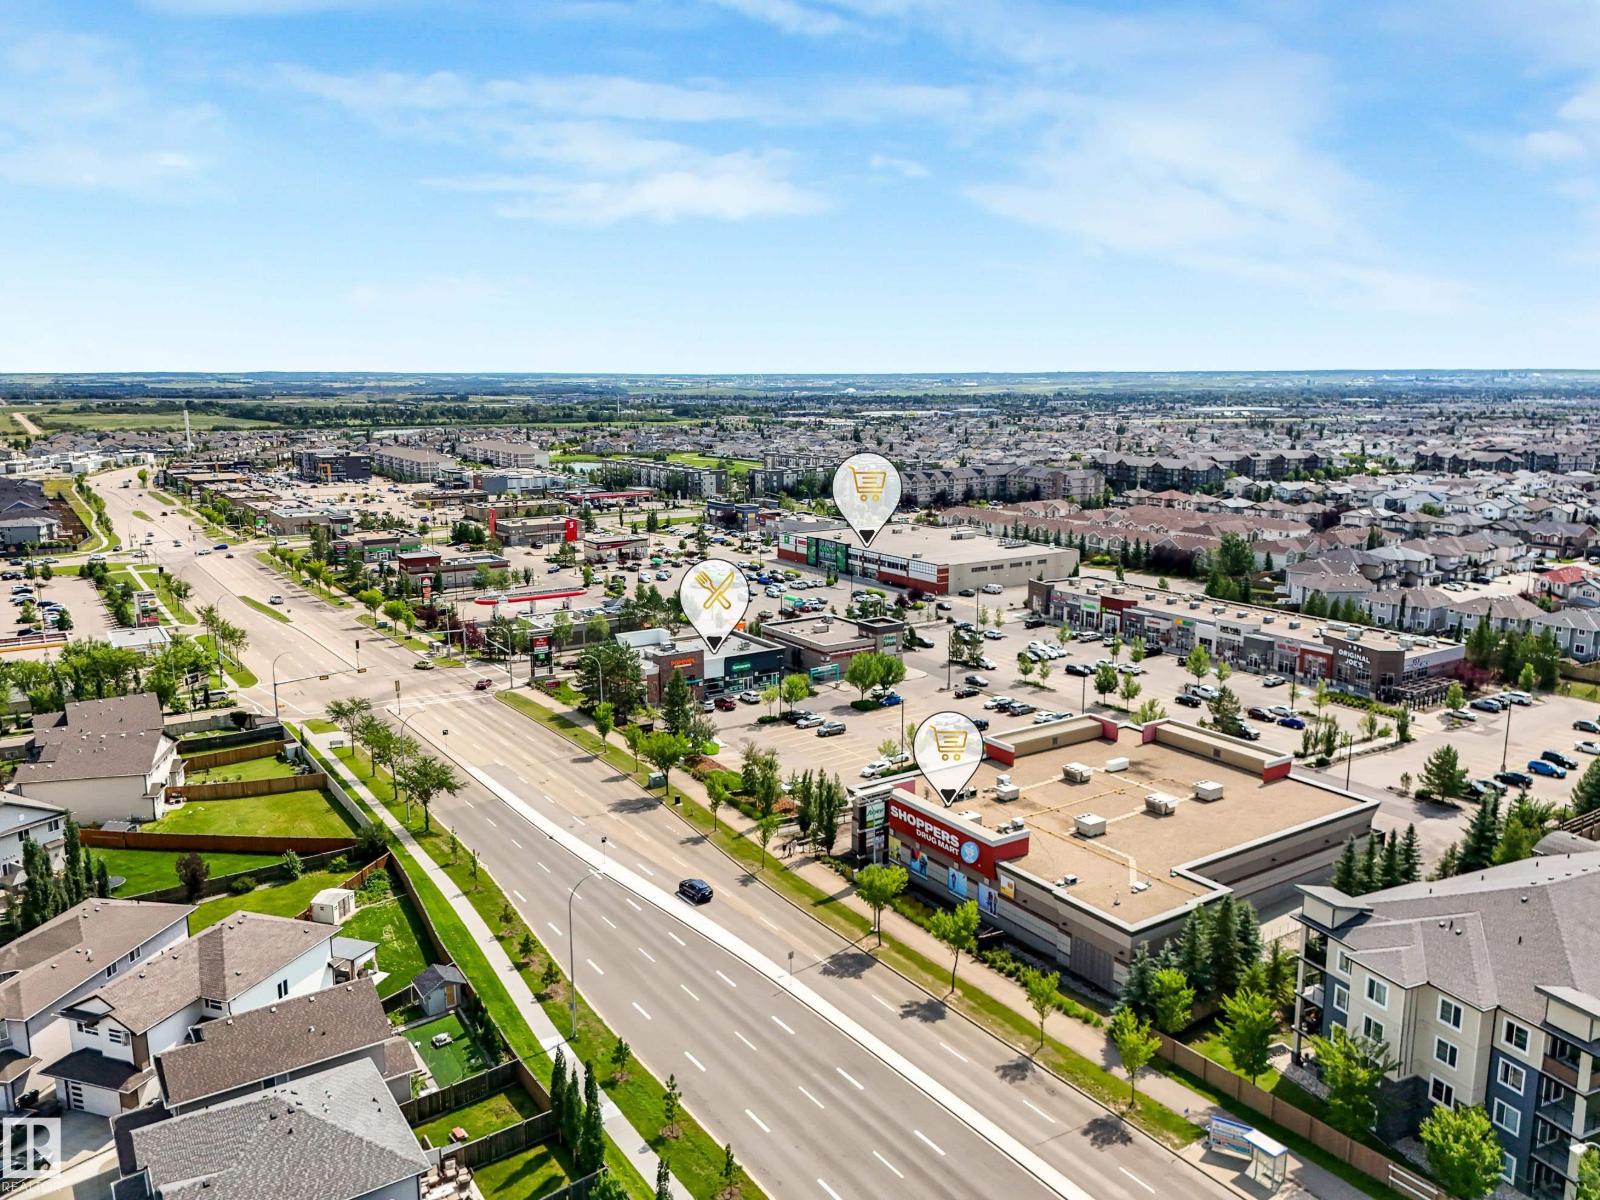
Amenities Near By
|
Shopping |
|
Features
|
Hillside, Corner Site |
|
Parking Space Total
|
6 |
|
Structure
|
Deck |
Building
|
Bathroom Total
|
3 |
|
Bedrooms Total
|
5 |
|
Amenities
|
Ceiling - 9ft |
|
Appliances
|
Dishwasher, Dryer, Hood Fan, Oven - Built-in, Microwave, Refrigerator, Storage Shed, Stove, Washer, Window Coverings |
|
Basement Development
|
Unfinished |
|
Basement Type
|
Full (unfinished) |
|
Constructed Date
|
2023 |
|
Construction Style Attachment
|
Detached |
|
Cooling Type
|
Central Air Conditioning |
|
Fireplace Fuel
|
Electric |
|
Fireplace Present
|
Yes |
|
Fireplace Type
|
Unknown |
|
Heating Type
|
Forced Air |
|
Stories Total
|
2 |
|
Size Interior
|
2,316 Ft2 |
|
Type
|
House |
Parking
Land
|
Acreage
|
No |
|
Fence Type
|
Fence |
|
Land Amenities
|
Shopping |
|
Size Irregular
|
430.79 |
|
Size Total
|
430.79 M2 |
|
Size Total Text
|
430.79 M2 |
Rooms
| Level |
Type |
Length |
Width |
Dimensions |
|
Main Level |
Living Room |
3.94 m |
4.14 m |
3.94 m x 4.14 m |
|
Main Level |
Dining Room |
2.87 m |
3.74 m |
2.87 m x 3.74 m |
|
Main Level |
Kitchen |
2.96 m |
4.1 m |
2.96 m x 4.1 m |
|
Main Level |
Bedroom 5 |
3.33 m |
3.55 m |
3.33 m x 3.55 m |
|
Upper Level |
Primary Bedroom |
4.62 m |
5.67 m |
4.62 m x 5.67 m |
|
Upper Level |
Bedroom 2 |
3.64 m |
3.83 m |
3.64 m x 3.83 m |
|
Upper Level |
Bedroom 3 |
3.39 m |
3.79 m |
3.39 m x 3.79 m |
|
Upper Level |
Bedroom 4 |
3.83 m |
3 m |
3.83 m x 3 m |
|
Upper Level |
Bonus Room |
3.33 m |
4.51 m |
3.33 m x 4.51 m |