5 Bedroom
4 Bathroom
2,965 ft2
Fireplace
Forced Air
$949,900
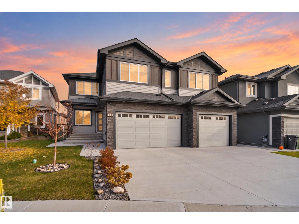
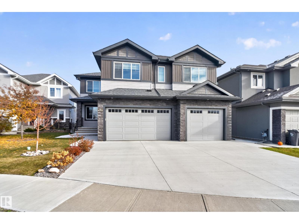
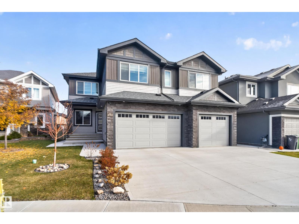
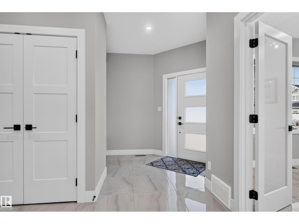
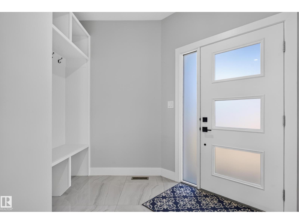
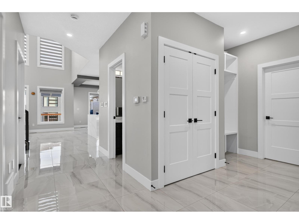
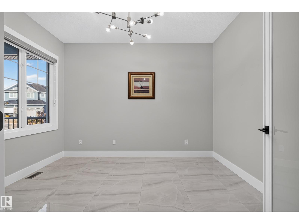
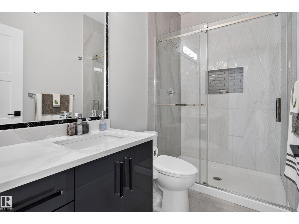
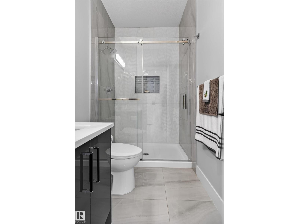
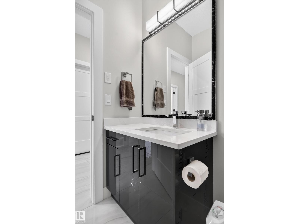
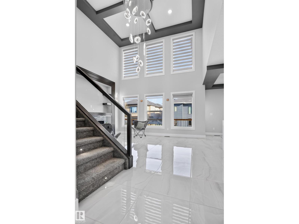
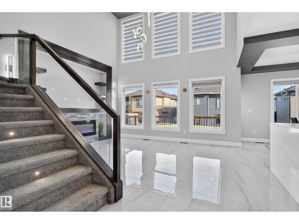
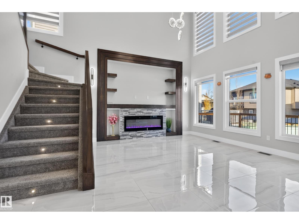
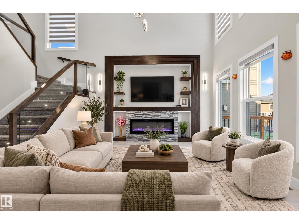
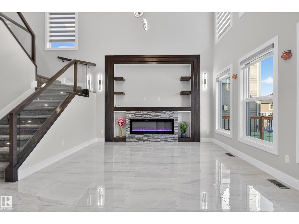
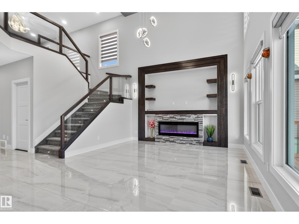
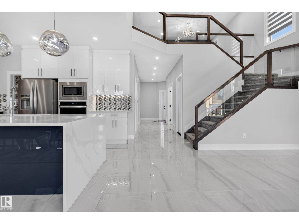
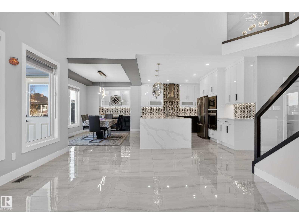
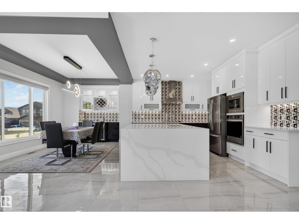
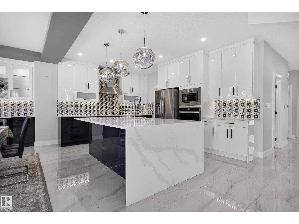
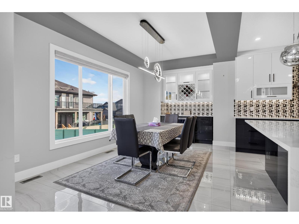
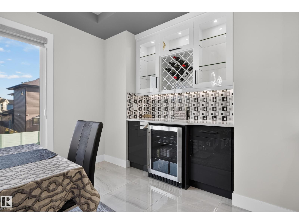
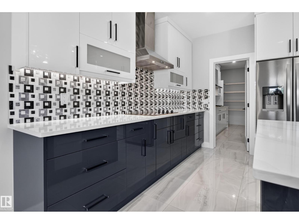
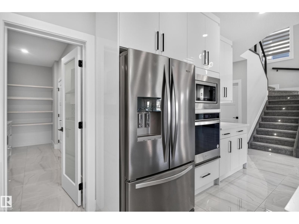
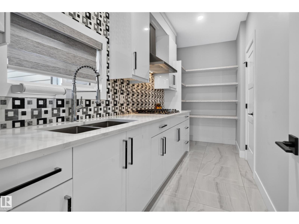
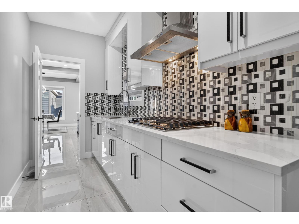
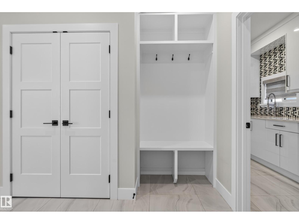
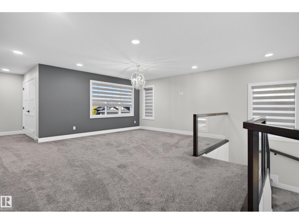
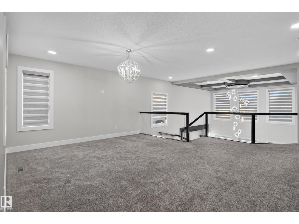
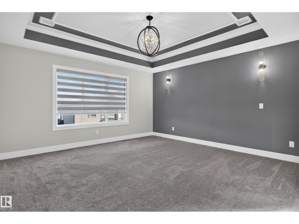
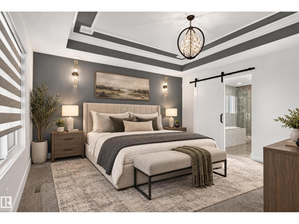
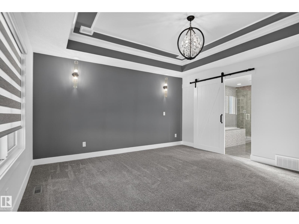
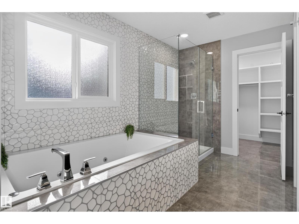
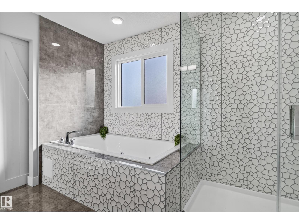
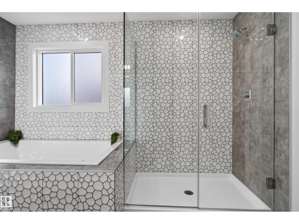
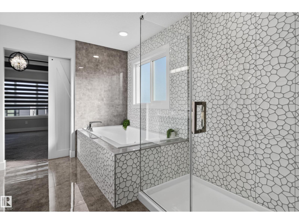
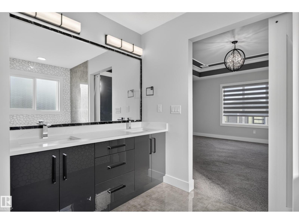
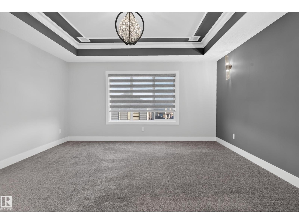
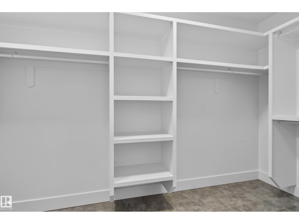
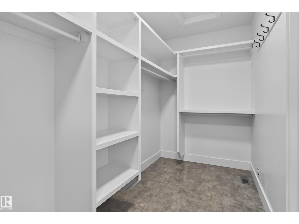
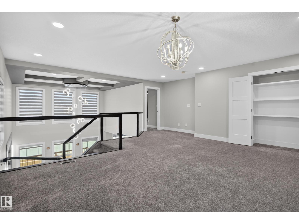
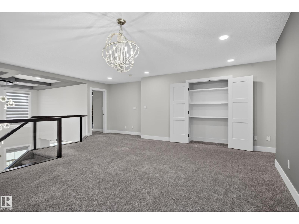
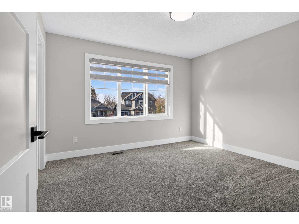
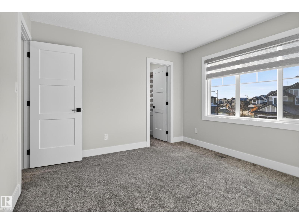
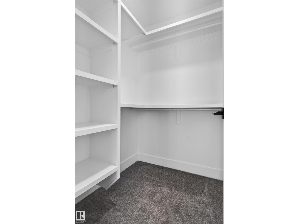
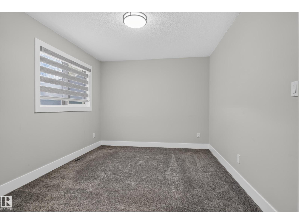
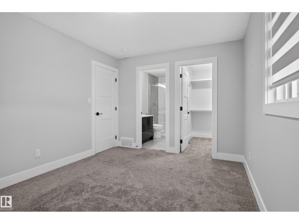
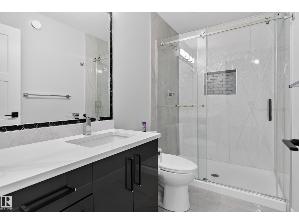
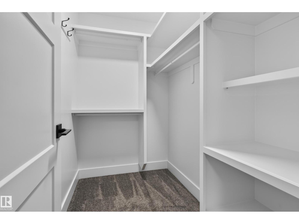
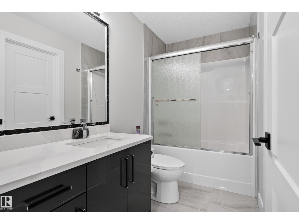
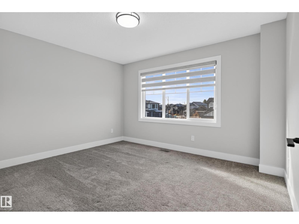
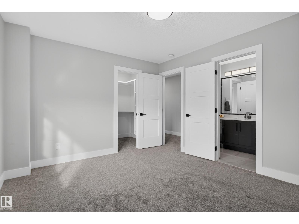
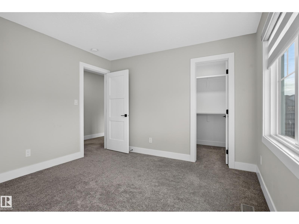
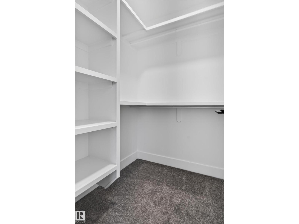
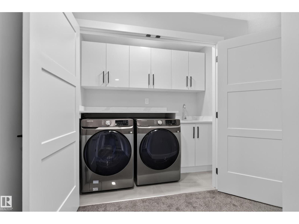
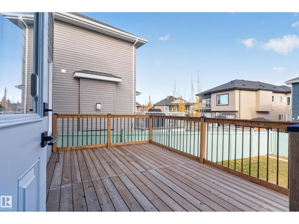
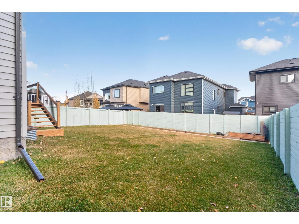
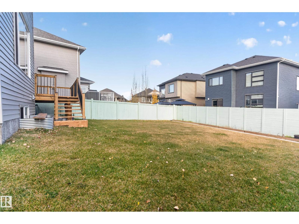
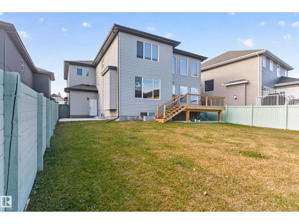
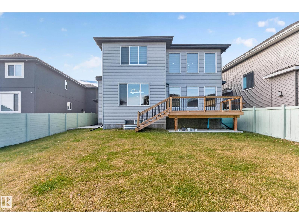
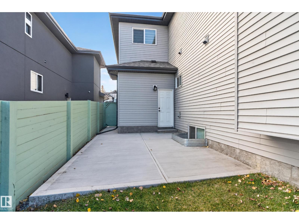
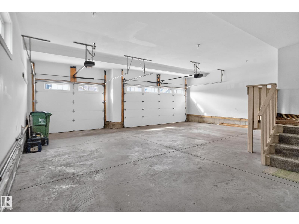
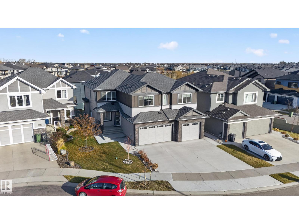
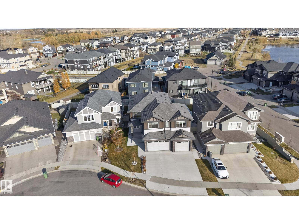
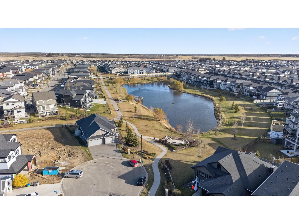
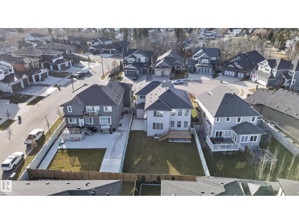
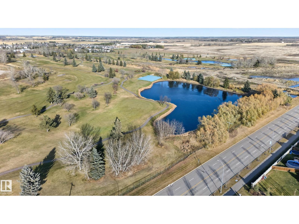
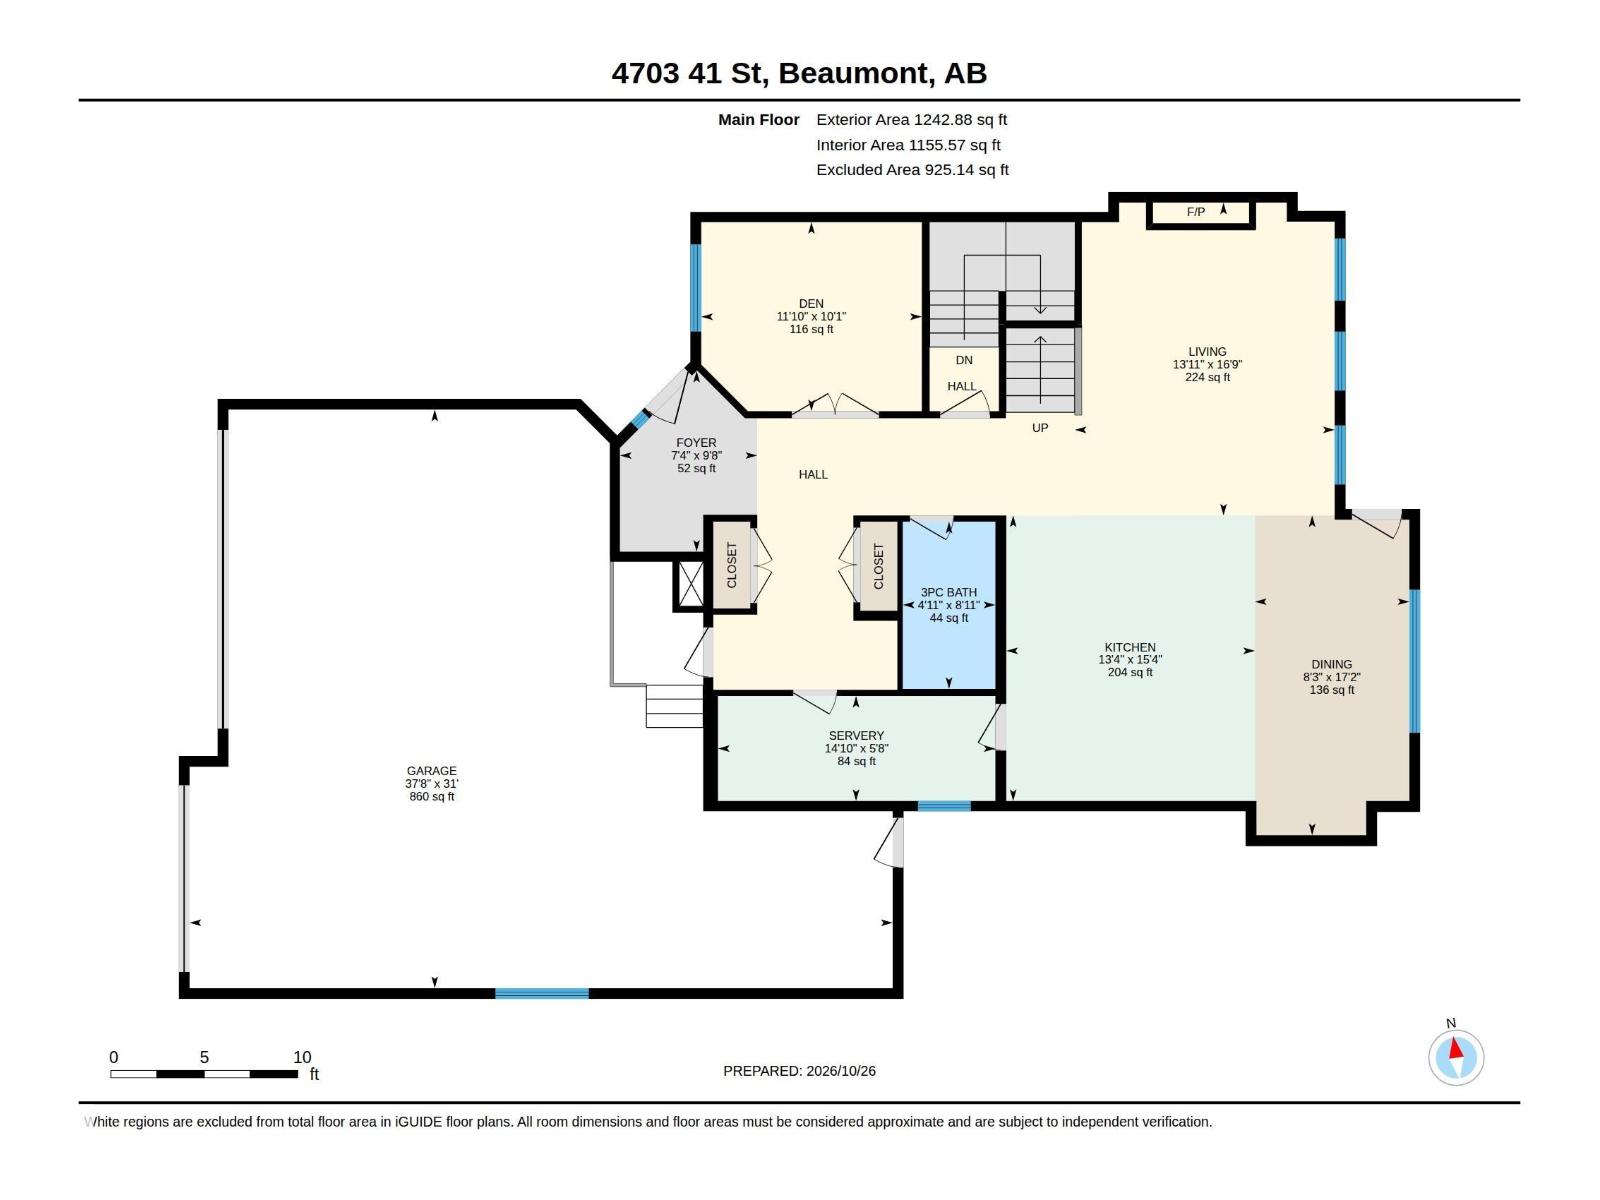
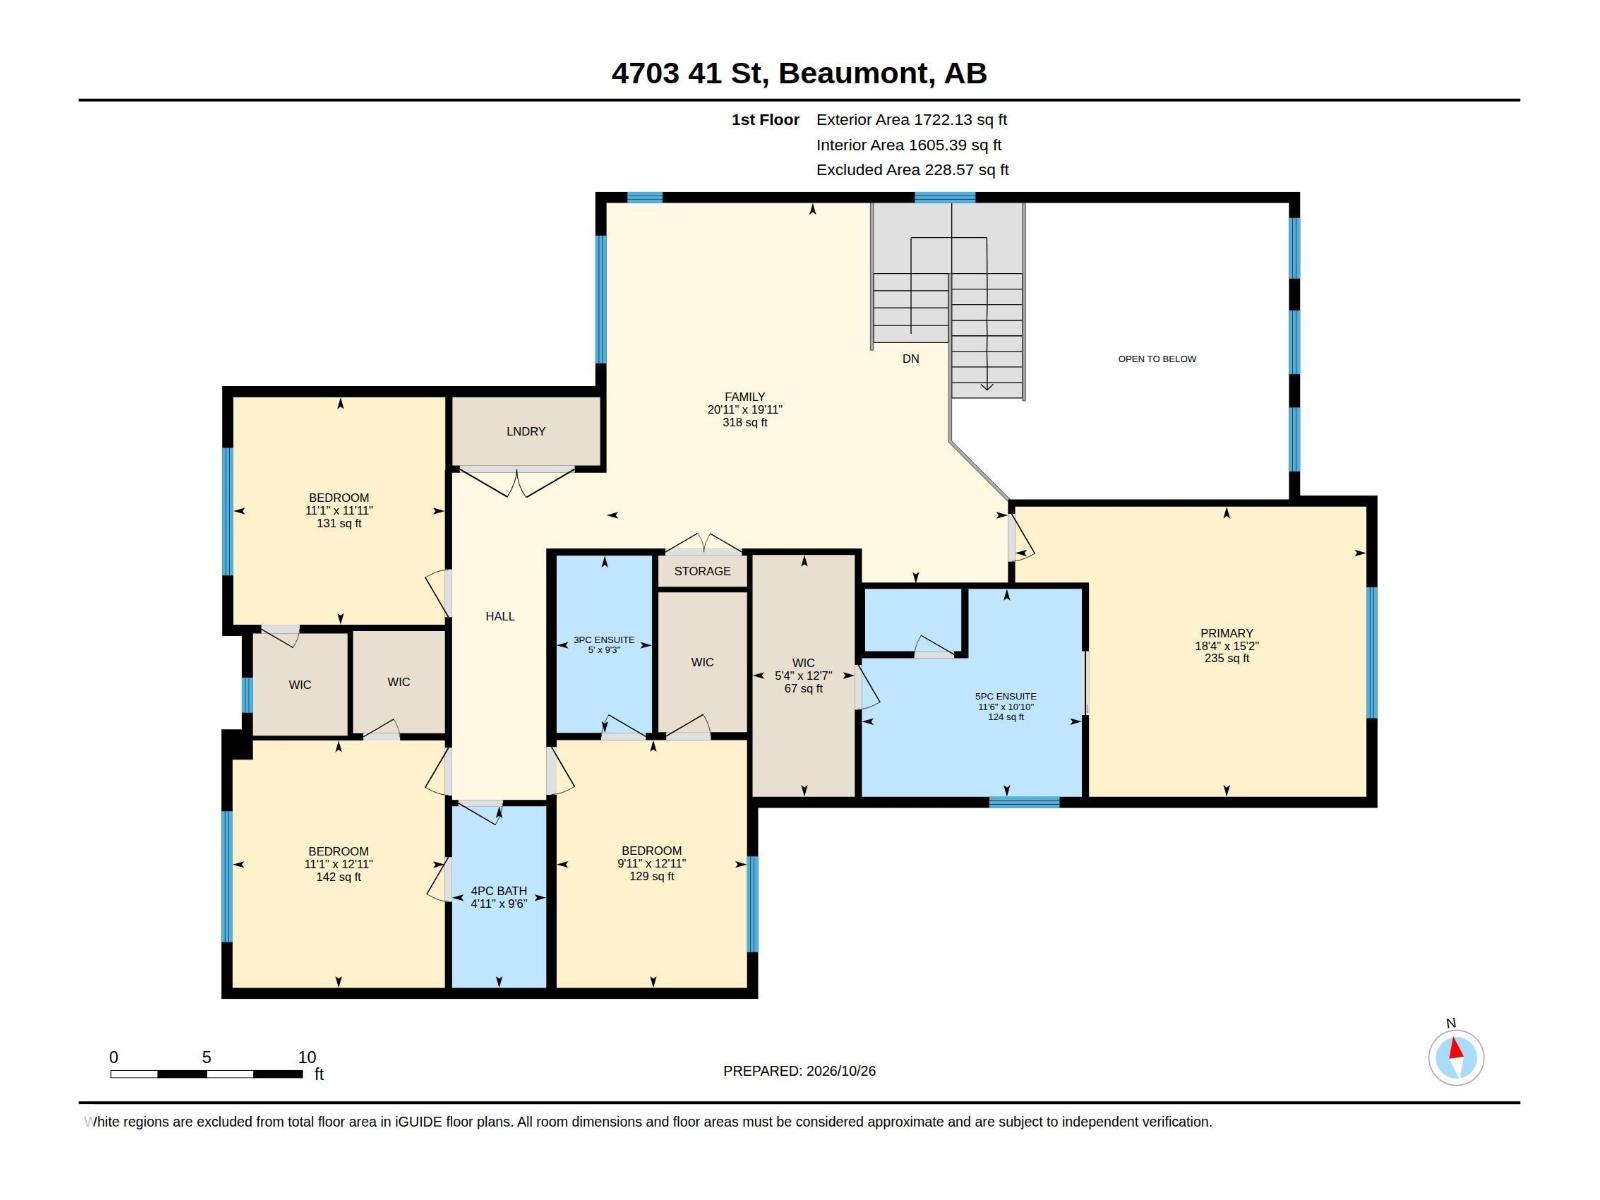
MOVE-IN-READY. Immaculate condition. Situated on a quiet cul-de-sac in Forest Heights, this impressive 2,965 sq. ft. home offers a total of 5 BEDROOMS, 4 FULL BATHROOMS, and an OVERSIZED triple attached garage on a generously sized lot. ALL APPLIANCES and WINDOW COVERINGS included, FULLY LANDSCAPED includes deck. The open-to-below main floor features porcelain tile flooring, a spacious living room with electric fireplace, built-in bar with fridge, and a well-appointed kitchen with quartz countertops and upgraded appliances, an oversized spice kitchen, walk-in pantry, and a main floor bedroom and bathroom. Upstairs features a spacious bonus room, laundry room with sink, and generously sized bedrooms with walk-in closets. The primary suite includes a 5-piece ensuite with jetted tub, and three additional bedrooms. Additional features include a separate side entrance and dual zoned furnace. Conveniently located near Edmonton city limits with easy access to the airport and major roadways. (id:63125)
Property Details
|
MLS® Number
|
E4514832 |
|
Property Type
|
Single Family |
|
Neigbourhood
|
Forest Heights (Beaumont) |
|
Amenities Near By
|
Airport, Golf Course, Playground, Public Transit, Schools, Shopping |
|
Community Features
|
Public Swimming Pool |
|
Features
|
Cul-de-sac, No Animal Home, No Smoking Home |
|
Structure
|
Deck |
Building
|
Bathroom Total
|
4 |
|
Bedrooms Total
|
5 |
|
Amenities
|
Ceiling - 10ft, Ceiling - 9ft |
|
Appliances
|
Dishwasher, Dryer, Garage Door Opener Remote(s), Garage Door Opener, Hood Fan, Oven - Built-in, Microwave, Refrigerator, Stove, Central Vacuum, Washer, Window Coverings, Wine Fridge |
|
Basement Development
|
Unfinished |
|
Basement Type
|
Full (unfinished) |
|
Constructed Date
|
2022 |
|
Construction Style Attachment
|
Detached |
|
Fireplace Fuel
|
Electric |
|
Fireplace Present
|
Yes |
|
Fireplace Type
|
Unknown |
|
Heating Type
|
Forced Air |
|
Stories Total
|
2 |
|
Size Interior
|
2,965 Ft2 |
|
Type
|
House |
Parking
Land
|
Acreage
|
No |
|
Fence Type
|
Fence |
|
Land Amenities
|
Airport, Golf Course, Playground, Public Transit, Schools, Shopping |
|
Size Irregular
|
615.48 |
|
Size Total
|
615.48 M2 |
|
Size Total Text
|
615.48 M2 |
Rooms
| Level |
Type |
Length |
Width |
Dimensions |
|
Main Level |
Living Room |
4.24 m |
5.11 m |
4.24 m x 5.11 m |
|
Main Level |
Dining Room |
2.52 m |
5.22 m |
2.52 m x 5.22 m |
|
Main Level |
Kitchen |
4.06 m |
4.66 m |
4.06 m x 4.66 m |
|
Main Level |
Bedroom 5 |
3.6 m |
3.09 m |
3.6 m x 3.09 m |
|
Upper Level |
Family Room |
6.39 m |
6.06 m |
6.39 m x 6.06 m |
|
Upper Level |
Primary Bedroom |
5.59 m |
4.62 m |
5.59 m x 4.62 m |
|
Upper Level |
Bedroom 2 |
3.03 m |
3.94 m |
3.03 m x 3.94 m |
|
Upper Level |
Bedroom 3 |
3.38 m |
3.94 m |
3.38 m x 3.94 m |
|
Upper Level |
Bedroom 4 |
3.37 m |
3.62 m |
3.37 m x 3.62 m |