4 Bedroom
4 Bathroom
1,590 ft2
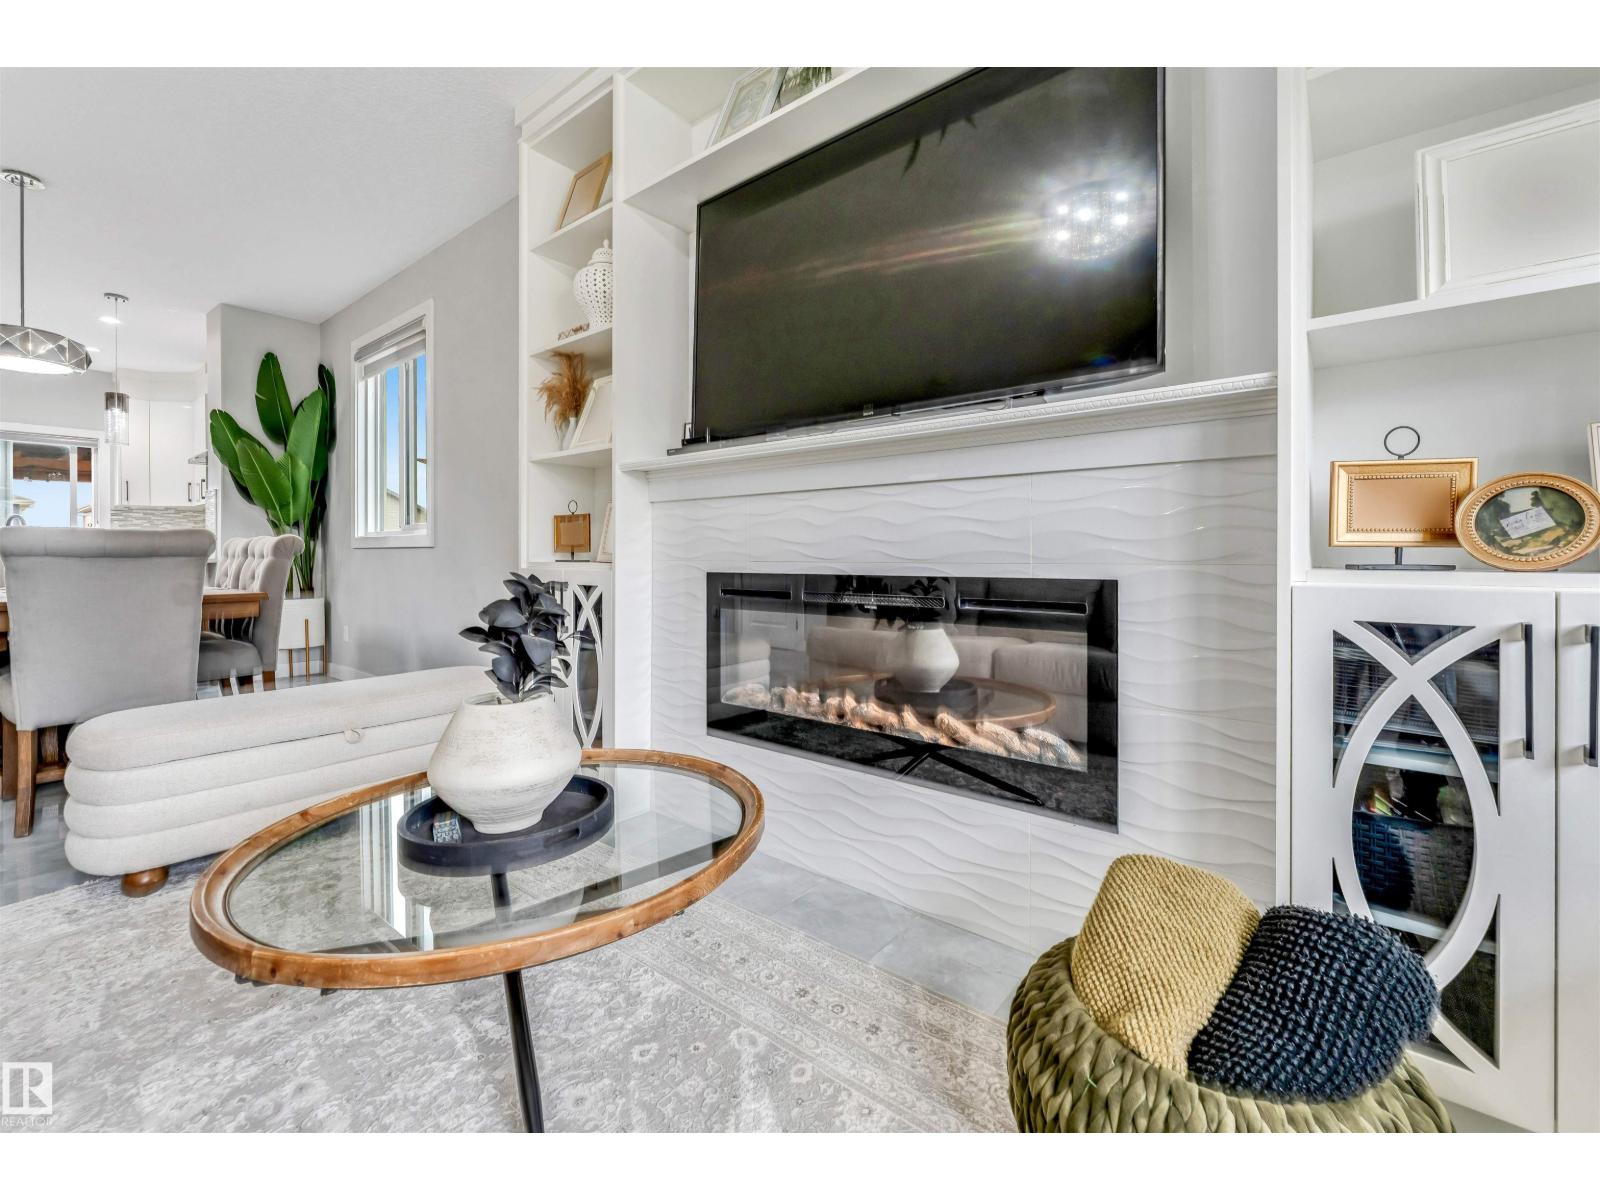
Fireplace
Forced Air
$475,000
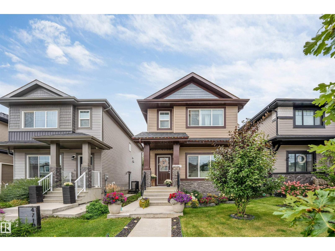
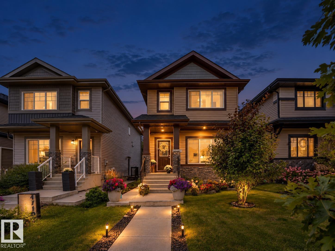
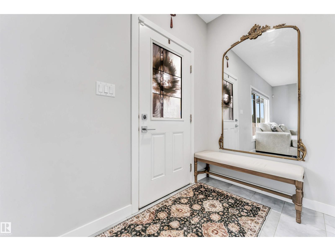
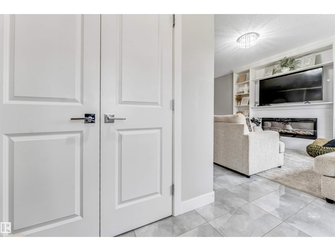
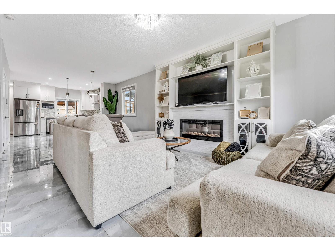
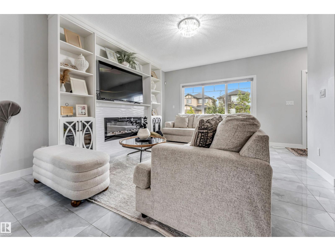
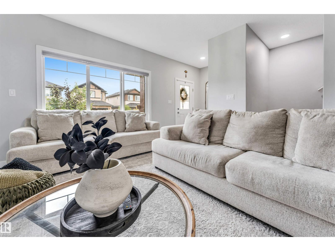
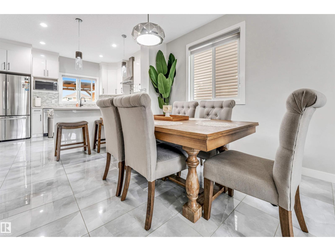
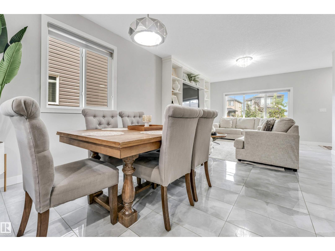
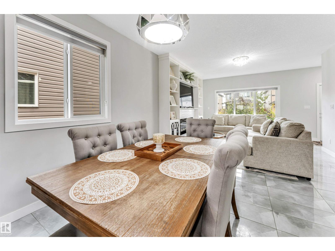
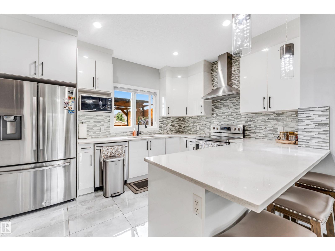
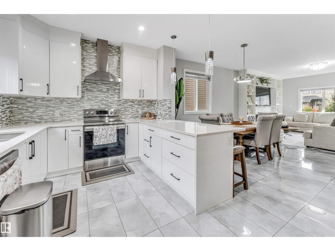
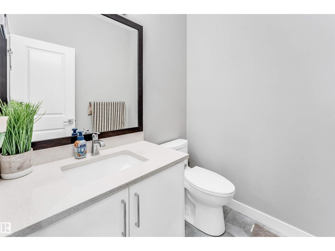
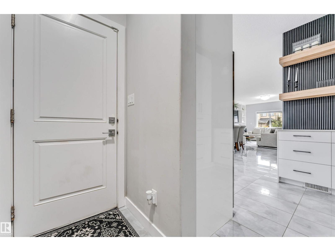
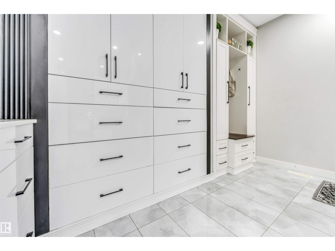
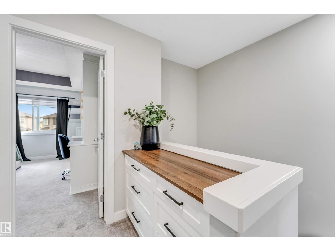
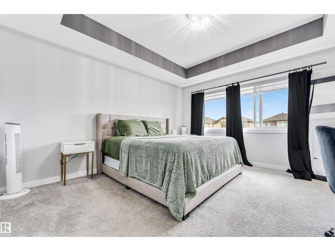
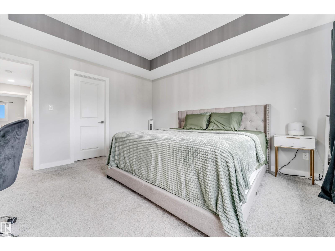
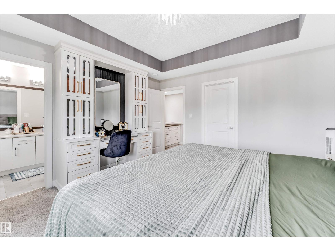
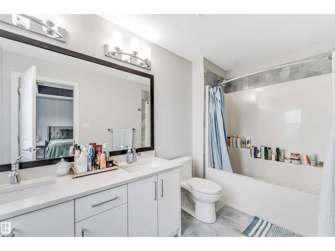
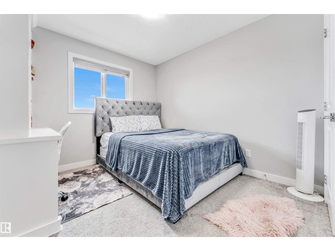
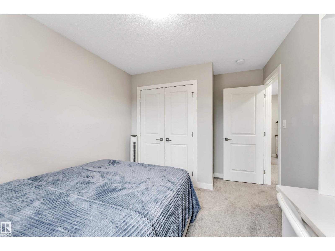
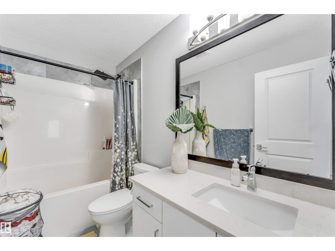
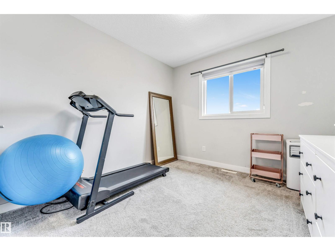
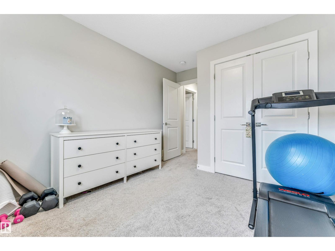
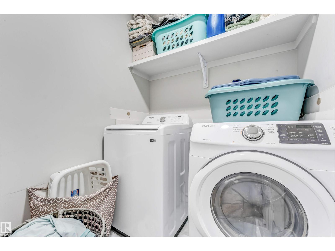
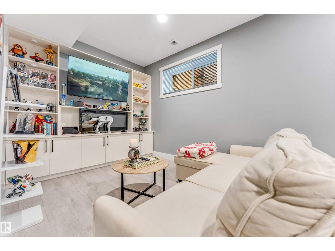
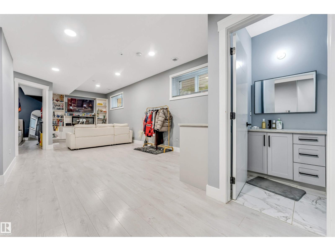
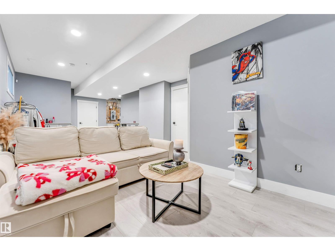
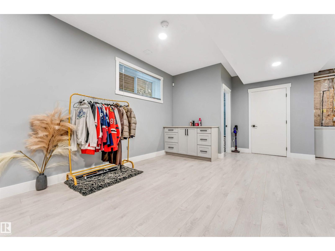
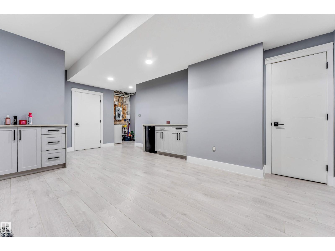
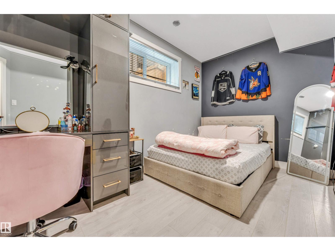
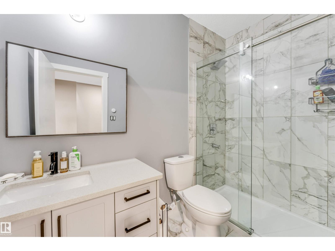
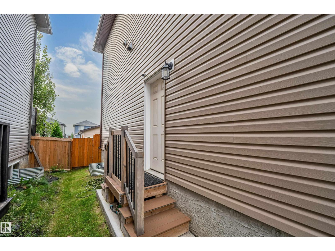
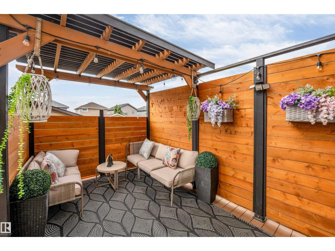
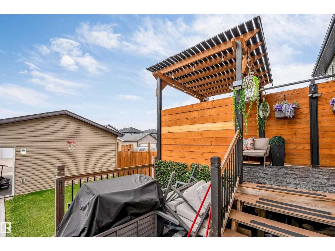
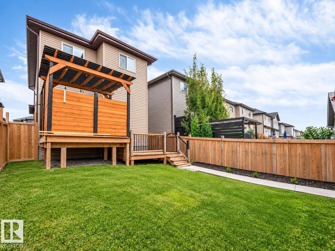
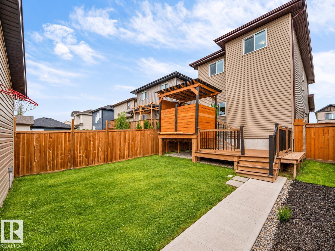
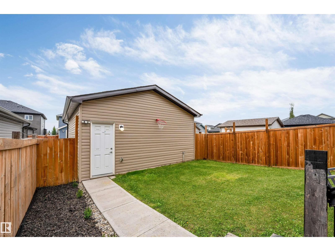
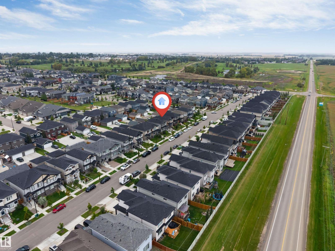
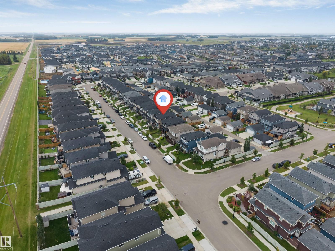
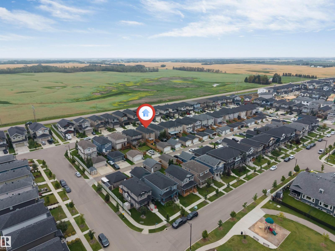
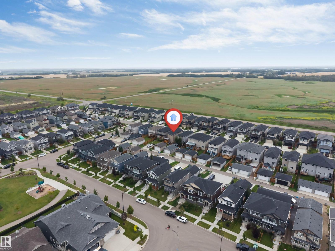
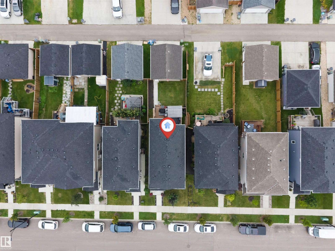
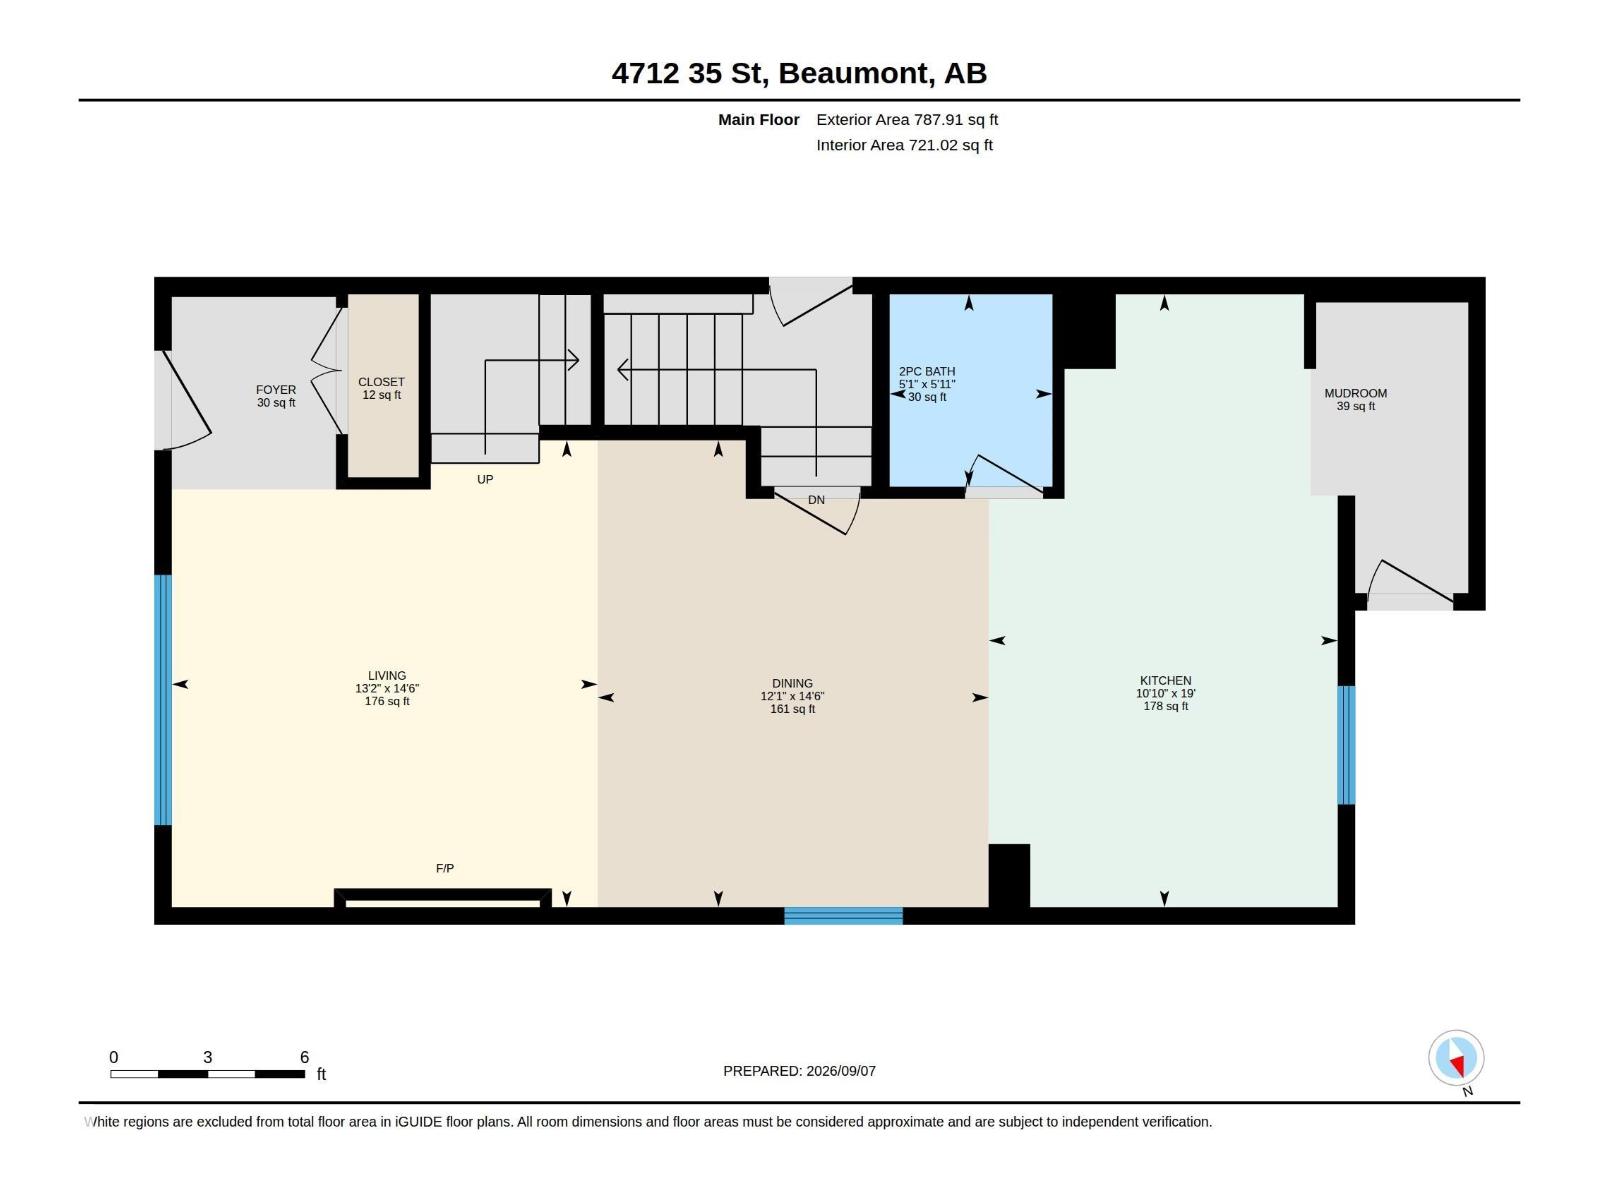
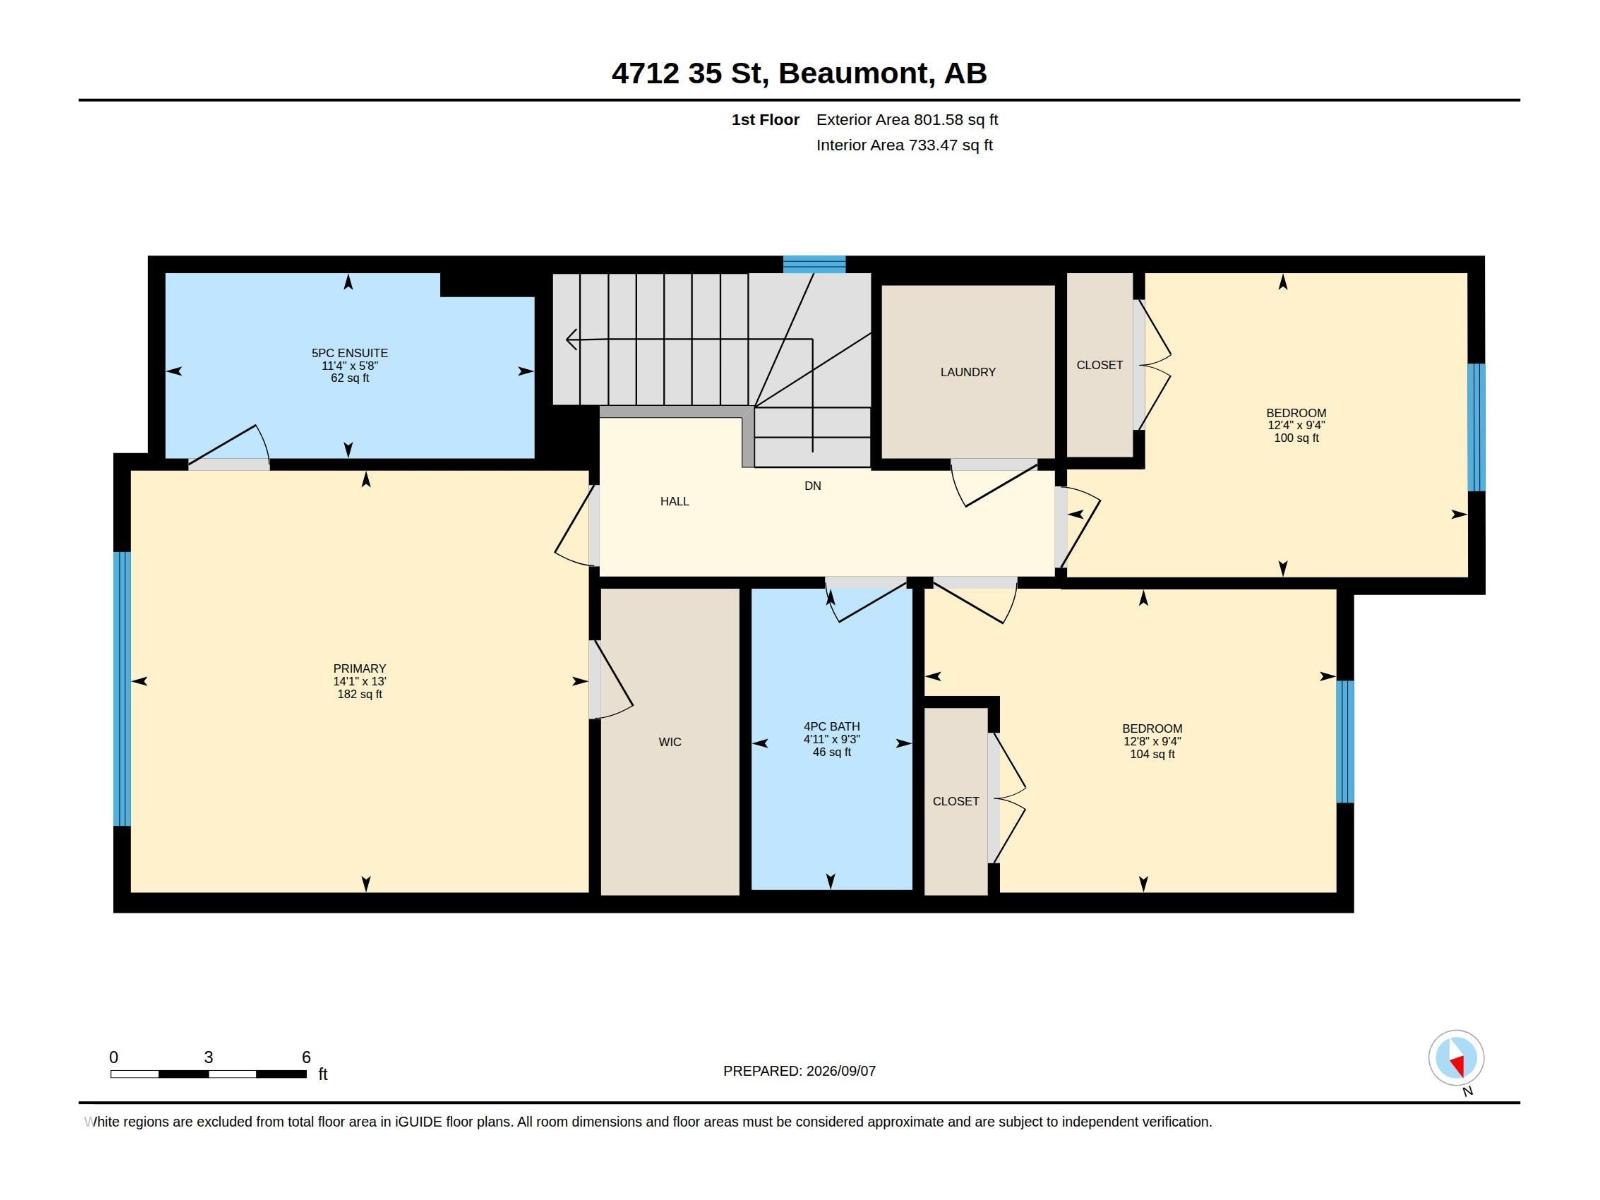
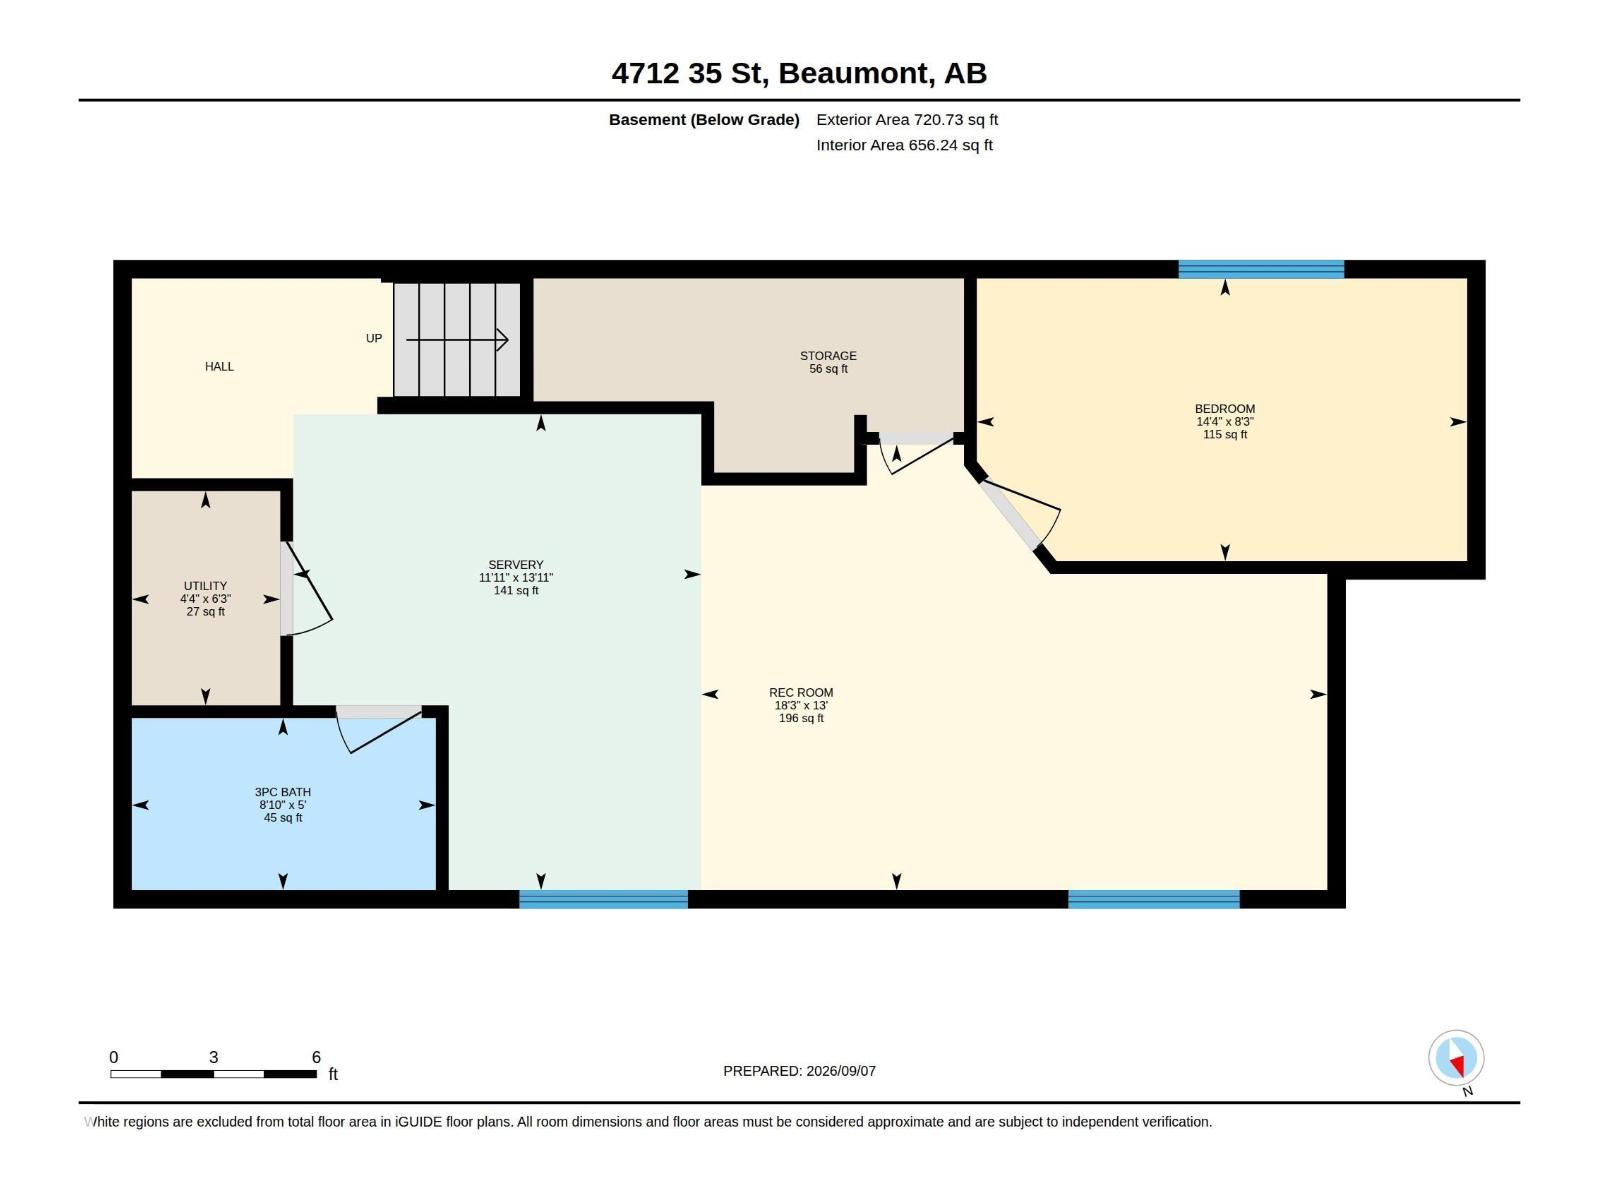
Welcome to a beautifully finished home offering an exceptional blend of space, comfort, quality, and functionality—perfect for first-time buyers, growing families, or extended family living. The bright main floor features a spacious kitchen with beautifully crafted cabinetry, generous storage, a dining area, inviting living room, mudroom, and 2-piece bath. Quality cabinetry and thoughtful finishing continue throughout the home, adding a polished and upscale feel. Upstairs offers a primary bedroom with 4-piece ensuite, two additional bedrooms, a full bath, and convenient laundry. The fully finished basement adds valuable living space with an additional bedroom, 3-piece bath, spacious rec room, and storage. Enjoy a fully landscaped yard with a beautiful patio/deck area, plus a separate side entrance and double detached garage. With approximately 2,300 sq. ft. of total living space, this move-in-ready home offers excellent value, impressive workmanship, and plenty of room to grow in a welcoming community. (id:63125)
Property Details
|
MLS® Number
|
E4511275 |
|
Property Type
|
Single Family |
|
Neigbourhood
|
Forest Heights (Beaumont) |
|
Amenities Near By
|
Airport |
|
Structure
|
Deck, Patio(s) |
Building
|
Bathroom Total
|
4 |
|
Bedrooms Total
|
4 |
|
Appliances
|
Dishwasher, Dryer, Garage Door Opener, Hood Fan, Refrigerator, Stove, Washer |
|
Basement Development
|
Finished |
|
Basement Type
|
Full (finished) |
|
Constructed Date
|
2020 |
|
Construction Style Attachment
|
Detached |
|
Fireplace Fuel
|
Electric |
|
Fireplace Present
|
Yes |
|
Fireplace Type
|
Unknown |
|
Half Bath Total
|
1 |
|
Heating Type
|
Forced Air |
|
Stories Total
|
2 |
|
Size Interior
|
1,590 Ft2 |
|
Type
|
House |
Parking
Land
|
Acreage
|
No |
|
Fence Type
|
Fence |
|
Land Amenities
|
Airport |
Rooms
| Level |
Type |
Length |
Width |
Dimensions |
|
Basement |
Family Room |
|
18.3 m |
Measurements not available x 18.3 m |
|
Basement |
Bedroom 4 |
|
14.3 m |
Measurements not available x 14.3 m |
|
Main Level |
Living Room |
14.5 m |
13.2 m |
14.5 m x 13.2 m |
|
Main Level |
Dining Room |
14.5 m |
12.1 m |
14.5 m x 12.1 m |
|
Main Level |
Kitchen |
|
10.8 m |
Measurements not available x 10.8 m |
|
Upper Level |
Primary Bedroom |
|
14.1 m |
Measurements not available x 14.1 m |
|
Upper Level |
Bedroom 2 |
|
12.3 m |
Measurements not available x 12.3 m |
|
Upper Level |
Bedroom 3 |
|
12.6 m |
Measurements not available x 12.6 m |