4 Bedroom
3 Bathroom
2,248 ft2
Central Air Conditioning
Forced Air, In Floor Heating
$455,000
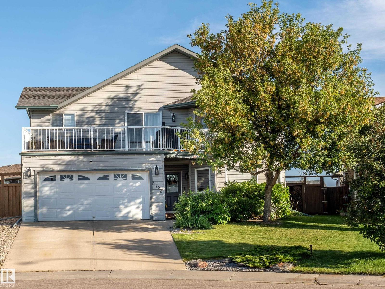
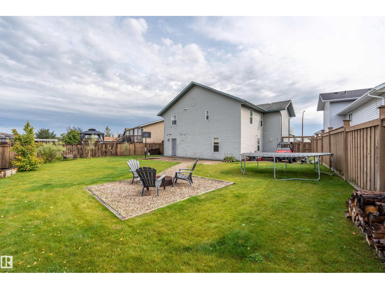
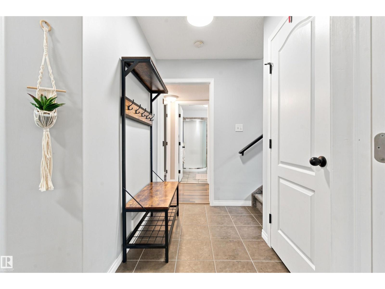
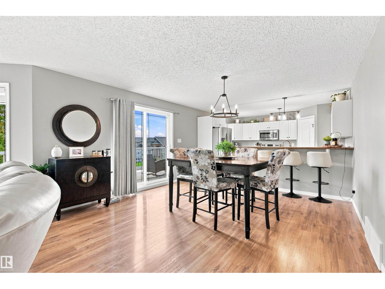
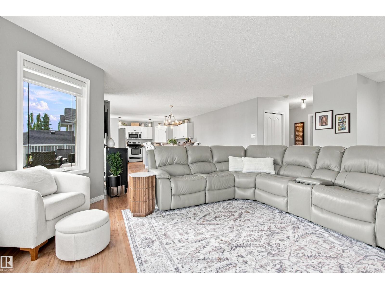
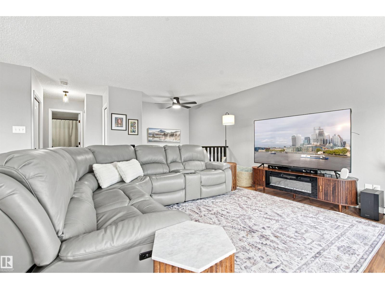
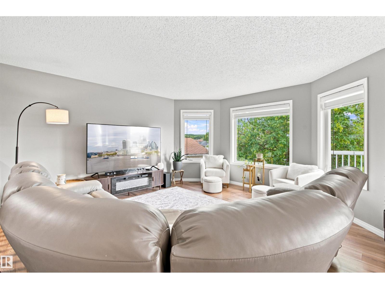
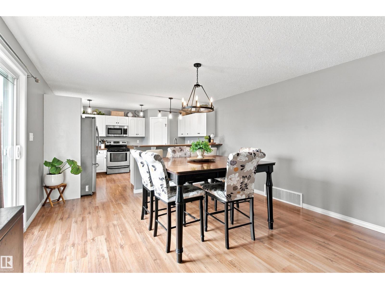
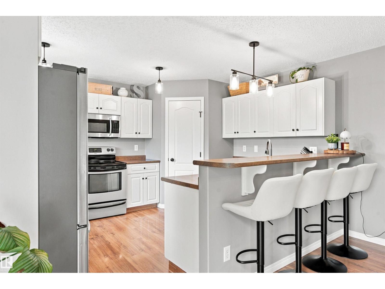
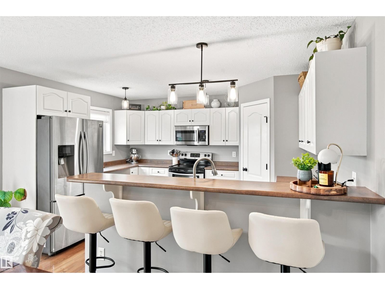
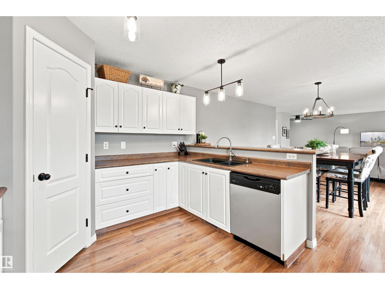
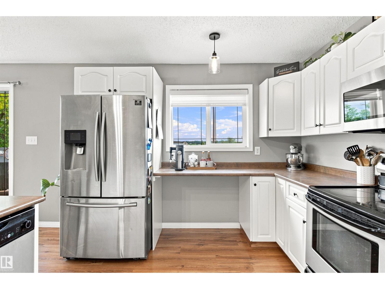
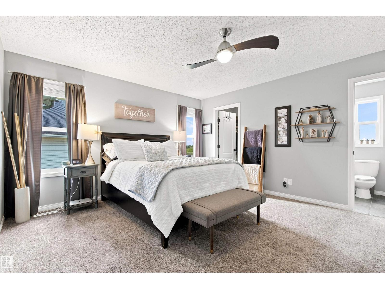
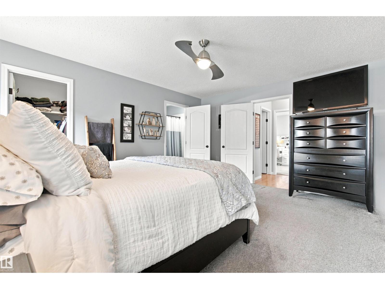
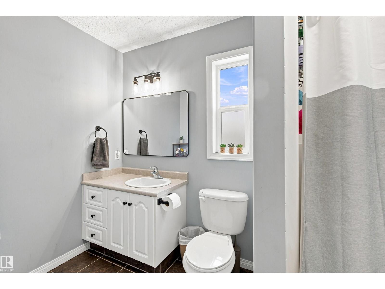
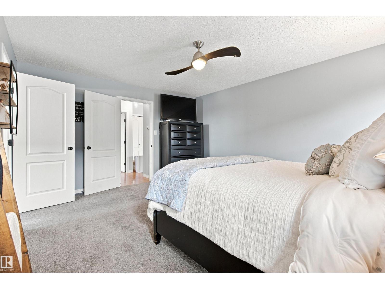
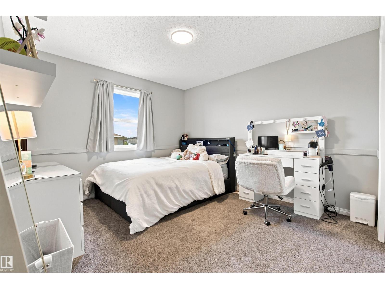
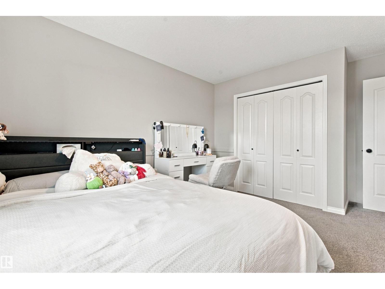
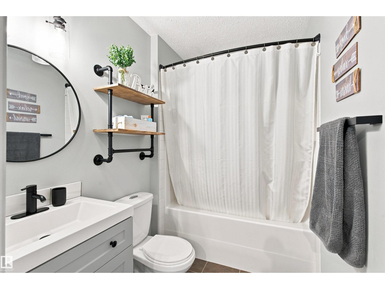
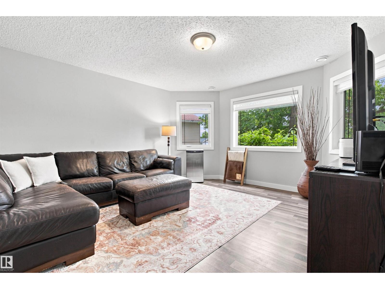
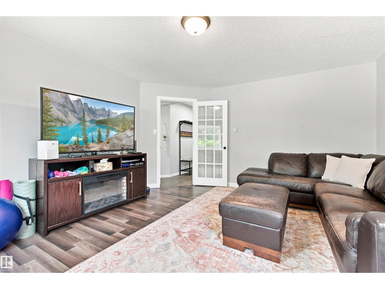
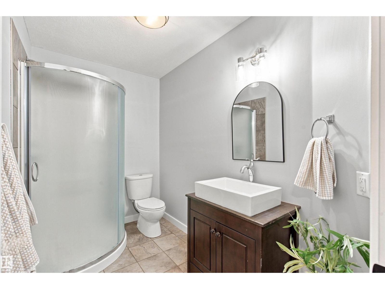
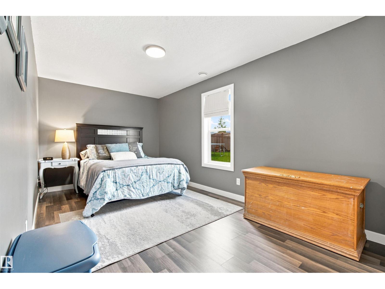
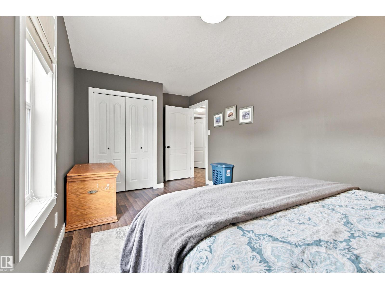
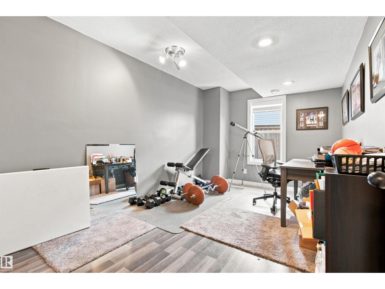
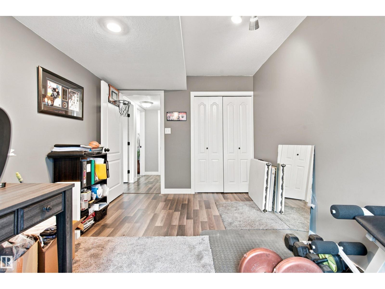
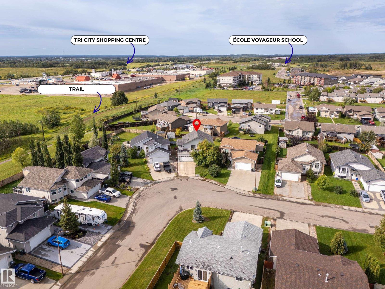
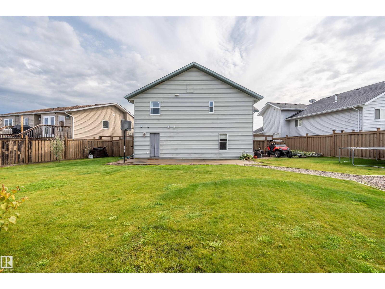
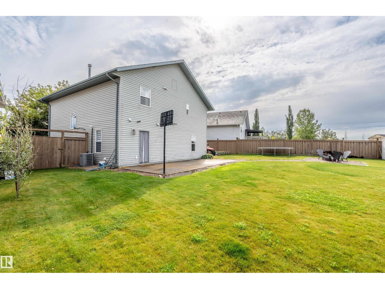
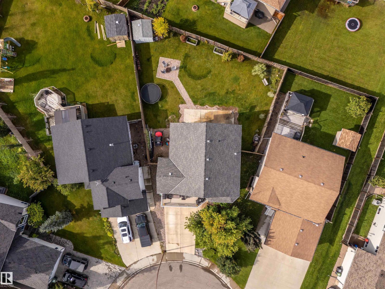
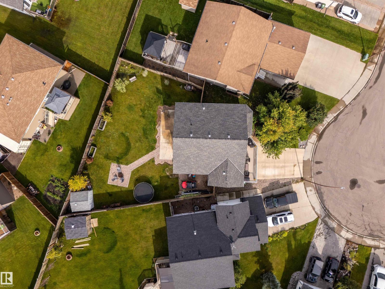
Nestled on a generous lot in a sought-after neighbourhood, this meticulously maintained home offers a peaceful setting surrounded by green space and parks, while being just minutes from Tri City Shopping Centre and everyday amenities.The main level features an inviting open-concept layout with a spacious living room, large dining area with patio doors leading to the front deck, and a well-appointed kitchen with ample counter space and a convenient corner pantry. Two additional bedrooms are located on this level, including the primary bedroom with a walk-in closet and 3pc ensuite. The lower level offers a bright family room just off the entrance, with direct access to the double attached heated garage. Two additional bedrooms, a full bathroom, and a laundry room complete the space, with the laundry room providing access to the fully fenced and landscaped backyard. Additional features include central air conditioning, in-floor heating, and shingles replaced in 2025. (id:63125)
Property Details
|
MLS® Number
|
E4505976 |
|
Property Type
|
Single Family |
|
Neigbourhood
|
Tri City Estates |
|
Amenities Near By
|
Park, Playground, Public Transit, Schools, Shopping |
|
Features
|
Flat Site |
|
Structure
|
Deck |
Building
|
Bathroom Total
|
3 |
|
Bedrooms Total
|
4 |
|
Amenities
|
Vinyl Windows |
|
Appliances
|
Dishwasher, Dryer, Garage Door Opener Remote(s), Garage Door Opener, Microwave Range Hood Combo, Refrigerator, Stove, Washer, See Remarks |
|
Basement Type
|
None |
|
Constructed Date
|
2006 |
|
Construction Style Attachment
|
Detached |
|
Cooling Type
|
Central Air Conditioning |
|
Heating Type
|
Forced Air, In Floor Heating |
|
Stories Total
|
2 |
|
Size Interior
|
2,248 Ft2 |
|
Type
|
House |
Parking
|
Attached Garage
|
|
|
Heated Garage
|
|
Land
|
Acreage
|
No |
|
Fence Type
|
Fence |
|
Land Amenities
|
Park, Playground, Public Transit, Schools, Shopping |
|
Size Irregular
|
716.56 |
|
Size Total
|
716.56 M2 |
|
Size Total Text
|
716.56 M2 |
Rooms
| Level |
Type |
Length |
Width |
Dimensions |
|
Lower Level |
Family Room |
|
|
Measurements not available |
|
Lower Level |
Bedroom 3 |
|
|
Measurements not available |
|
Lower Level |
Bedroom 4 |
|
|
Measurements not available |
|
Lower Level |
Laundry Room |
|
|
Measurements not available |
|
Upper Level |
Living Room |
|
|
Measurements not available |
|
Upper Level |
Dining Room |
|
|
Measurements not available |
|
Upper Level |
Kitchen |
|
|
Measurements not available |
|
Upper Level |
Primary Bedroom |
|
|
Measurements not available |
|
Upper Level |
Bedroom 2 |
|
|
Measurements not available |