6 Bedroom
2 Bathroom
1,060 ft2
Bungalow
Fireplace
Forced Air
$369,900
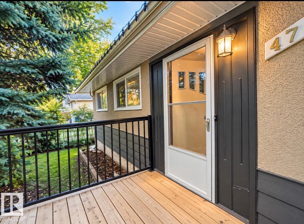
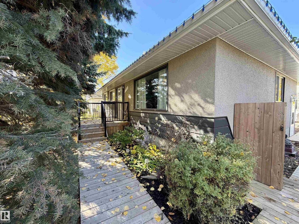
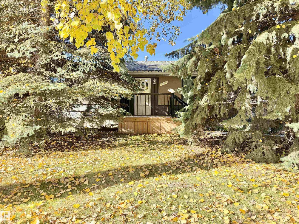
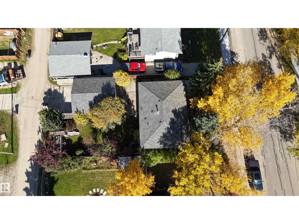
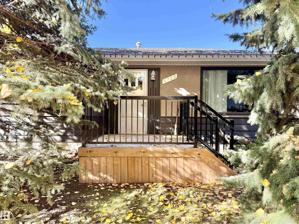
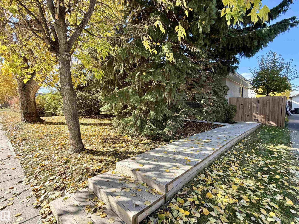
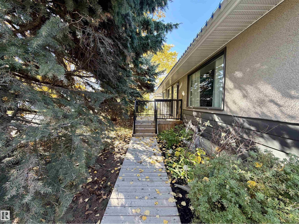
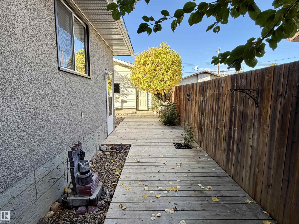
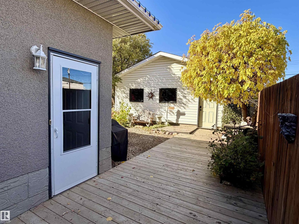
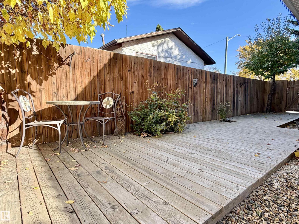
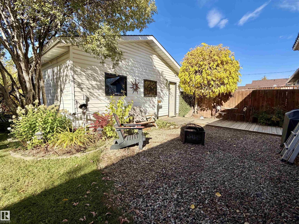
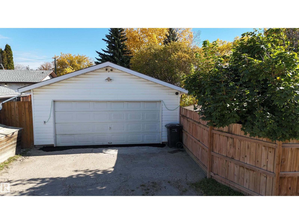
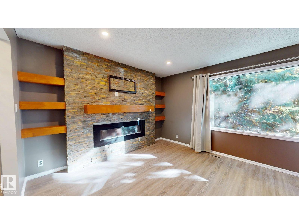
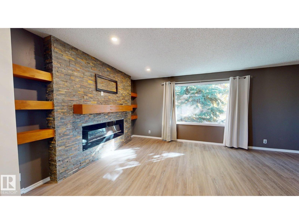
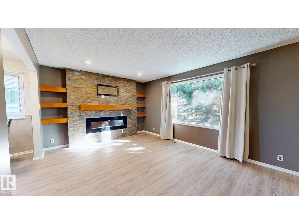
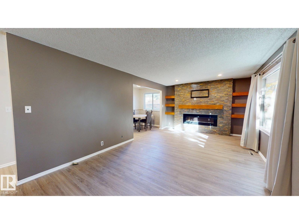
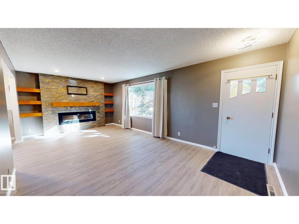
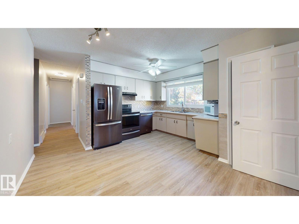
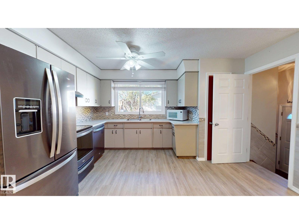
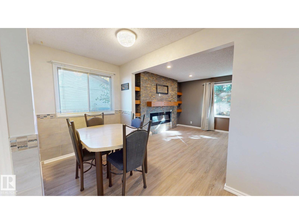
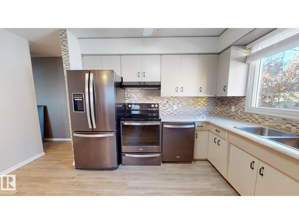
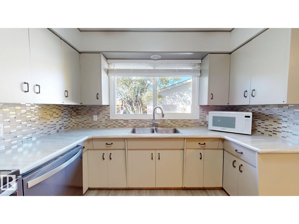
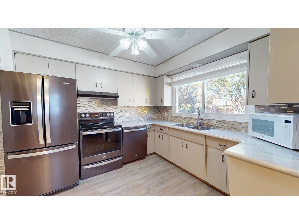
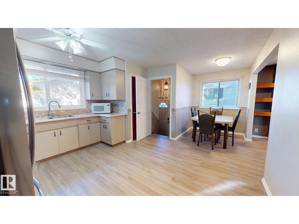
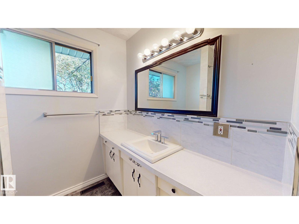
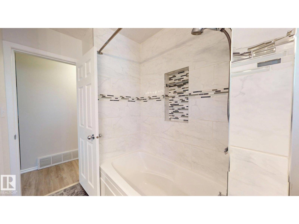
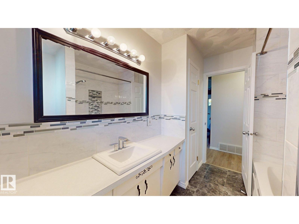
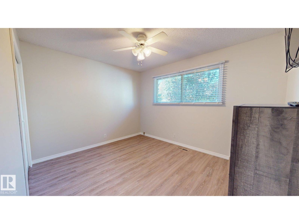
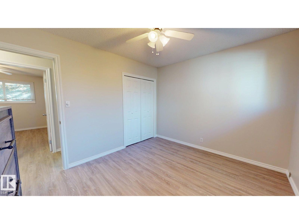
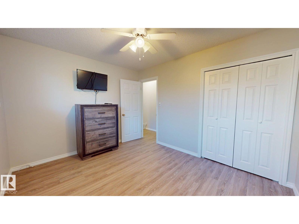
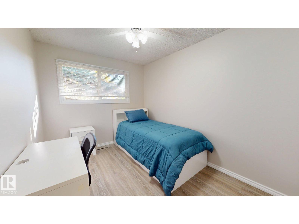
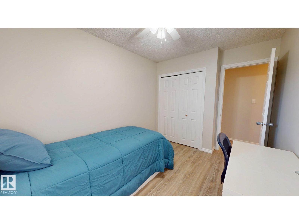
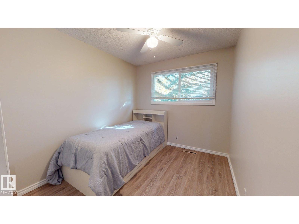
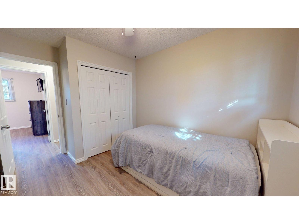
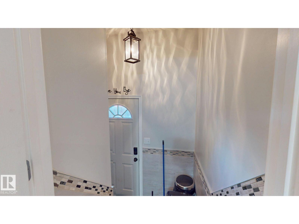
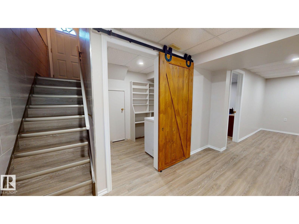
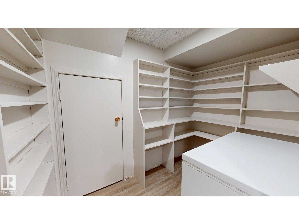
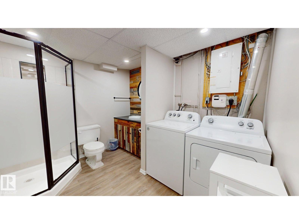
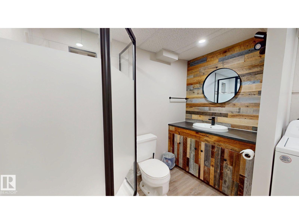
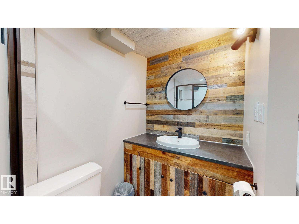
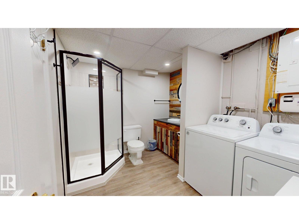
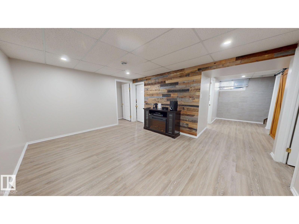
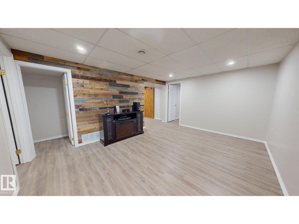
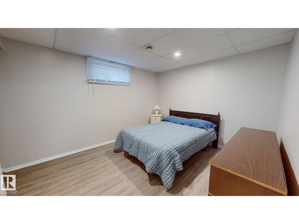
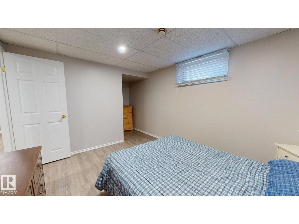
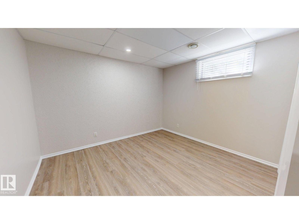
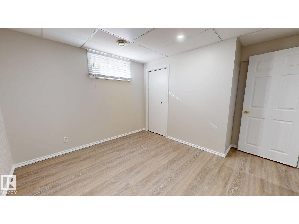
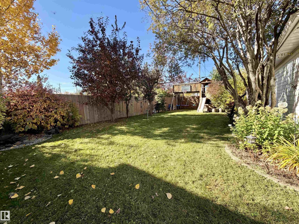
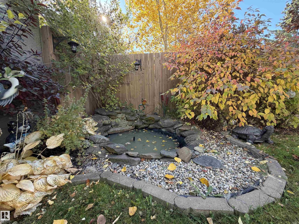
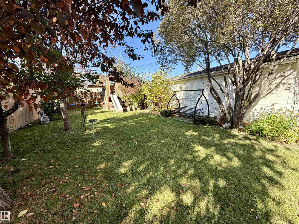
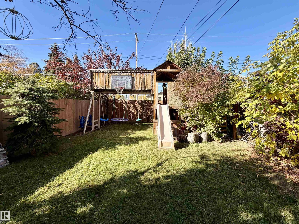
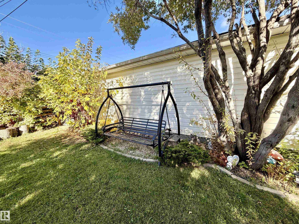
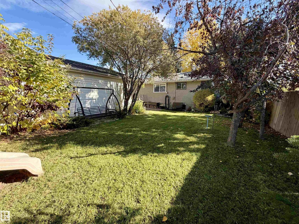
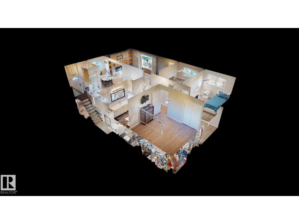
Pride of ownership shines throughout this gorgeous, extensively renovated home that truly feels like new! Offering 6 bedrooms & 2 stunning baths, this impressive property provides plenty of space for a growing family. The beautifully updated kitchen features SS appliances, a large pantry, full tile backsplash, generous cabinet space & views overlooking the private backyard. The bright, inviting living room is highlighted by a stunning linear fireplace w/ brick surround, creating a showpiece worthy of Homes & Gardens! 3 bdrms, & a modern 4 pce bath upstairs also. Downstairs, you’ll find a spacious family room, brand new 3 pce bath, 3 additional bedrooms & another large pantry, providing exceptional space & versatility. High end vinyl plank flooring flows throughout the home, adding to the fresh, modern feel. Outside is equally impressive! large fenced yard features a play centre, scenic pond, oversized double garage & a spacious patio area perfect for BBQs, entertaining & family gatherings.So much to love! (id:63125)
Property Details
|
MLS® Number
|
E4511819 |
|
Property Type
|
Single Family |
|
Neigbourhood
|
Drayton Valley |
|
Amenities Near By
|
Schools, Shopping |
|
Features
|
Private Setting, See Remarks, Lane |
|
Structure
|
Deck |
Building
|
Bathroom Total
|
2 |
|
Bedrooms Total
|
6 |
|
Amenities
|
Vinyl Windows |
|
Appliances
|
Dishwasher, Dryer, Garage Door Opener, Refrigerator, Stove, Washer, Window Coverings, See Remarks |
|
Architectural Style
|
Bungalow |
|
Basement Development
|
Finished |
|
Basement Type
|
Full (finished) |
|
Constructed Date
|
1970 |
|
Construction Style Attachment
|
Detached |
|
Fireplace Fuel
|
Electric |
|
Fireplace Present
|
Yes |
|
Fireplace Type
|
Unknown |
|
Heating Type
|
Forced Air |
|
Stories Total
|
1 |
|
Size Interior
|
1,060 Ft2 |
|
Type
|
House |
Parking
Land
|
Acreage
|
No |
|
Fence Type
|
Fence |
|
Land Amenities
|
Schools, Shopping |
Rooms
| Level |
Type |
Length |
Width |
Dimensions |
|
Basement |
Family Room |
|
|
Measurements not available |
|
Basement |
Bedroom 4 |
|
|
Measurements not available |
|
Basement |
Bedroom 5 |
|
|
Measurements not available |
|
Basement |
Bedroom 6 |
|
|
Measurements not available |
|
Main Level |
Living Room |
|
|
Measurements not available |
|
Main Level |
Dining Room |
|
|
Measurements not available |
|
Main Level |
Kitchen |
|
|
Measurements not available |
|
Main Level |
Primary Bedroom |
|
|
Measurements not available |
|
Main Level |
Bedroom 2 |
|
|
Measurements not available |
|
Main Level |
Bedroom 3 |
|
|
Measurements not available |