4 Bedroom
3 Bathroom
3,200 ft2
Forced Air
Acreage
$850,000
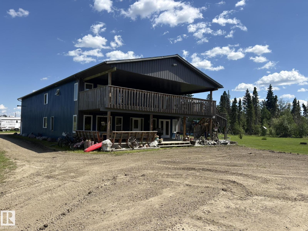
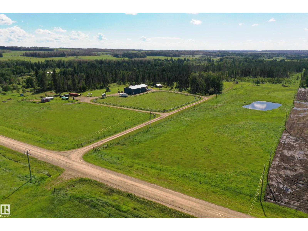
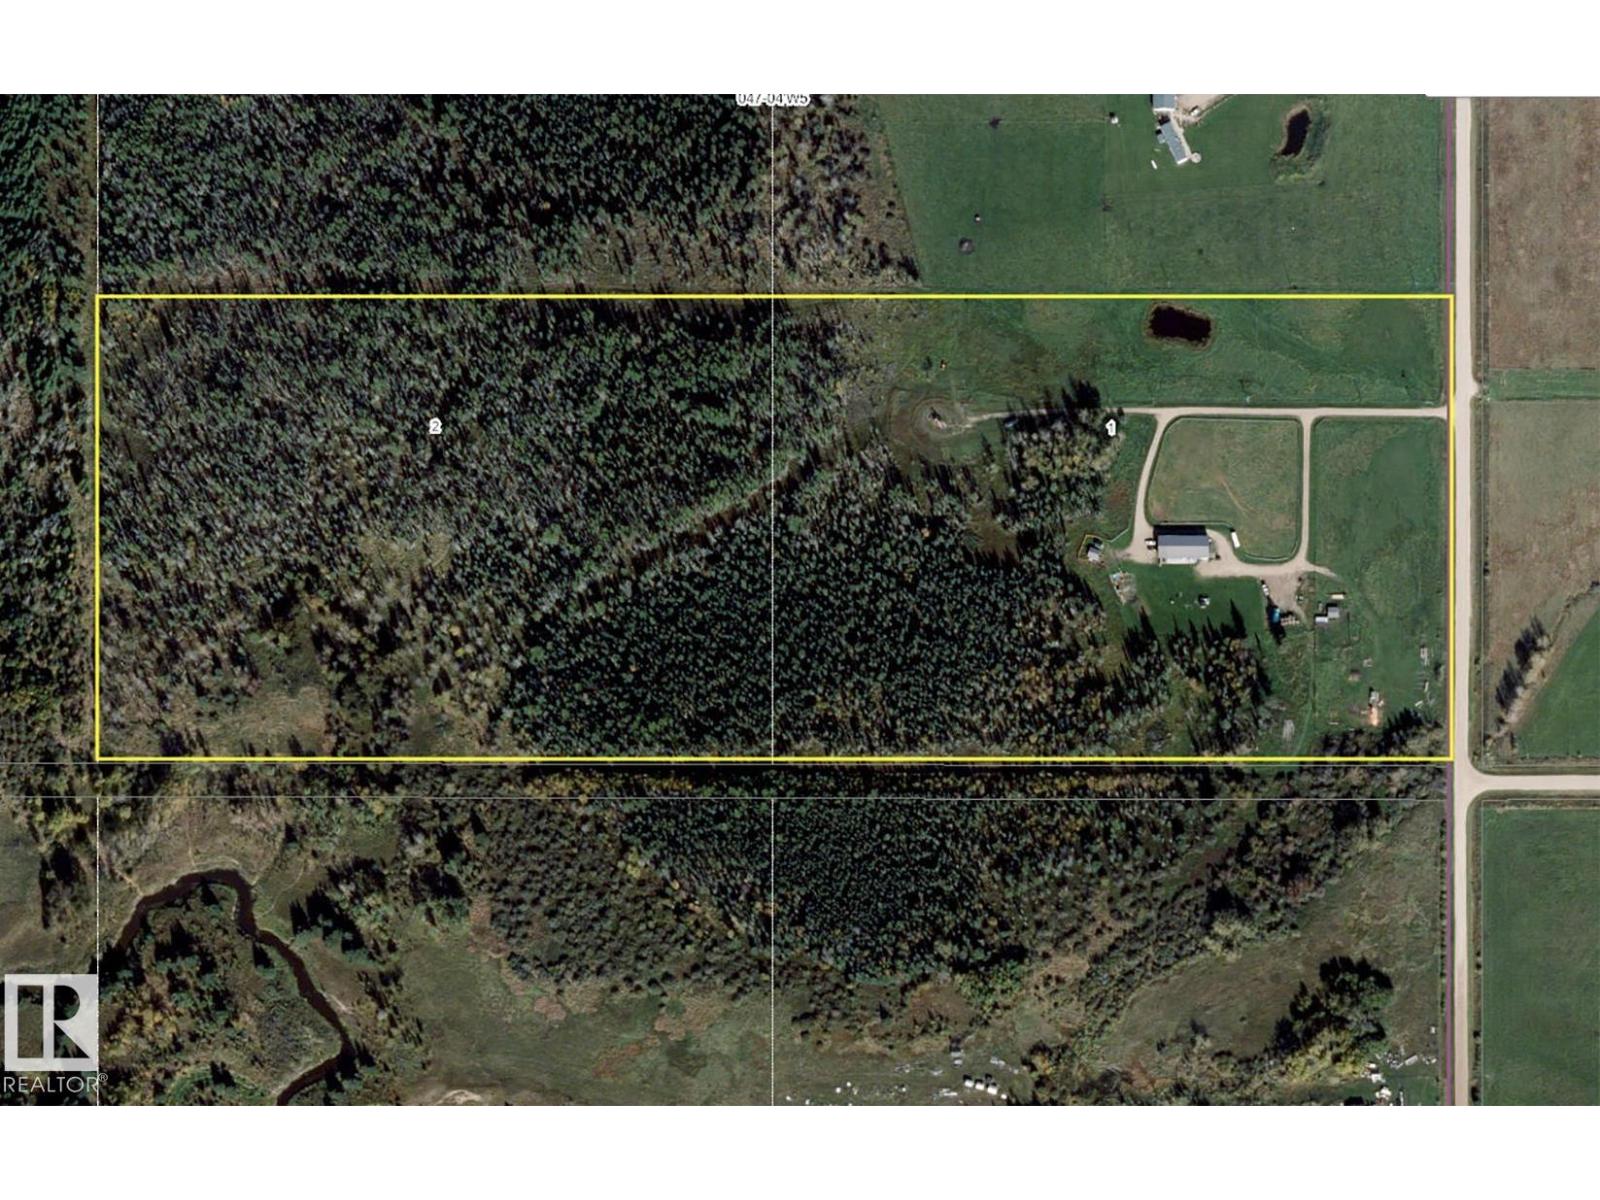
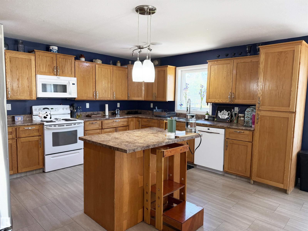
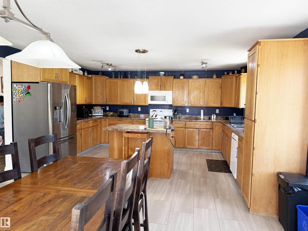
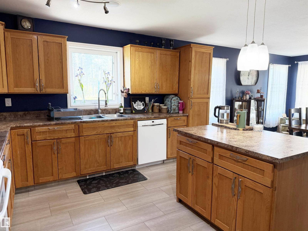
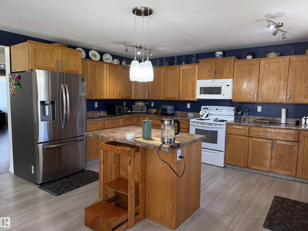
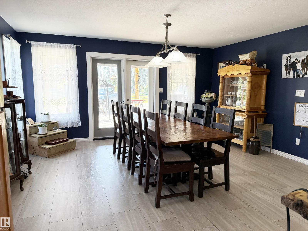
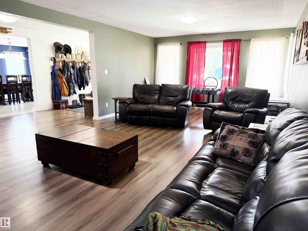
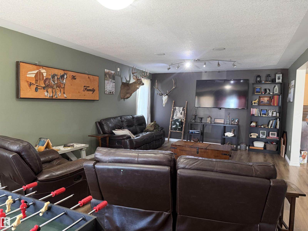
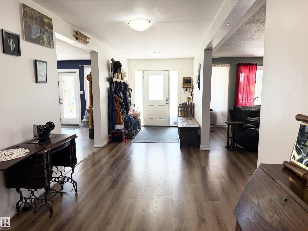
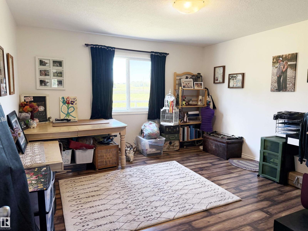
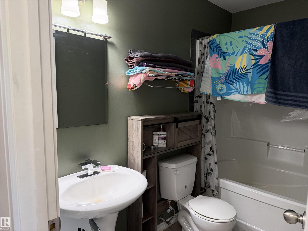
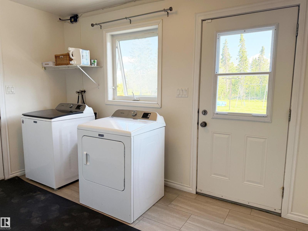
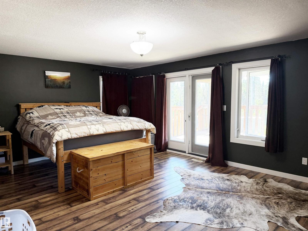
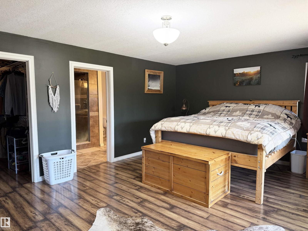
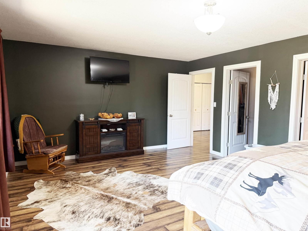
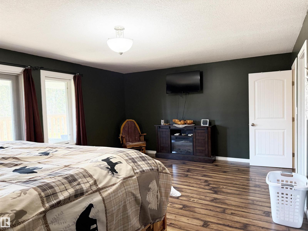
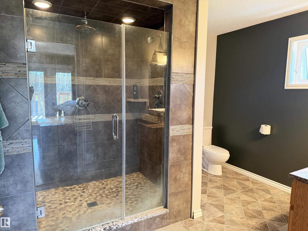
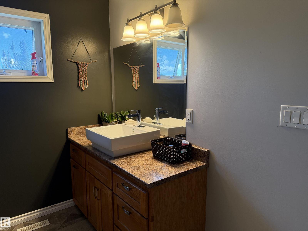
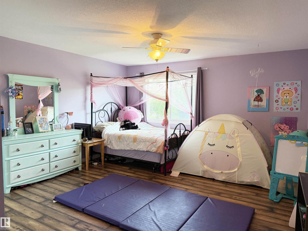
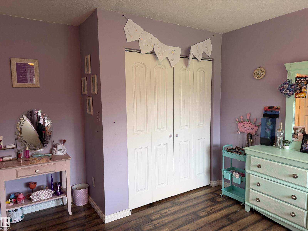
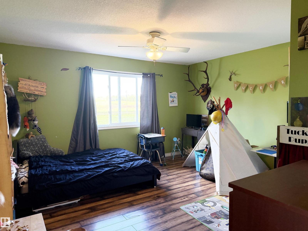
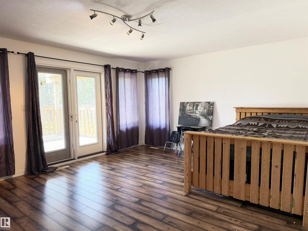
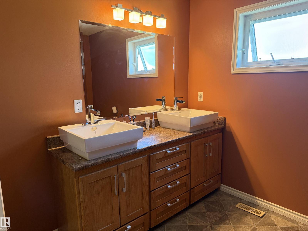
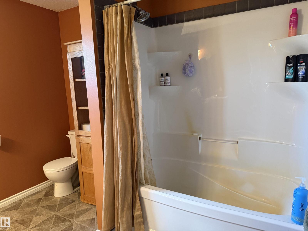
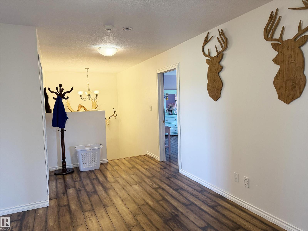
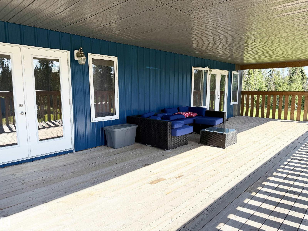
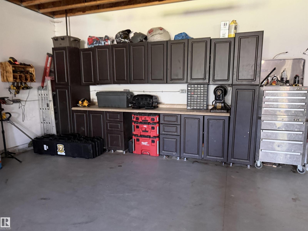
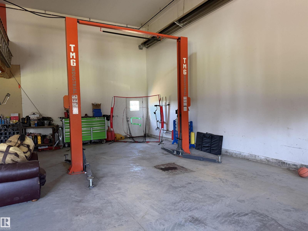
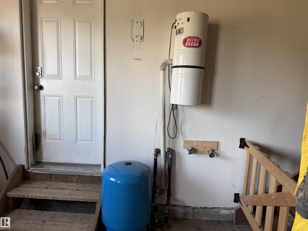
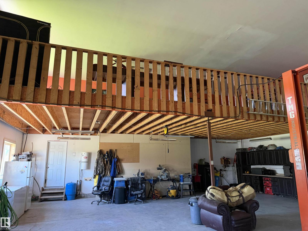
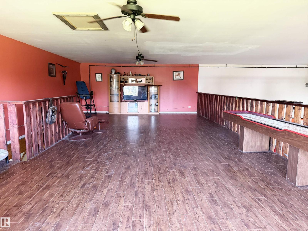
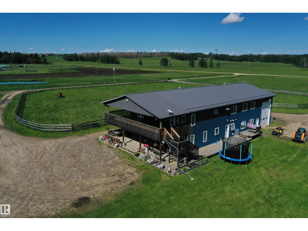
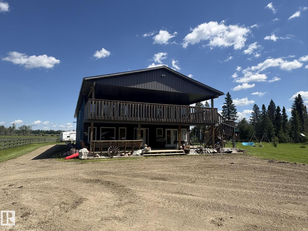
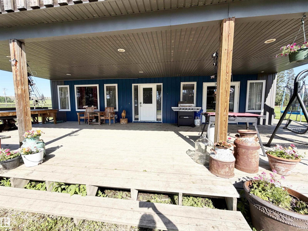
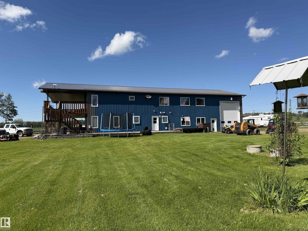
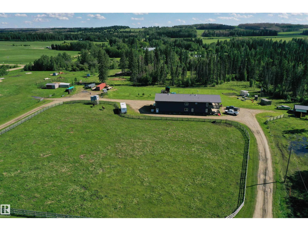
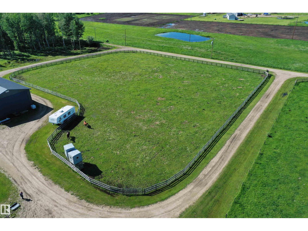
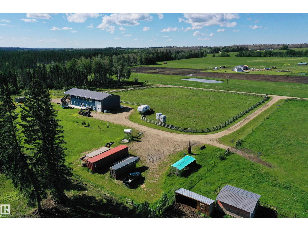
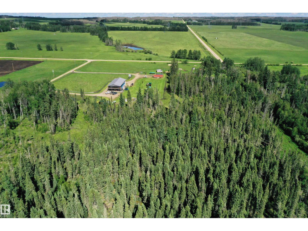
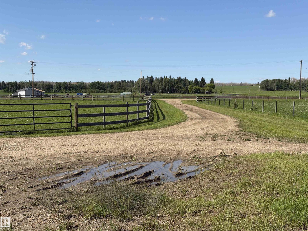
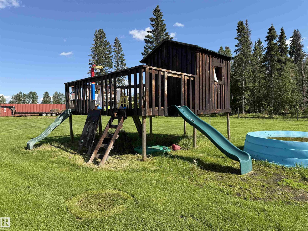
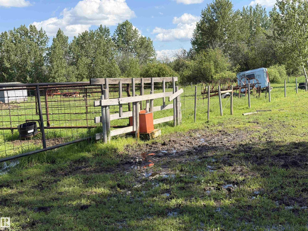
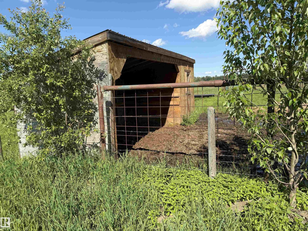
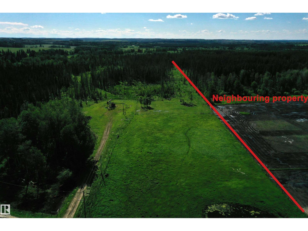
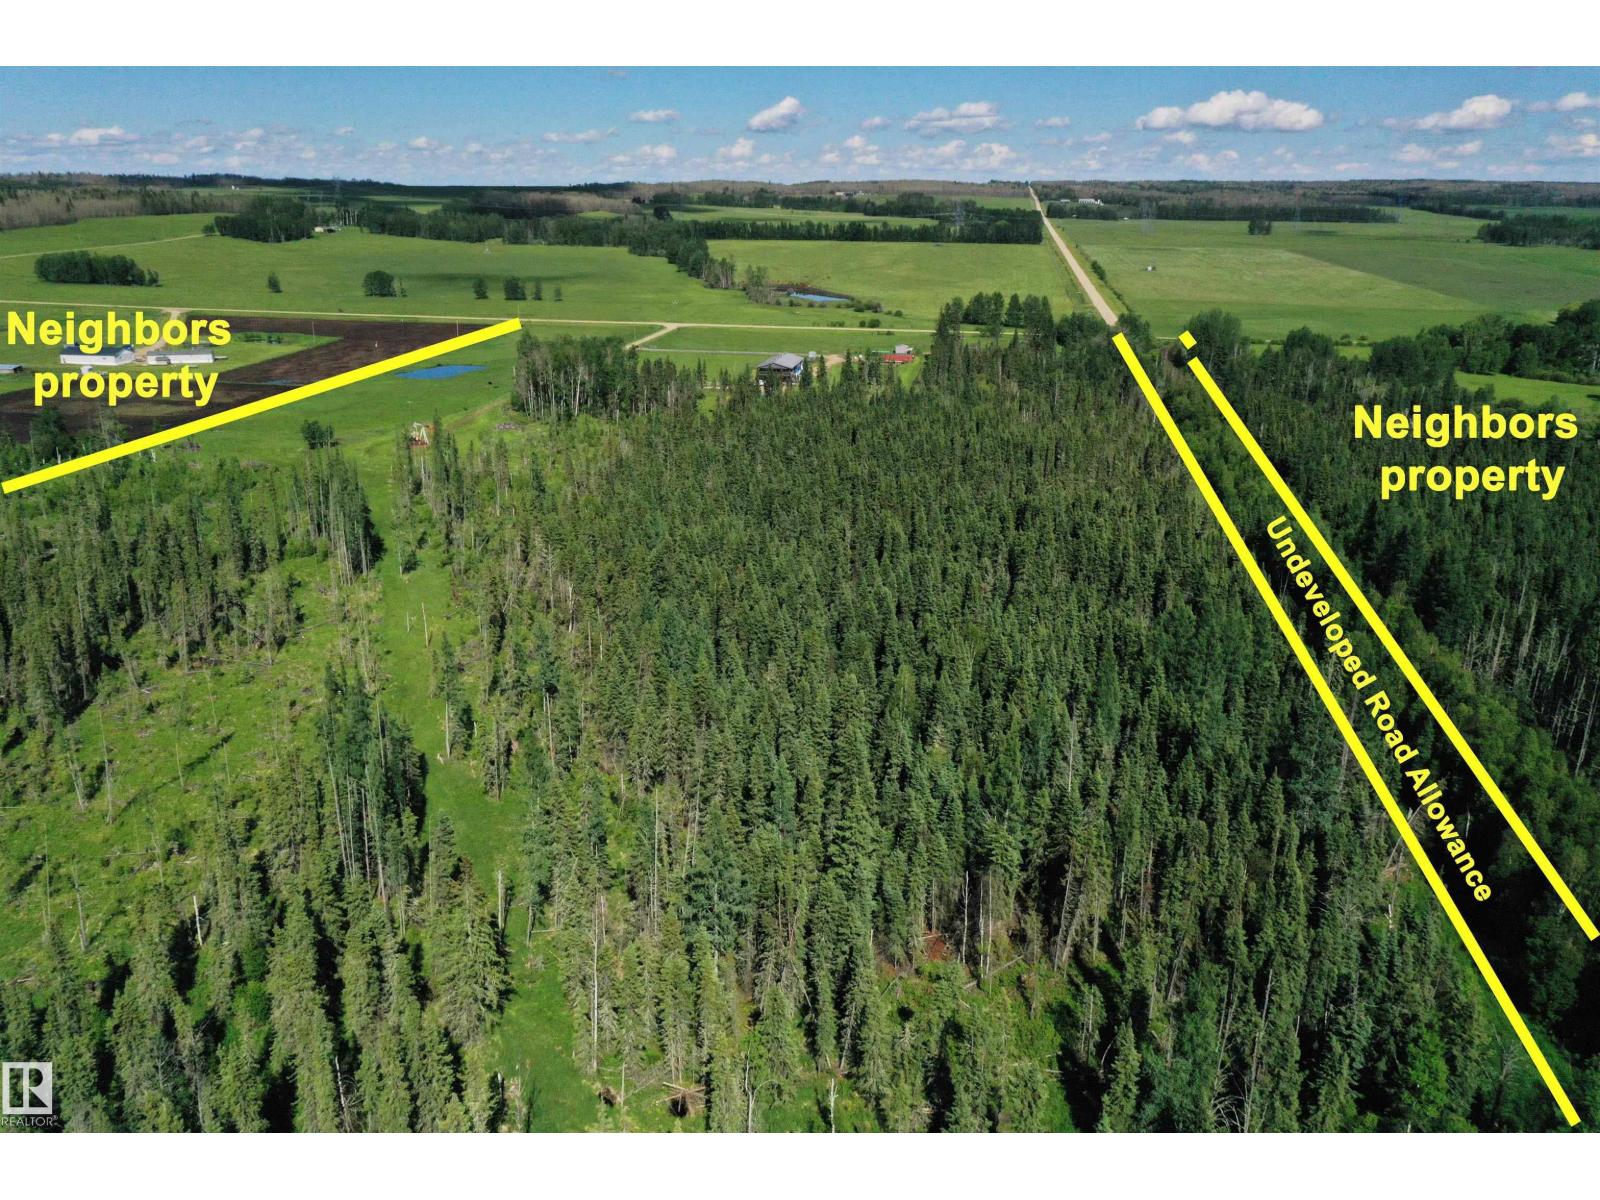
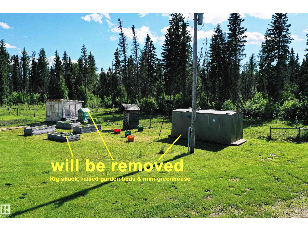
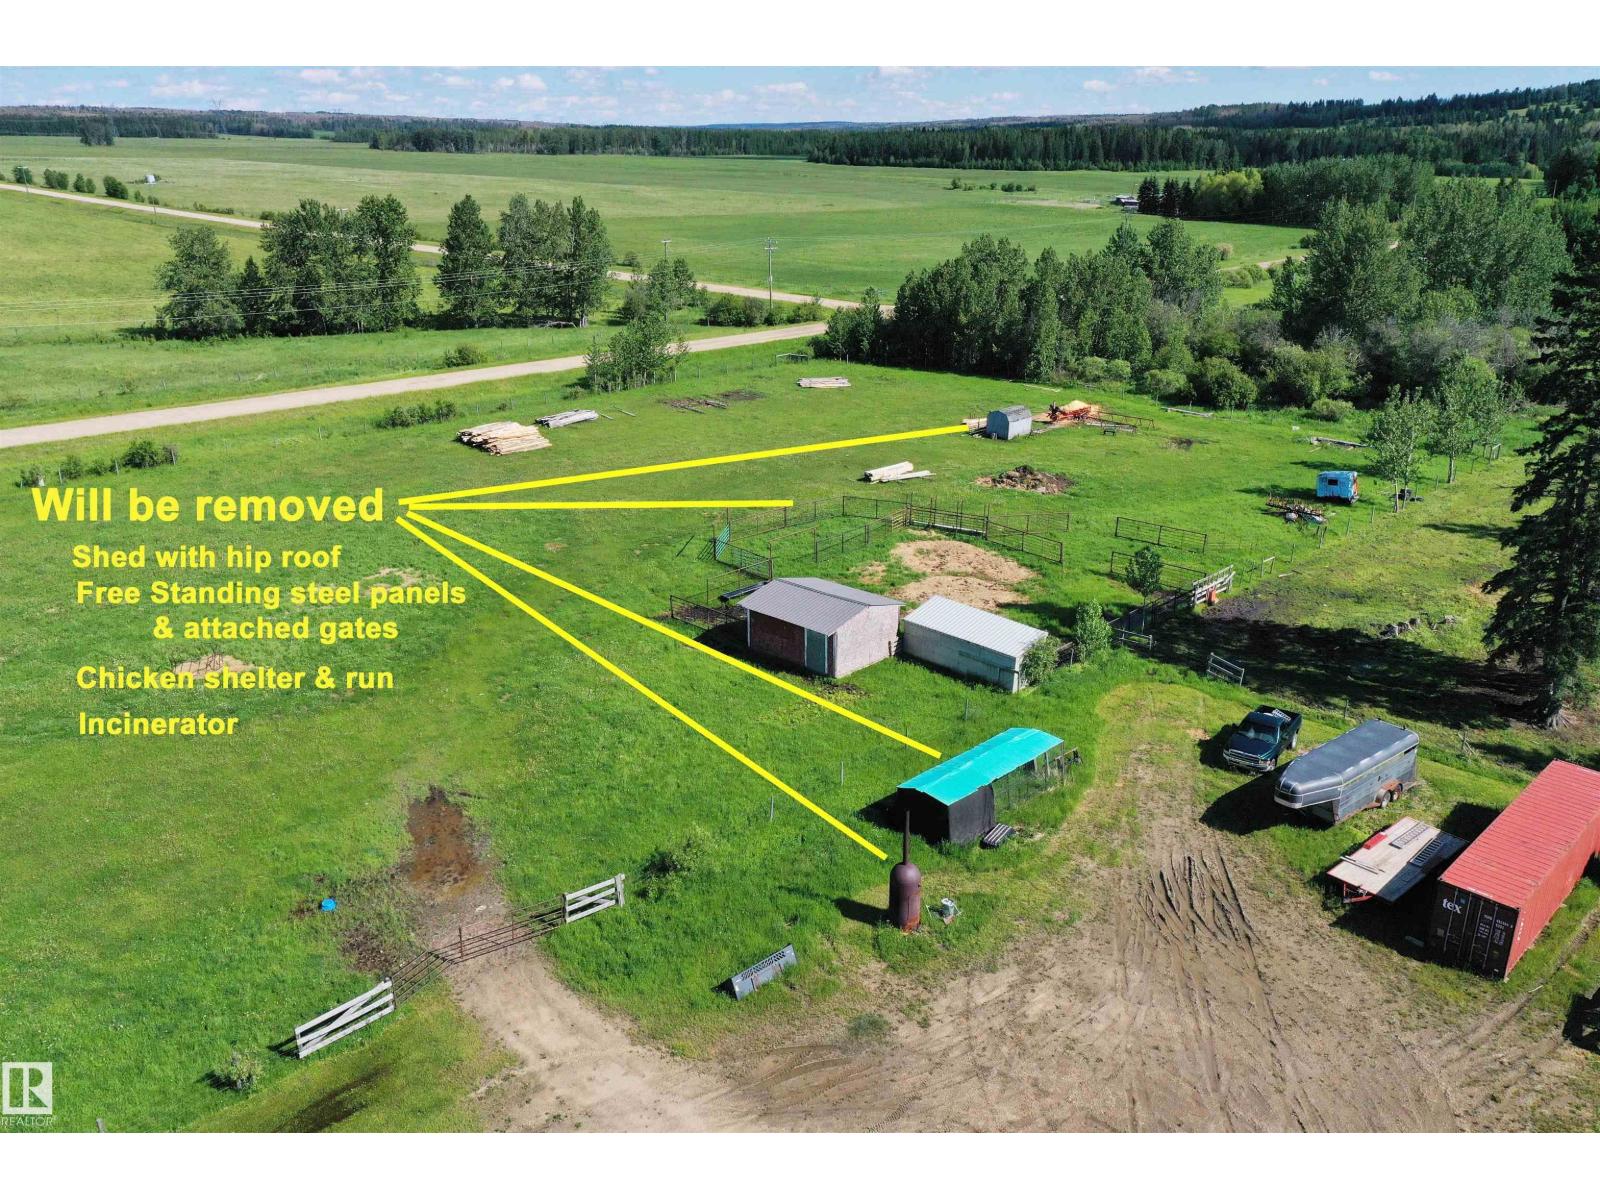
56.59 acres.3200 sq ft 2 story home, generous garage, dugout, open meadows & mature forest. Main floor features kitchen with oak cabinets & center island with power, spacious dining area with garden doors to 16x40 covered deck, expansive living room, office/den, welcoming front entry, 4pce bath, laundry area at side entry. Upper-level: primary bedroom with walk in closet, ensuite with custom built shower & access to upper covered deck, 2 additional spacious bedrooms, 5 pce bath & potential 4th bedroom (no closet) w/ access to the upper deck. Attached 40x40 garage has 10,000 lb lift, drain, tube heater, hot & cold water, 16’ overhead door with auto opener, 19x40 loft area perfect for family room or man cave. Land is fenced & cross fenced. Plank fenced paddock, livestock shelter with enclosed tack, auto livestock waterer, greenhouse, playhouse, clothesline. There are 2 additional drilled artesian wells that free flow at approx 20 gpm. Surface lease annual rev $3900. GST will apply to portion of price. (id:63125)
Property Details
|
MLS® Number
|
E4495637 |
|
Property Type
|
Single Family |
|
Amenities Near By
|
Golf Course, Schools, Shopping |
|
Features
|
Treed, See Remarks, Flat Site |
|
Structure
|
Deck, Greenhouse |
Building
|
Bathroom Total
|
3 |
|
Bedrooms Total
|
4 |
|
Amenities
|
Vinyl Windows |
|
Appliances
|
Dishwasher, Dryer, Fan, Garage Door Opener Remote(s), Garage Door Opener, Microwave Range Hood Combo, Refrigerator, Storage Shed, Stove, Central Vacuum, Washer, Window Coverings, See Remarks |
|
Basement Type
|
None |
|
Constructed Date
|
2009 |
|
Construction Style Attachment
|
Detached |
|
Heating Type
|
Forced Air |
|
Stories Total
|
2 |
|
Size Interior
|
3,200 Ft2 |
|
Type
|
House |
Parking
|
Heated Garage
|
|
|
See Remarks
|
|
Land
|
Acreage
|
Yes |
|
Fence Type
|
Cross Fenced, Fence |
|
Land Amenities
|
Golf Course, Schools, Shopping |
|
Size Frontage
|
283.31 M |
|
Size Irregular
|
56.59 |
|
Size Total
|
56.59 Ac |
|
Size Total Text
|
56.59 Ac |
Rooms
| Level |
Type |
Length |
Width |
Dimensions |
|
Main Level |
Living Room |
|
|
Measurements not available |
|
Main Level |
Dining Room |
|
|
Measurements not available |
|
Main Level |
Kitchen |
|
|
Measurements not available |
|
Main Level |
Den |
|
|
Measurements not available |
|
Upper Level |
Primary Bedroom |
|
|
Measurements not available |
|
Upper Level |
Bedroom 2 |
|
|
Measurements not available |
|
Upper Level |
Bedroom 3 |
|
|
Measurements not available |
|
Upper Level |
Bedroom 4 |
|
|
Measurements not available |