3 Bedroom
2 Bathroom
1,049 ft2
Bungalow
Central Air Conditioning
Forced Air
$489,000
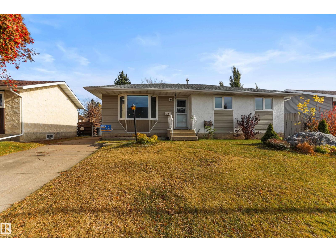
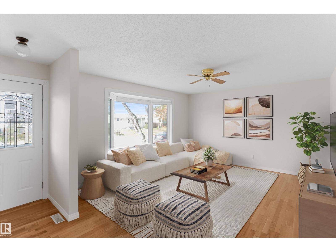
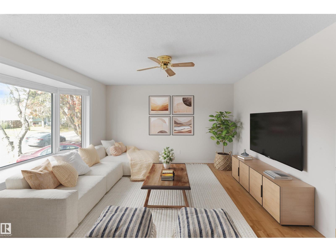
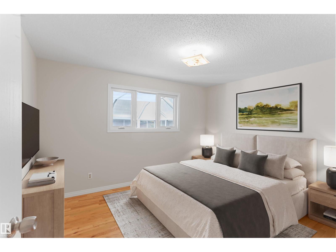
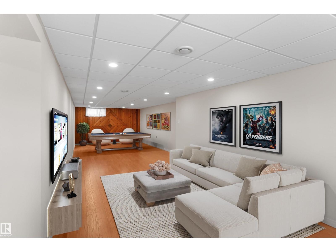
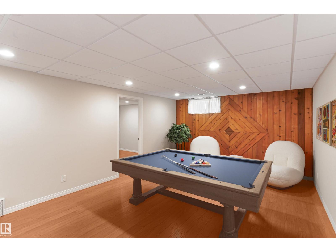
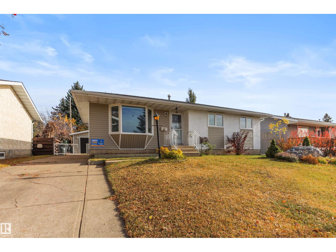
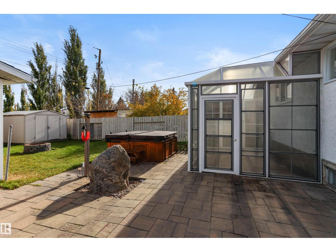
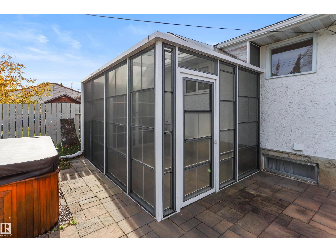
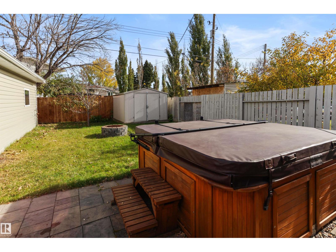
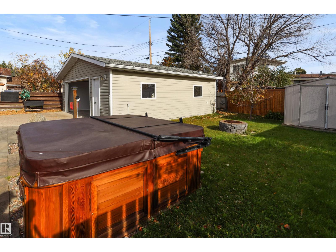
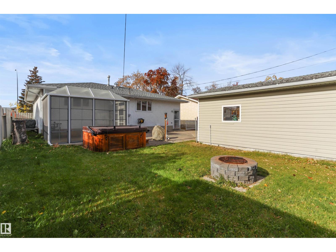
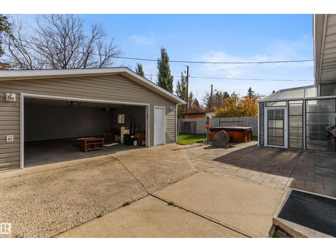
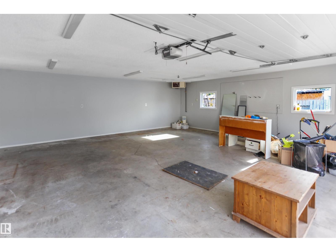
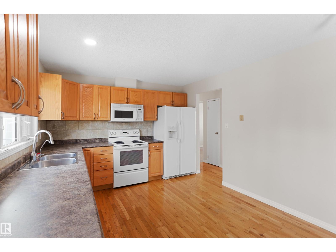
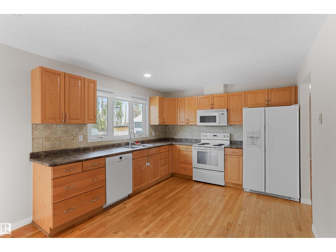
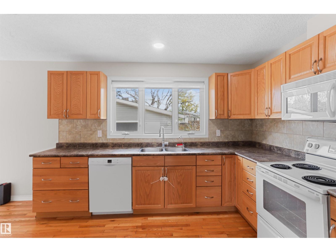
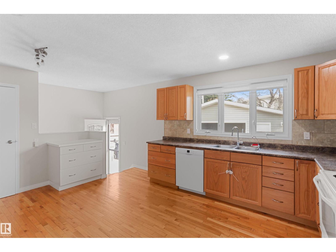
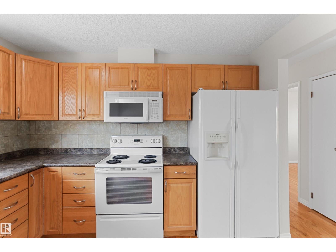
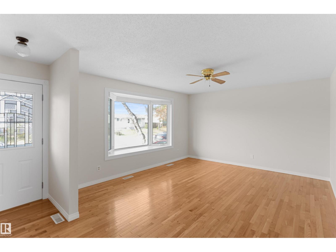
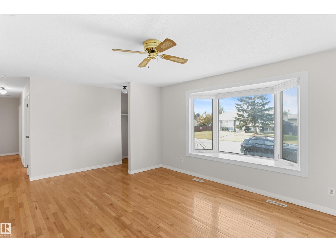
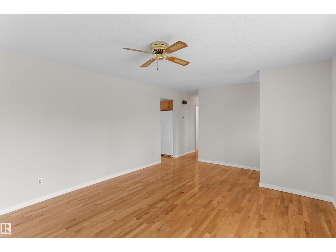
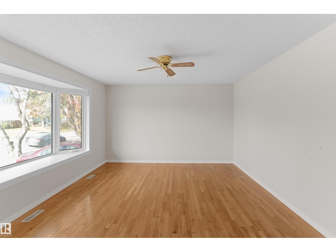
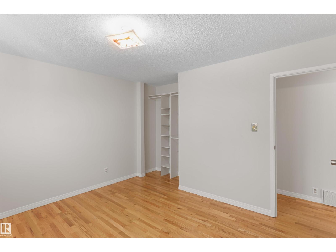
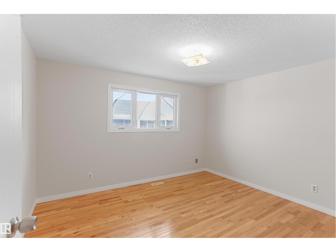
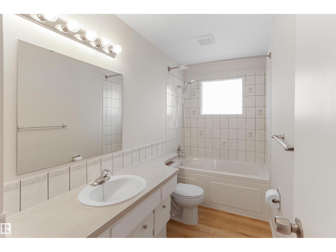
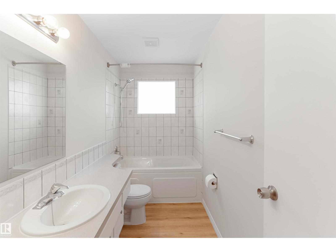
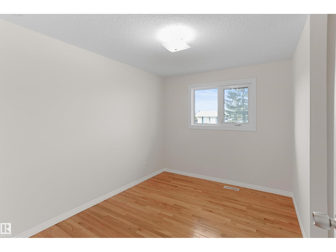
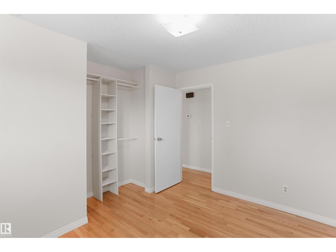
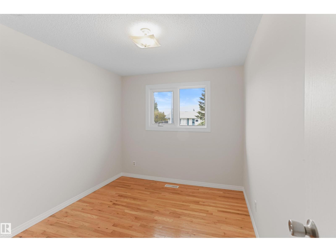
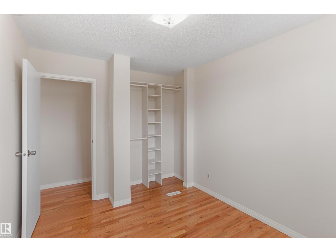
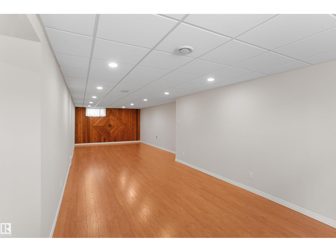
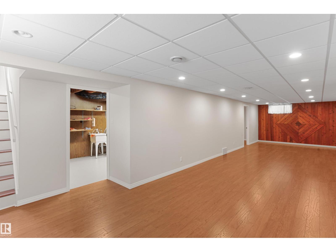
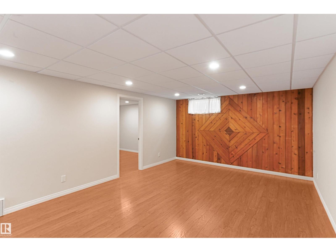
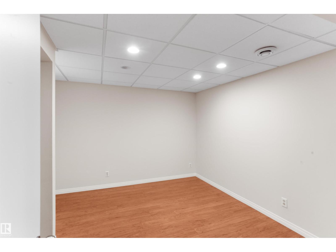
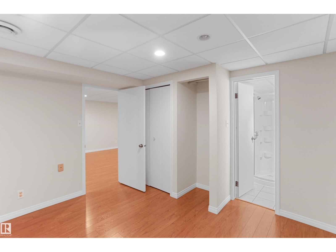
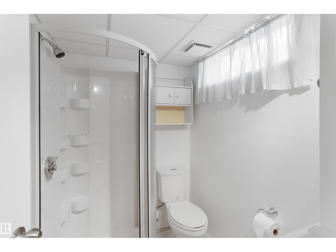
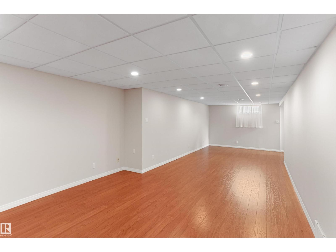
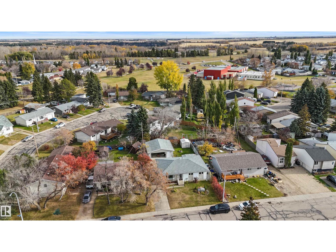
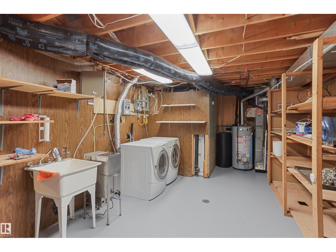
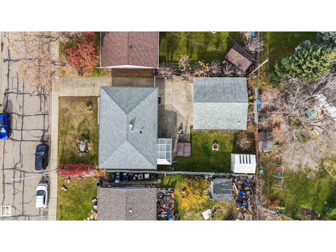
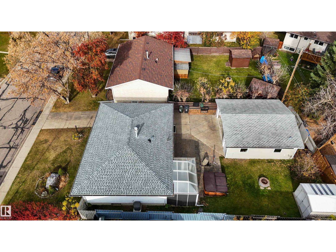
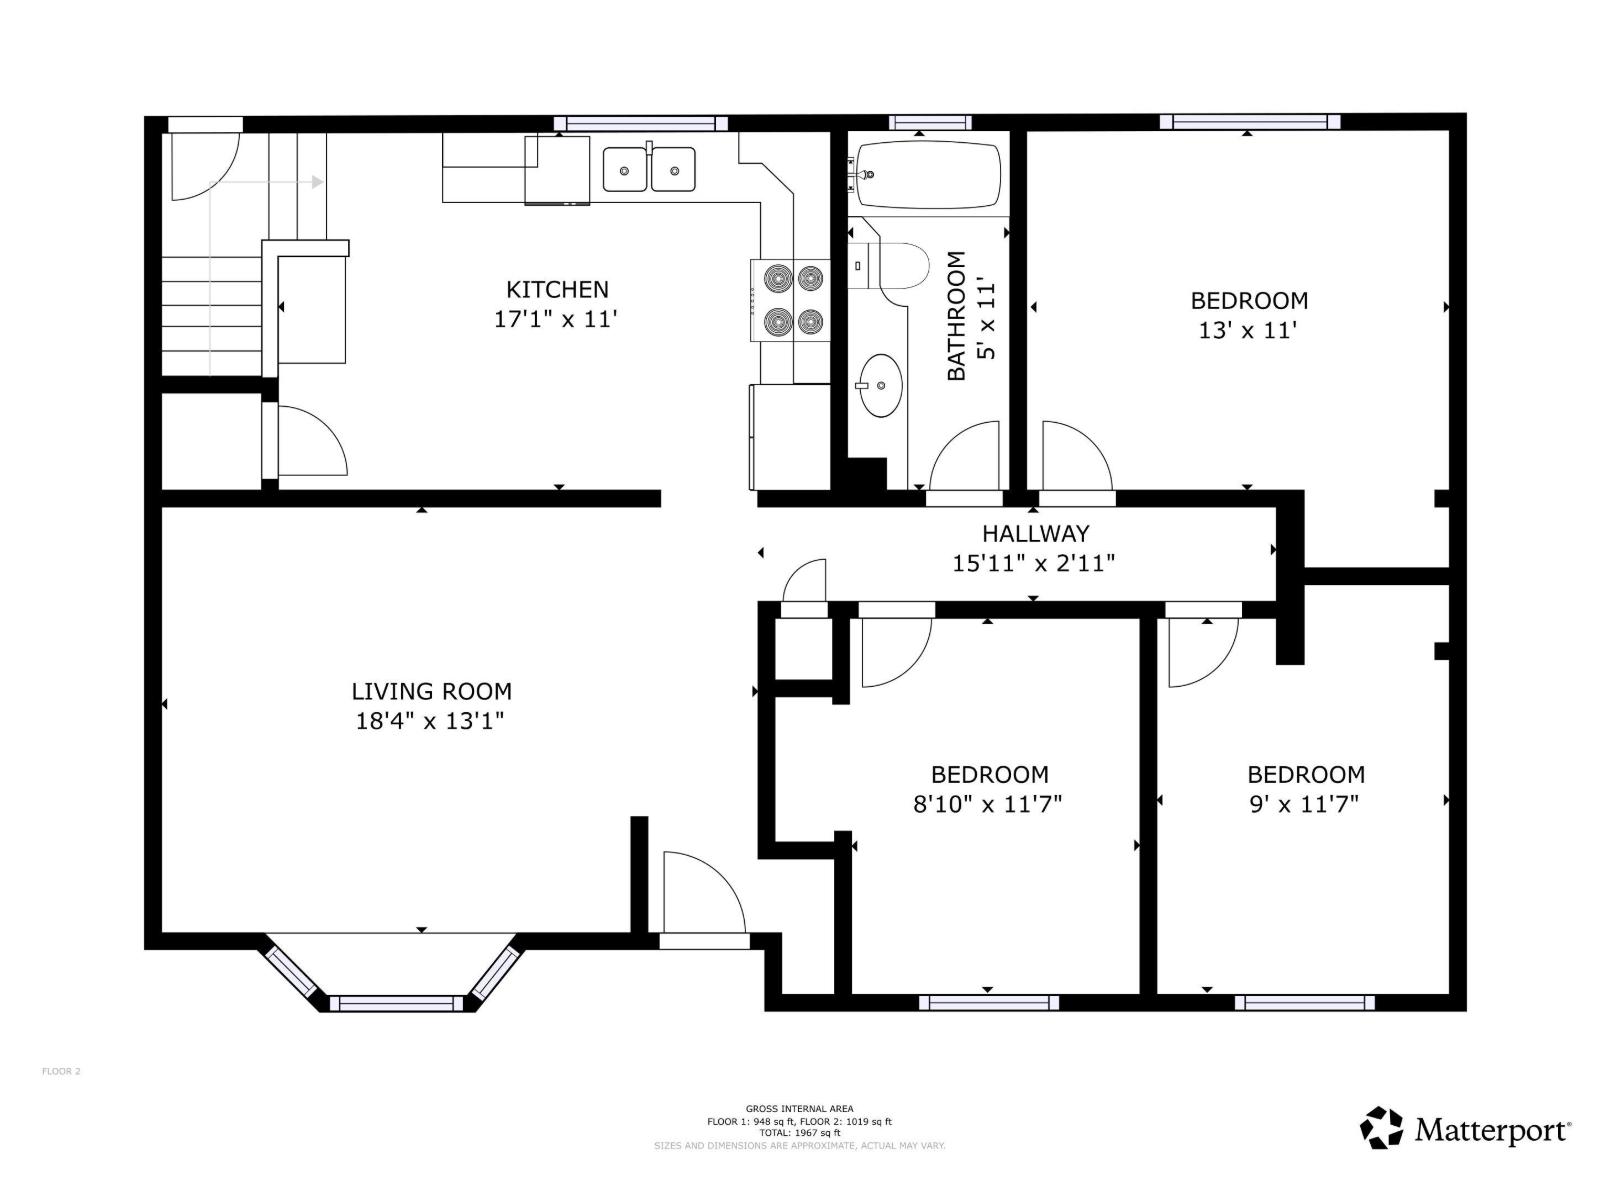
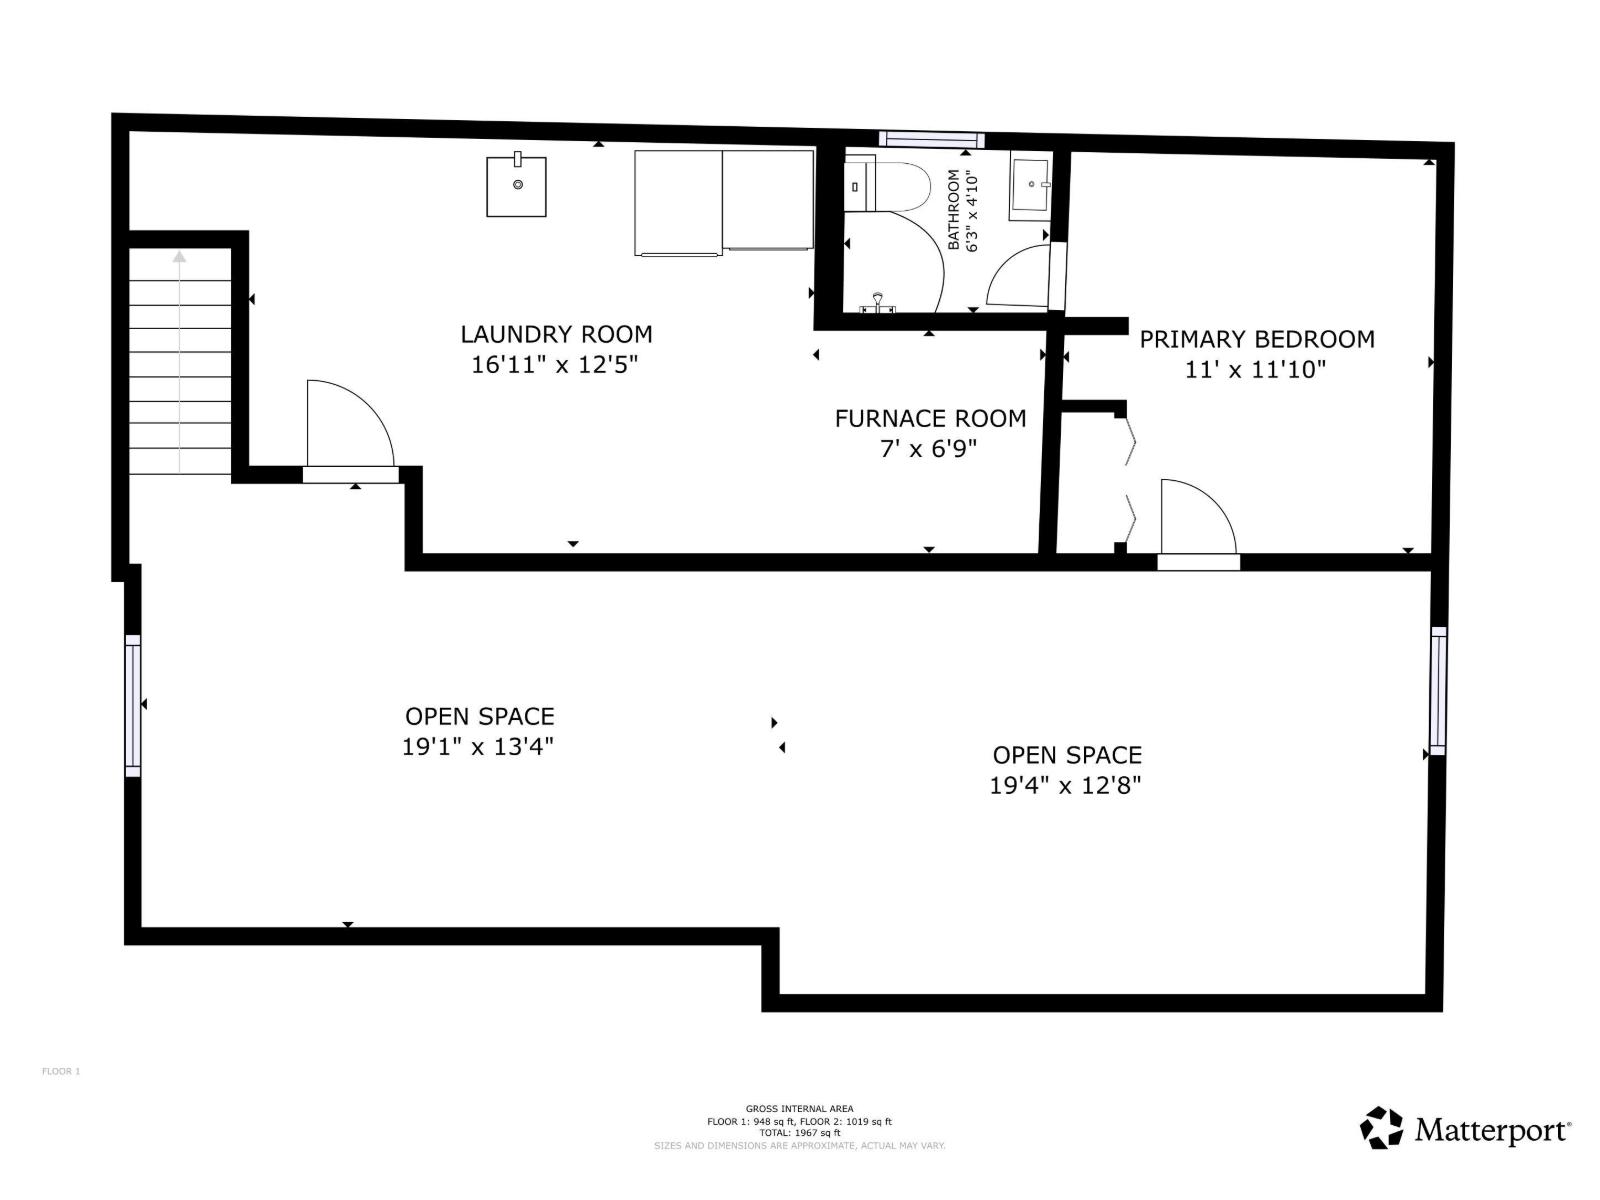
Welcome to 48 Pipestone Drive! This very well-maintained, move-in-ready bungalow is centrally located in Devon, with easy access to shopping, schools and the highway. An oversized, heated detached garage offers room for two vehicles plus workbenches or storage, while the long driveway provides additional parking. The backyard is a standout, featuring a quality three-season room, rock water feature and hot tub. Inside, the large kitchen overlooks the backyard and offers space for additional cabinetry or a dining table. The spacious living room enjoys plenty of natural light and views of the front yard. Three bedrooms and a full bathroom complete the main floor. Downstairs, you'll find a massive recreation room, a den, a three-piece bathroom and a generous laundry/storage room. Additional features include a water distiller, water softener and central air conditioning. Freshly painted and ready for its next chapter! Some photos have been virtually staged. (id:63125)
Property Details
|
MLS® Number
|
E4513651 |
|
Property Type
|
Single Family |
|
Neigbourhood
|
Devon |
|
Amenities Near By
|
Playground, Schools, Shopping |
|
Features
|
No Back Lane |
|
Parking Space Total
|
4 |
|
Structure
|
Patio(s) |
Building
|
Bathroom Total
|
2 |
|
Bedrooms Total
|
3 |
|
Appliances
|
Dishwasher, Dryer, Garage Door Opener Remote(s), Garage Door Opener, Microwave Range Hood Combo, Refrigerator, Storage Shed, Stove, Washer, Water Distiller, Water Softener |
|
Architectural Style
|
Bungalow |
|
Basement Development
|
Finished |
|
Basement Type
|
Full (finished) |
|
Constructed Date
|
1975 |
|
Construction Style Attachment
|
Detached |
|
Cooling Type
|
Central Air Conditioning |
|
Heating Type
|
Forced Air |
|
Stories Total
|
1 |
|
Size Interior
|
1,049 Ft2 |
|
Type
|
House |
Parking
Land
|
Acreage
|
No |
|
Fence Type
|
Fence |
|
Land Amenities
|
Playground, Schools, Shopping |
|
Size Irregular
|
572.28 |
|
Size Total
|
572.28 M2 |
|
Size Total Text
|
572.28 M2 |
Rooms
| Level |
Type |
Length |
Width |
Dimensions |
|
Lower Level |
Den |
3.62 m |
3.38 m |
3.62 m x 3.38 m |
|
Lower Level |
Recreation Room |
11.55 m |
4 m |
11.55 m x 4 m |
|
Main Level |
Living Room |
4.44 m |
3.97 m |
4.44 m x 3.97 m |
|
Main Level |
Dining Room |
3.55 m |
2.17 m |
3.55 m x 2.17 m |
|
Main Level |
Kitchen |
3.54 m |
3.32 m |
3.54 m x 3.32 m |
|
Upper Level |
Primary Bedroom |
3.93 m |
3.33 m |
3.93 m x 3.33 m |
|
Upper Level |
Bedroom 2 |
3.54 m |
2.73 m |
3.54 m x 2.73 m |
|
Upper Level |
Bedroom 3 |
3.53 m |
2.72 m |
3.53 m x 2.72 m |