3 Bedroom
2 Bathroom
1,040 ft2
Bungalow
Forced Air
$445,000
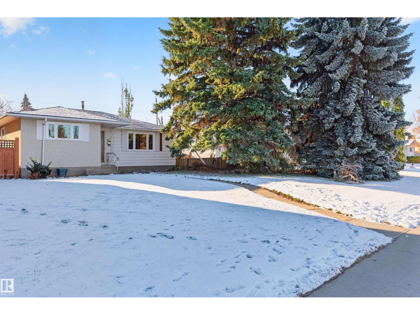
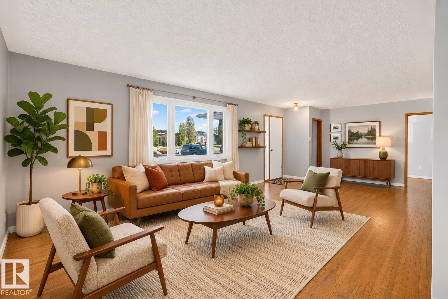
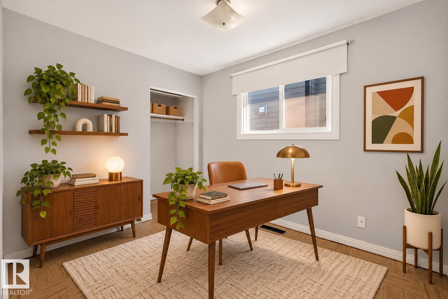
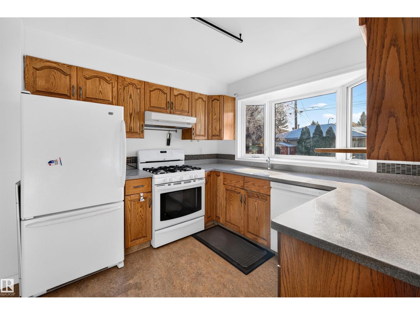
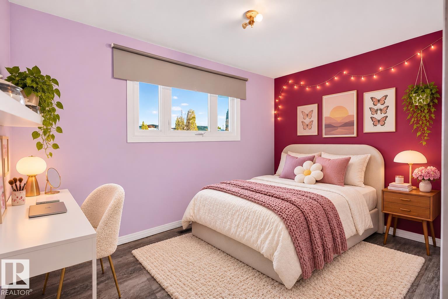
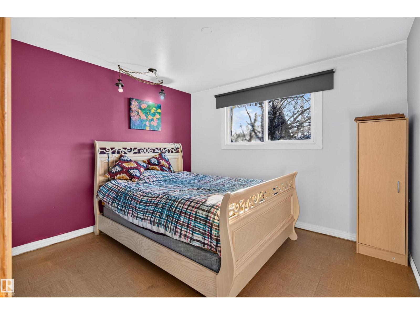
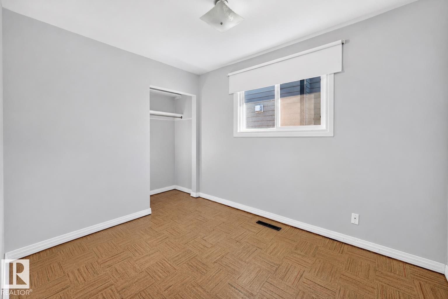
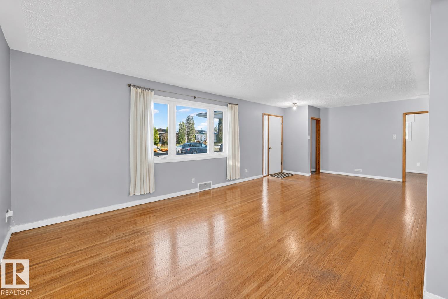
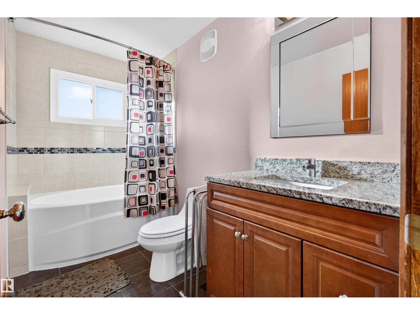
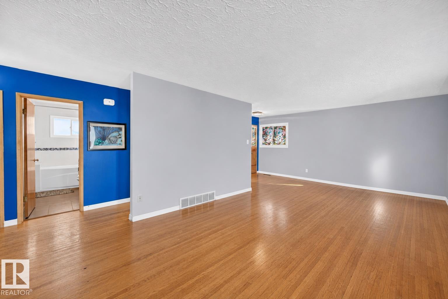
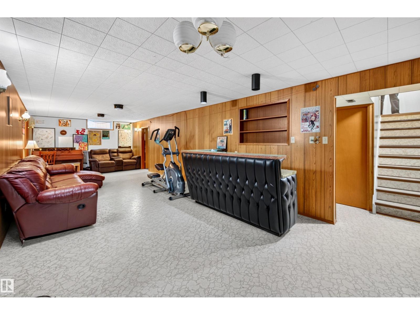
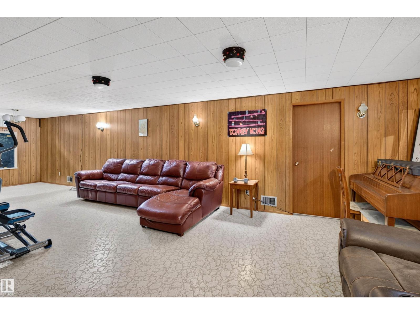
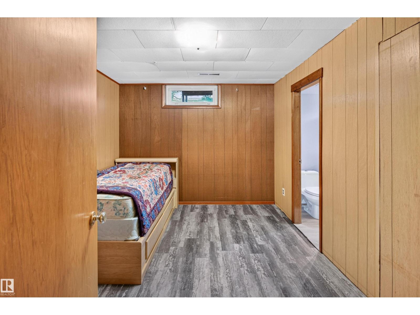
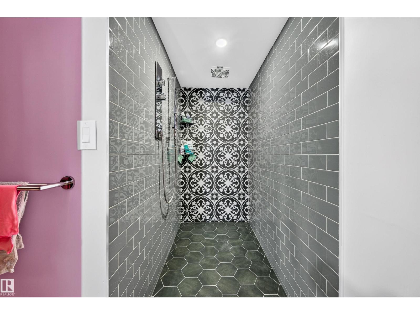
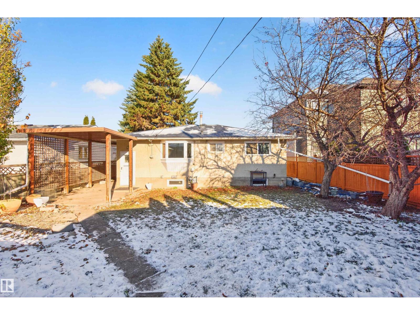
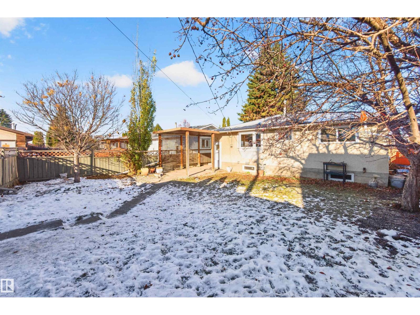
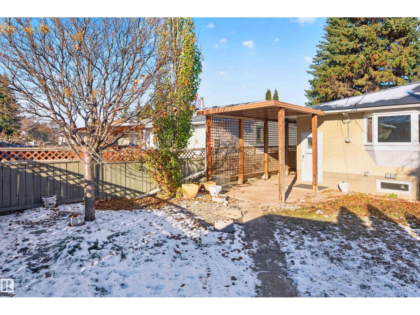
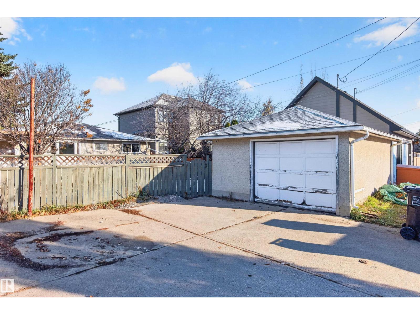
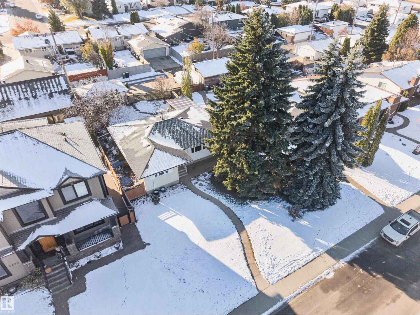
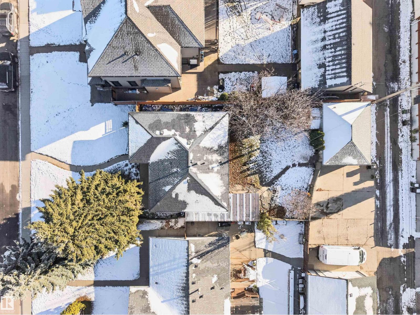
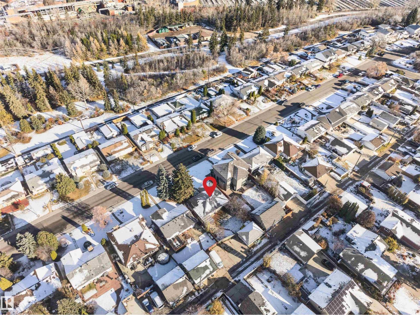
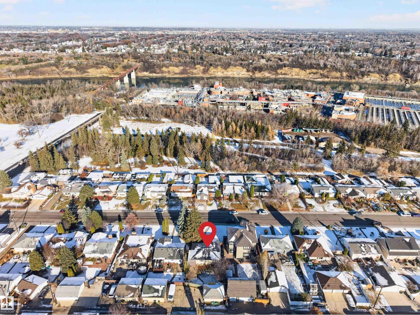
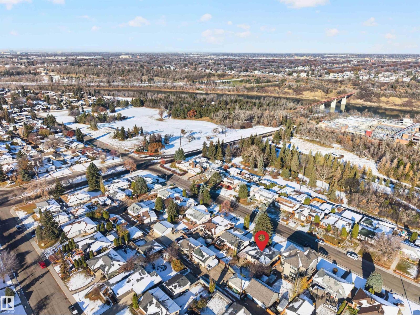
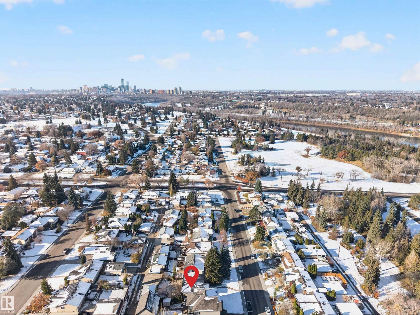
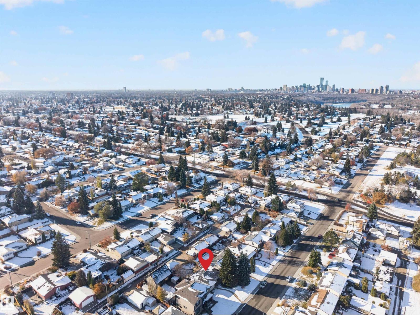
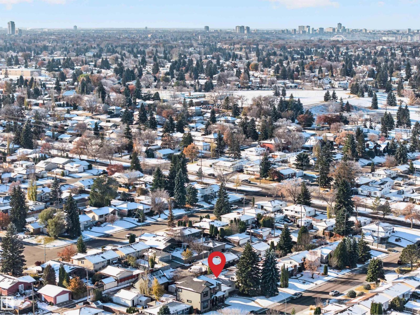
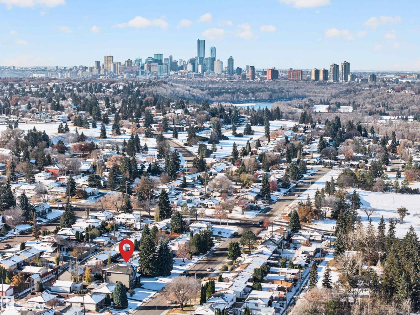
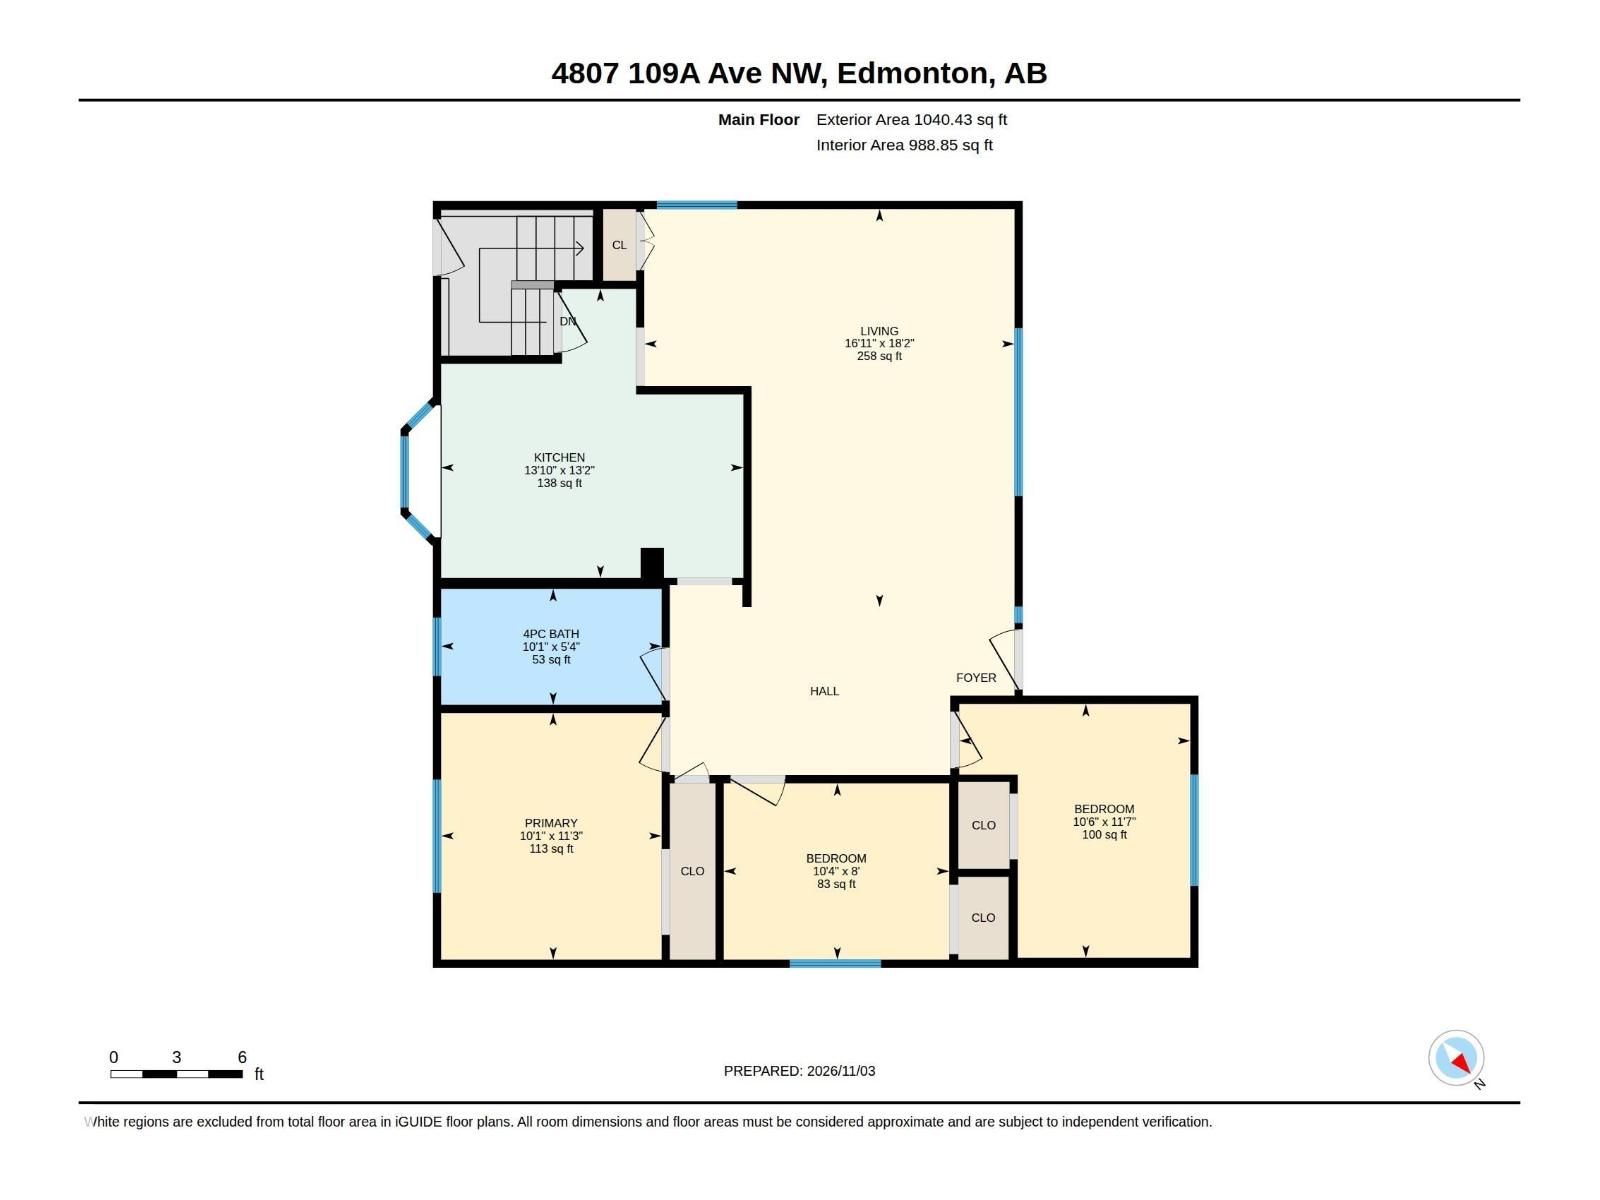
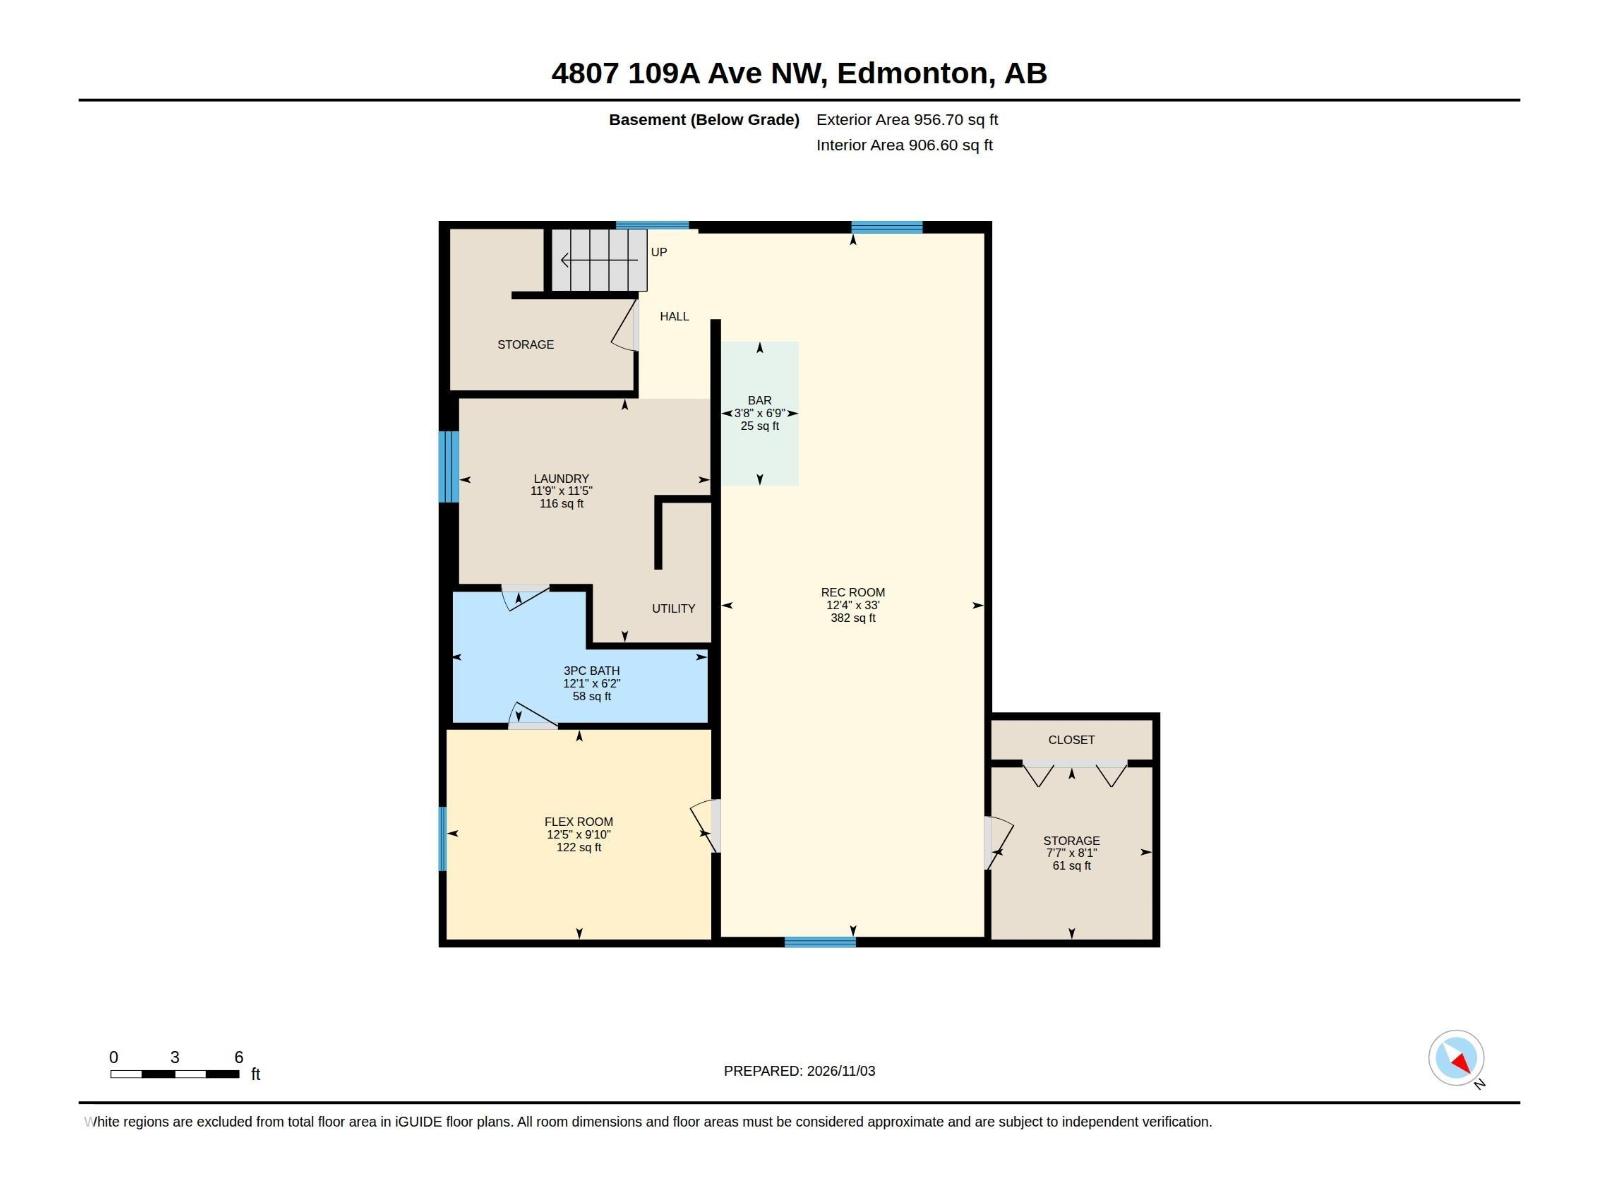
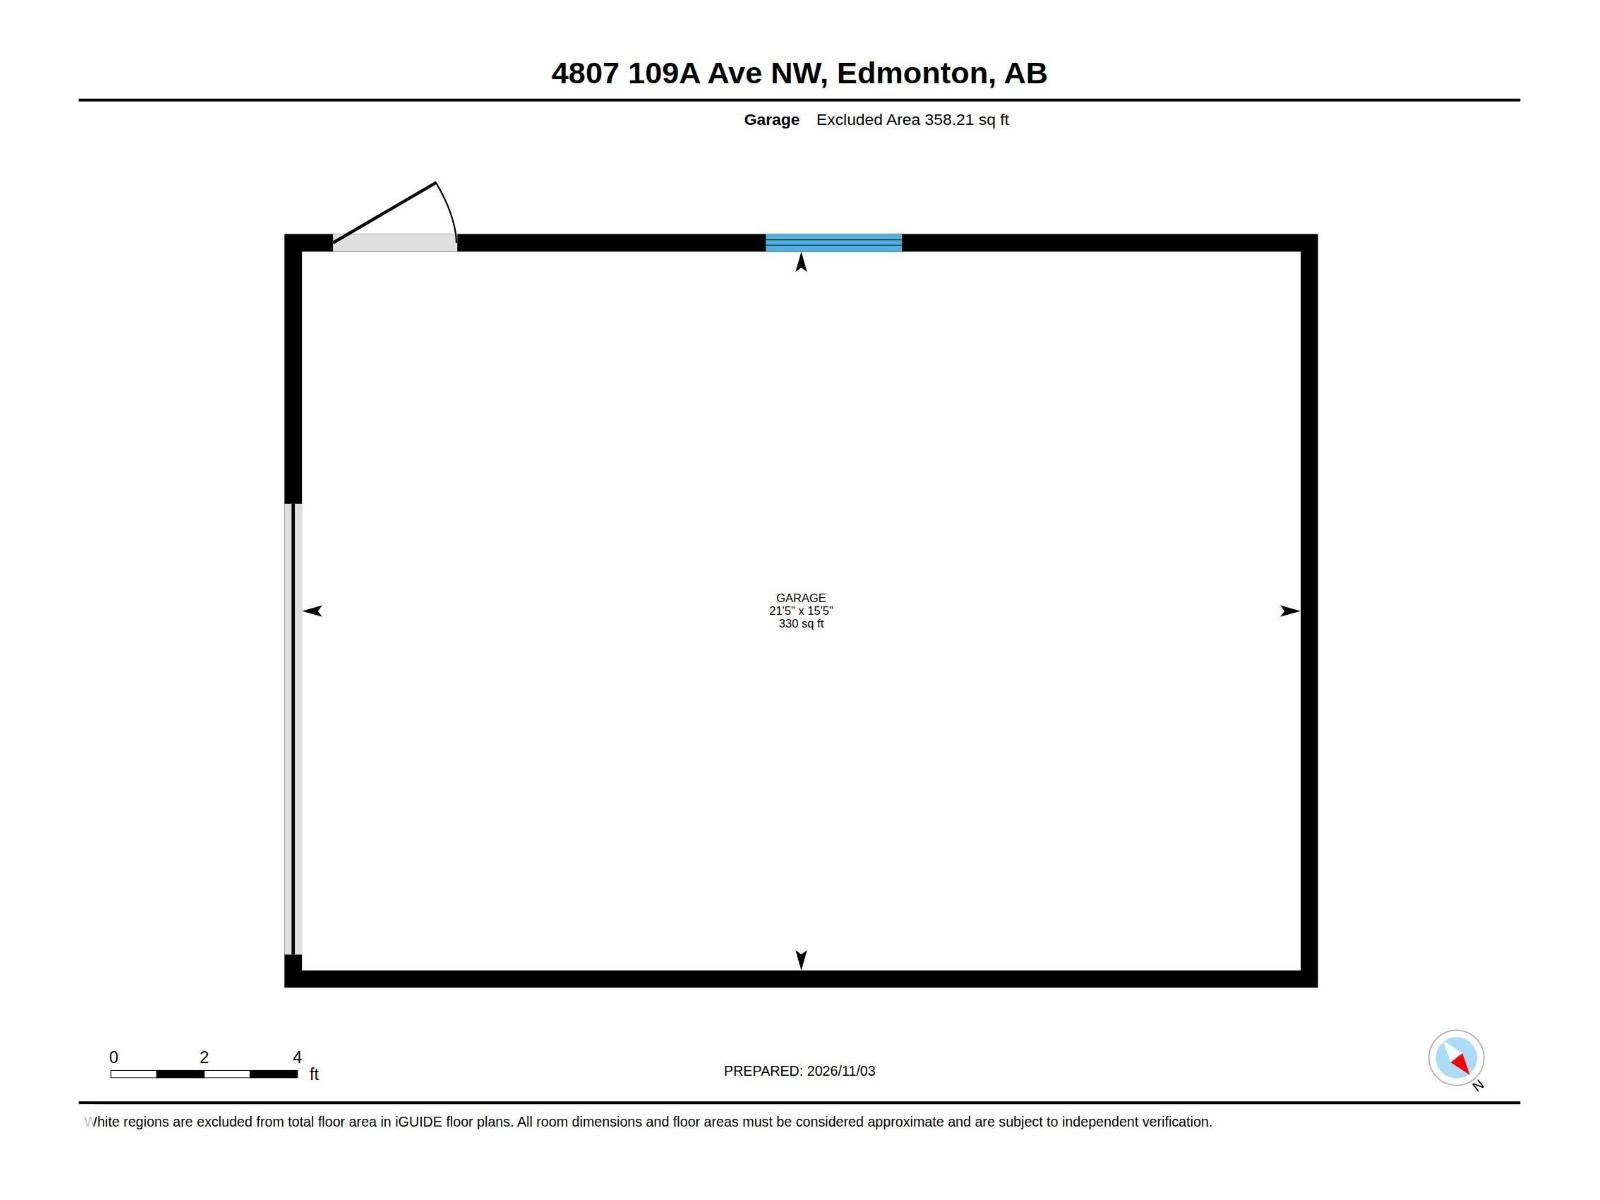
Close to the River Valley, Capilano, and Gold Bar Parks, this bungalow is ideal for those who want outdoor recreation part of their daily life. Hiking, fishing, and cross-country skiing are all just steps from your door, along with an off-leash area and trails to explore. Inside, a bright living room with hardwood floors invites you to gather, and the kitchen features a bay window that brings in light and a backyard view. Three main-floor bedrooms and a full bath keep everyday living on one level. Downstairs, the large rec room with a bar is perfect for games and movies, while an additional flex room, storage room and a 3-piece bath provide a separate space for hosting guests or growing families. Enjoy summer meals on the covered patio, a garden in the large backyard, and a single detached garage for smoother winter mornings. The 52' x 130' lot has potential for subdivision, two infill homes or a duplex (subject to City approval). Photos were digitally furnished. (id:63125)
Property Details
|
MLS® Number
|
E4515484 |
|
Property Type
|
Single Family |
|
Neigbourhood
|
Capilano |
|
Amenities Near By
|
Playground |
|
Features
|
Lane |
|
Parking Space Total
|
3 |
|
Structure
|
Patio(s) |
Building
|
Bathroom Total
|
2 |
|
Bedrooms Total
|
3 |
|
Appliances
|
Dishwasher, Dryer, Hood Fan, Refrigerator, Gas Stove(s), Washer |
|
Architectural Style
|
Bungalow |
|
Basement Development
|
Finished |
|
Basement Type
|
Full (finished) |
|
Constructed Date
|
1959 |
|
Construction Style Attachment
|
Detached |
|
Heating Type
|
Forced Air |
|
Stories Total
|
1 |
|
Size Interior
|
1,040 Ft2 |
|
Type
|
House |
Parking
Land
|
Acreage
|
No |
|
Land Amenities
|
Playground |
|
Size Irregular
|
591.8 |
|
Size Total
|
591.8 M2 |
|
Size Total Text
|
591.8 M2 |
Rooms
| Level |
Type |
Length |
Width |
Dimensions |
|
Lower Level |
Family Room |
|
|
12'4 x 33' |
|
Lower Level |
Storage |
|
|
7'7" x 8'1" |
|
Main Level |
Living Room |
|
|
16'11 x 18'2 |
|
Main Level |
Dining Room |
|
|
Measurements not available |
|
Main Level |
Kitchen |
|
|
13'10 x 13'2 |
|
Main Level |
Primary Bedroom |
|
|
10'1 x 11'3 |
|
Main Level |
Bedroom 2 |
|
|
10'6 x 11'7 |
|
Main Level |
Bedroom 3 |
|
|
10'4 x 8' |