4 Bedroom
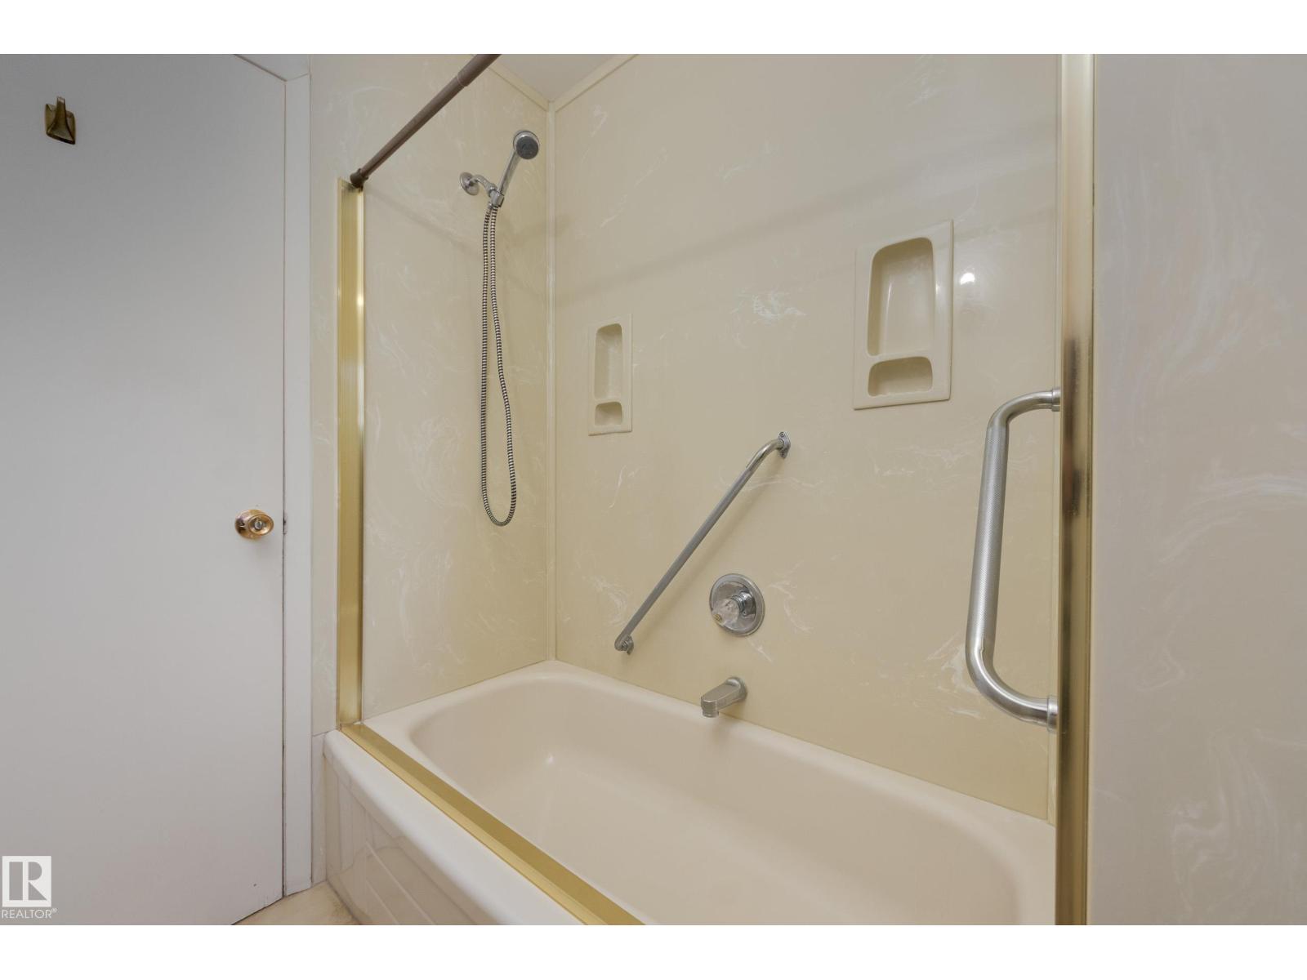
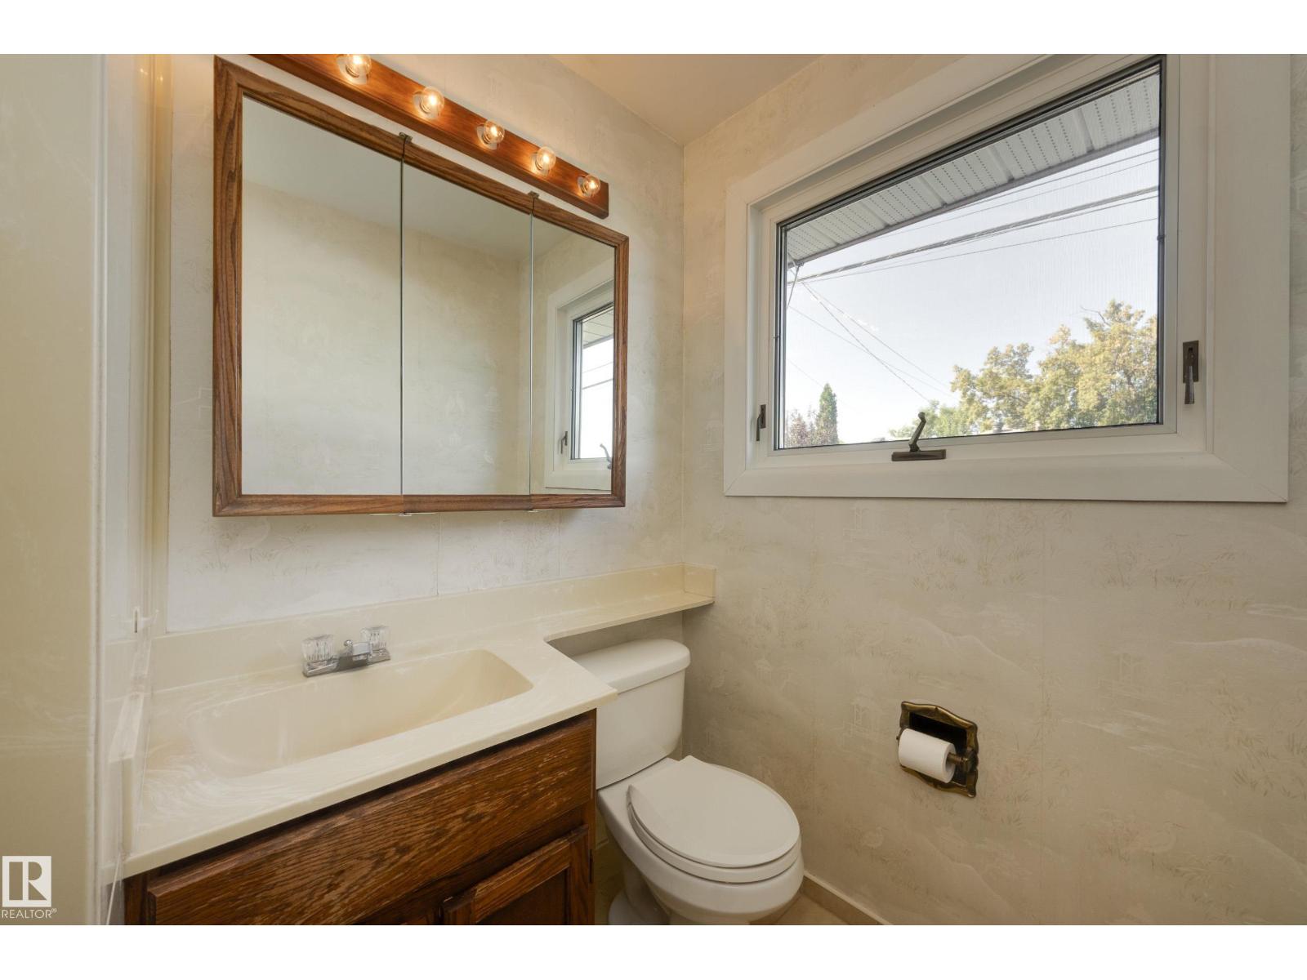
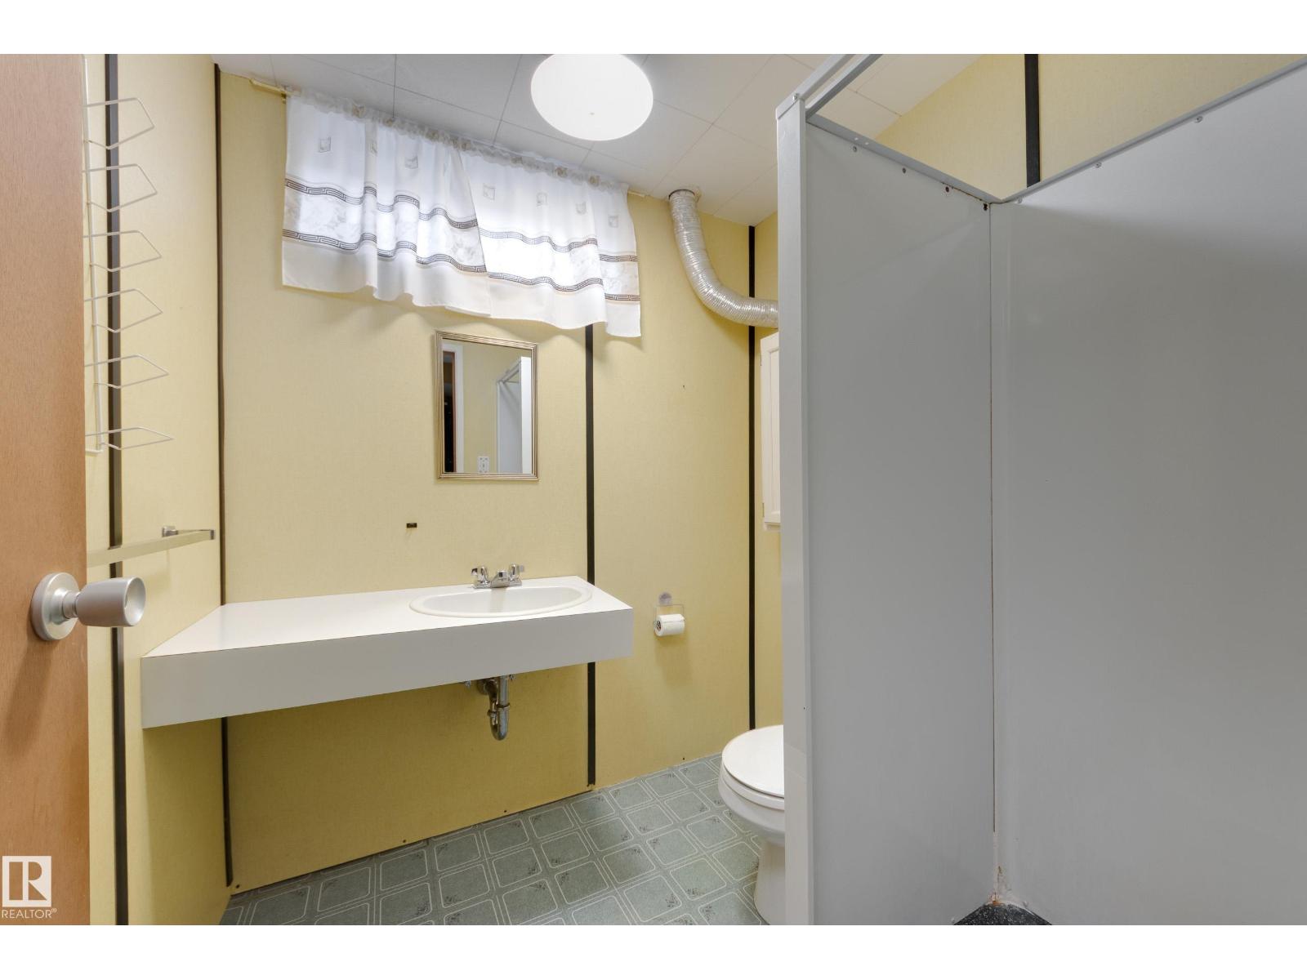
2 Bathroom
1,181 ft2
Bungalow
Forced Air
$437,500
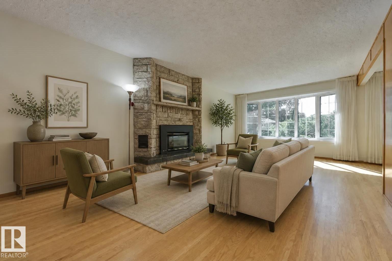
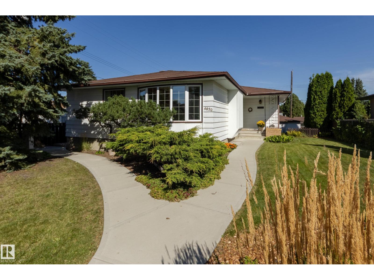
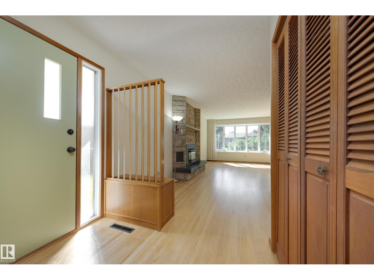
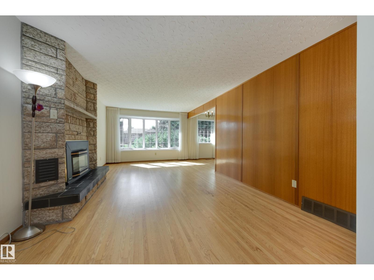
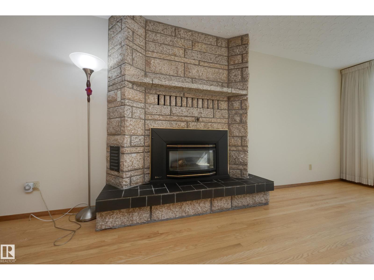
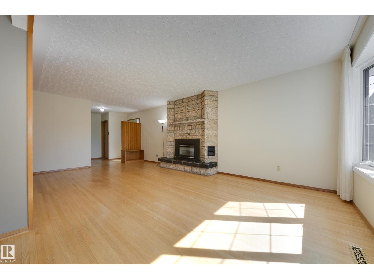
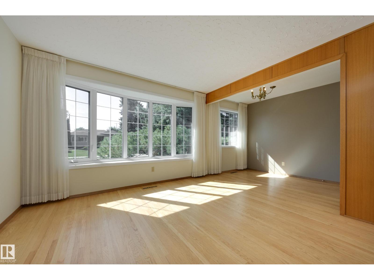
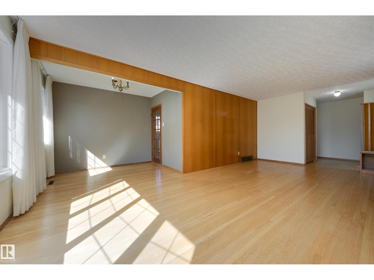
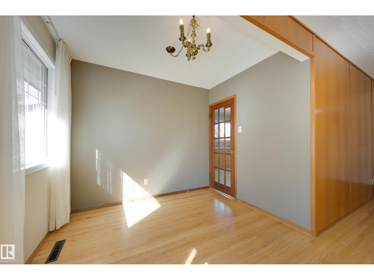
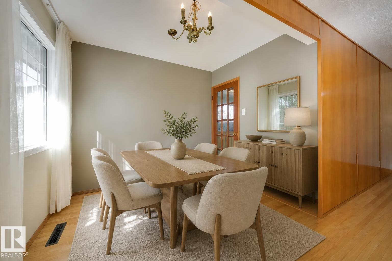
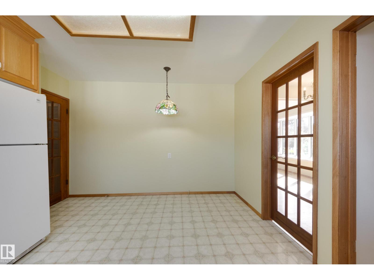
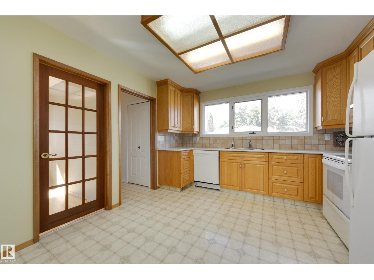
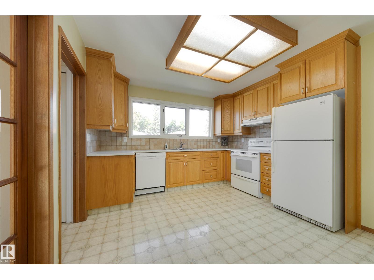
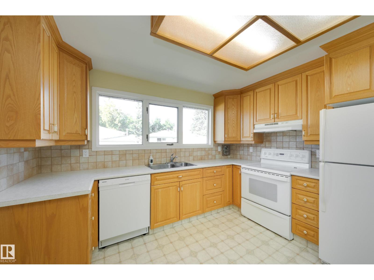
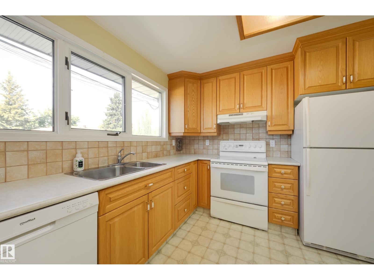
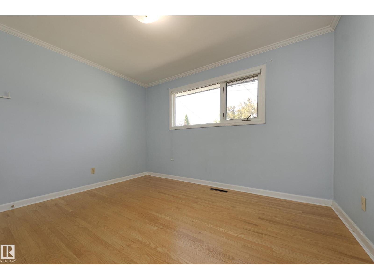
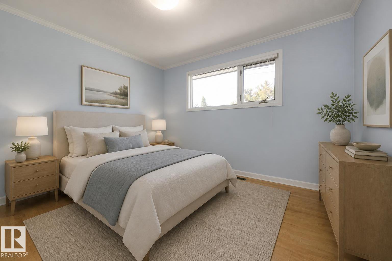
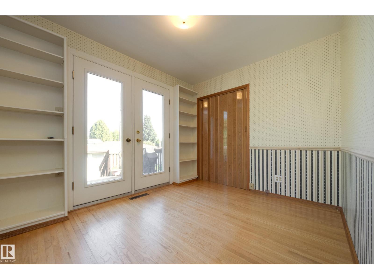
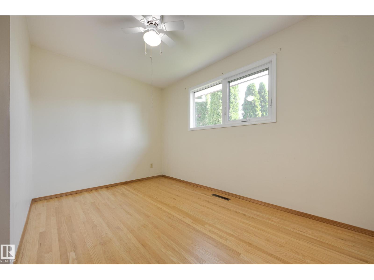
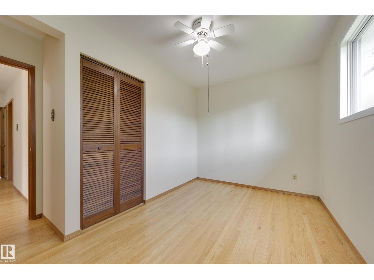
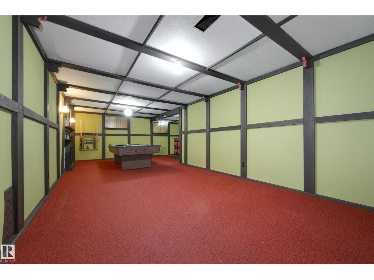
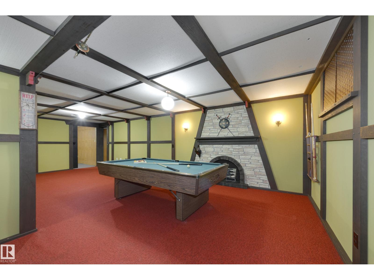
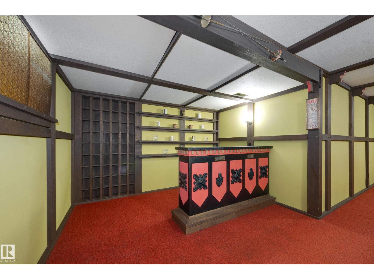
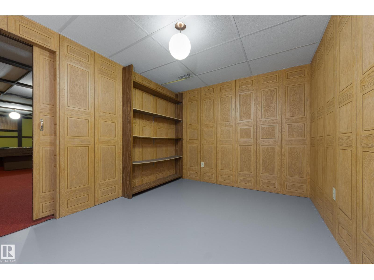
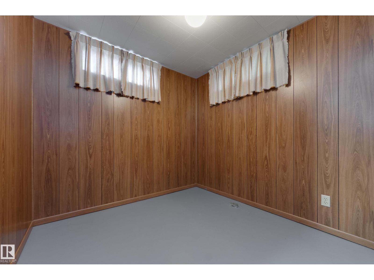
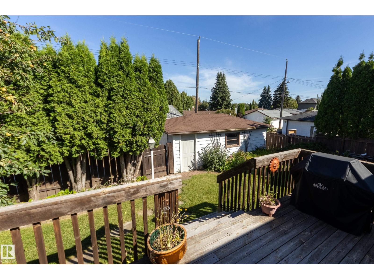
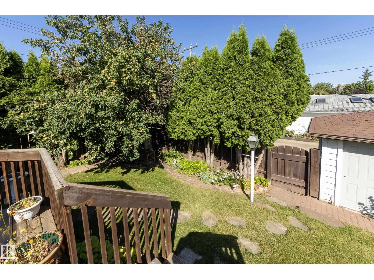
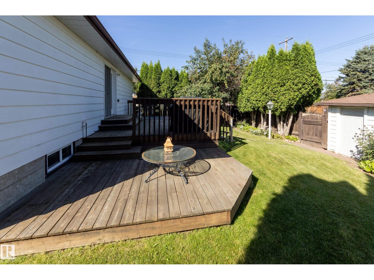
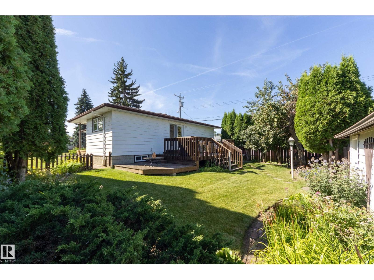
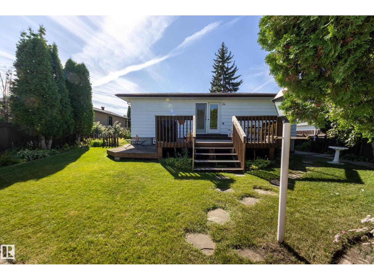
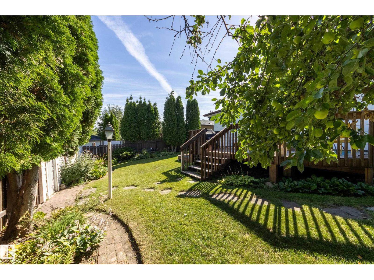
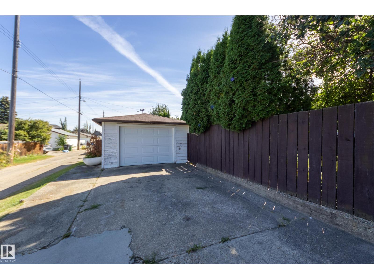
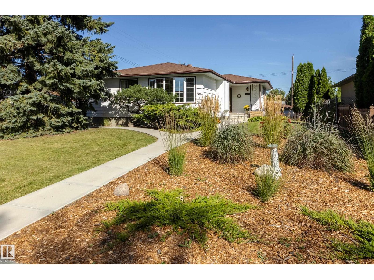
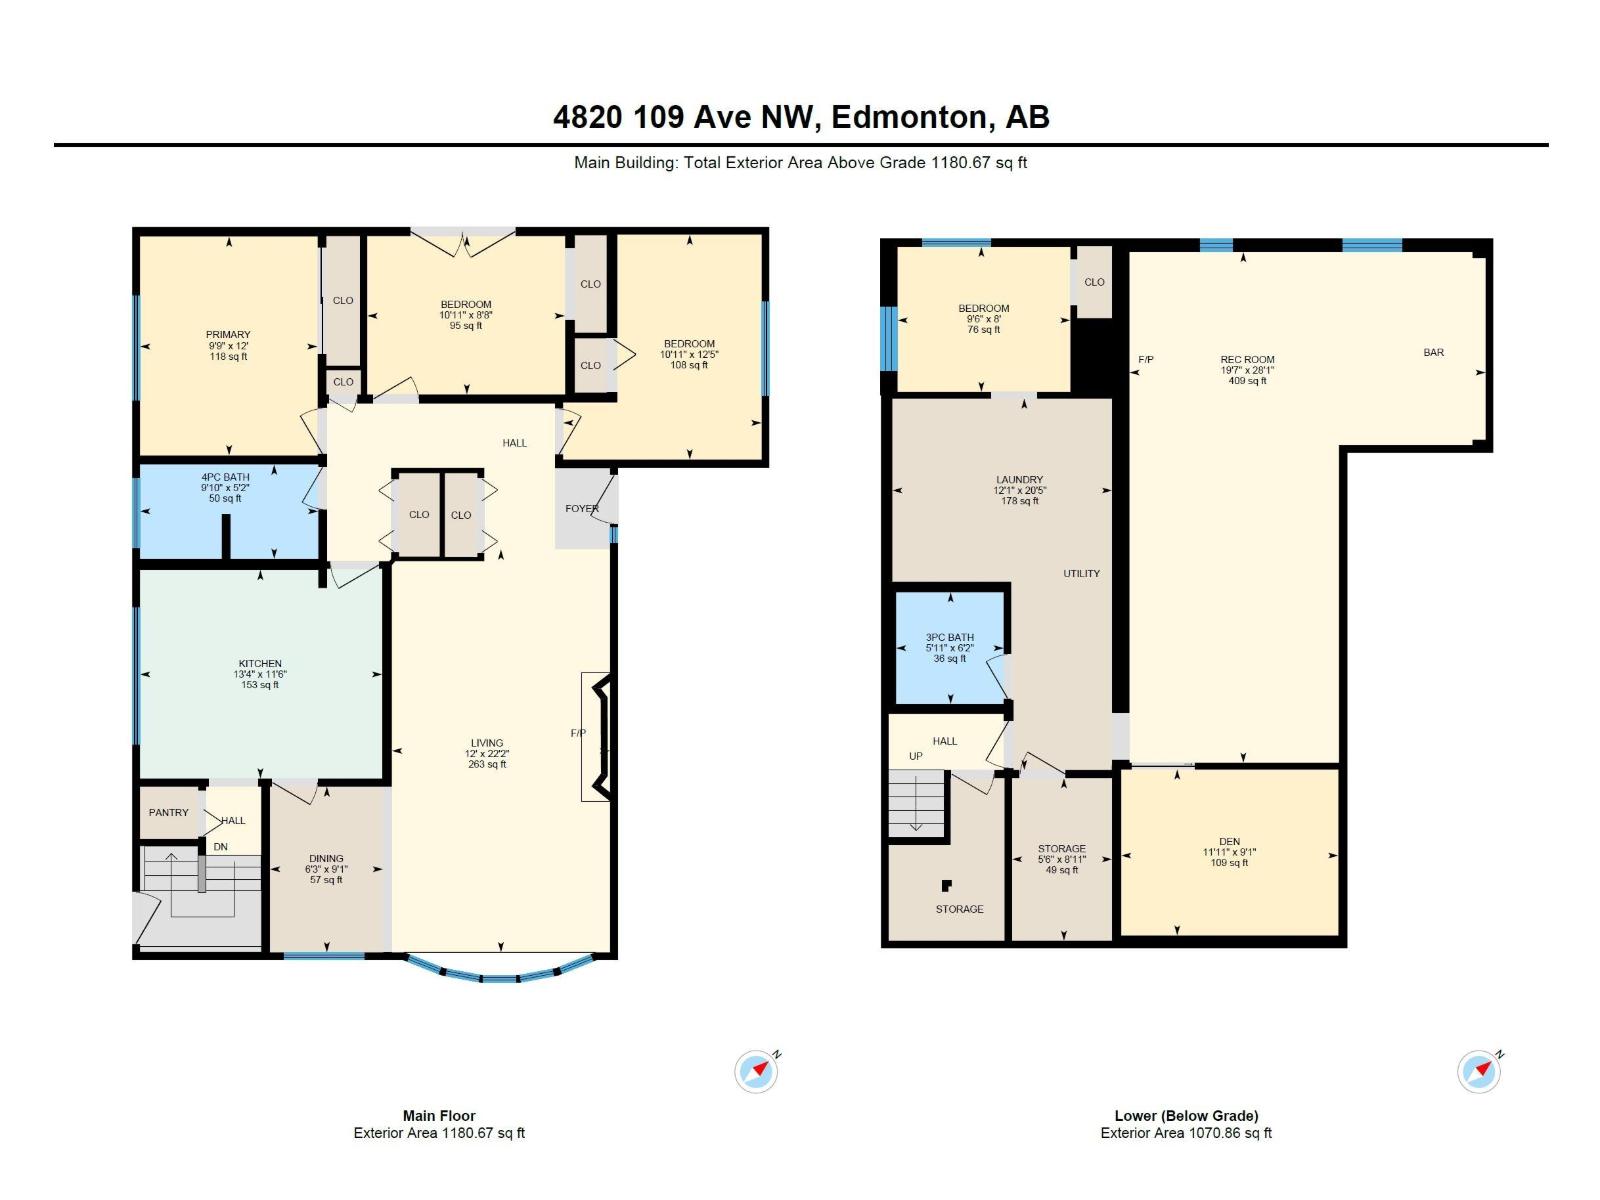
Welcome to your new home in Capilano! This family home is well situated near Capilano and Gold Bar Parks, schools, shopping, and the Hardisty Leisure Centre. The location is ideal for a young family. Step inside and you'll immediately notice the lovely hardwood floors throughout. The wonderfully large living room features a beautiful stone fireplace and a sunny south-facing window! The eat-in kitchen has quick access to the spacious dining room and enjoys a view to the fenced back yard. There are 3 bedrooms upstairs, with one offering French doors to the back patio making it ideal as a home office as well as a bedroom! The basement offers a 4th bedroom as well as a den, and a huge family room with a pool table that the seller will leave for the new owners. Outside you'll appreciate the fenced and landscaped back yard and oversized single garage. This home is ready for a new family to make it their own and quick possession is possible! BONUS: New hot water tank Nov/26! (id:63125)
Property Details
|
MLS® Number
|
E4516274 |
|
Property Type
|
Single Family |
|
Neigbourhood
|
Capilano |
|
Amenities Near By
|
Golf Course, Public Transit, Schools, Shopping |
|
Community Features
|
Public Swimming Pool |
|
Features
|
See Remarks, Lane, No Animal Home, No Smoking Home |
|
Parking Space Total
|
3 |
|
Structure
|
Deck |
Building
|
Bathroom Total
|
2 |
|
Bedrooms Total
|
4 |
|
Appliances
|
Dishwasher, Dryer, Freezer, Garage Door Opener Remote(s), Garage Door Opener, Refrigerator, Stove, Central Vacuum, Washer, Window Coverings |
|
Architectural Style
|
Bungalow |
|
Basement Development
|
Finished |
|
Basement Type
|
Full (finished) |
|
Constructed Date
|
1958 |
|
Construction Style Attachment
|
Detached |
|
Heating Type
|
Forced Air |
|
Stories Total
|
1 |
|
Size Interior
|
1,181 Ft2 |
|
Type
|
House |
Parking
Land
|
Acreage
|
No |
|
Fence Type
|
Fence |
|
Land Amenities
|
Golf Course, Public Transit, Schools, Shopping |
Rooms
| Level |
Type |
Length |
Width |
Dimensions |
|
Basement |
Family Room |
8.56 m |
5.97 m |
8.56 m x 5.97 m |
|
Basement |
Den |
3.64 m |
2.78 m |
3.64 m x 2.78 m |
|
Basement |
Bedroom 4 |
2.9 m |
2.43 m |
2.9 m x 2.43 m |
|
Basement |
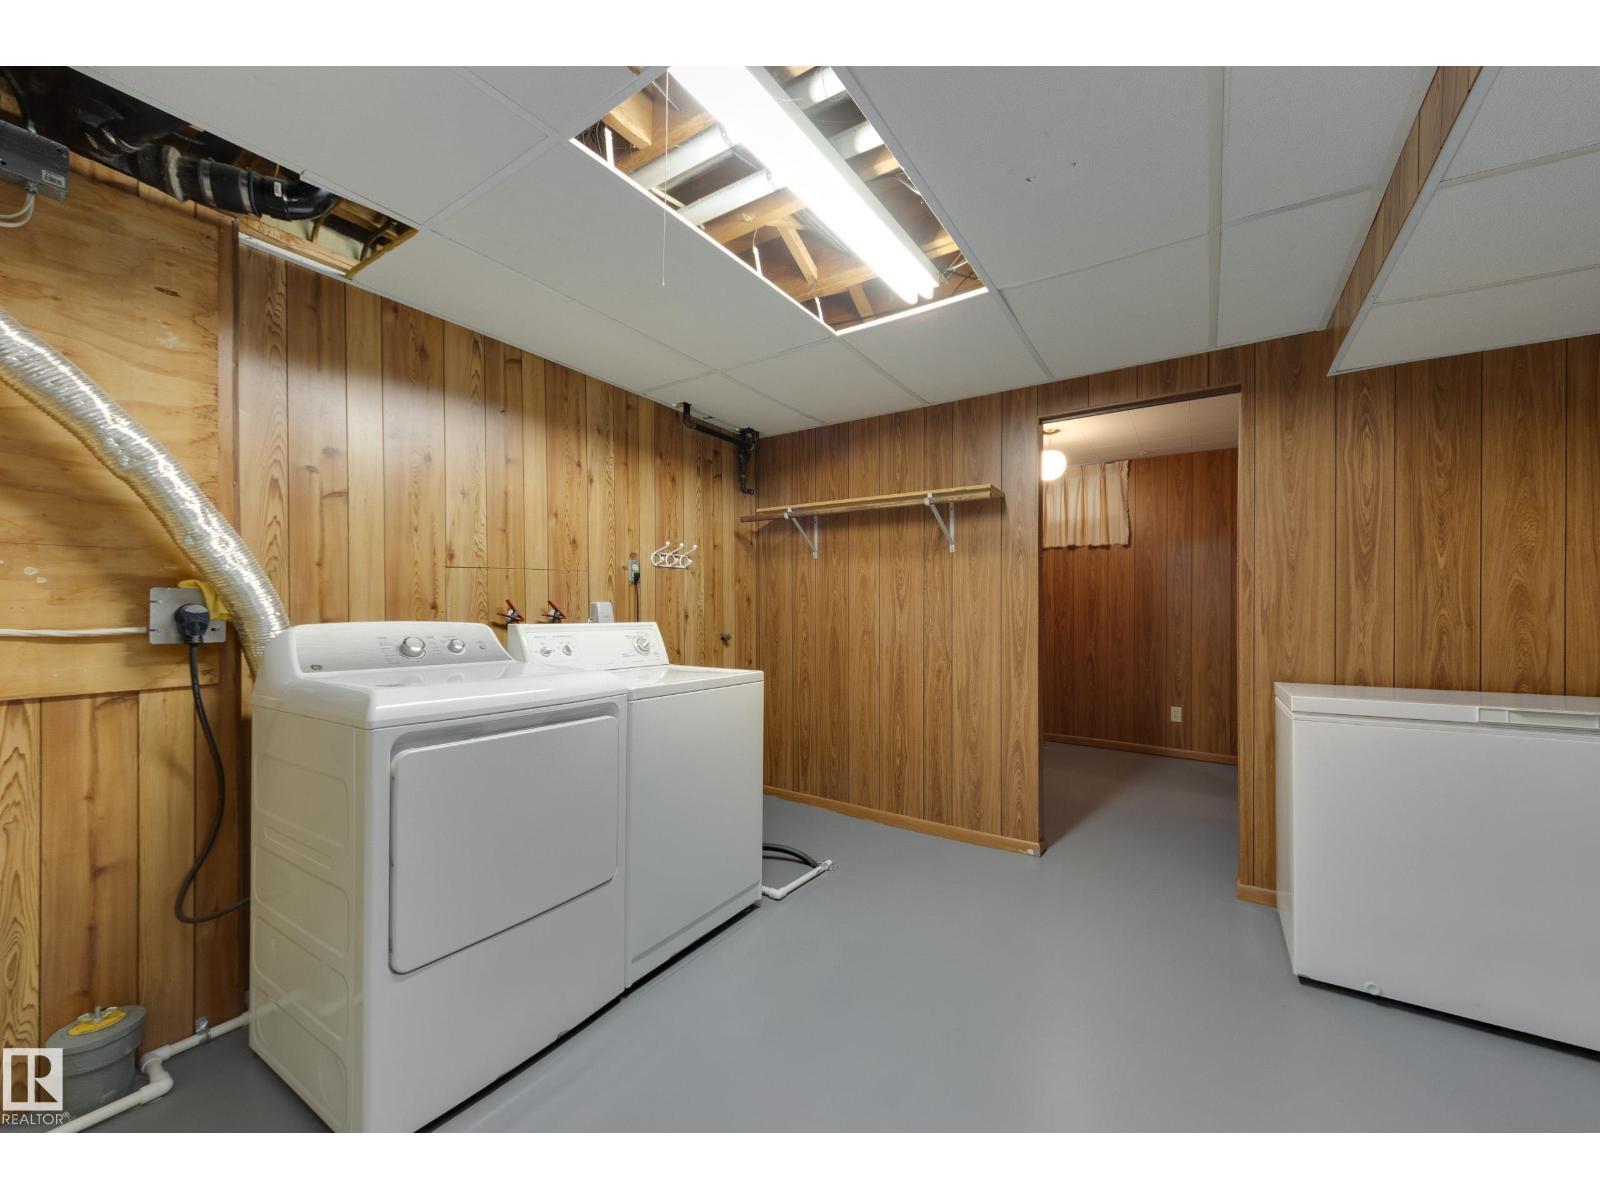
Laundry Room |
6.22 m |
3.68 m |
6.22 m x 3.68 m |
|
Basement |
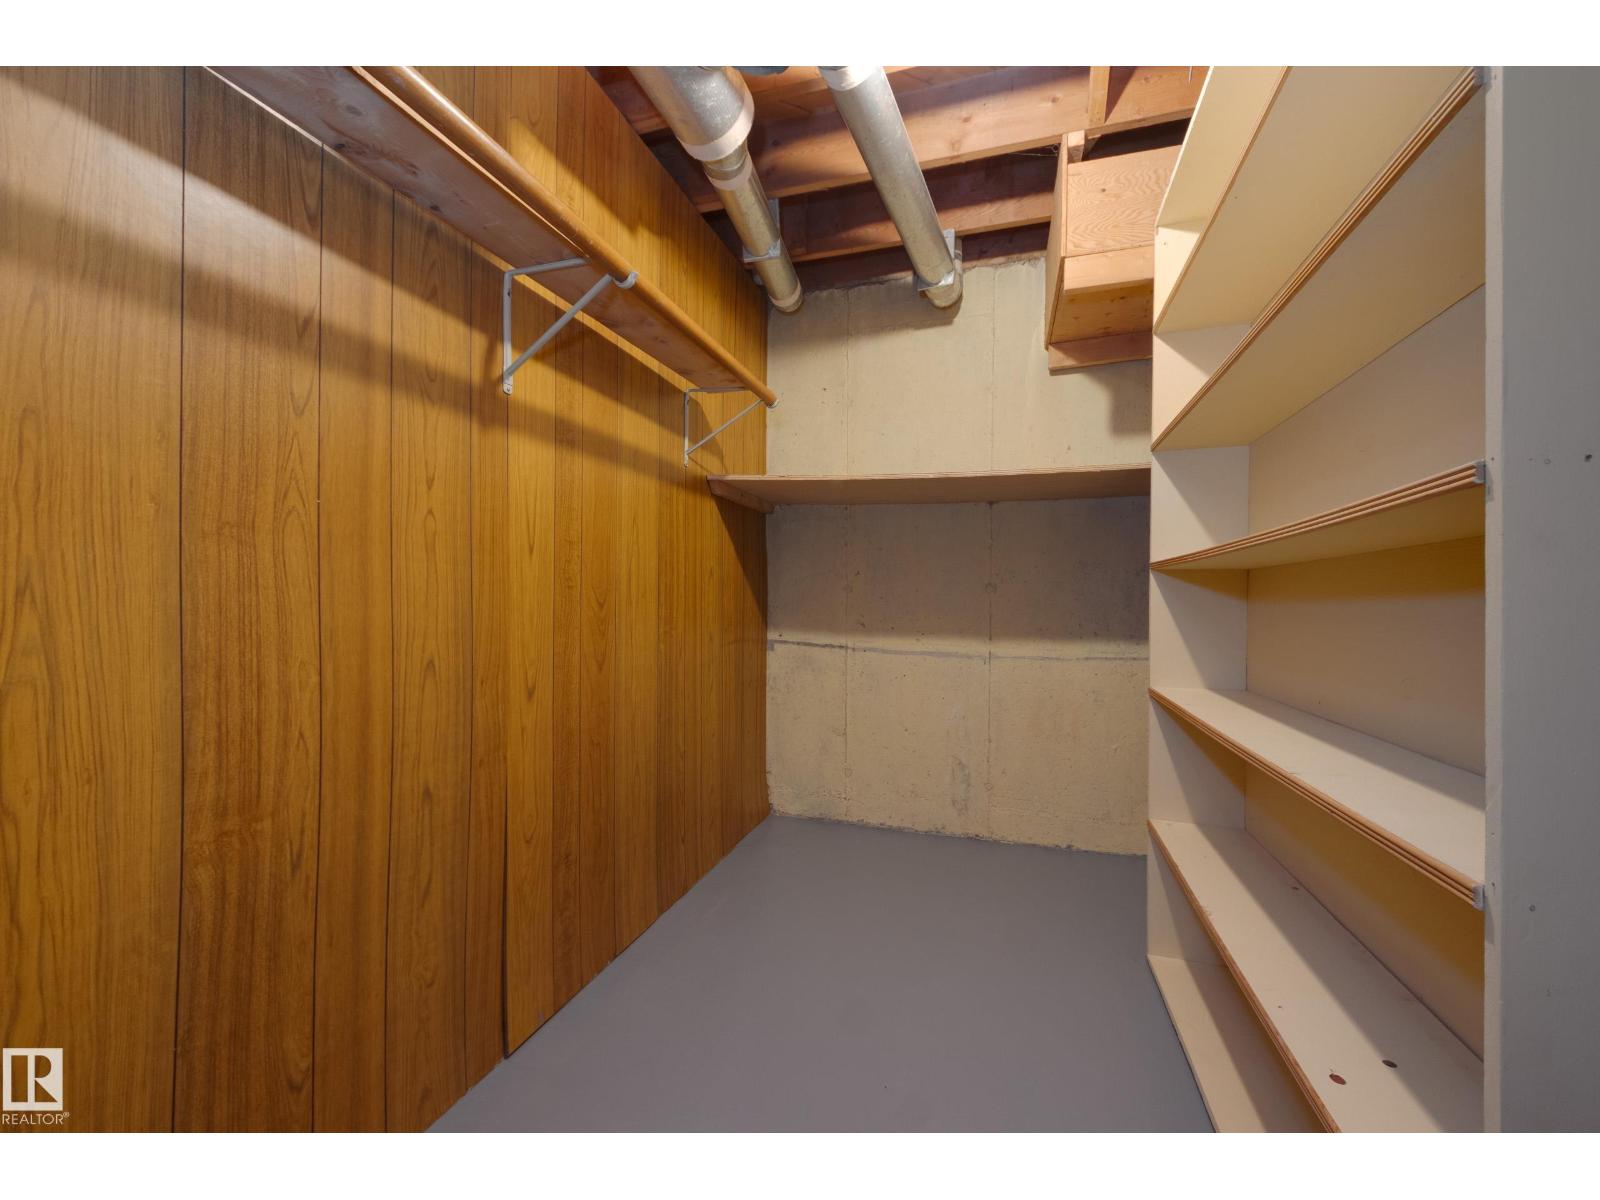
Storage |
2.72 m |
1.68 m |
2.72 m x 1.68 m |
|
Main Level |
Living Room |
6.76 m |
3.66 m |
6.76 m x 3.66 m |
|
Main Level |
Dining Room |
2.78 m |
1.9 m |
2.78 m x 1.9 m |
|
Main Level |
Kitchen |
4.06 m |
3.5 m |
4.06 m x 3.5 m |
|
Main Level |
Primary Bedroom |
3.77 m |
3.33 m |
3.77 m x 3.33 m |
|
Main Level |
Bedroom 2 |
3.67 m |
2.98 m |
3.67 m x 2.98 m |
|
Main Level |
Bedroom 3 |
3.32 m |
2.65 m |
3.32 m x 2.65 m |