3 Bedroom
4 Bathroom
1,961 ft2
Fireplace
In Floor Heating
$425,000
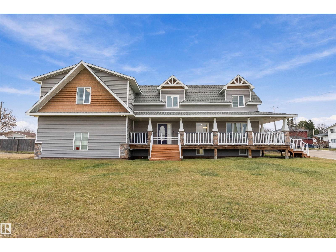
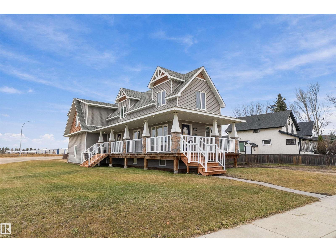
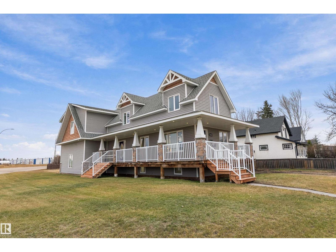
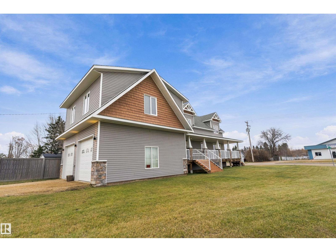
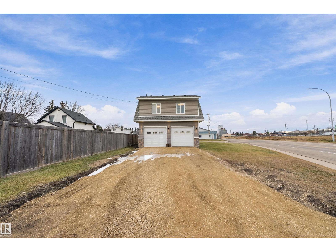
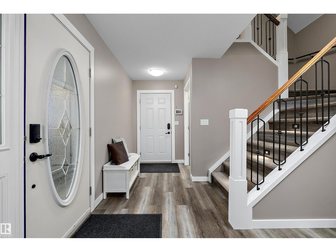
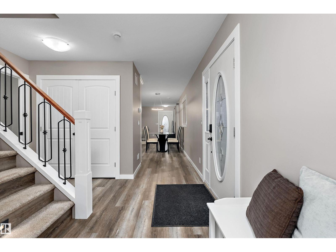
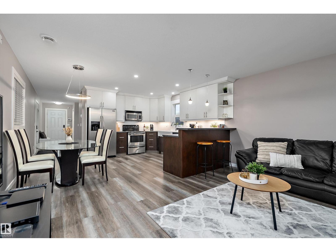
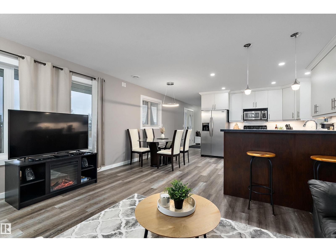
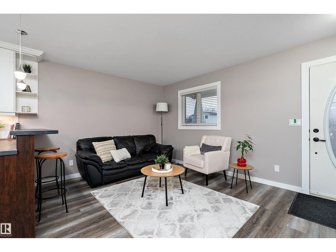
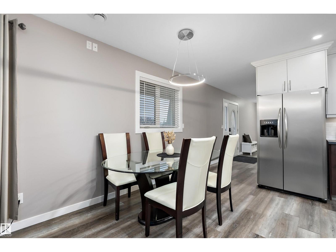
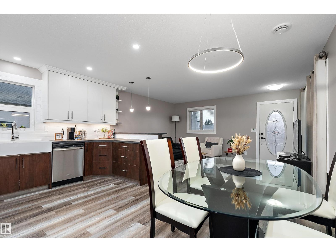
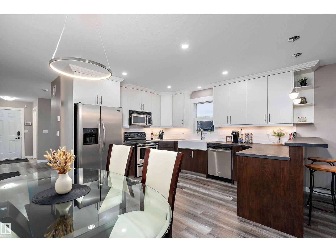
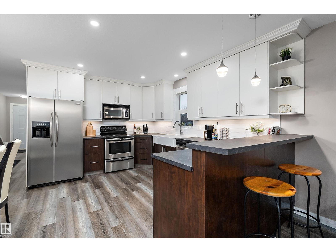
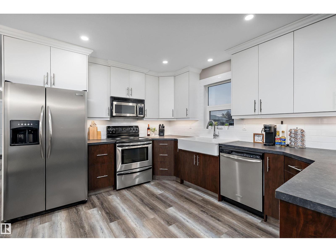
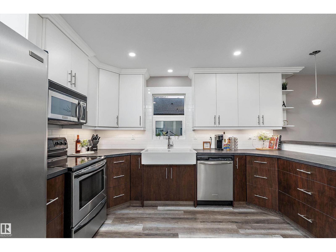
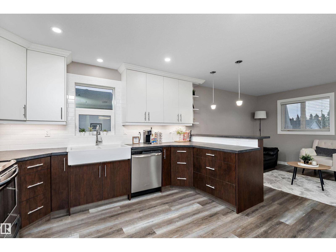
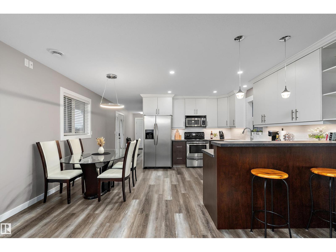
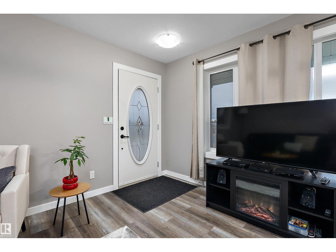
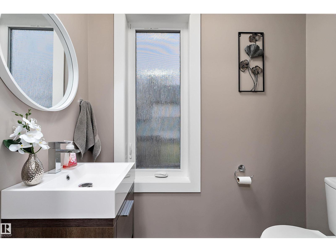
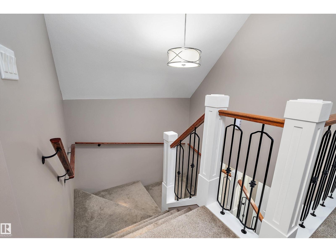
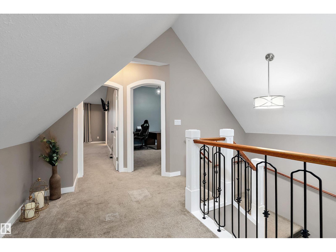
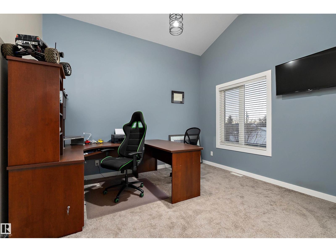
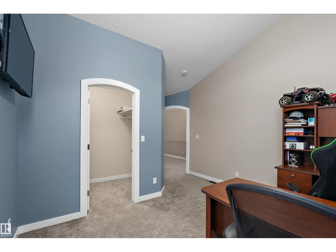
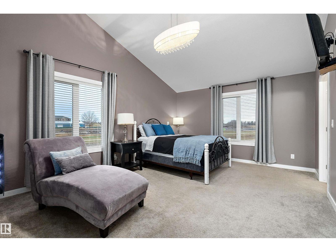
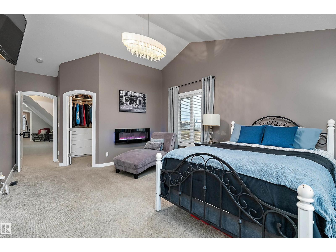
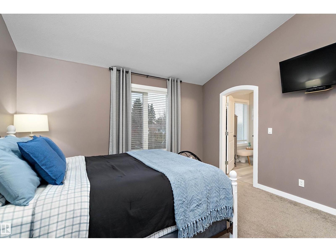
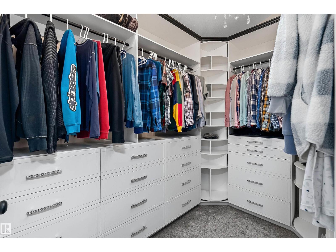
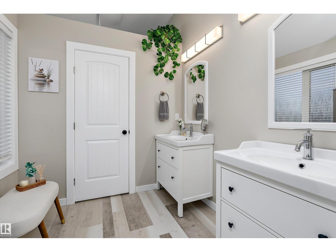
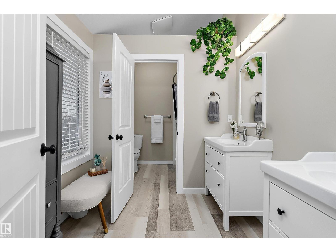
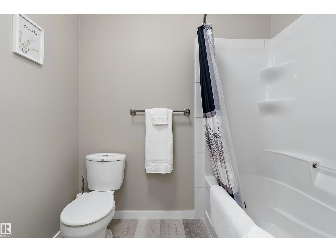
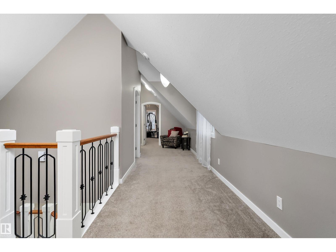
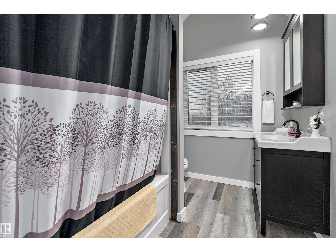
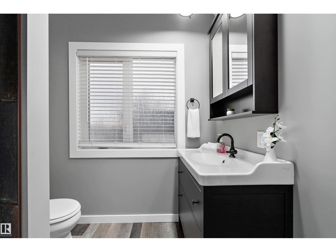
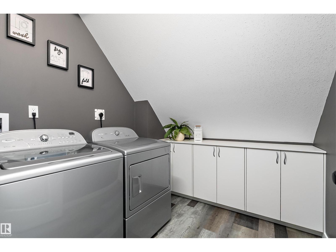
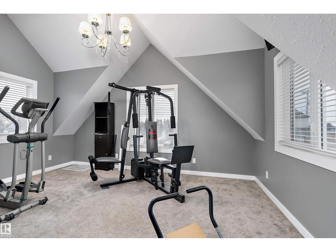
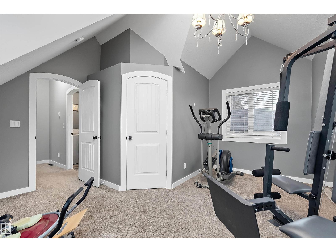
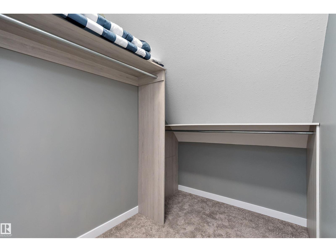
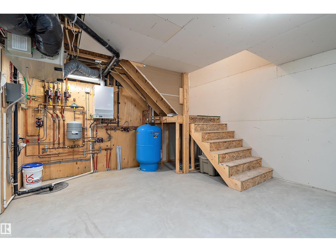
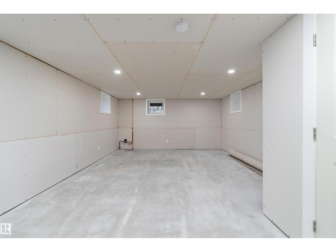
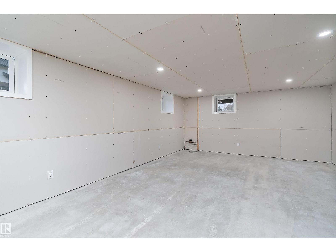
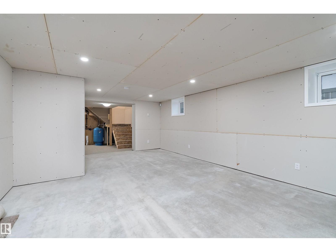
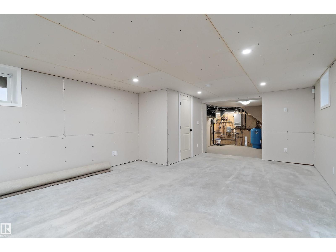
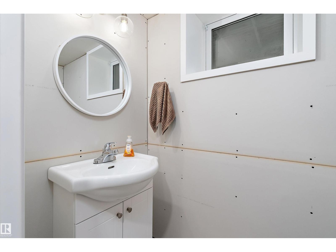
Distinctive Design. Custom Craftsmanship. A Home That Stands Apart! Beautifully unique this custom-built, 2-storey home built in 2015 on 2 lots & showcasing charming dormer windows, striking rooflines & an expansive covered wrap around front deck. This home is filled w/ special details throughout. Impressive main floor features vinyl plank flooring, custom kitchen w/ ceiling-height cabinetry, eating bar, apron-front sink & under-cabinet lighting. Functional dining & living spaces w/ 2-pc powder room, complete the main level. Beautiful wide staircase w/ decorative railing & accent lighting leads to 3 spacious upper bedrooms, each featuring vaulted ceilings & walk-in closets. The inviting primary suite offers a custom walk-in closet, electric fireplace & 5-pc ensuite w/ dbl sinks. A fantastic upper-floor laundry room w/ built-in cabinetry & 4-pc main bath complete this level. Partially finished basement offers plenty of opportunity to create additional living space to suit your needs, 2-pc bath & utility (id:63125)
Property Details
|
MLS® Number
|
E4515844 |
|
Property Type
|
Single Family |
|
Neigbourhood
|
Glendale (Wetaskiwin) |
|
Amenities Near By
|
Golf Course, Schools, Shopping |
|
Community Features
|
Public Swimming Pool |
|
Features
|
No Smoking Home |
|
Structure
|
Deck, Porch |
Building
|
Bathroom Total
|
4 |
|
Bedrooms Total
|
3 |
|
Amenities
|
Ceiling - 10ft, Vinyl Windows |
|
Appliances
|
Dishwasher, Dryer, Garage Door Opener Remote(s), Garage Door Opener, Microwave Range Hood Combo, Refrigerator, Stove, Washer, Window Coverings |
|
Basement Development
|
Partially Finished |
|
Basement Type
|
Full (partially Finished) |
|
Ceiling Type
|
Vaulted |
|
Constructed Date
|
2015 |
|
Construction Status
|
Insulation Upgraded |
|
Construction Style Attachment
|
Detached |
|
Fireplace Fuel
|
Electric |
|
Fireplace Present
|
Yes |
|
Fireplace Type
|
Unknown |
|
Half Bath Total
|
2 |
|
Heating Type
|
In Floor Heating |
|
Stories Total
|
2 |
|
Size Interior
|
1,961 Ft2 |
|
Type
|
House |
Parking
|
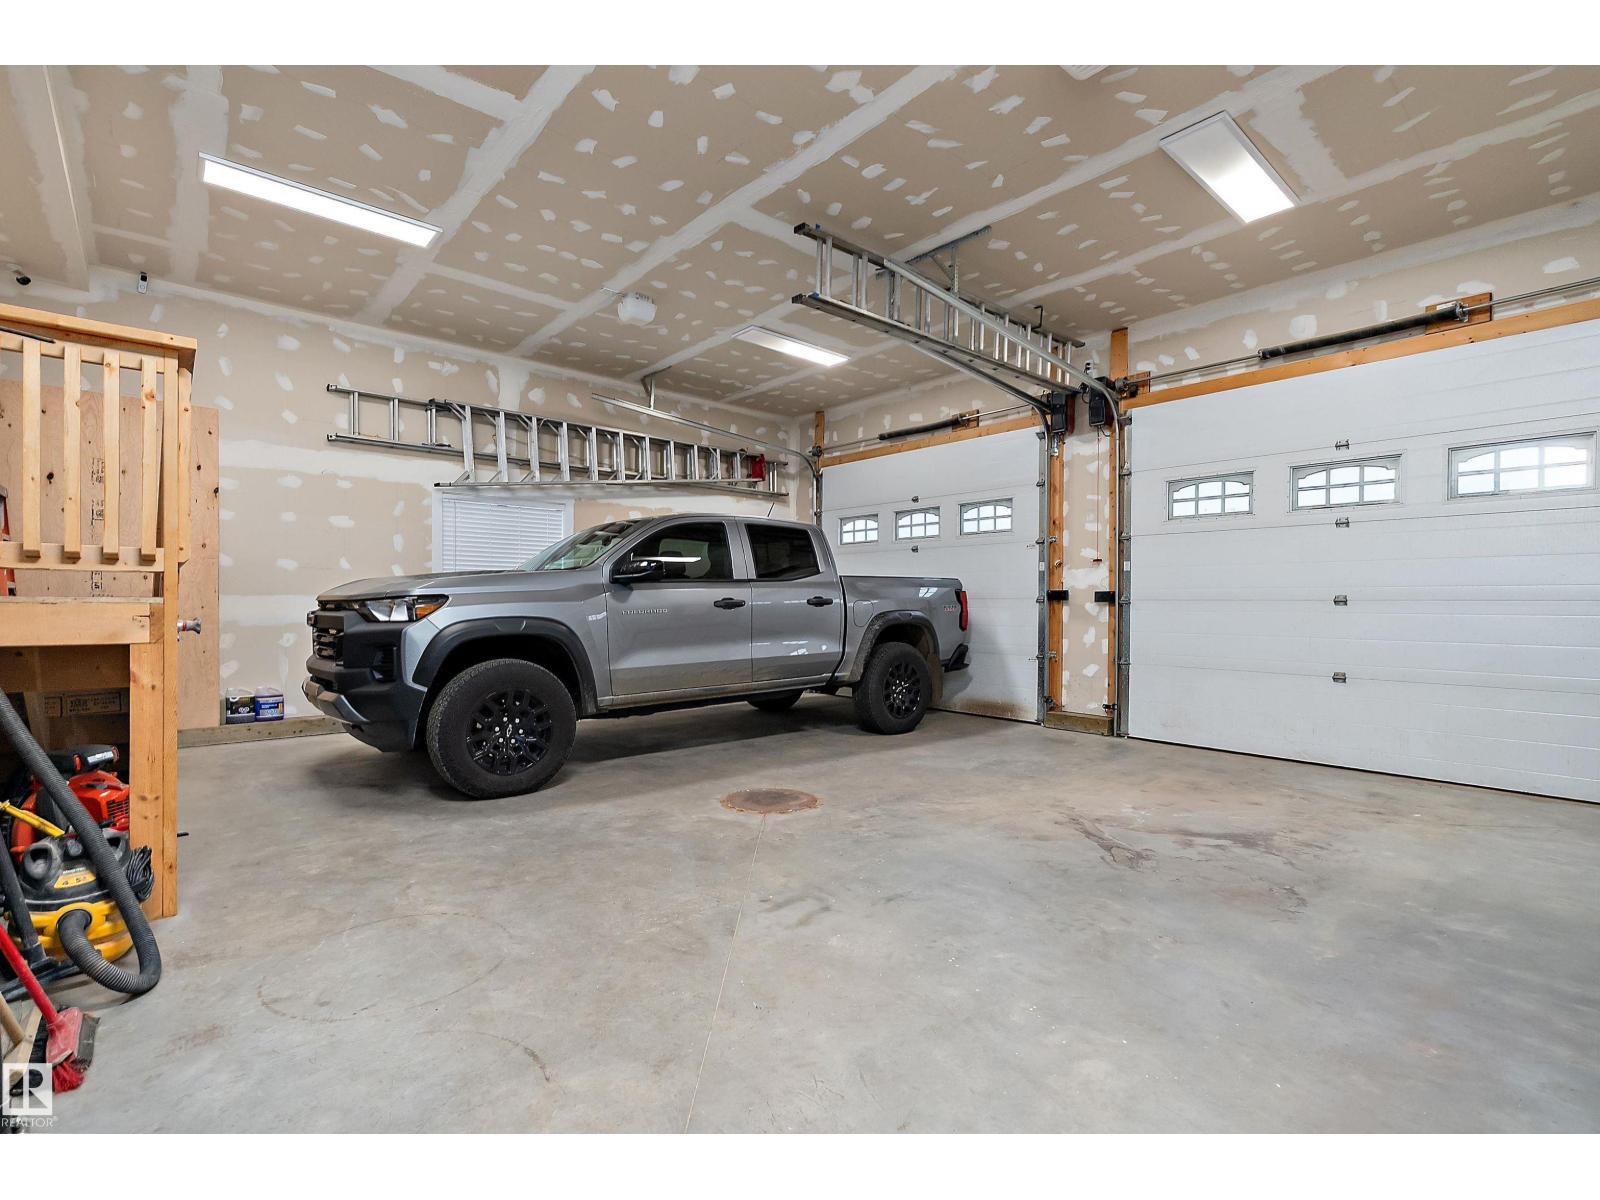
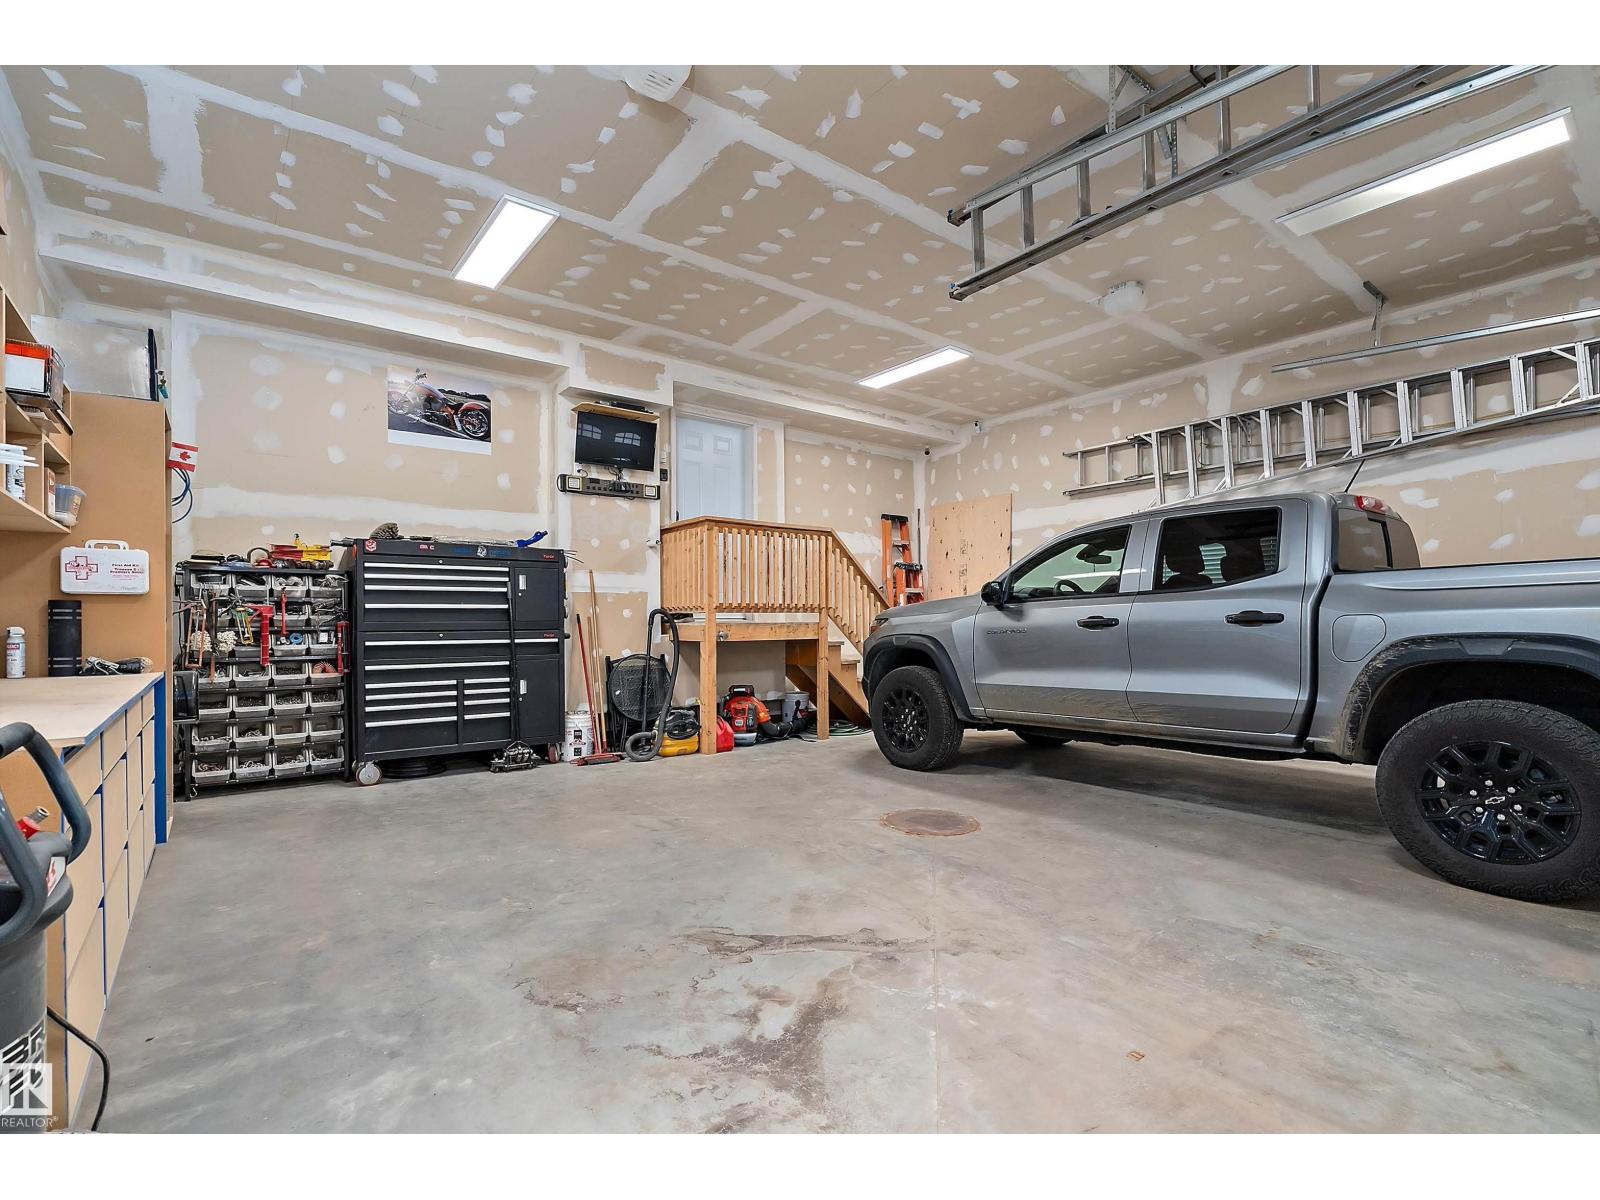
Attached Garage
|
|
|
Heated Garage
|
|
|
Oversize
|
|
|
R V
|
|
Land
|
Acreage
|
No |
|
Land Amenities
|
Golf Course, Schools, Shopping |
|
Size Irregular
|
571.78 |
|
Size Total
|
571.78 M2 |
|
Size Total Text
|
571.78 M2 |
Rooms
| Level |
Type |
Length |
Width |
Dimensions |
|
Basement |
Family Room |
4.34 m |
6.99 m |
4.34 m x 6.99 m |
|
Main Level |
Living Room |
|
|
Measurements not available |
|
Main Level |
Dining Room |
1.44 m |
4.13 m |
1.44 m x 4.13 m |
|
Main Level |
Kitchen |
3.31 m |
4.13 m |
3.31 m x 4.13 m |
|
Upper Level |
Primary Bedroom |
3.99 m |
6.56 m |
3.99 m x 6.56 m |
|
Upper Level |
Bedroom 2 |
4.76 m |
4.66 m |
4.76 m x 4.66 m |
|
Upper Level |
Bedroom 3 |
3.81 m |
4.97 m |
3.81 m x 4.97 m |
|
Upper Level |
Laundry Room |
2.41 m |
2.29 m |
2.41 m x 2.29 m |