4 Bedroom
3 Bathroom
1,322 ft2
Fireplace
Forced Air
$415,000
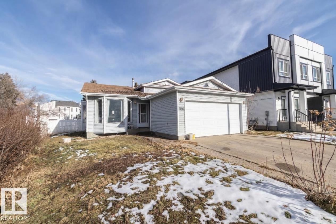
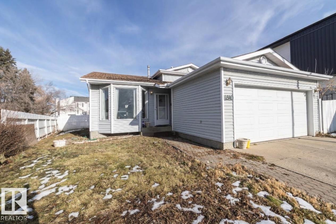
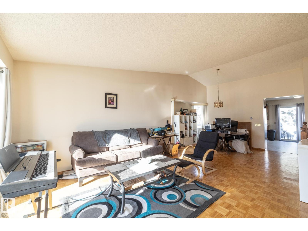
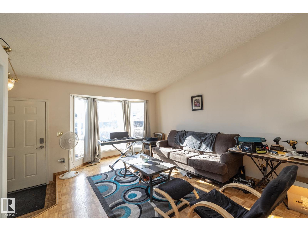
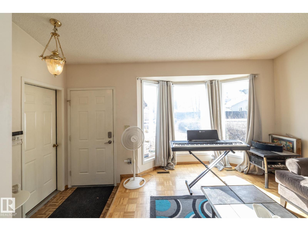
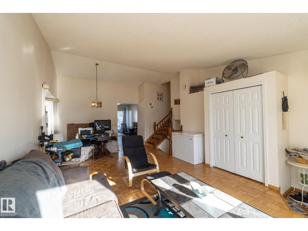
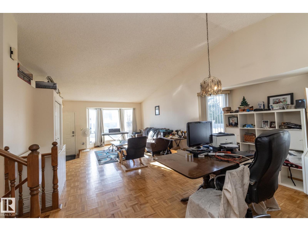
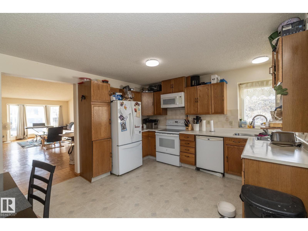
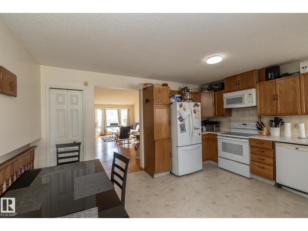
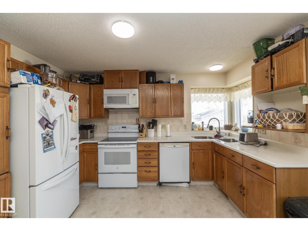
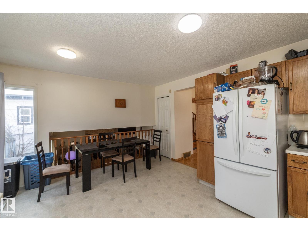
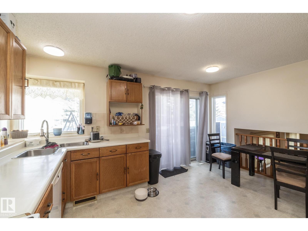
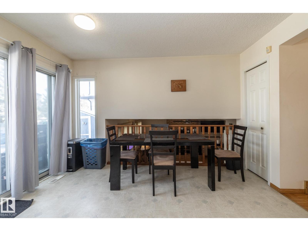
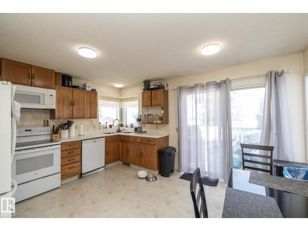
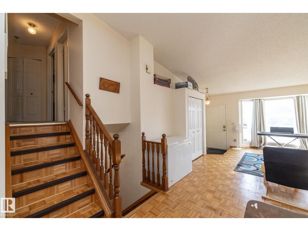
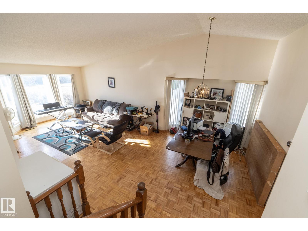
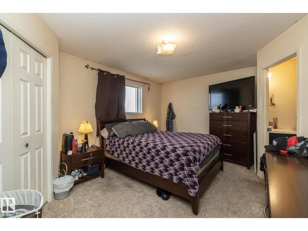
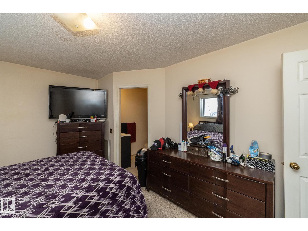
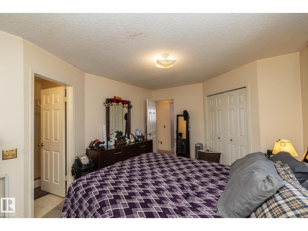
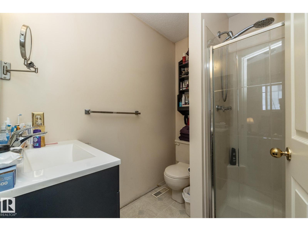
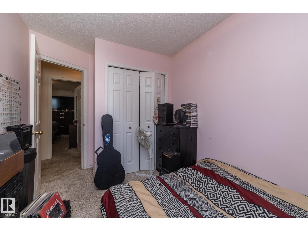
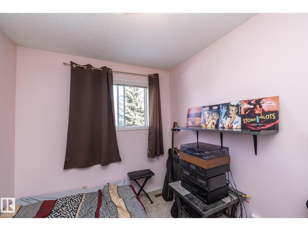
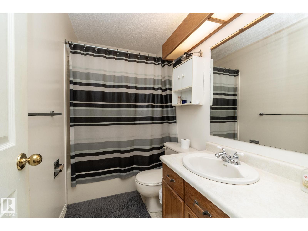
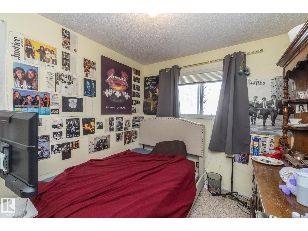
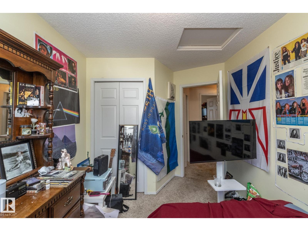
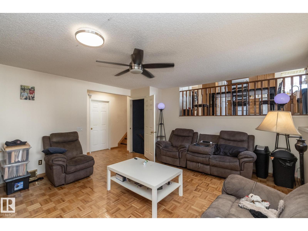
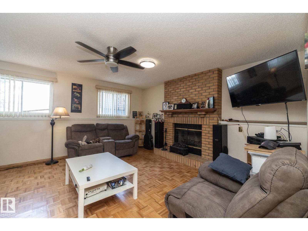
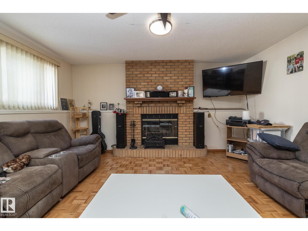
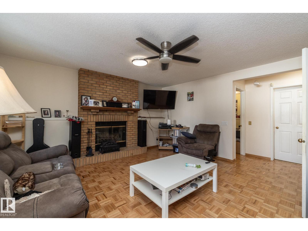
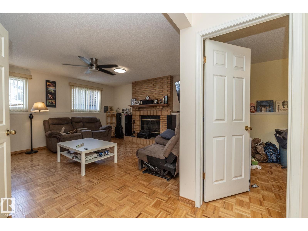
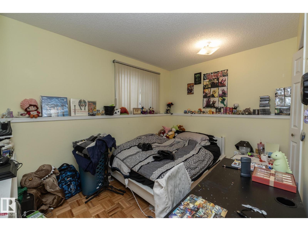
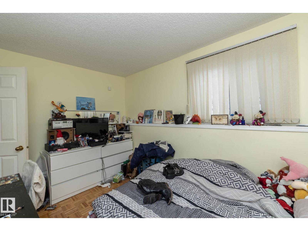
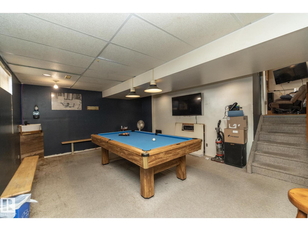
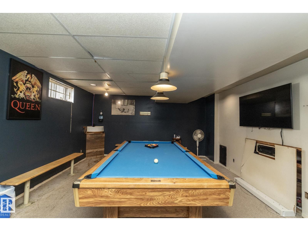
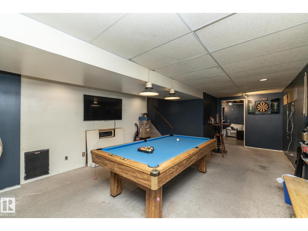
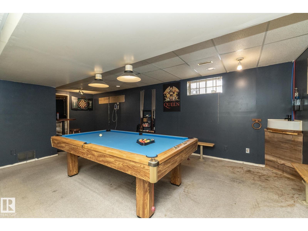
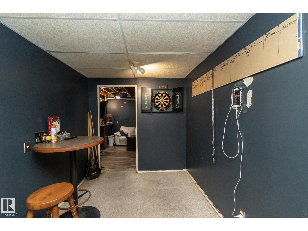
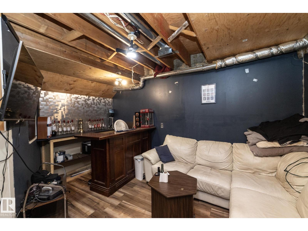
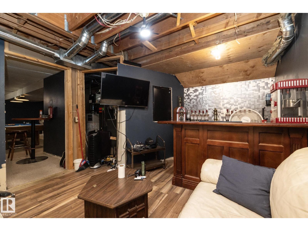
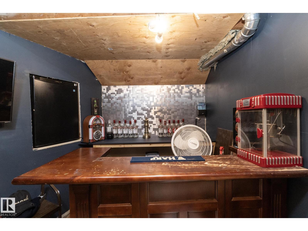
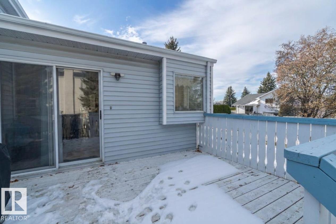
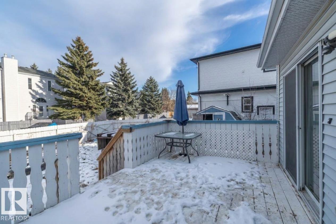
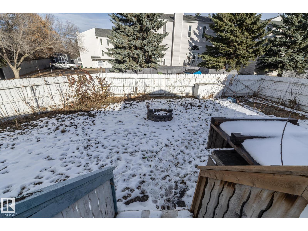
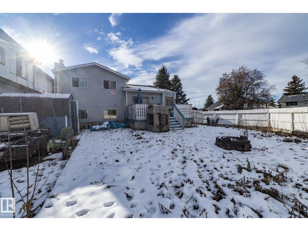
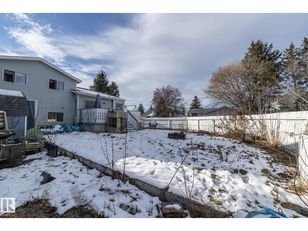
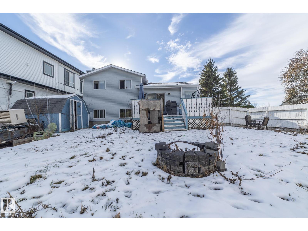
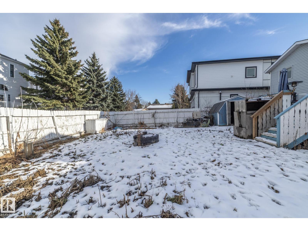
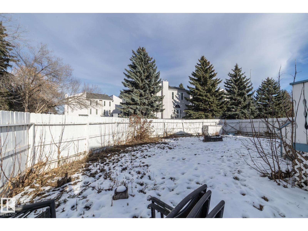
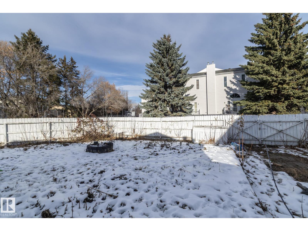
Welcome to this sun-drenched four-level split in Crawford Plains, offering unbeatable space and value. Soaring vaulted ceilings and large bay windows fill the open living and dining rooms with glorious natural light from the moment you step inside. The generous kitchen features rich cabinetry and flows seamlessly through sliding patio doors onto an oversized deck and a fun-filled backyard perfect for summer hosting. Bordered by a quiet alleyway, the property offers exceptional privacy alongside dedicated, hassle-free RV parking. Upstairs holds three quiet bedrooms, including a primary suite with an en-suite bath and a unique corner walk-in closet. The lower level centres around a cozy brick-facing wood fireplace alongside a private fourth bedroom ideal for guests or an office. Entertain effortlessly on the lowest level with its custom wet bar and second living room, all anchored by the convenience of a double front-attached garage with direct house access. (id:63125)
Property Details
|
MLS® Number
|
E4515403 |
|
Property Type
|
Single Family |
|
Neigbourhood
|
Crawford Plains |
|
Features
|
Lane, Wet Bar |
|
Structure
|
Deck |
Building
|
Bathroom Total
|
3 |
|
Bedrooms Total
|
4 |
|
Appliances
|
Dishwasher, Dryer, Microwave Range Hood Combo, Refrigerator, Storage Shed, Stove, Washer |
|
Basement Development
|
Finished |
|
Basement Type
|
Full (finished) |
|
Ceiling Type
|
Vaulted |
|
Constructed Date
|
1988 |
|
Construction Style Attachment
|
Detached |
|
Fireplace Fuel
|
Wood |
|
Fireplace Present
|
Yes |
|
Fireplace Type
|
Unknown |
|
Heating Type
|
Forced Air |
|
Size Interior
|
1,322 Ft2 |
|
Type
|
House |
Parking
Land
|
Acreage
|
No |
|
Size Irregular
|
592.45 |
|
Size Total
|
592.45 M2 |
|
Size Total Text
|
592.45 M2 |
Rooms
| Level |
Type |
Length |
Width |
Dimensions |
|
Lower Level |
Family Room |
5.03 m |
4.06 m |
5.03 m x 4.06 m |
|
Lower Level |
Bedroom 4 |
2.47 m |
3.72 m |
2.47 m x 3.72 m |
|
Lower Level |
Bonus Room |
3.41 m |
4.24 m |
3.41 m x 4.24 m |
|
Main Level |
Living Room |
4.11 m |
4.21 m |
4.11 m x 4.21 m |
|
Main Level |
Dining Room |
3.44 m |
2.71 m |
3.44 m x 2.71 m |
|
Main Level |
Kitchen |
3.69 m |
3.66 m |
3.69 m x 3.66 m |
|
Upper Level |
Primary Bedroom |
4.39 m |
3.41 m |
4.39 m x 3.41 m |
|
Upper Level |
Bedroom 2 |
3.02 m |
2.65 m |
3.02 m x 2.65 m |
|
Upper Level |
Bedroom 3 |
3.05 m |
2.44 m |
3.05 m x 2.44 m |