3 Bedroom
3 Bathroom
1,352 ft2
Forced Air
$399,900
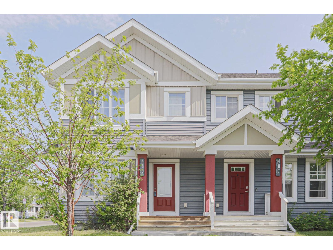
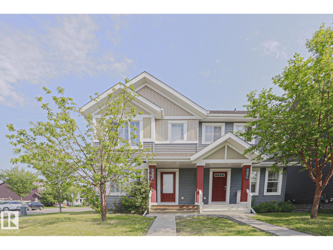
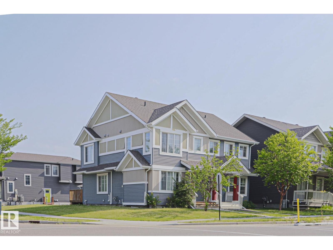
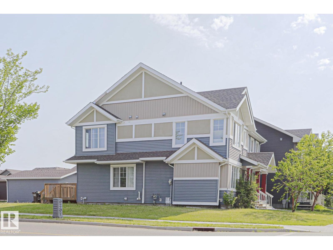
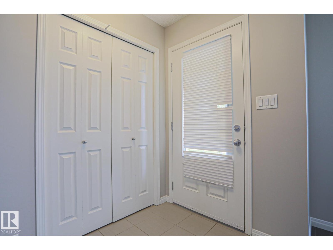
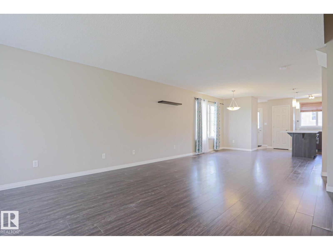
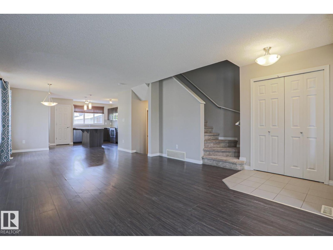
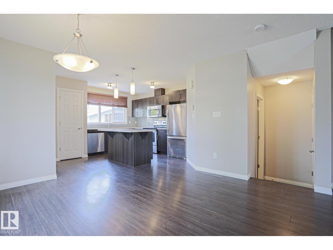
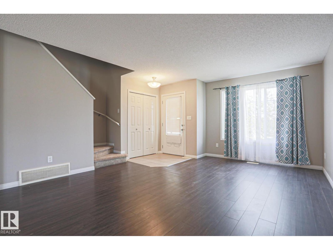
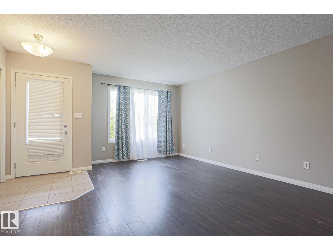
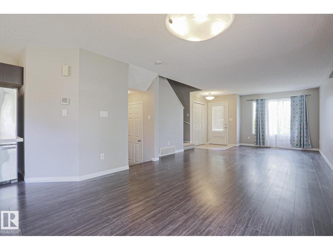
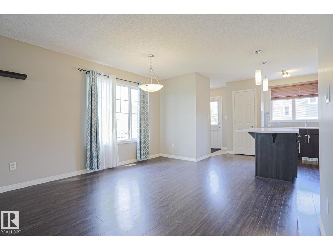
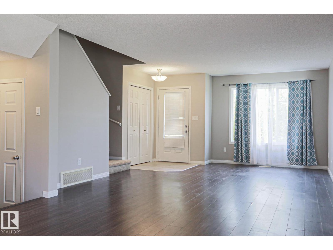
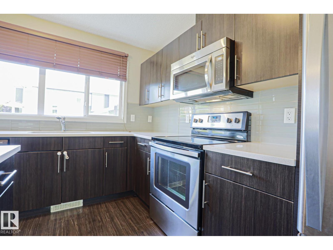
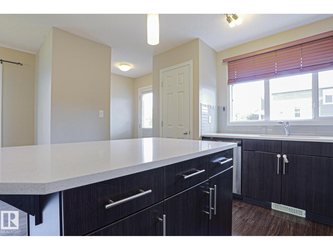
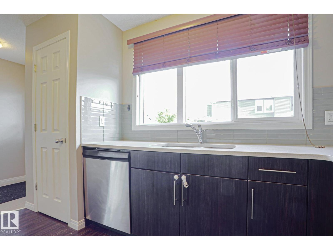
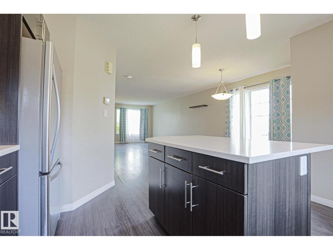
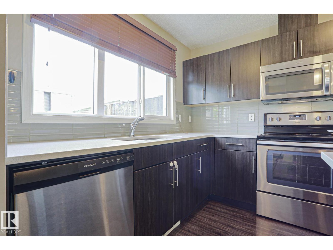
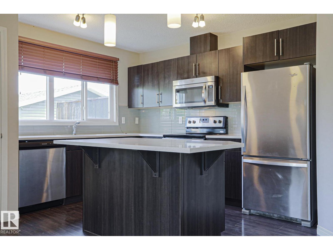
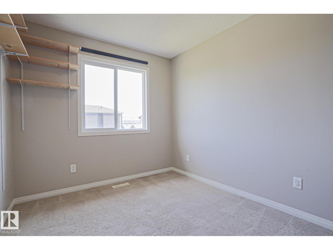
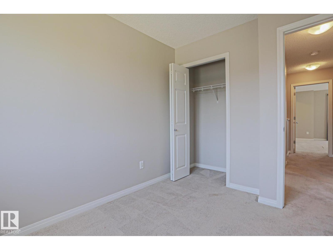
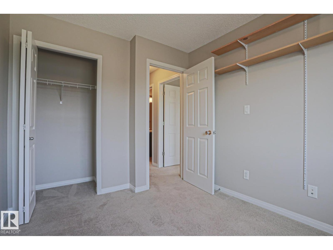
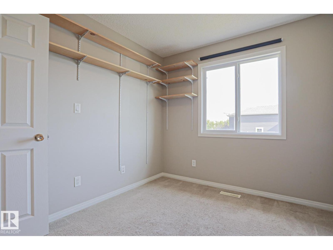
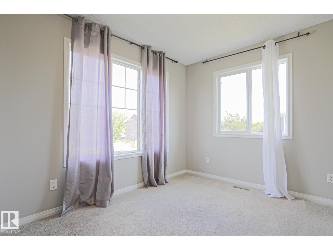
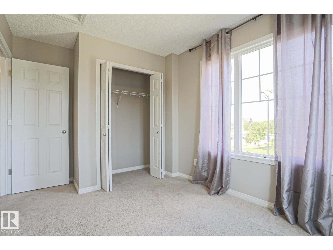
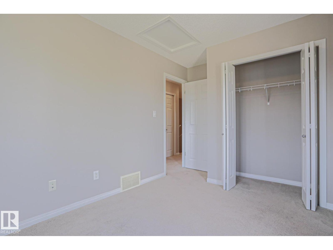
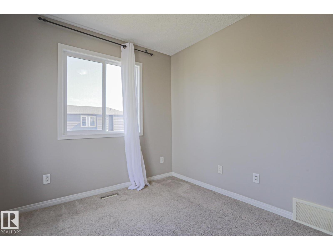
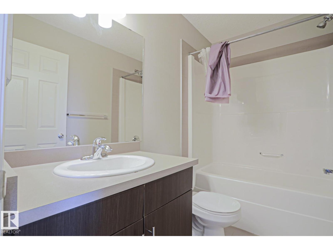
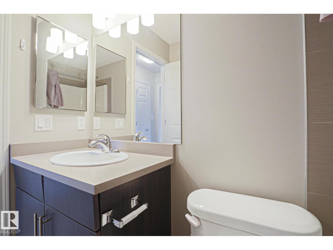
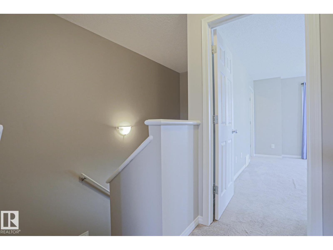
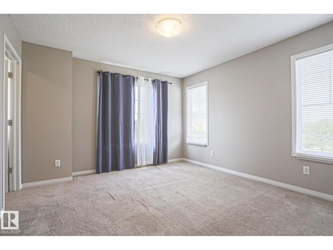
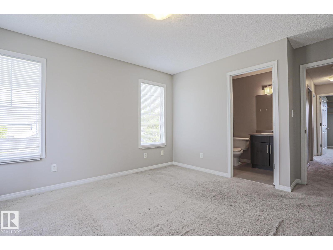
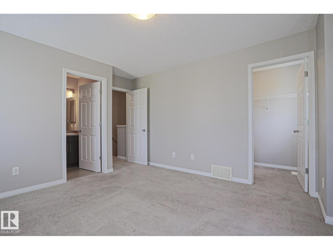
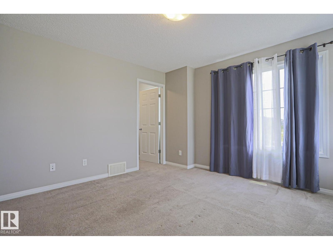
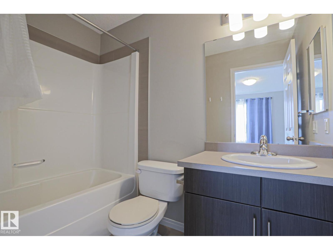
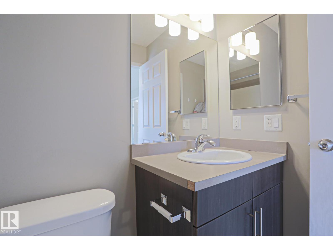
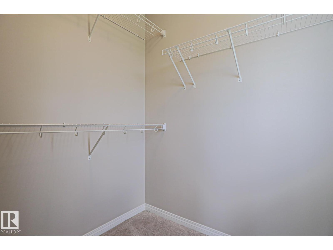
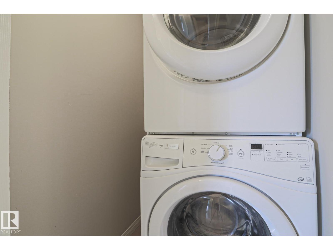
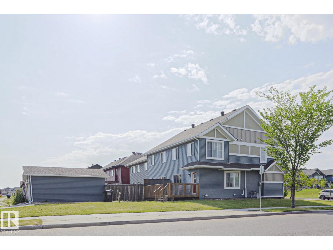
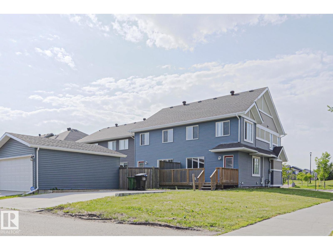
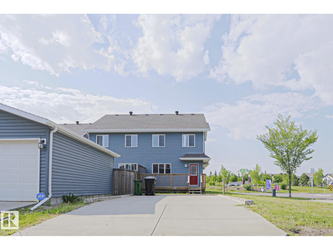
This CORNER LOT half duplex is located in the family-oriented community of THE ORCHARDS AT ELLERSLIE. When entering this home, you come to an OPEN-CONCEPT layout featuring a large living room, an adjacent dining area, an ideal kitchen with all your essential STAINLESS-STEEL APPLIANCES, modern cabinetry and BREAKFAST ISLAND. The upper level features a master bedroom with ENSUITE bathroom and a WALK-IN CLOSET. There are 2 additional bedrooms, a full bathroom and UPPER-LEVEL LAUNDRY. The spacious unfinished basement is ready for your personal touch! Enjoy your summers on in your spacious backyard featuring a DECK and the convenience of a 2-car concrete parking pad. This property has access to the ORCHARDS RESIDENTS ASSOCIATION which includes CLUB HOUSE, splash park, tennis facilities, ice rink, basketball courts, etc. This property is close to all amenities including shopping, restaurants, schools, parks, public transportation and a short distance to the airport. (id:63125)
Property Details
|
MLS® Number
|
E4499797 |
|
Property Type
|
Single Family |
|
Neigbourhood
|
The Orchards At Ellerslie |
|
Amenities Near By
|
Airport, Golf Course, Playground, Public Transit, Schools, Shopping |
|
Features
|
See Remarks |
Building
|
Bathroom Total
|
3 |
|
Bedrooms Total
|
3 |
|
Appliances
|
Dishwasher, Dryer, Microwave, Refrigerator, Stove, Washer |
|
Basement Development
|
Unfinished |
|
Basement Type
|
Full (unfinished) |
|
Constructed Date
|
2015 |
|
Construction Style Attachment
|
Semi-detached |
|
Half Bath Total
|
1 |
|
Heating Type
|
Forced Air |
|
Stories Total
|
2 |
|
Size Interior
|
1,352 Ft2 |
|
Type
|
Duplex |
Parking
|
Stall
|
|
|
Parking Pad
|
|
|
See Remarks
|
|
Land
|
Acreage
|
No |
|
Fence Type
|
Not Fenced |
|
Land Amenities
|
Airport, Golf Course, Playground, Public Transit, Schools, Shopping |
|
Size Irregular
|
364.39 |
|
Size Total
|
364.39 M2 |
|
Size Total Text
|
364.39 M2 |
Rooms
| Level |
Type |
Length |
Width |
Dimensions |
|
Main Level |
Living Room |
4.19 m |
6.1 m |
4.19 m x 6.1 m |
|
Main Level |
Dining Room |
3.69 m |
2.77 m |
3.69 m x 2.77 m |
|
Main Level |
Kitchen |
3.91 m |
4.04 m |
3.91 m x 4.04 m |
|
Upper Level |
Primary Bedroom |
3.65 m |
4.42 m |
3.65 m x 4.42 m |
|
Upper Level |
Bedroom 2 |
2.65 m |
4.03 m |
2.65 m x 4.03 m |
|
Upper Level |
Bedroom 3 |
2.62 m |
3.11 m |
2.62 m x 3.11 m |