3 Bedroom
2 Bathroom
1,120 ft2
Bungalow
Forced Air
$118,900
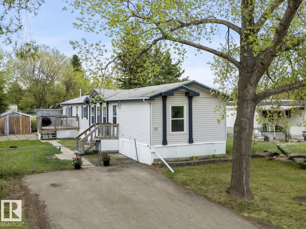
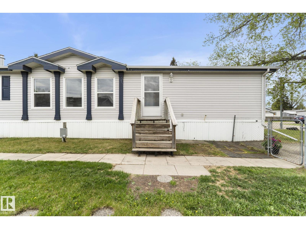
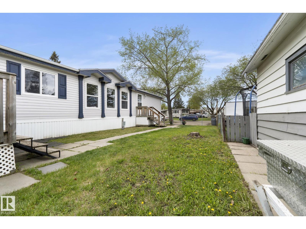
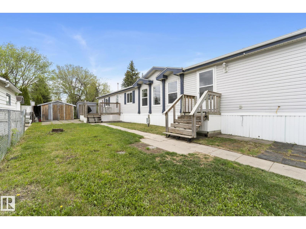
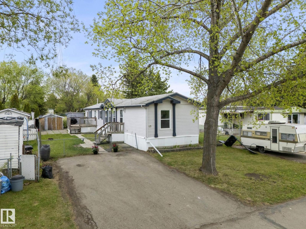
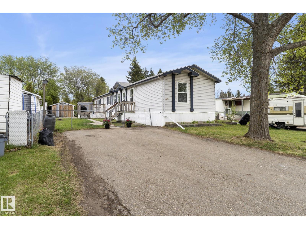
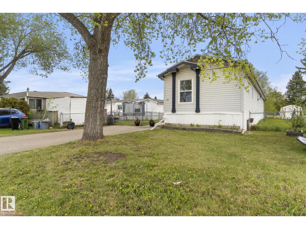
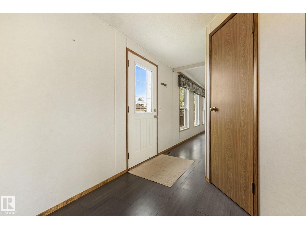
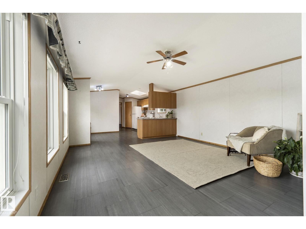
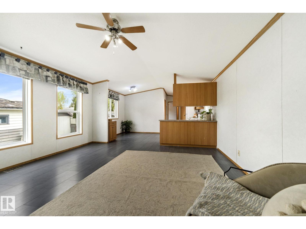
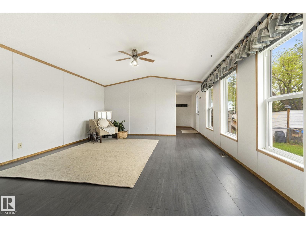
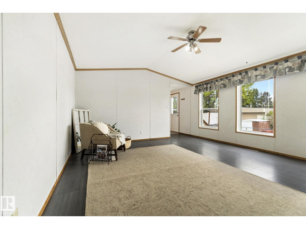
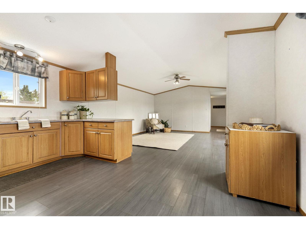
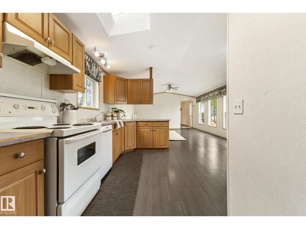
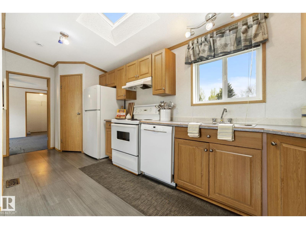
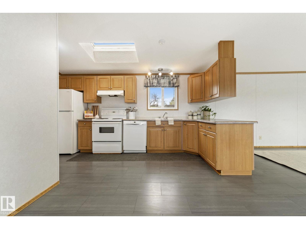
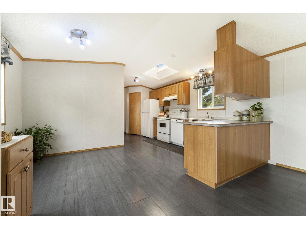
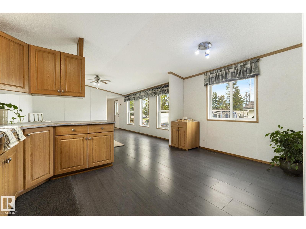
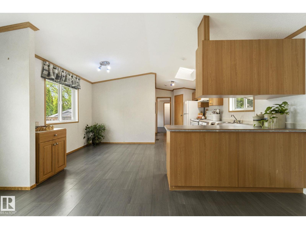
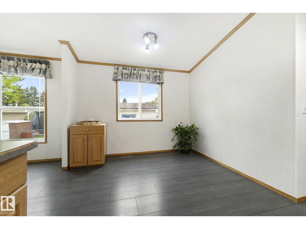
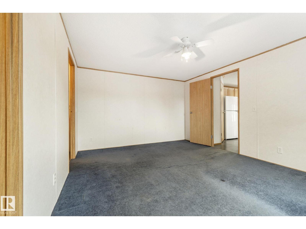
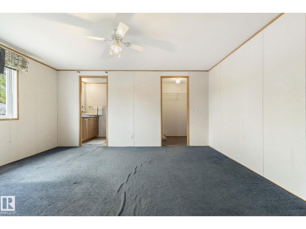
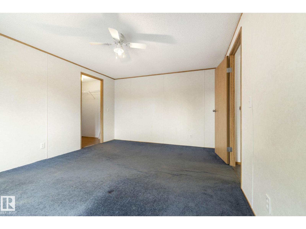
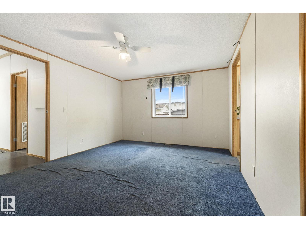
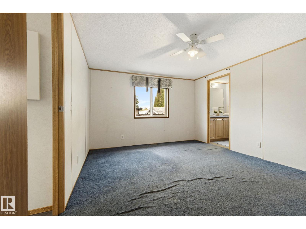
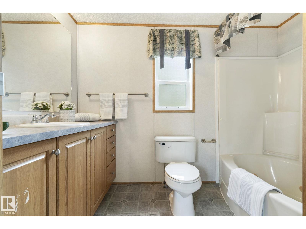
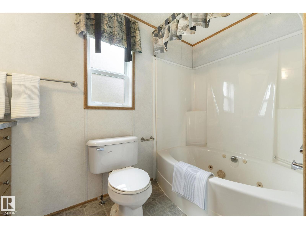
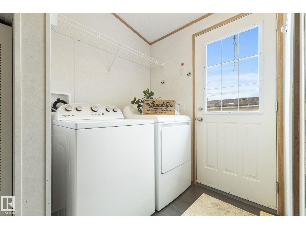
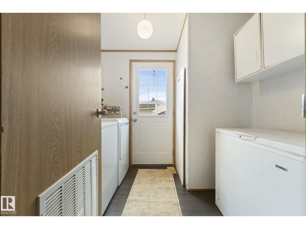
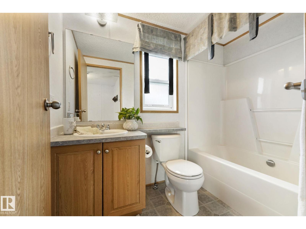
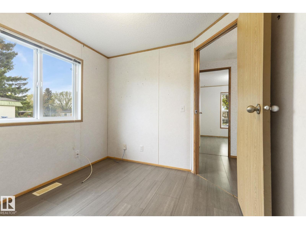
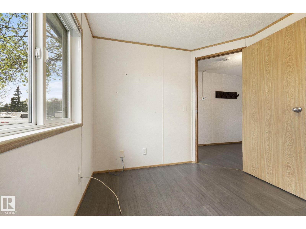
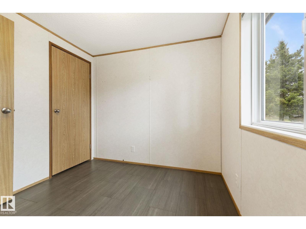
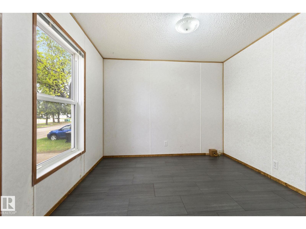
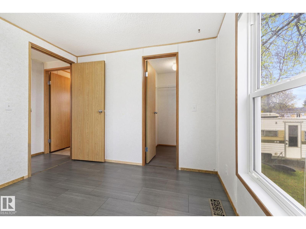
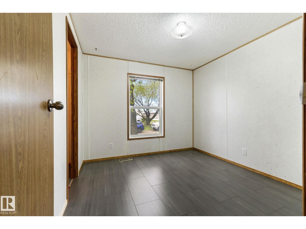
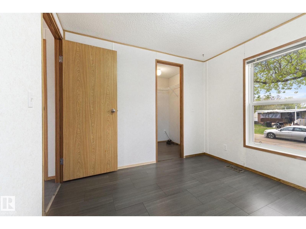
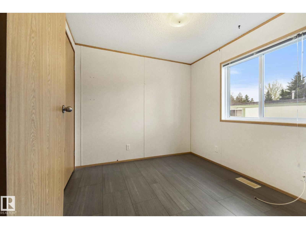
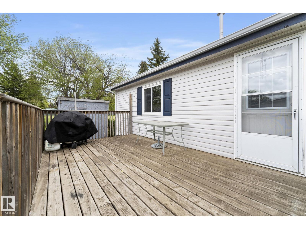
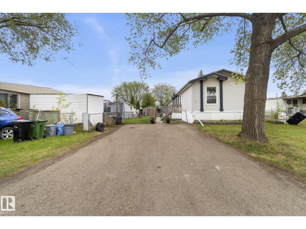
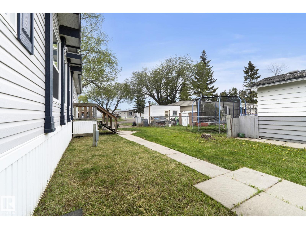
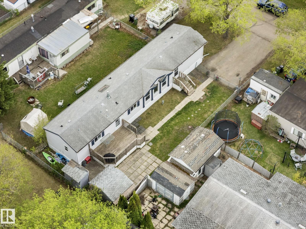
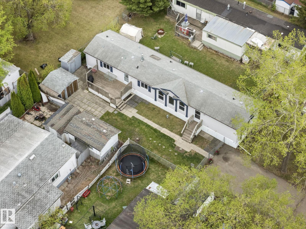
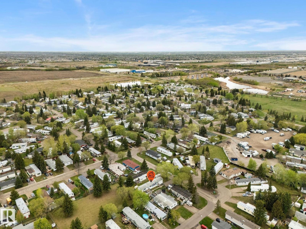
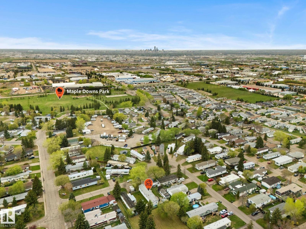
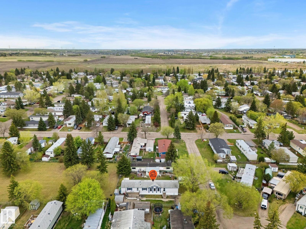
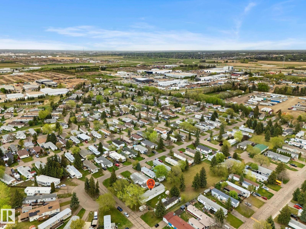
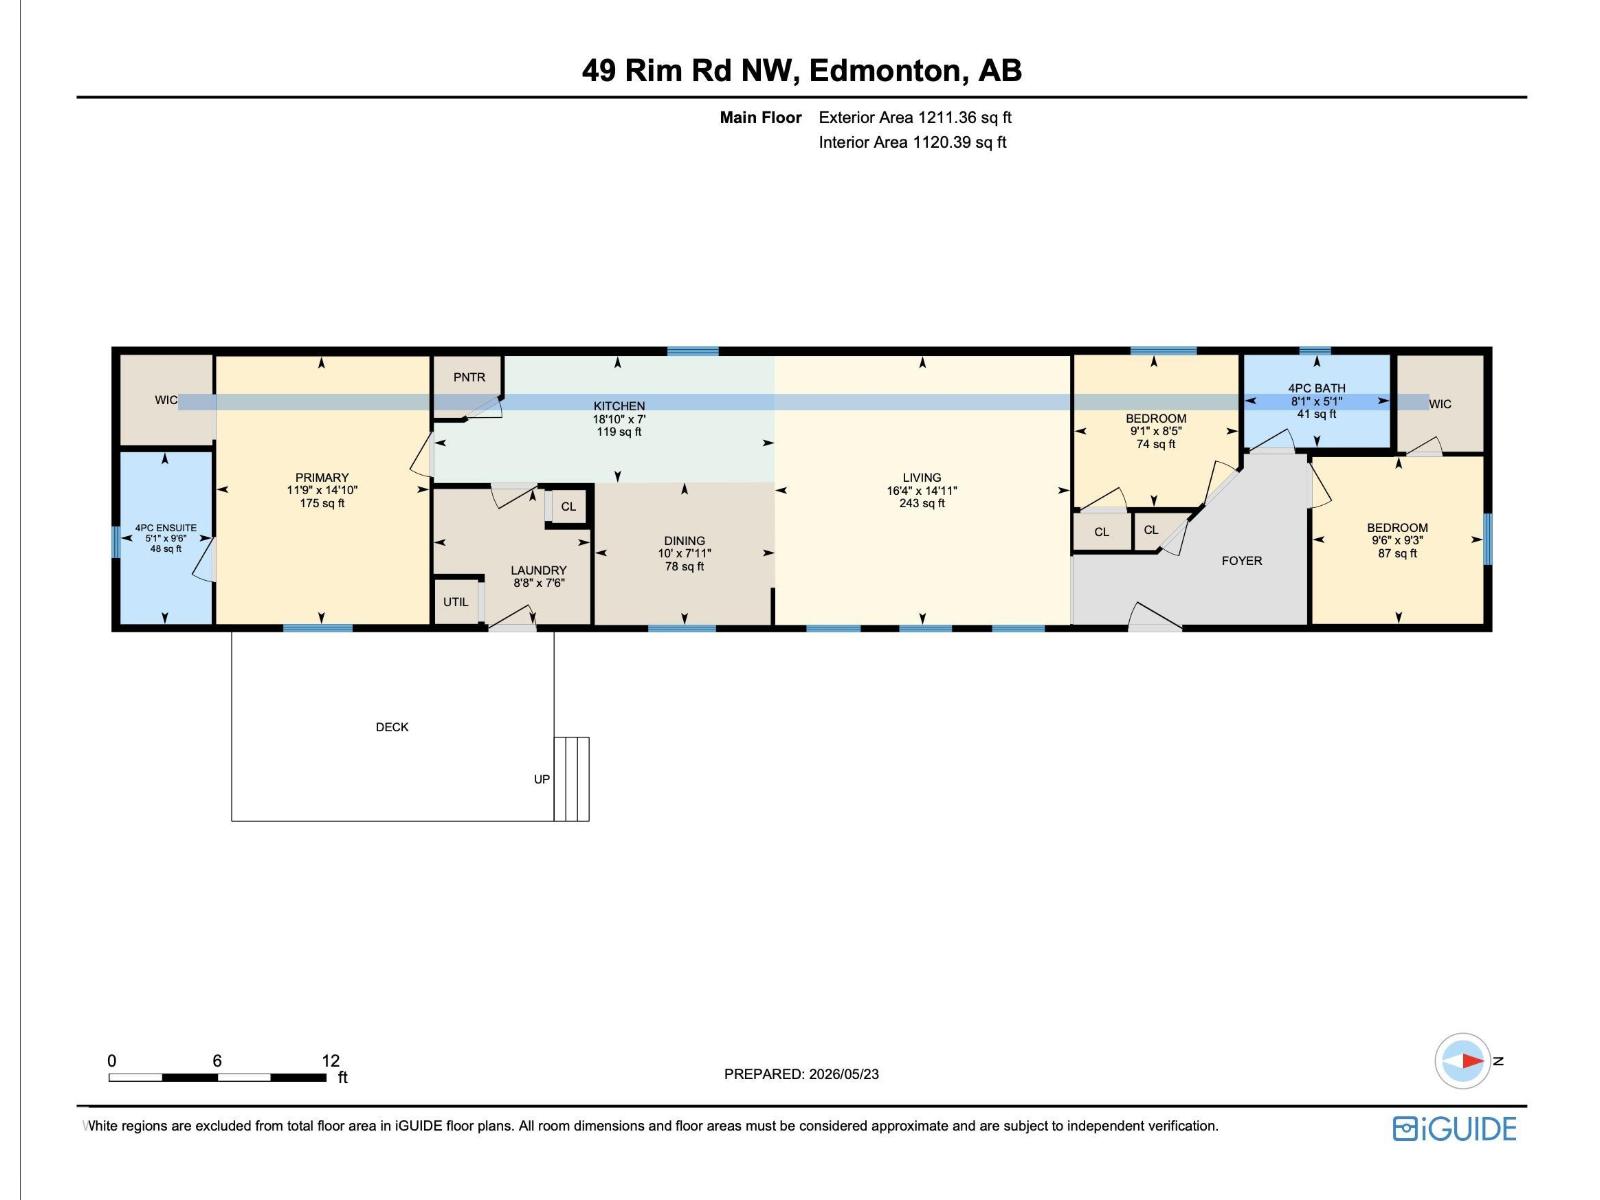
Welcome to this charming 3-BEDROOM, 2-BATHROOM, 1120 SQ/FT home located in the beautiful community of Maple Ridge. This home offers the perfect blend of AFFORDABILITY, CONVENIENCE, & PEACEFUL LIVING in one of Edmonton's most picturesque communities. The OPEN-CONCEPT design includes a LARGE LIVING ROOM that flows seamlessly into a DEDICATED KITCHEN/EATING NOOK, complete with a PANTRY for all your storage needs. The PRIMARY BEDROOM IS A TRUE RETREAT, offering a walk-in closet and a PRIVATE 4-PC ENSUITE — a rare and welcome feature. TWO ADDITIONAL well-sized bedrooms share a RARE SECOND/ 4-PC BATHROOM, making this layout ideal for families or those needing a home office or guest room. A dedicated LAUNDRY ROOM, utility space, a welcoming foyer, and a deck complete this beautiful home. RECENT UPDATES include: FURNACE MOTOR AND CHIMNEY (2021) AND HWT (2022). Easy access to MAJOR ROADWAYS and everyday amenities, THIS IS AFFORDABLE LIVING AT ITS FINEST! WELCOME HOME! (id:63125)
Property Details
|
MLS® Number
|
E4489809 |
|
Property Type
|
Single Family |
|
Neigbourhood
|
Maple Ridge (Edmonton) |
|
Amenities Near By
|
Airport, Playground, Shopping |
|
Features
|
No Smoking Home |
|
Parking Space Total
|
4 |
Building
|
Bathroom Total
|
2 |
|
Bedrooms Total
|
3 |
|
Amenities
|
Vinyl Windows |
|
Appliances
|
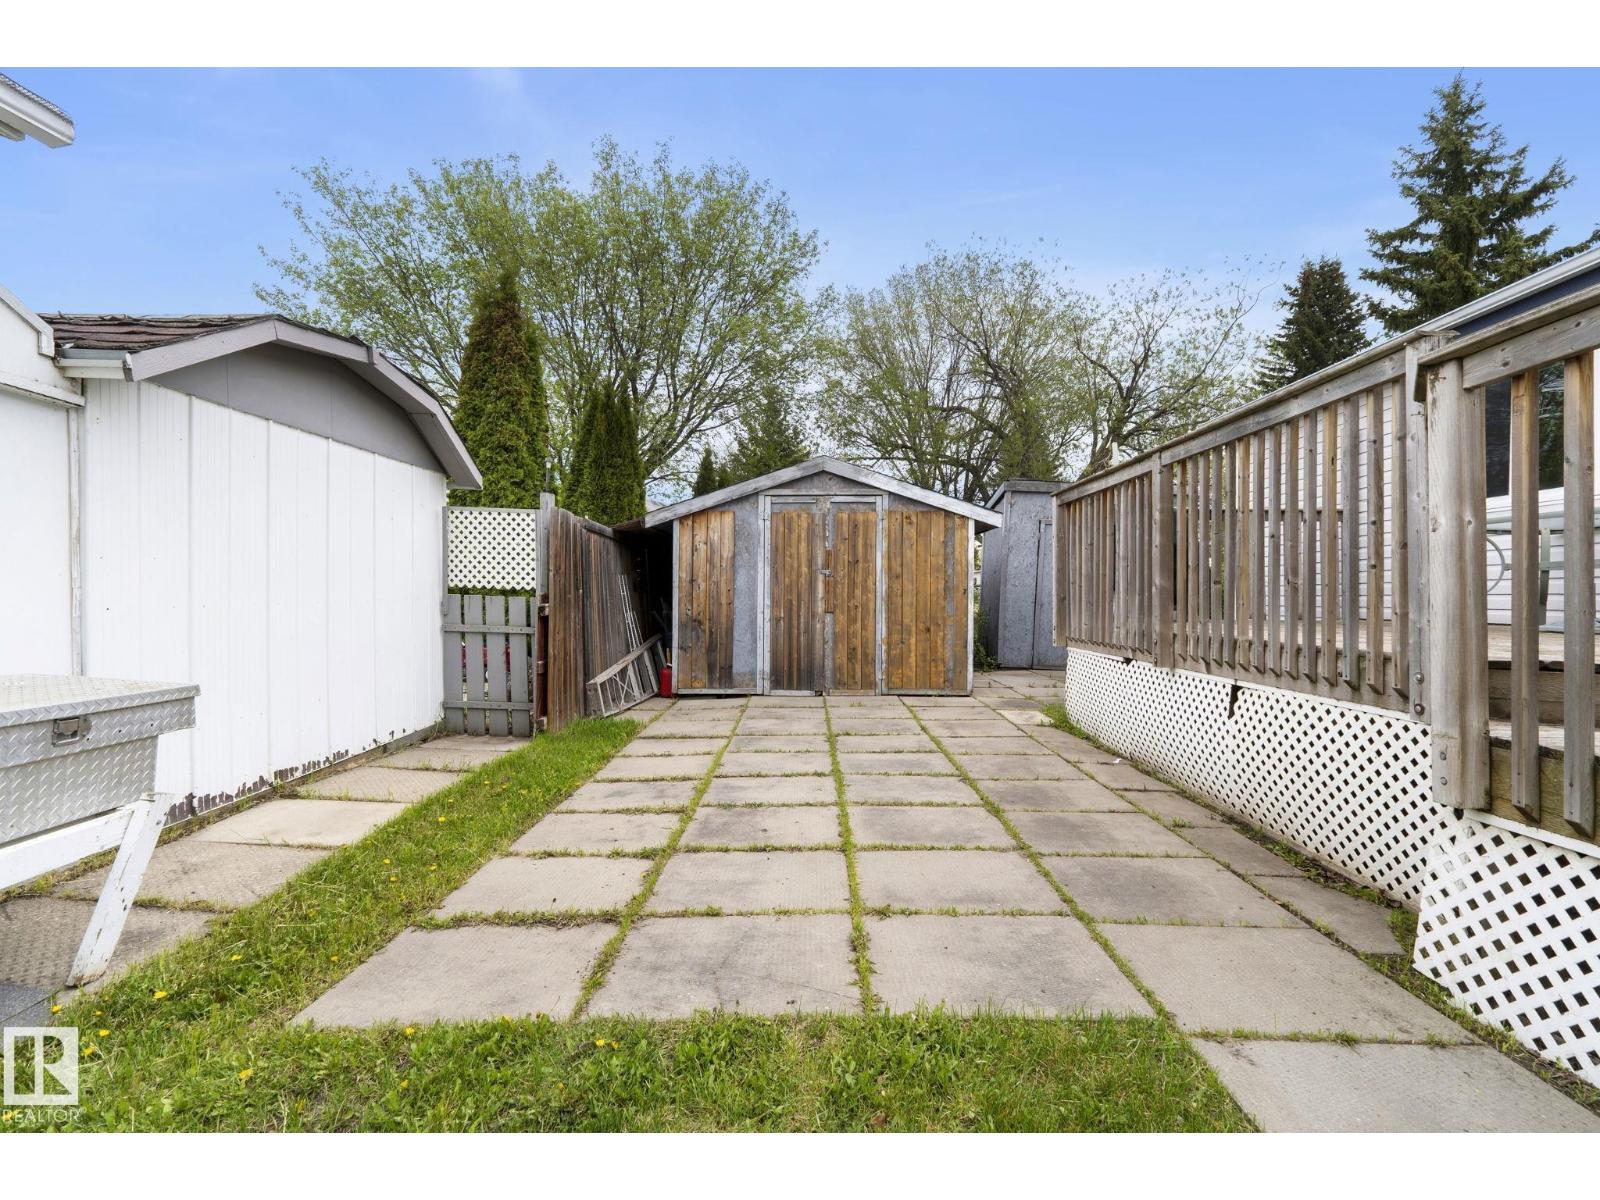
Dishwasher, Dryer, Freezer, Refrigerator, Storage Shed, Stove, Washer, Window Coverings |
|
Architectural Style
|
Bungalow |
|
Constructed Date
|
2004 |
|
Heating Type
|
Forced Air |
|
Stories Total
|
1 |
|
Size Interior
|
1,120 Ft2 |
|
Type
|
House |
Parking
Land
|
Acreage
|
No |
|
Fence Type
|
Fence |
|
Land Amenities
|
Airport, Playground, Shopping |
Rooms
| Level |
Type |
Length |
Width |
Dimensions |
|
Main Level |
Living Room |
|
4.5 m |
Measurements not available x 4.5 m |
|
Main Level |
Dining Room |
|
2.4 m |
Measurements not available x 2.4 m |
|
Main Level |
Kitchen |
|
2.1 m |
Measurements not available x 2.1 m |
|
Main Level |
Primary Bedroom |
|
4.5 m |
Measurements not available x 4.5 m |
|
Main Level |
Bedroom 2 |
|
2.5 m |
Measurements not available x 2.5 m |
|
Main Level |
Bedroom 3 |
|
2.8 m |
Measurements not available x 2.8 m |