3 Bedroom
3 Bathroom
1,726 ft2
Fireplace
Forced Air
$447,900
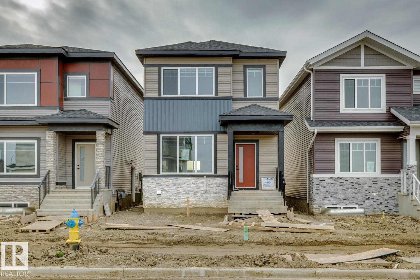
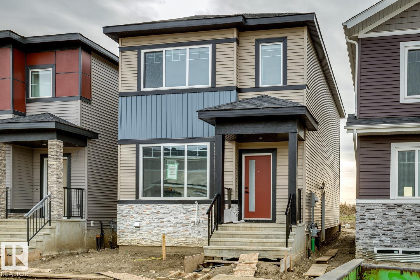
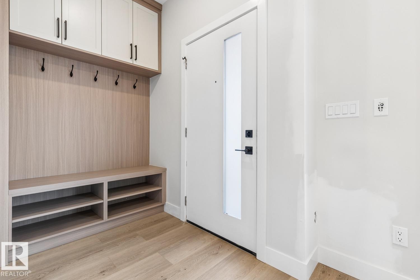
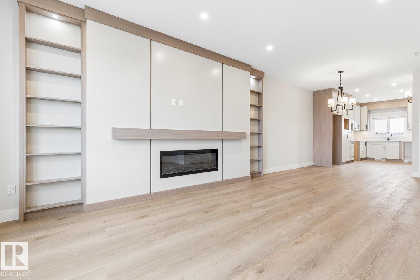
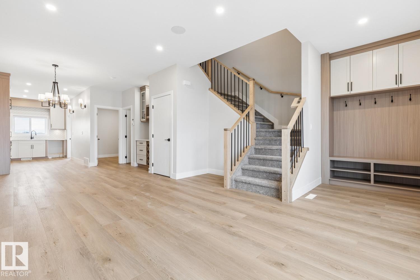
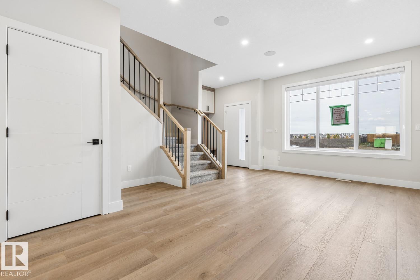
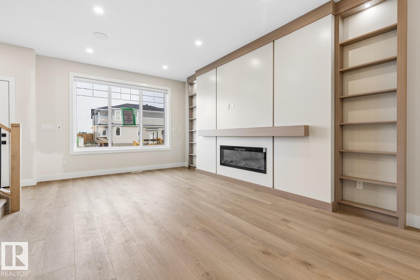
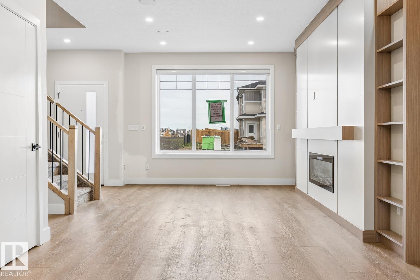
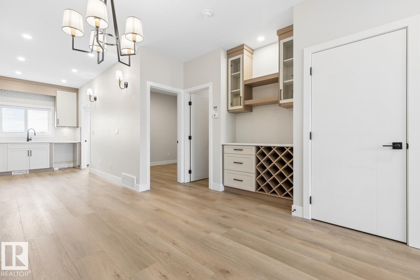
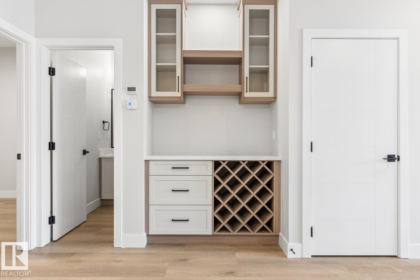
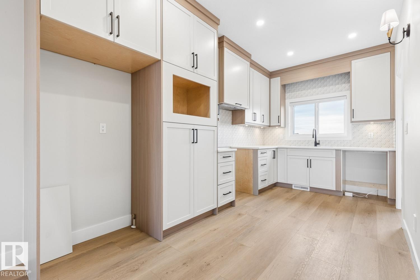
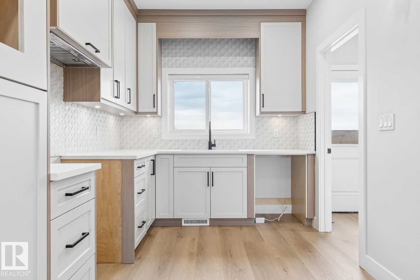
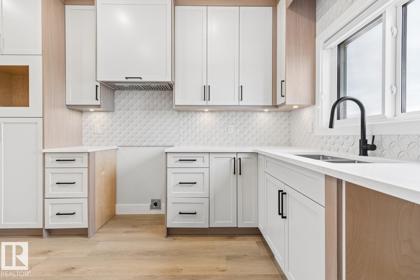
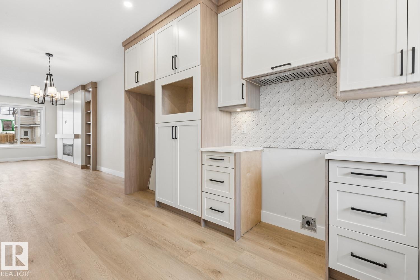
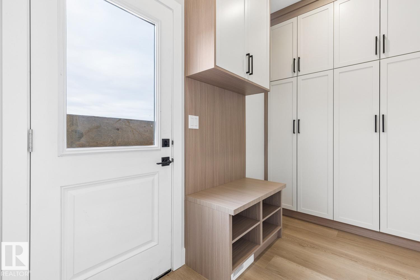
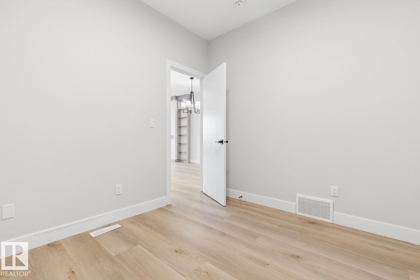
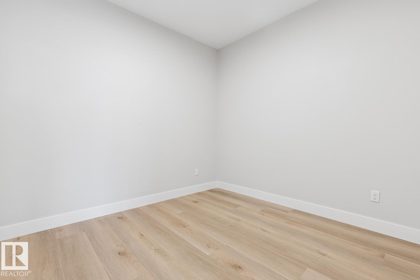
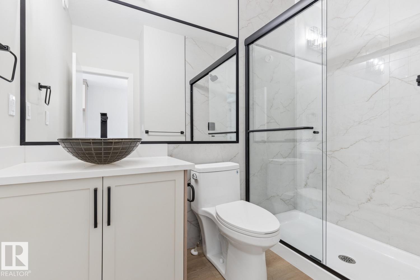
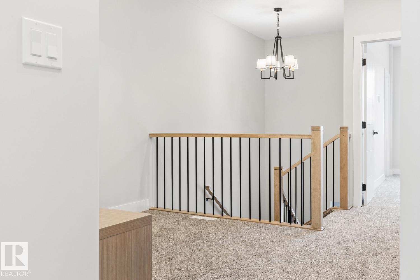
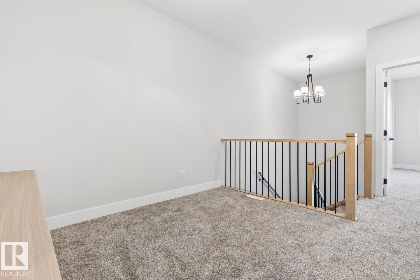
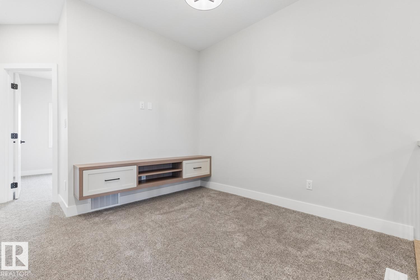
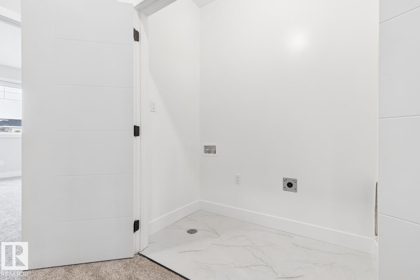
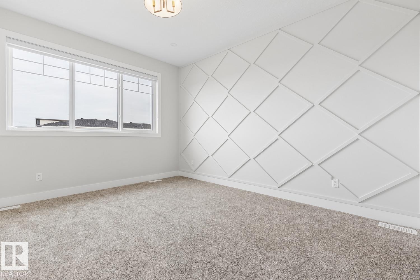
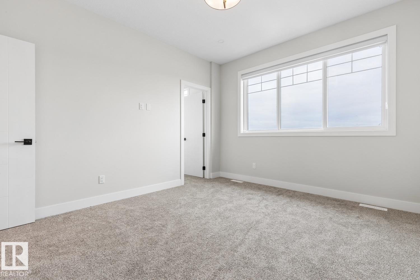
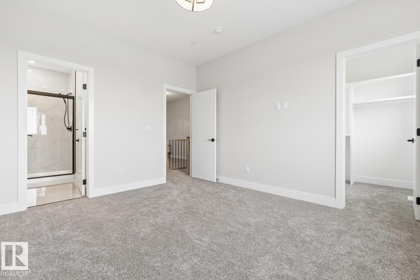
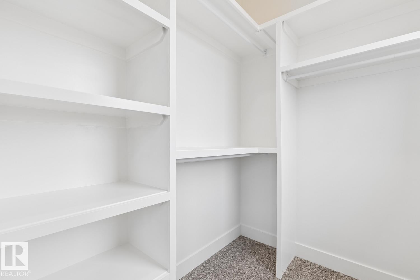
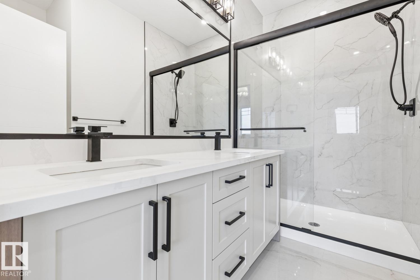
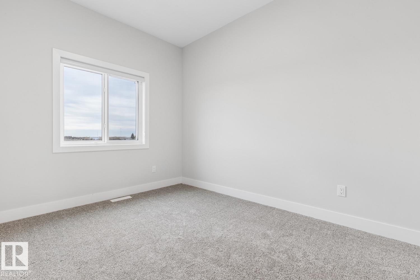
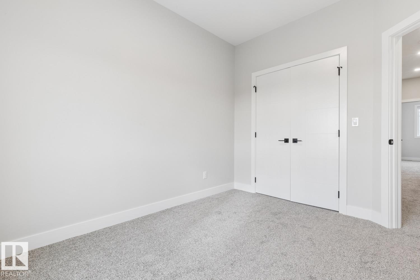
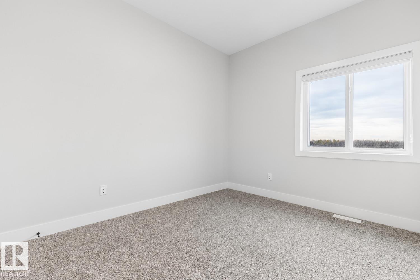
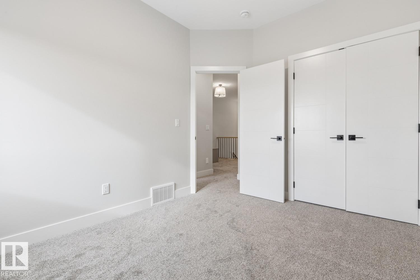
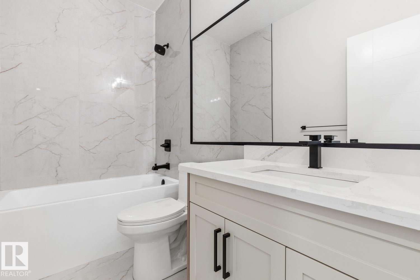
Thoughtfully designed with upgraded finishes throughout, this brand-new 1,725 sq. ft. two-storey offers 3 bedrooms, a bonus room and convenient upper-floor laundry. The spacious main floor features a large living room with an electric fireplace and custom detailing, a generous dining area and a large kitchen. A main-floor den and full bathroom provide added flexibility for guests or a home office. Custom millwork adds style and function throughout, including front-entry cubbies and cabinetry, plus a rear mudroom with custom cabinets to keep everyday essentials organized. Upstairs, the primary bedroom includes its own 4-piece ensuite, complemented by two additional bedrooms and a versatile bonus room. Upgraded lighting and plumbing fixtures, built-in speakers and carefully considered details complete this beautiful new home. (id:63125)
Property Details
|
MLS® Number
|
E4514059 |
|
Property Type
|
Single Family |
|
Neigbourhood
|
Robinson |
|
Amenities Near By
|
Playground, Public Transit, Schools, Shopping |
|
Features
|
See Remarks, Lane |
Building
|
Bathroom Total
|
3 |
|
Bedrooms Total
|
3 |
|
Basement Development
|
Unfinished |
|
Basement Type
|
Full (unfinished) |
|
Constructed Date
|
2026 |
|
Construction Style Attachment
|
Detached |
|
Fireplace Fuel
|
Electric |
|
Fireplace Present
|
Yes |
|
Fireplace Type
|
Unknown |
|
Heating Type
|
Forced Air |
|
Stories Total
|
2 |
|
Size Interior
|
1,726 Ft2 |
|
Type
|
House |
Parking
Land
|
Acreage
|
No |
|
Land Amenities
|
Playground, Public Transit, Schools, Shopping |
Rooms
| Level |
Type |
Length |
Width |
Dimensions |
|
Main Level |
Living Room |
5.7 m |
3.6 m |
5.7 m x 3.6 m |
|
Main Level |
Dining Room |
3.36 m |
3.08 m |
3.36 m x 3.08 m |
|
Main Level |
Kitchen |
4.74 m |
2.51 m |
4.74 m x 2.51 m |
|
Main Level |
Den |
3.1 m |
2.74 m |
3.1 m x 2.74 m |
|
Upper Level |
Primary Bedroom |
4.18 m |
3.65 m |
4.18 m x 3.65 m |
|
Upper Level |
Bedroom 2 |
3.22 m |
2.84 m |
3.22 m x 2.84 m |
|
Upper Level |
Bedroom 3 |
3.52 m |
2.82 m |
3.52 m x 2.82 m |
|
Upper Level |
Bonus Room |
3.35 m |
3 m |
3.35 m x 3 m |