Maintenance, Exterior Maintenance, Insurance, Property Management, Other, See Remarks
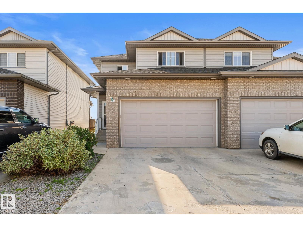
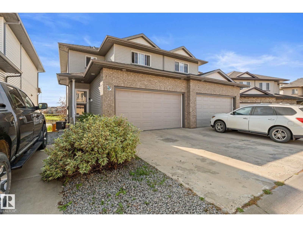
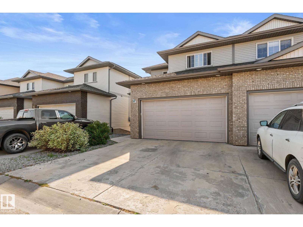
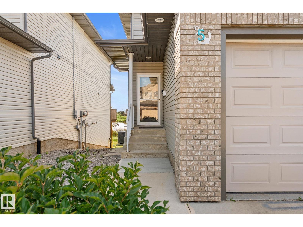
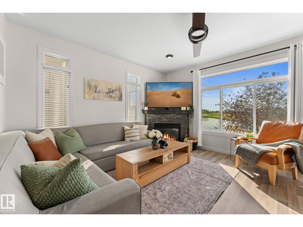
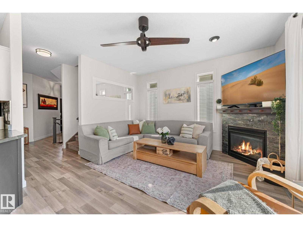
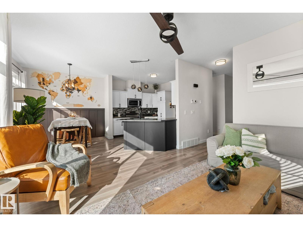
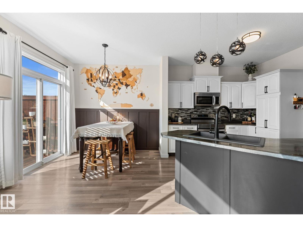
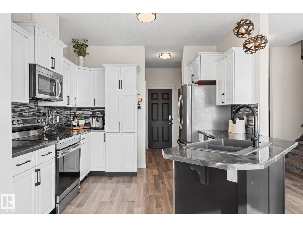
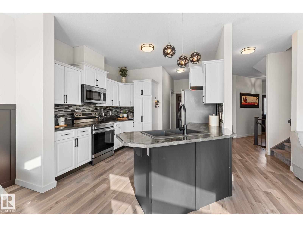
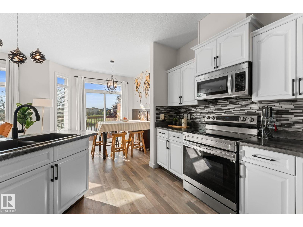
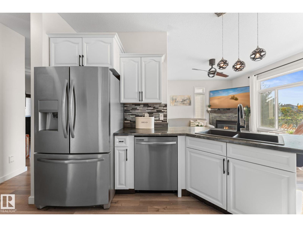
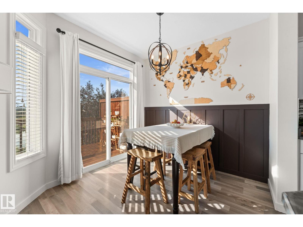
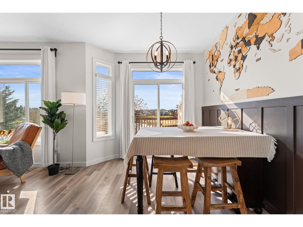
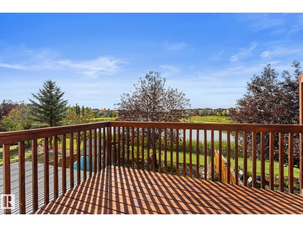
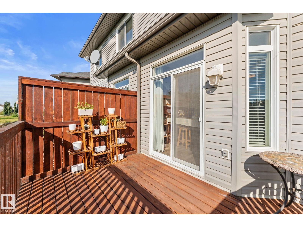
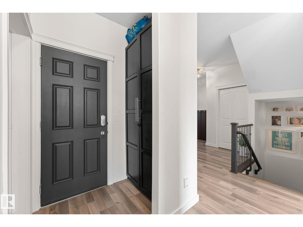
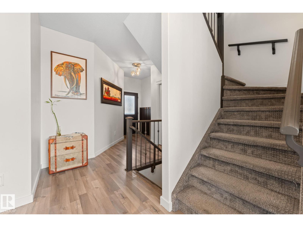
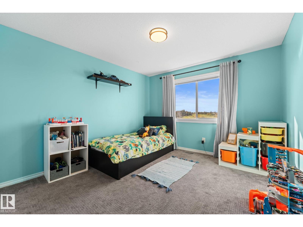
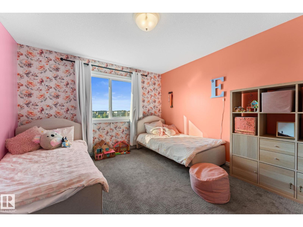
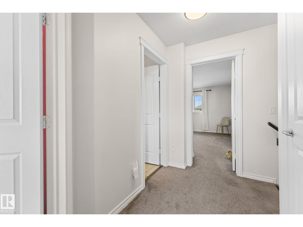
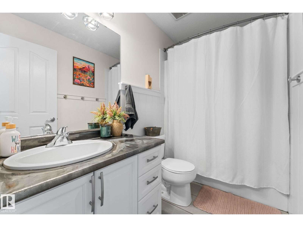
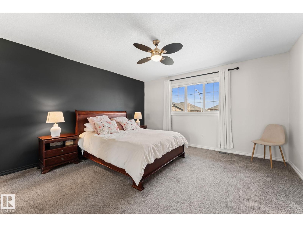
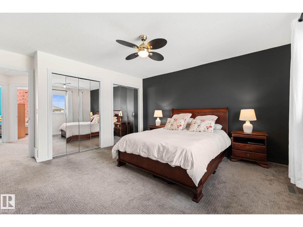
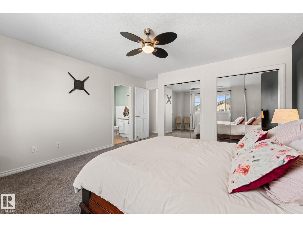
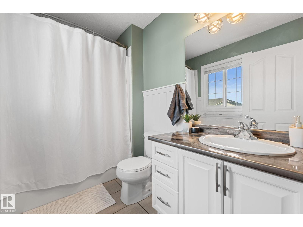
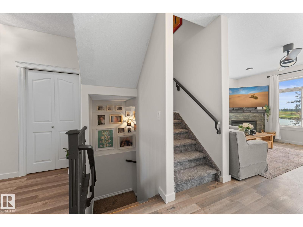
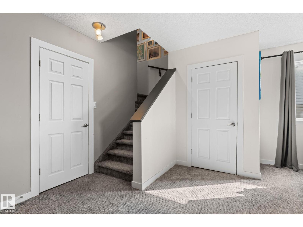
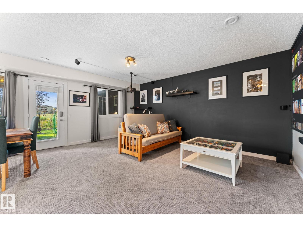
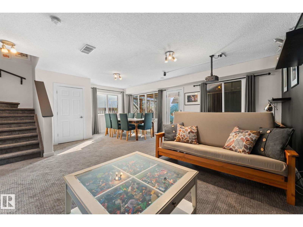
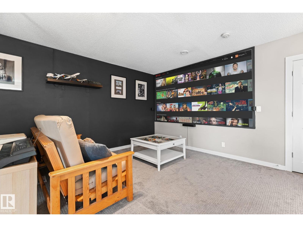
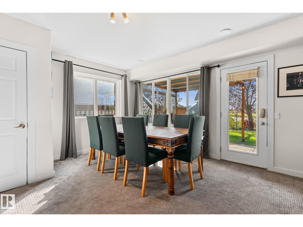
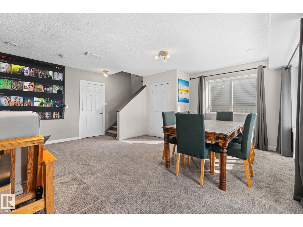
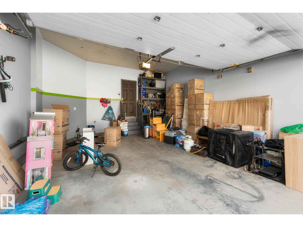
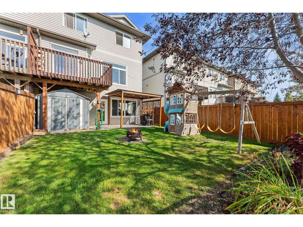
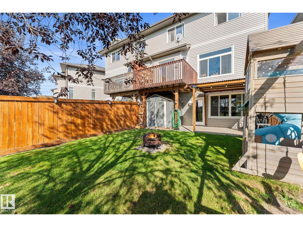
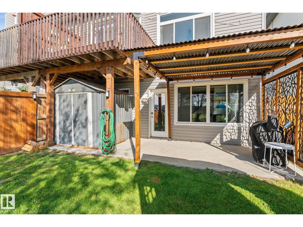
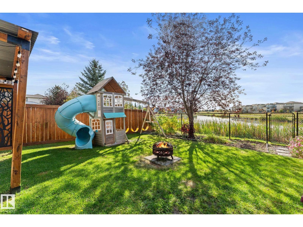
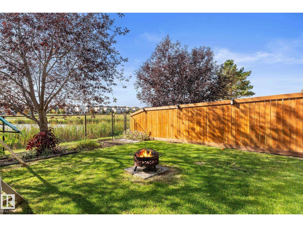
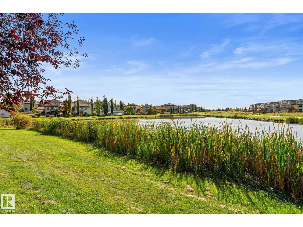
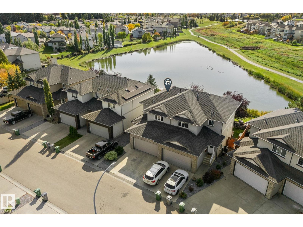
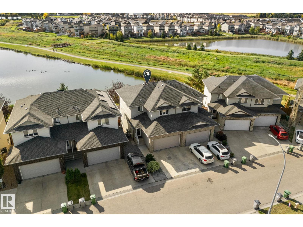
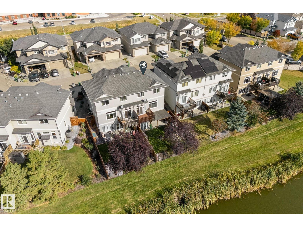
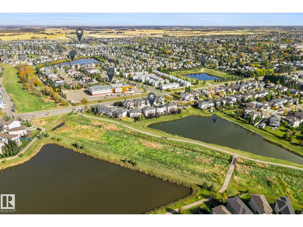
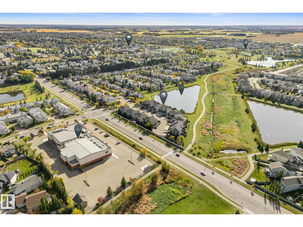
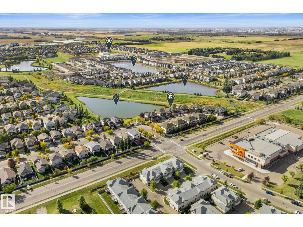
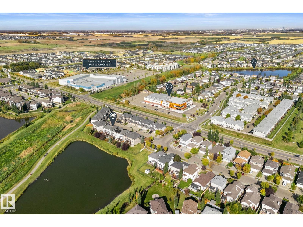
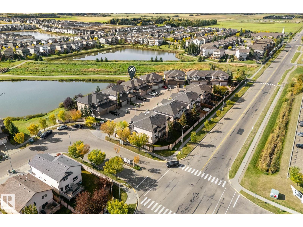
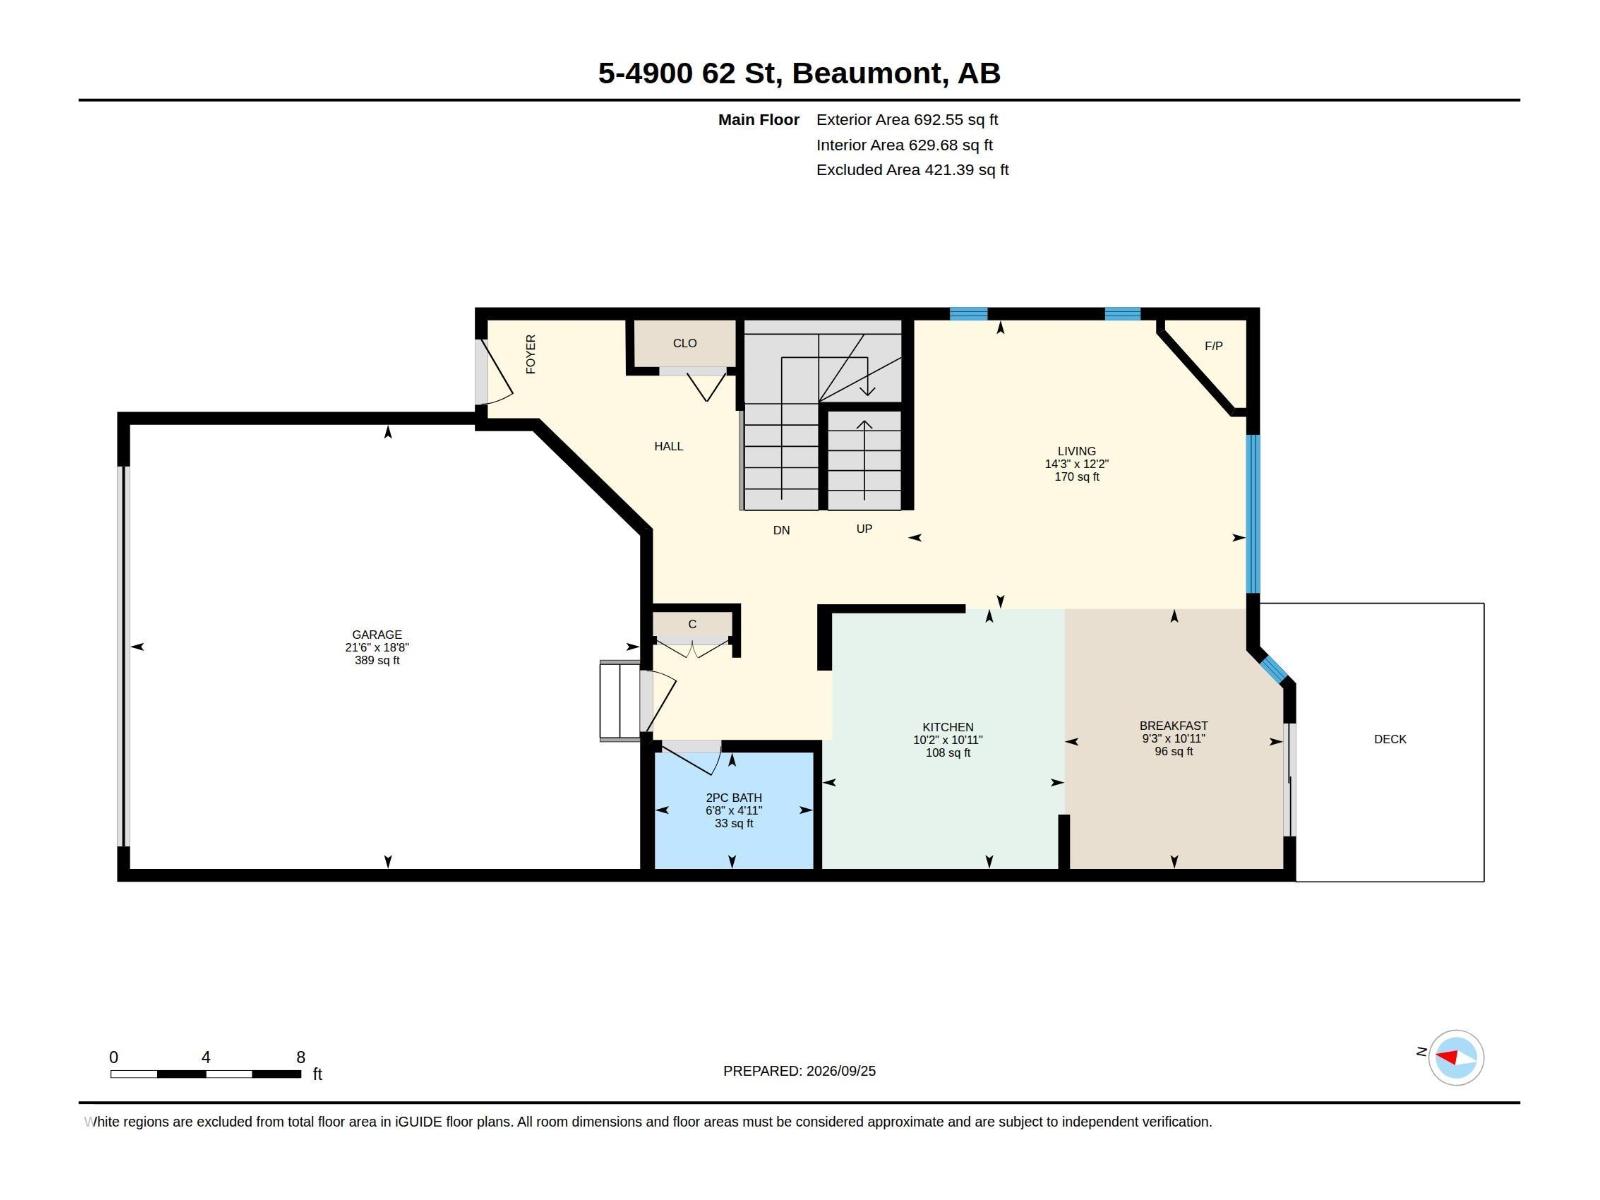
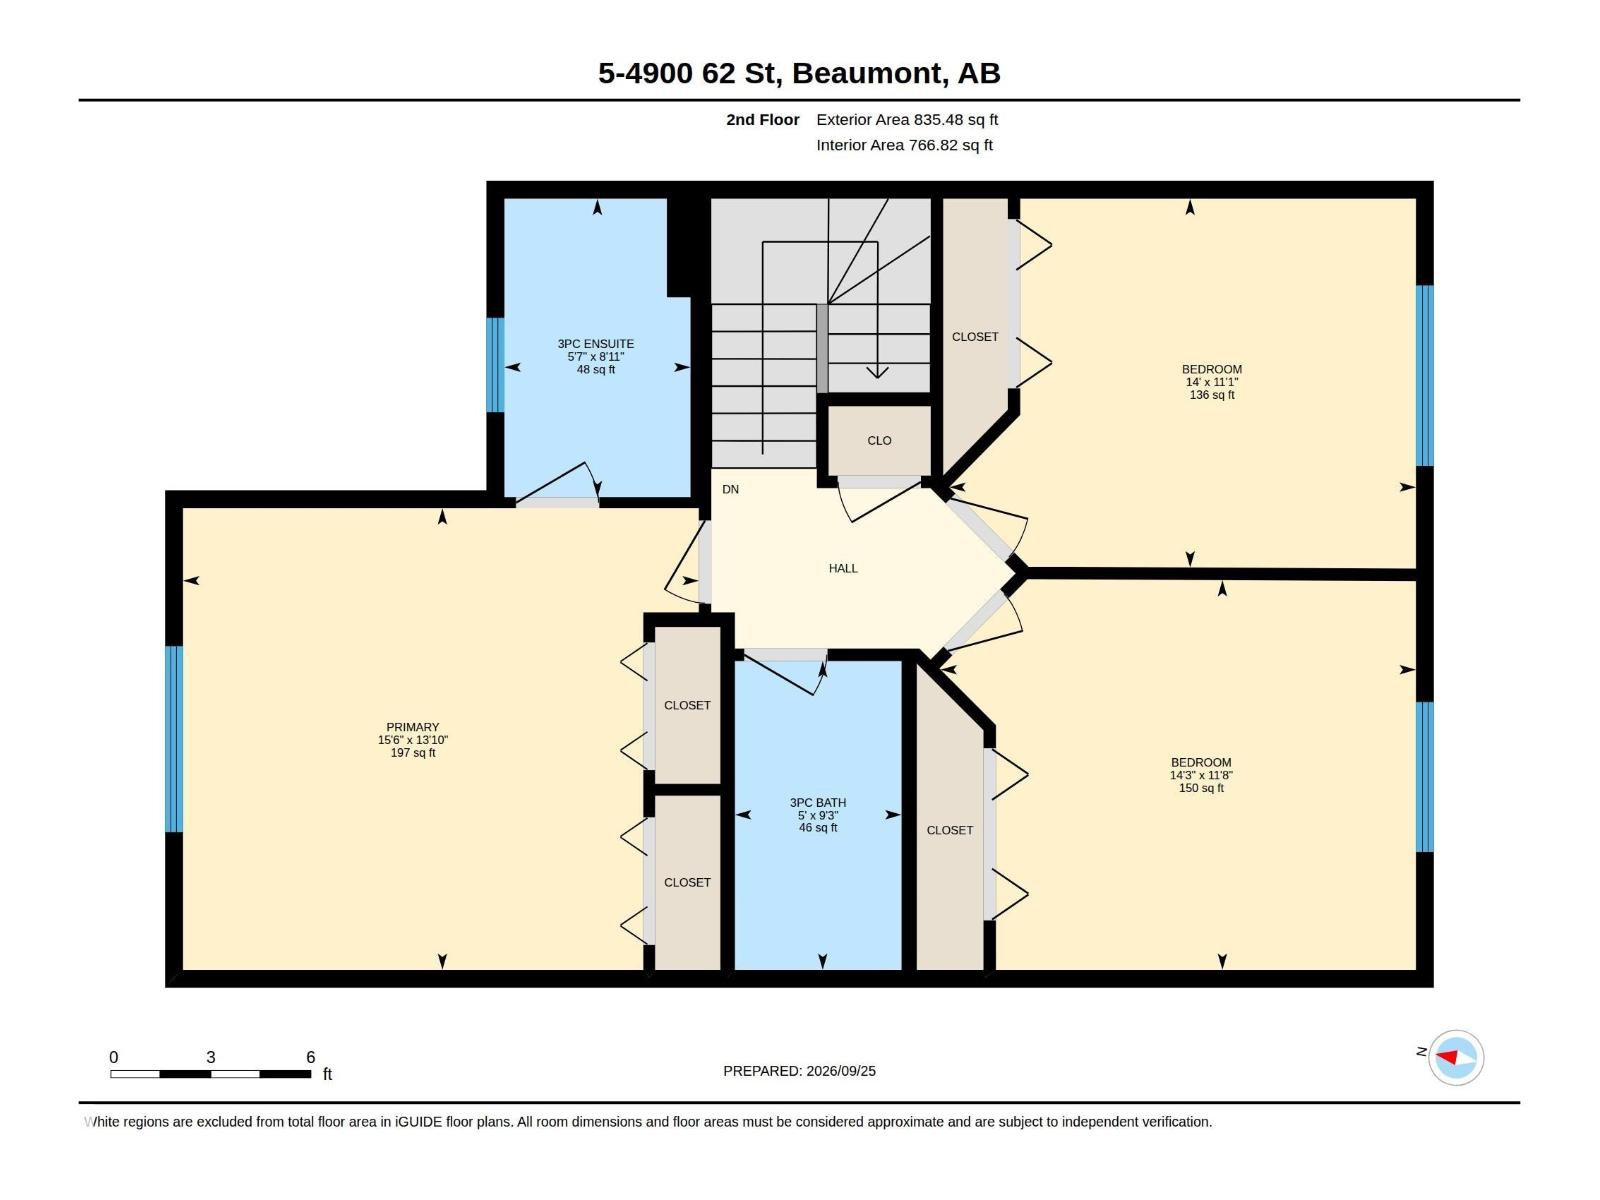
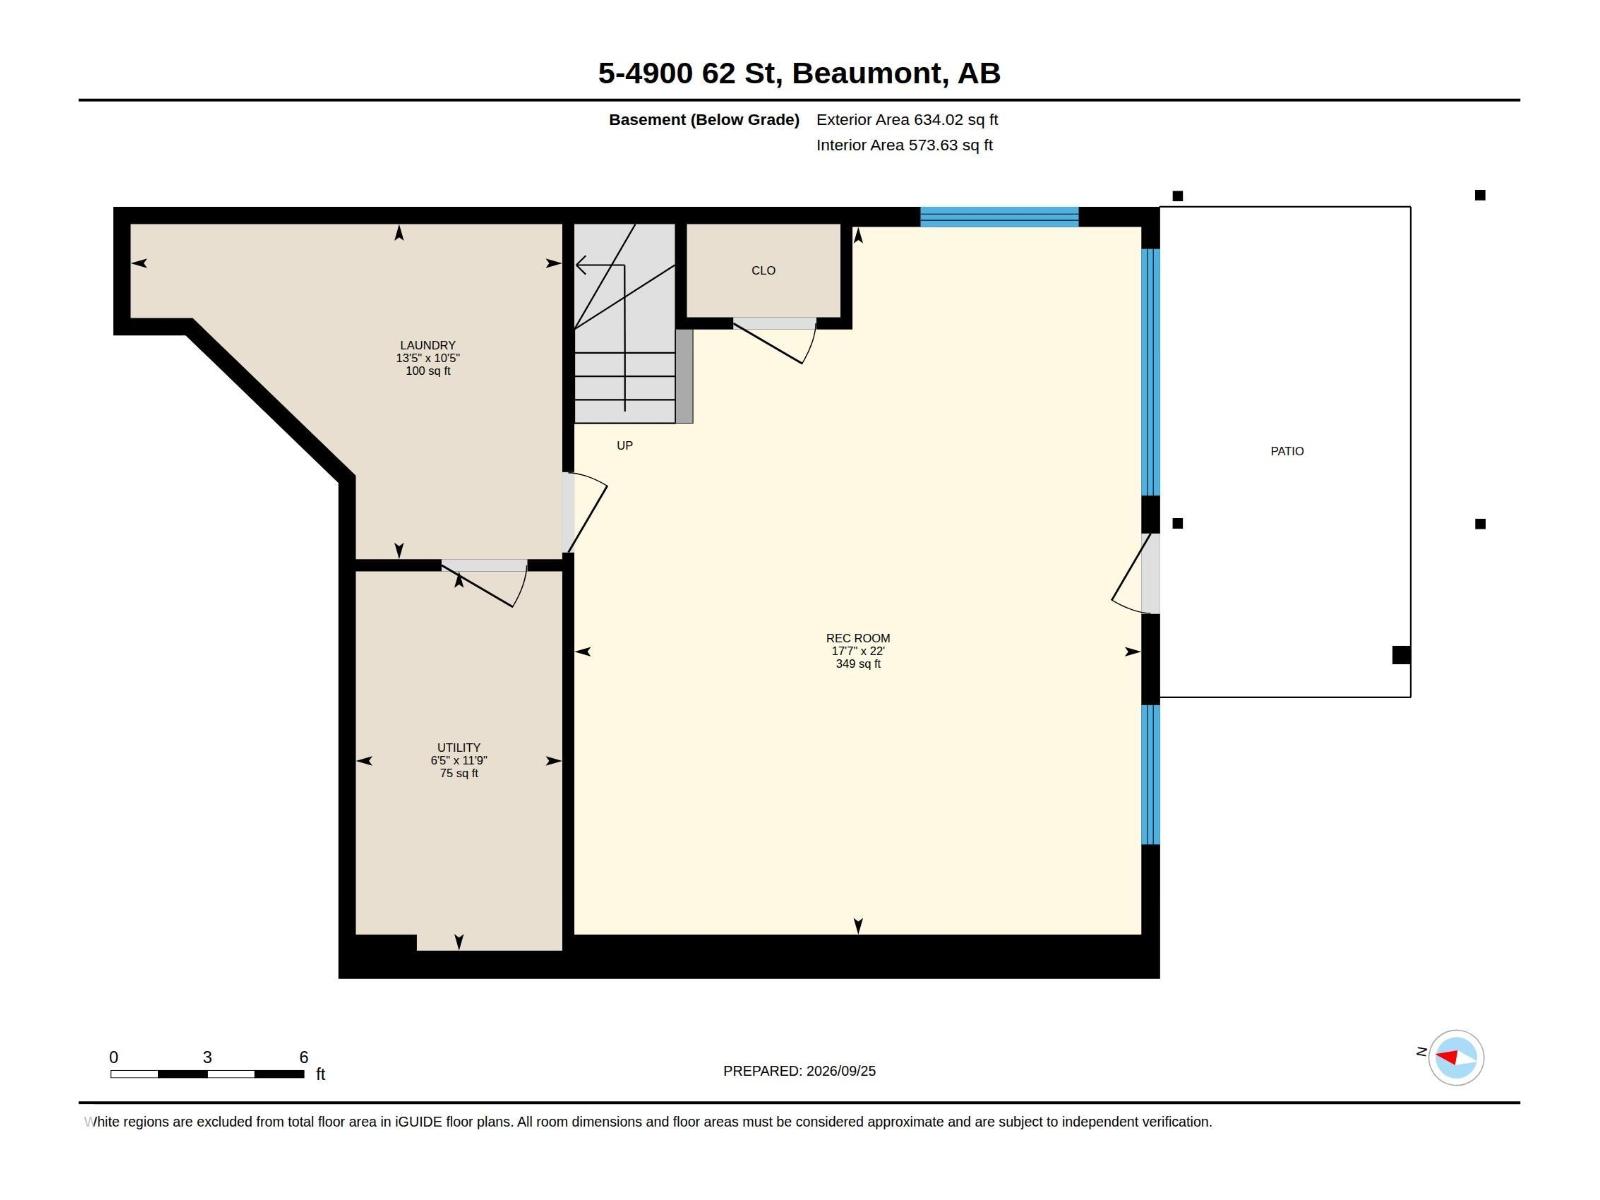
$327.60 MonthlyPOND VIEWS, WALKOUT BASEMENT & PRIME BEAUMONT LOCATION! Welcome to this beautifully located 3-bedroom, 2.5-bathroom home in the heart of Beaumont, where everyday convenience meets comfortable living. The bright, open-concept main floor offers a welcoming space to gather, while the fully finished walkout basement provides valuable additional living space with built in theatre and direct access to the outdoors. Enjoy beautiful pond-backing views and the added comfort of central A/C throughout the warmer months. Located within walking distance to the Beaumont Recreation Centre, schools, walking paths, ponds and everyday amenities, this home puts everything you need close to home. Double attached garage. For long-term peace of mind, the condo board takes care of much of the exterior maintenance, giving you more time to enjoy your home and less time worrying about upkeep. **A fantastic opportunity to enjoy space, views, convenience and a low-maintenance lifestyle in one of Beaumont’s sought-after locations!** (id:63125)
1:00 pm
Ends at:3:00 pm
| MLS® Number | E4510485 |
| Property Type | Single Family |
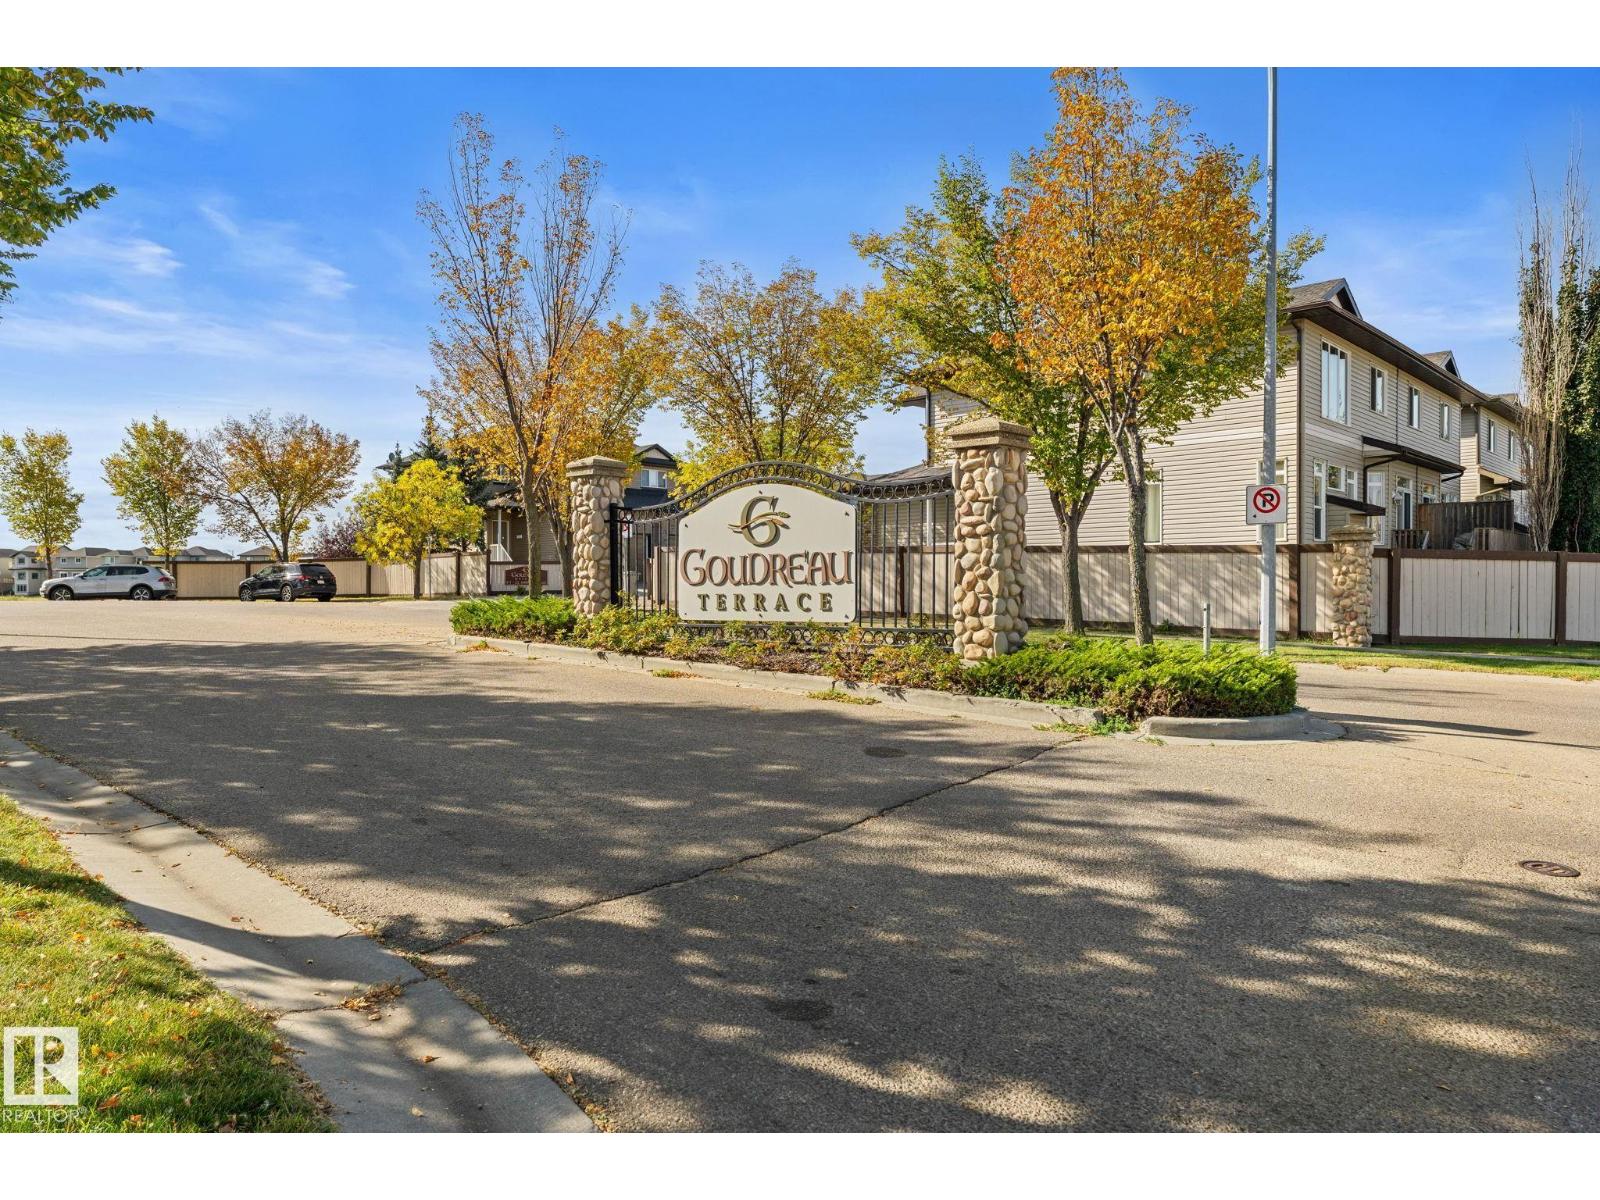
| Neigbourhood | Goudreau Terrace |
| Amenities Near By | Airport, Park, Golf Course, Playground, Schools, Shopping |
| Community Features | Public Swimming Pool |
| Features | Paved Lane, No Back Lane, Park/reserve, No Animal Home, No Smoking Home |
| Structure | Deck, Fire Pit |
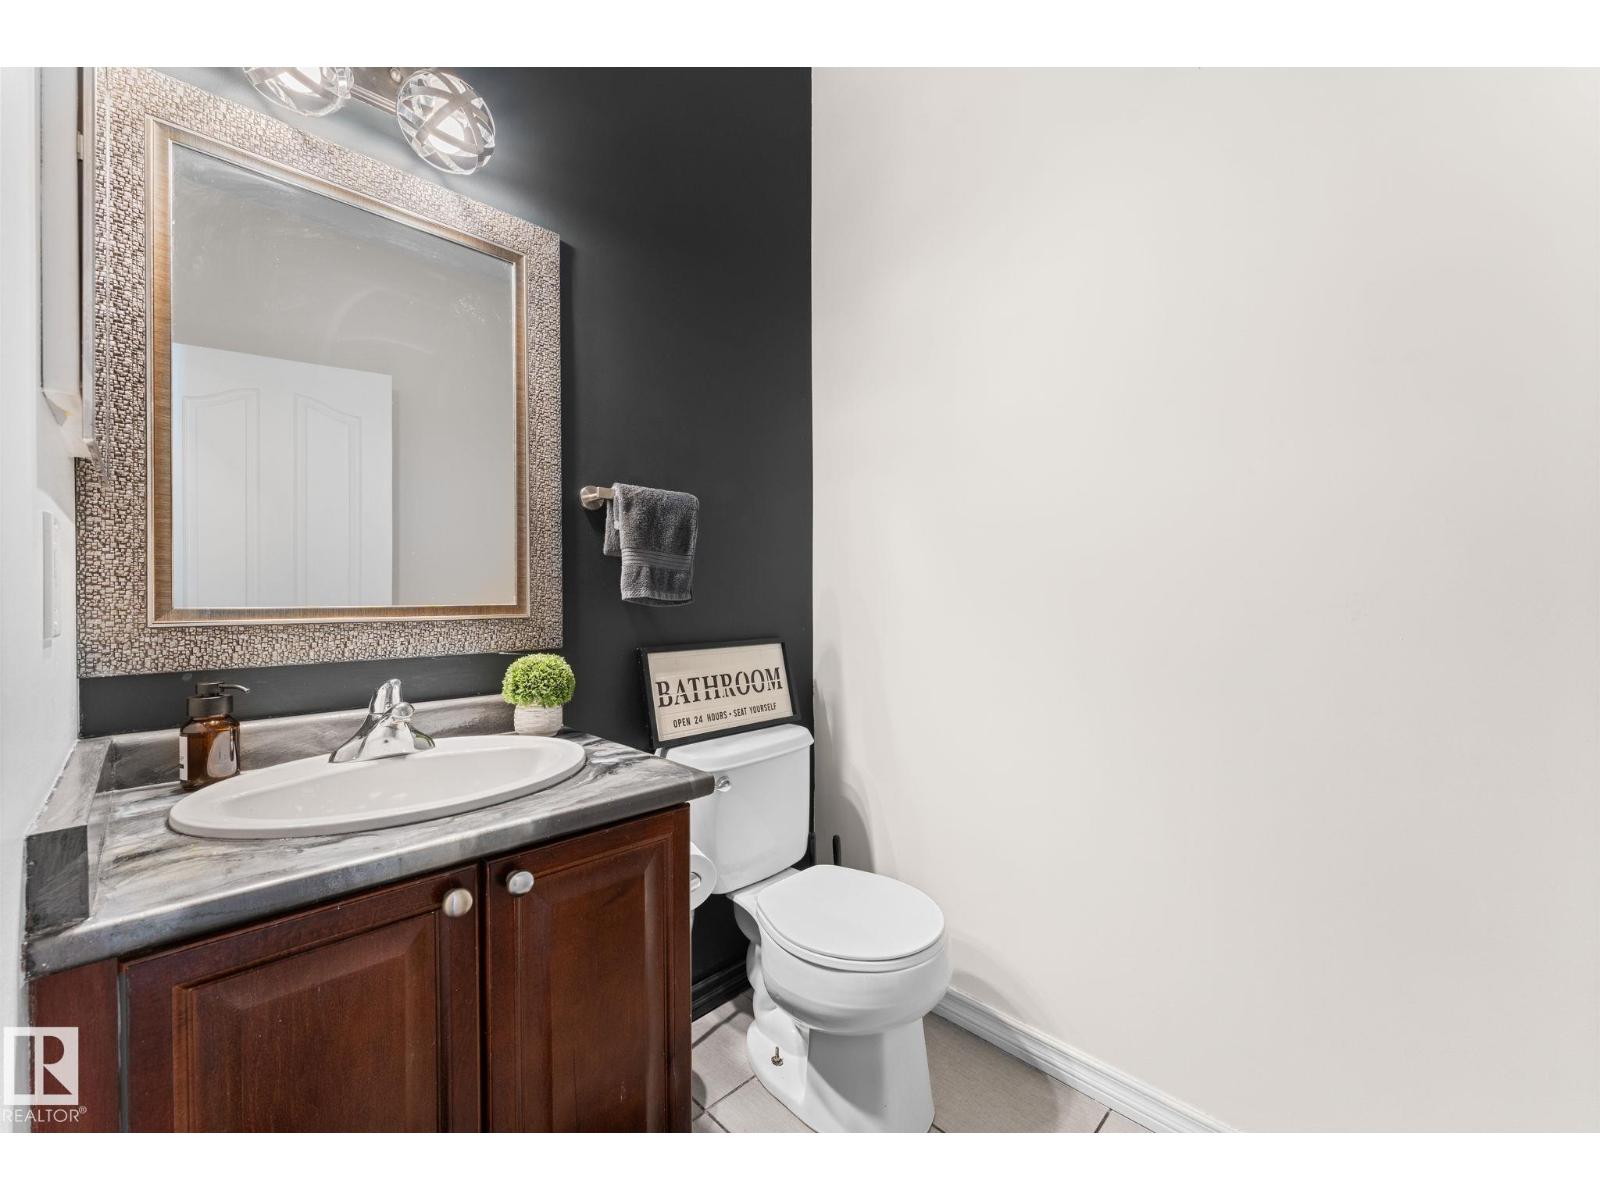
| Bathroom Total | 3 |
| Bedrooms Total | 3 |
| Amenities | Ceiling - 9ft, Vinyl Windows |
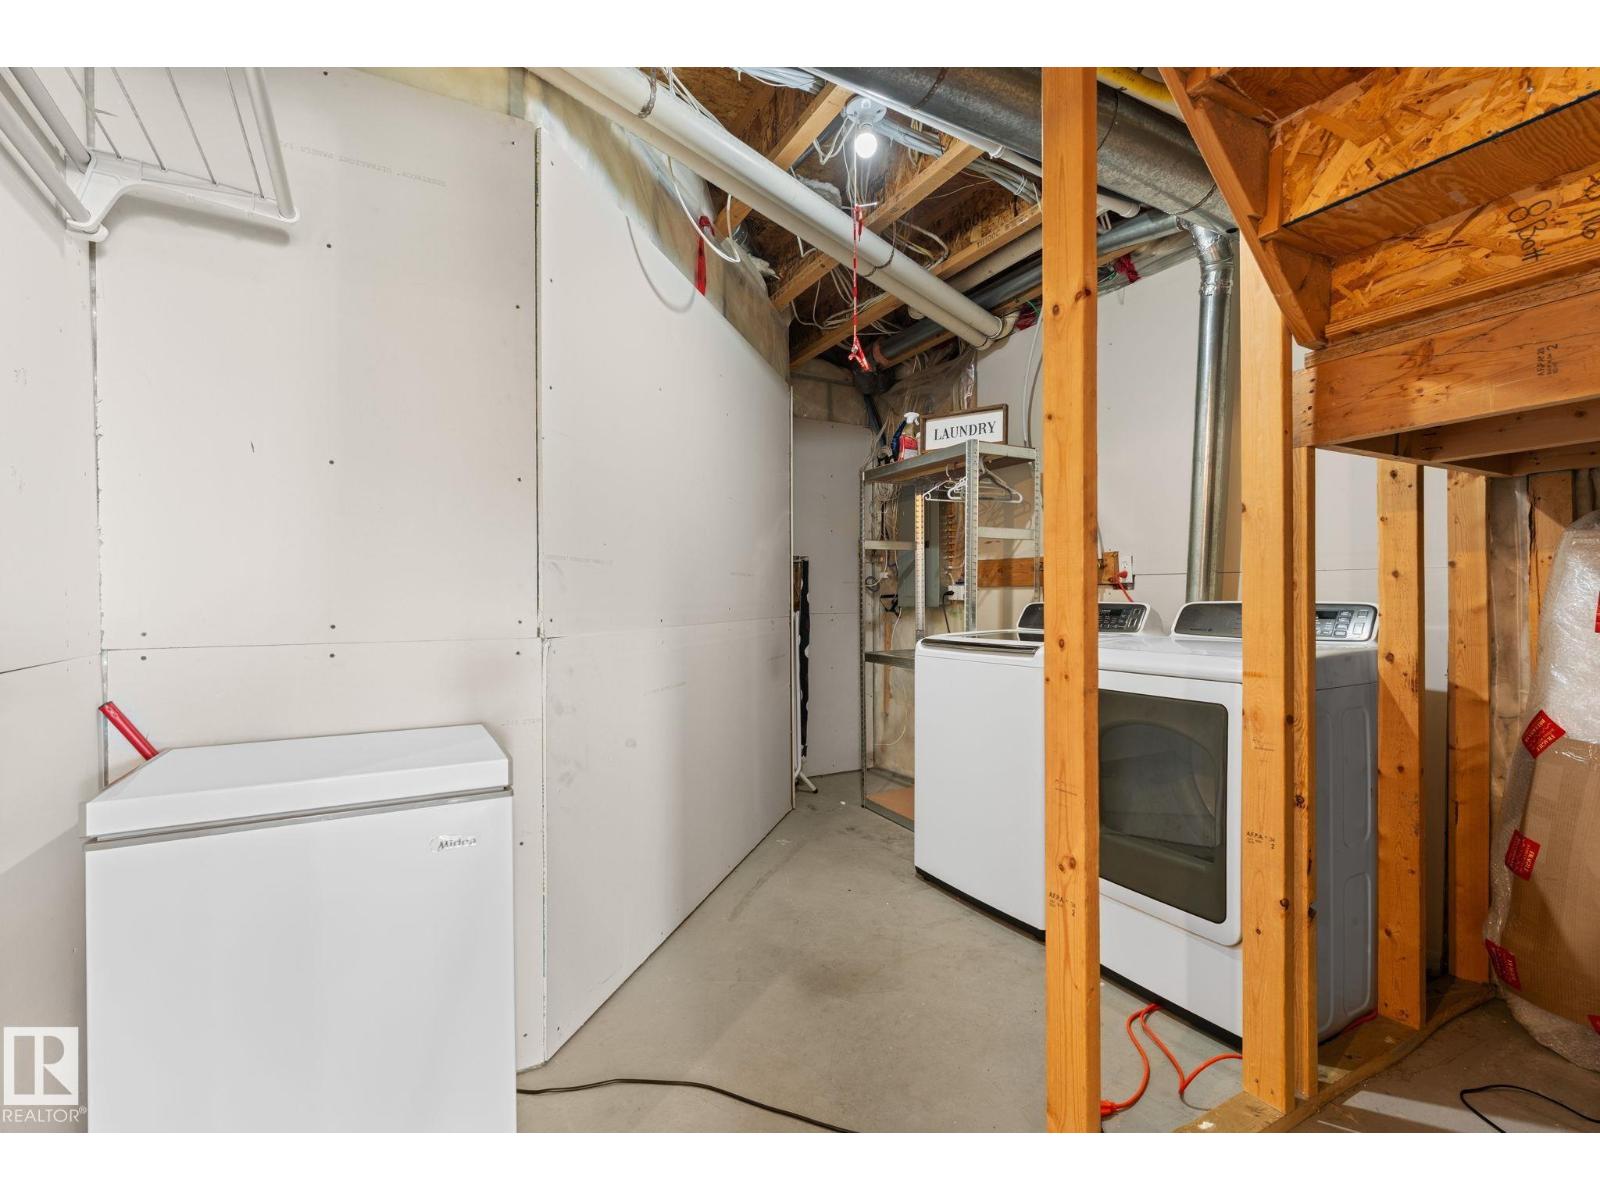
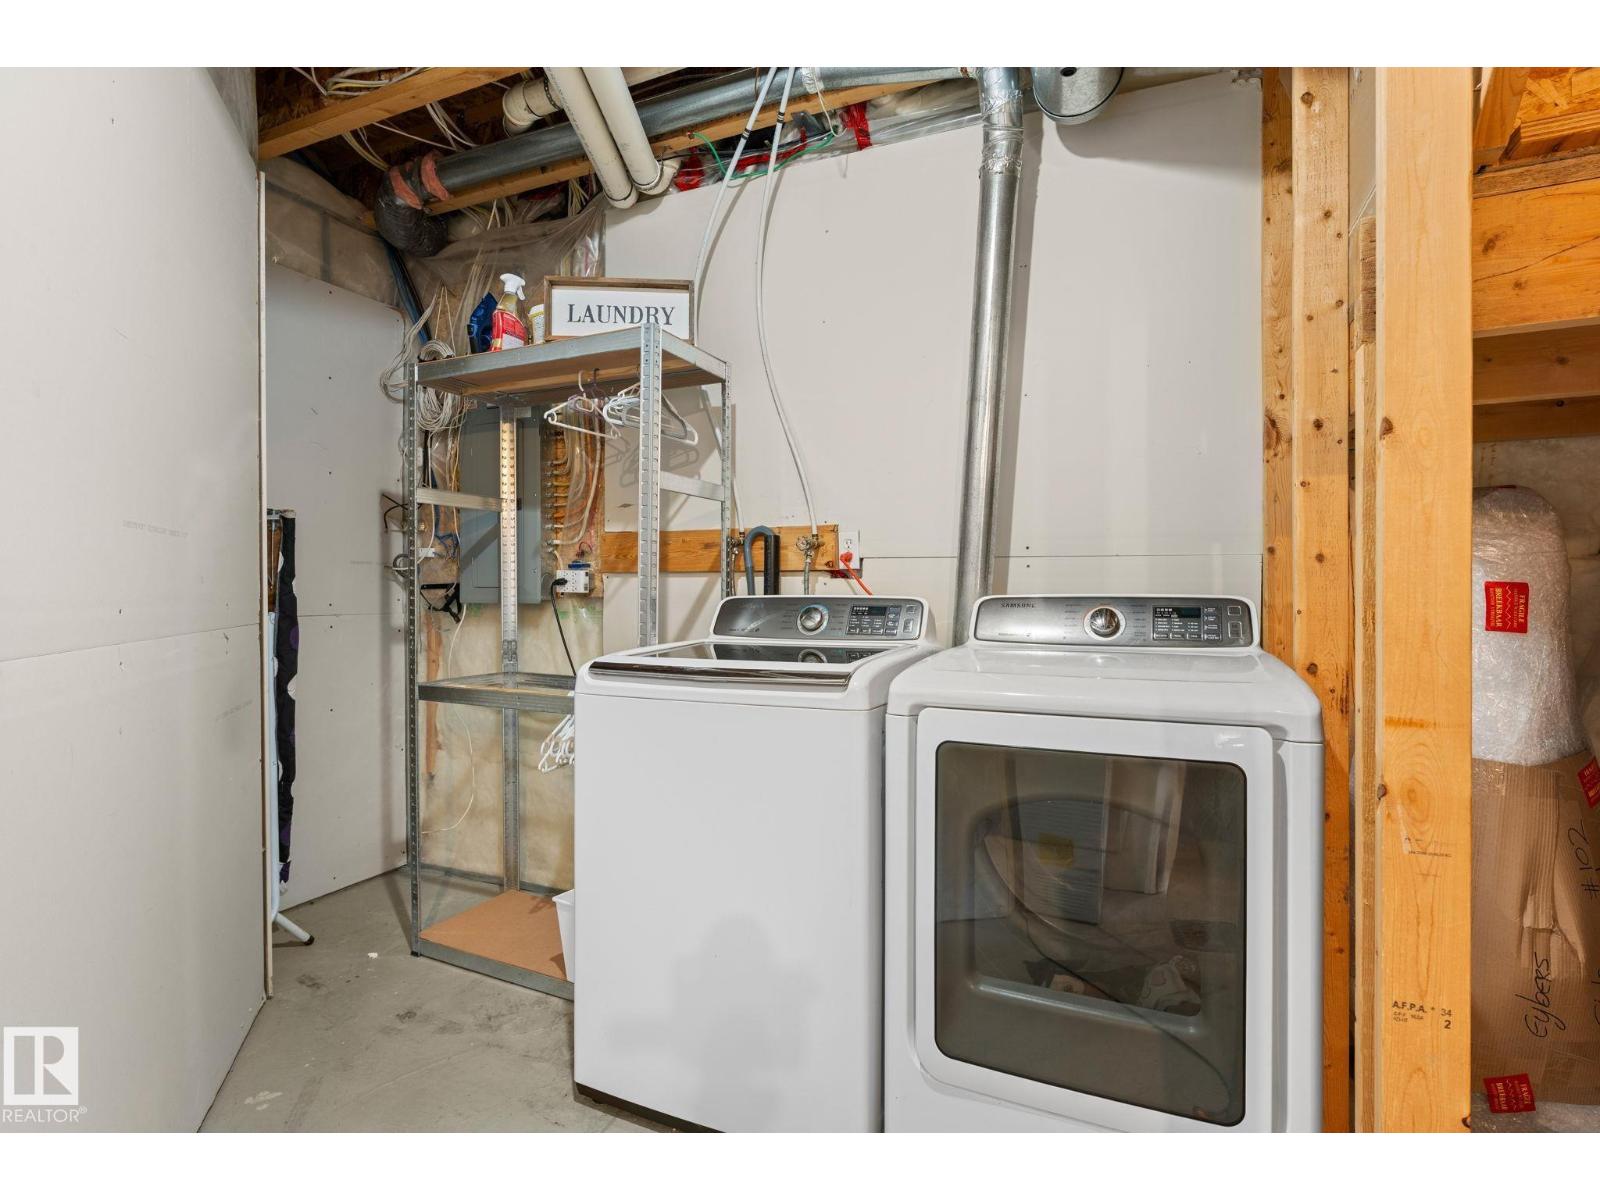
| Appliances | Dishwasher, Dryer, Fan, Garage Door Opener Remote(s), Garage Door Opener, Microwave Range Hood Combo, Refrigerator, Storage Shed, Stove, Central Vacuum, Washer, Window Coverings |
| Basement Development | Finished |
| Basement Type | Full (finished) |
| Constructed Date | 2007 |
| Construction Style Attachment | Semi-detached |
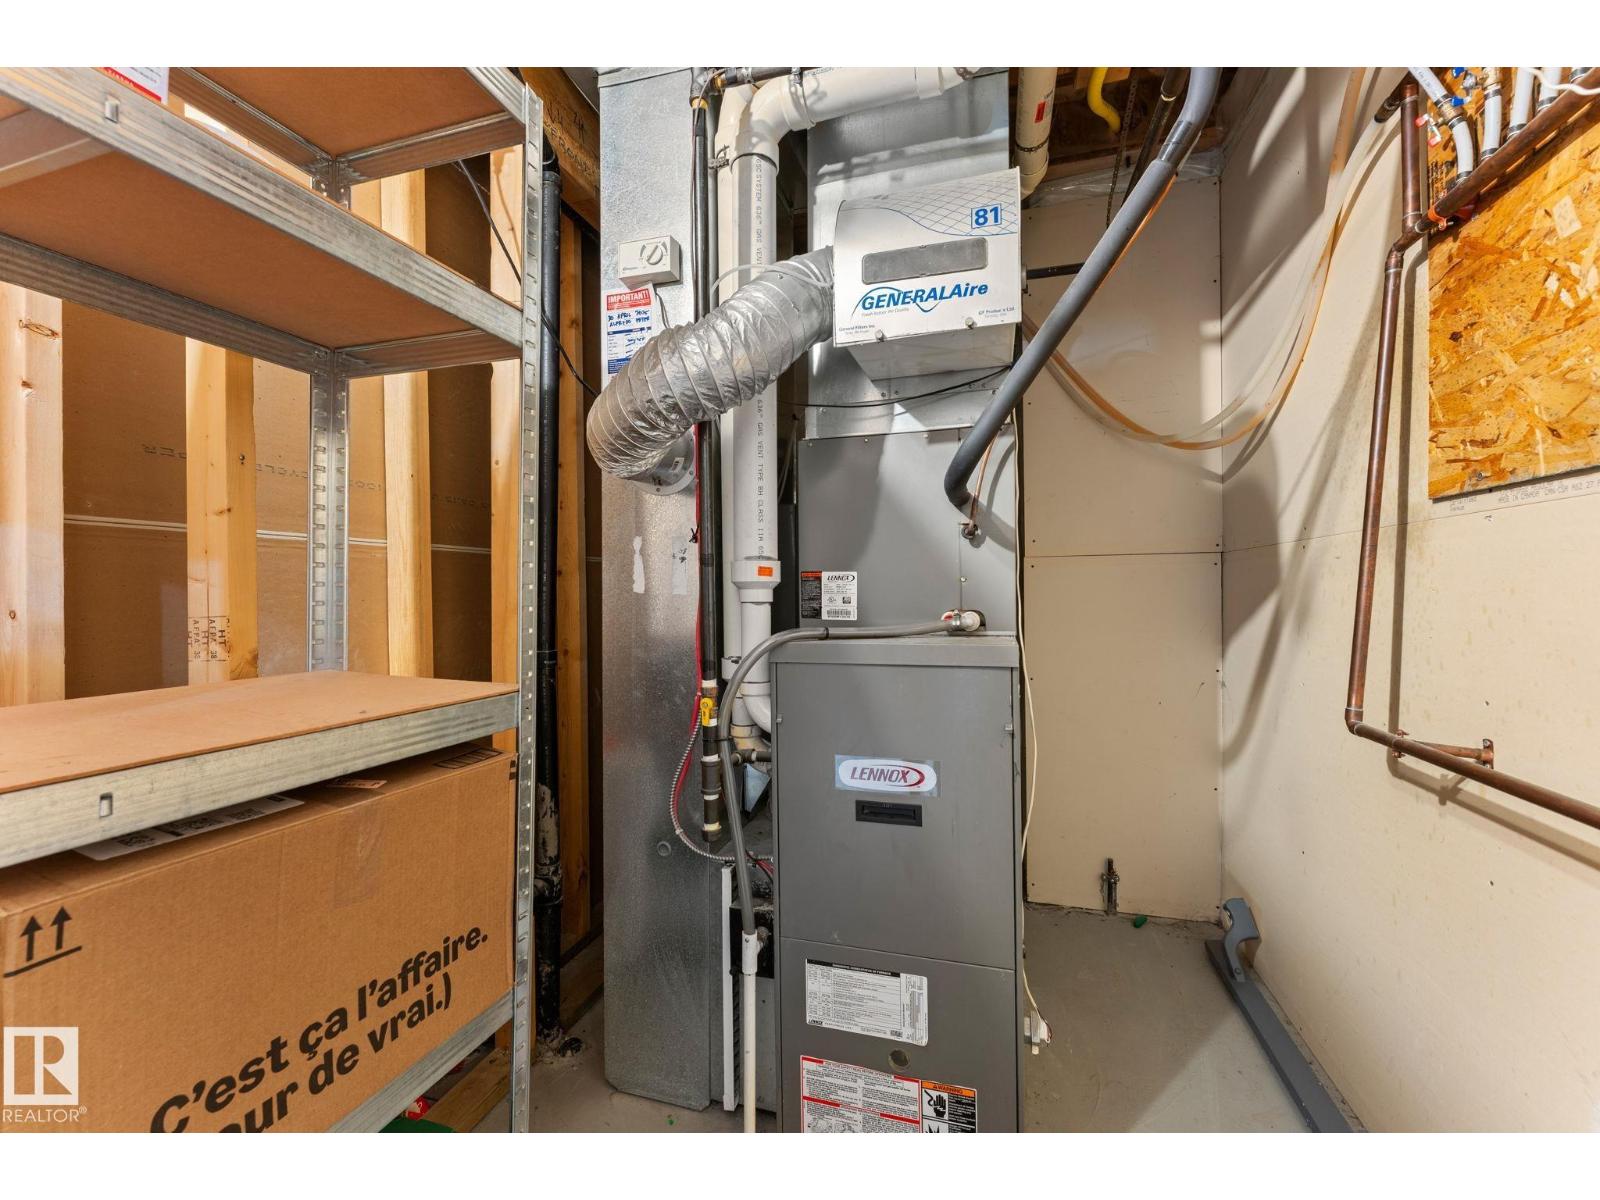
| Cooling Type | Central Air Conditioning |
| Fire Protection | Smoke Detectors |
| Fireplace Fuel | Gas |
| Fireplace Present | Yes |
| Fireplace Type | Unknown |
| Half Bath Total | 1 |
| Heating Type | Forced Air |
| Stories Total | 2 |
| Size Interior | 1,528 Ft2 |
| Type | Duplex |
| Attached Garage |
| Acreage | No |
| Fence Type | Fence |
| Land Amenities | Airport, Park, Golf Course, Playground, Schools, Shopping |
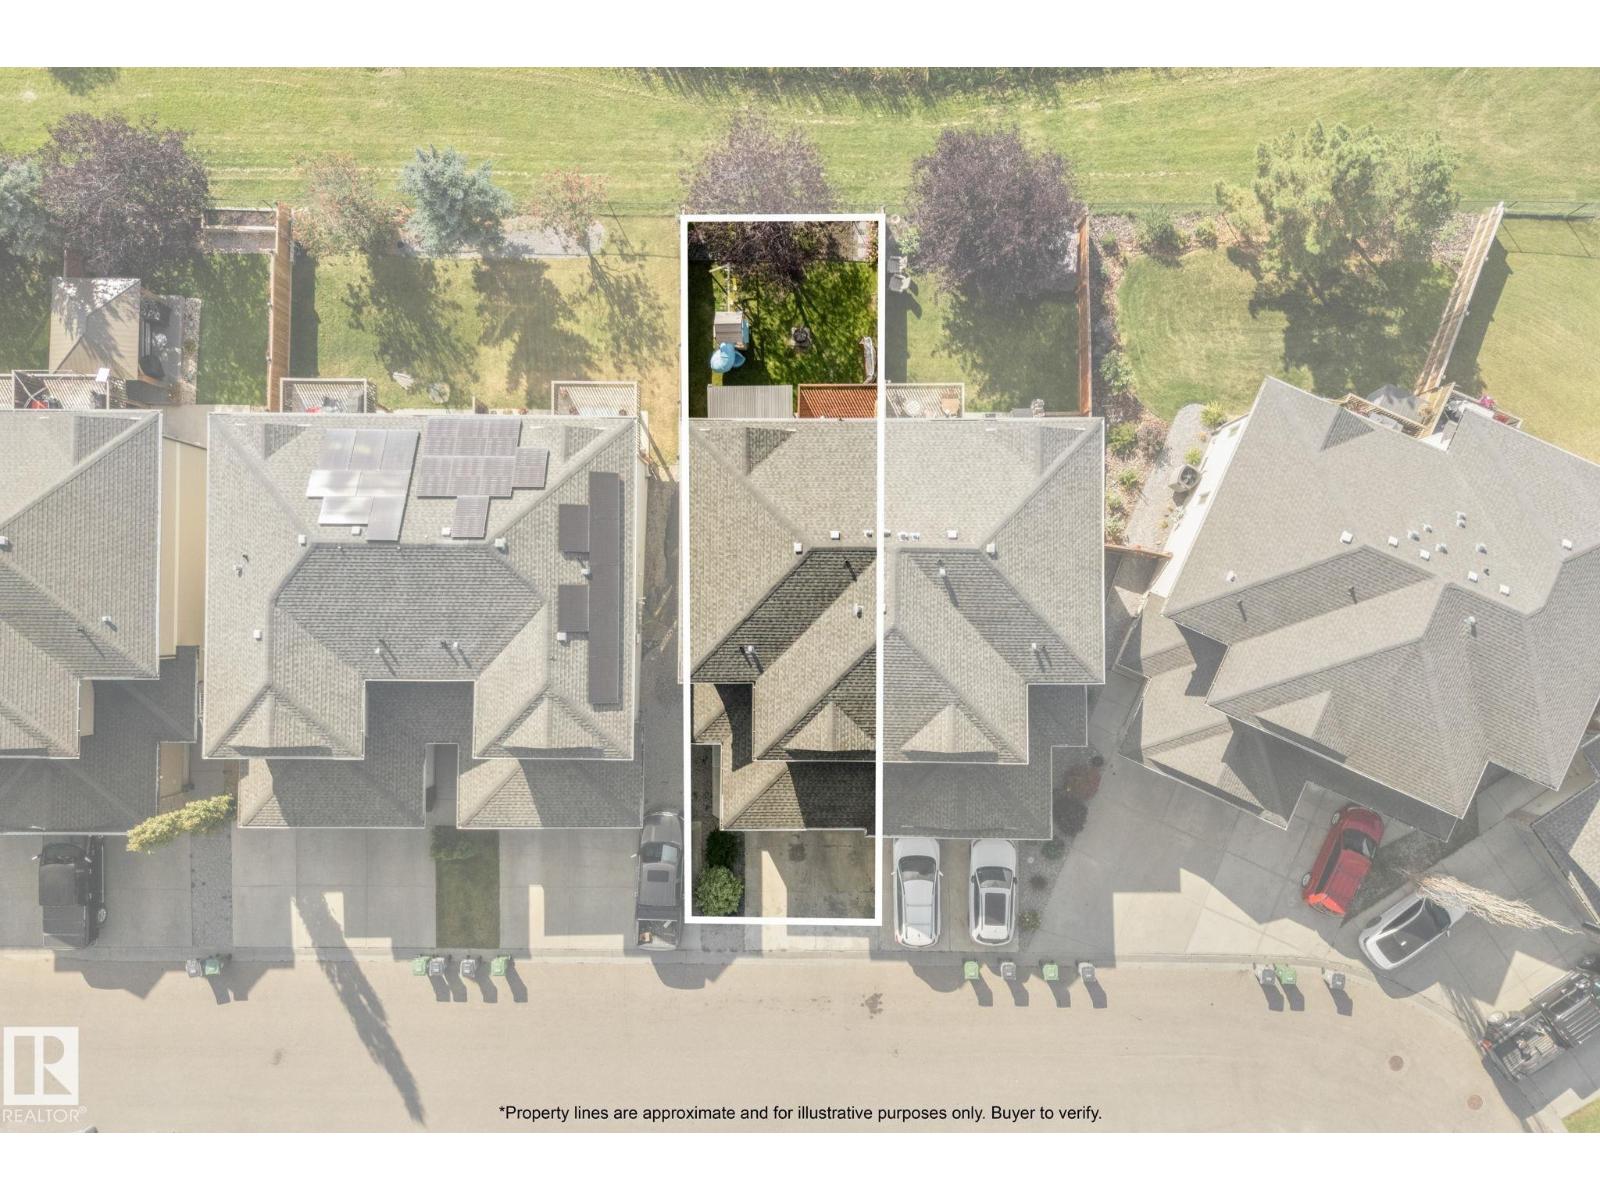
| Size Irregular | 290.79 |
| Size Total | 290.79 M2 |
| Size Total Text | 290.79 M2 |
| Surface Water | Ponds |
| Level | Type | Length | Width | Dimensions |
|---|---|---|---|---|
| Main Level | Living Room | Measurements not available | ||
| Main Level | Dining Room | Measurements not available | ||
| Main Level | Kitchen | Measurements not available | ||
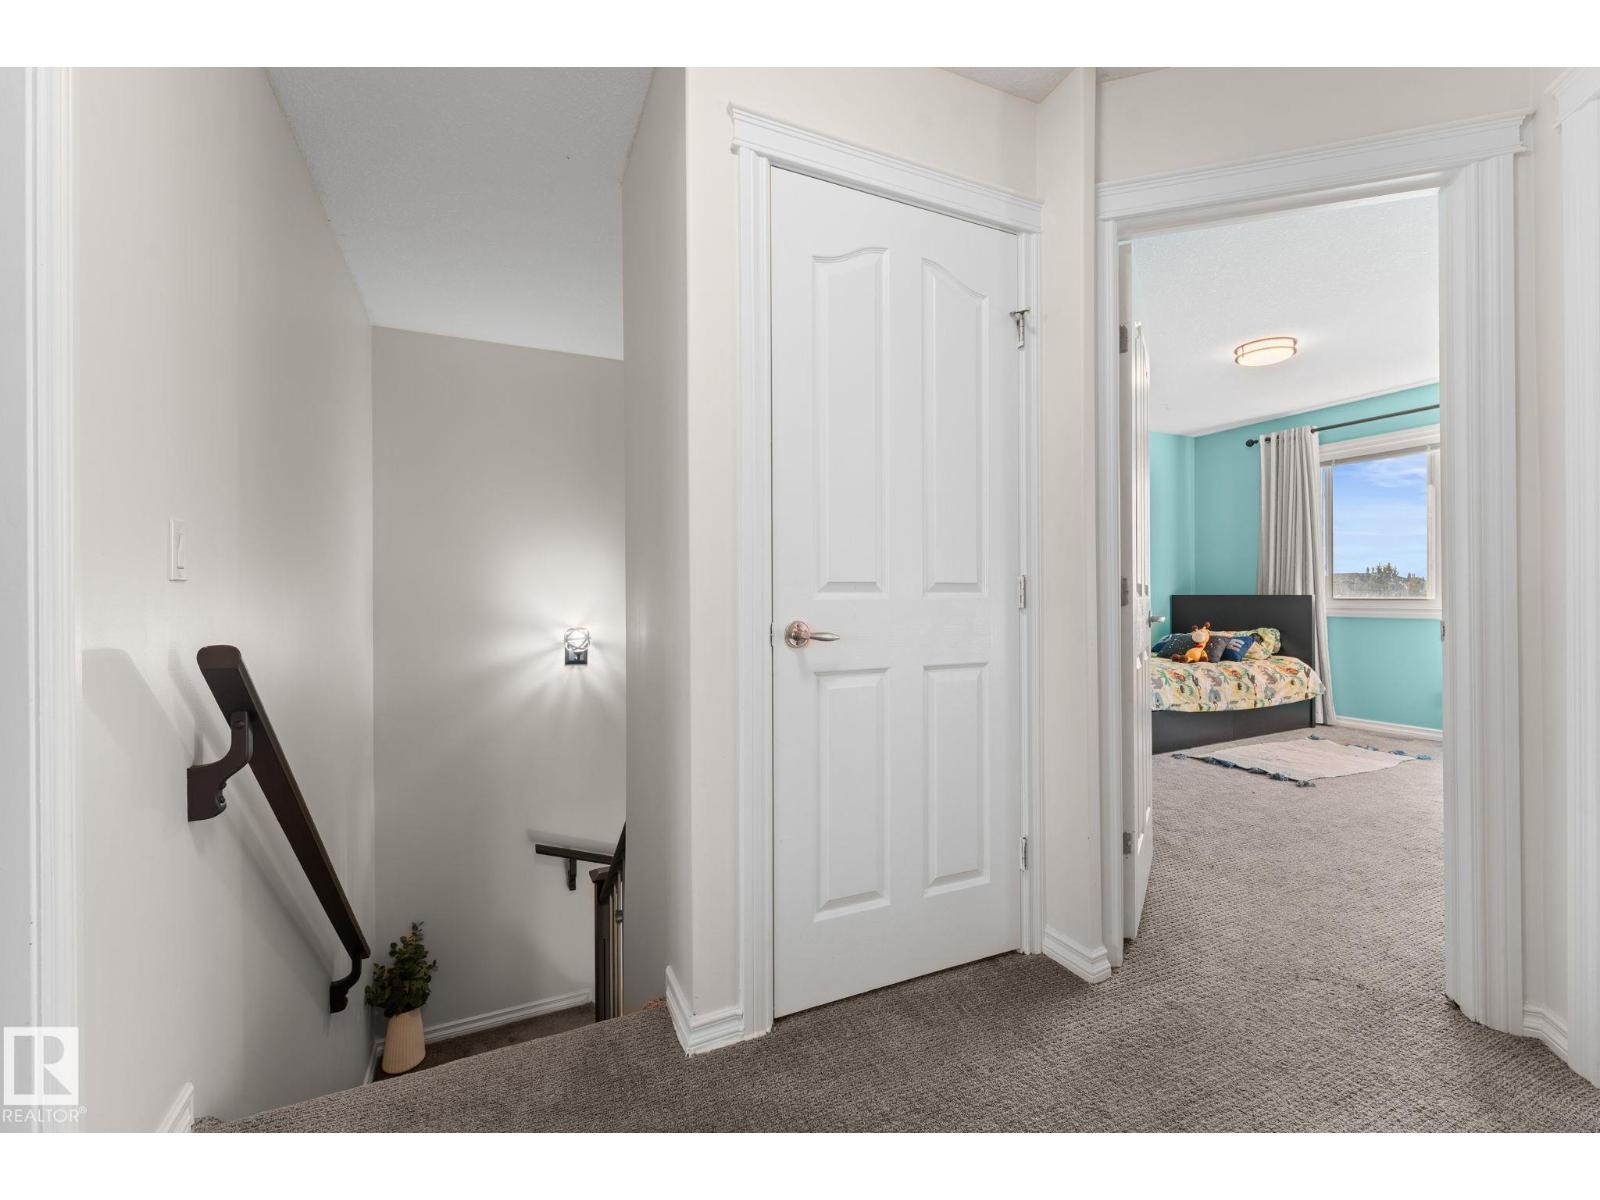
| Upper Level | Primary Bedroom | Measurements not available | ||
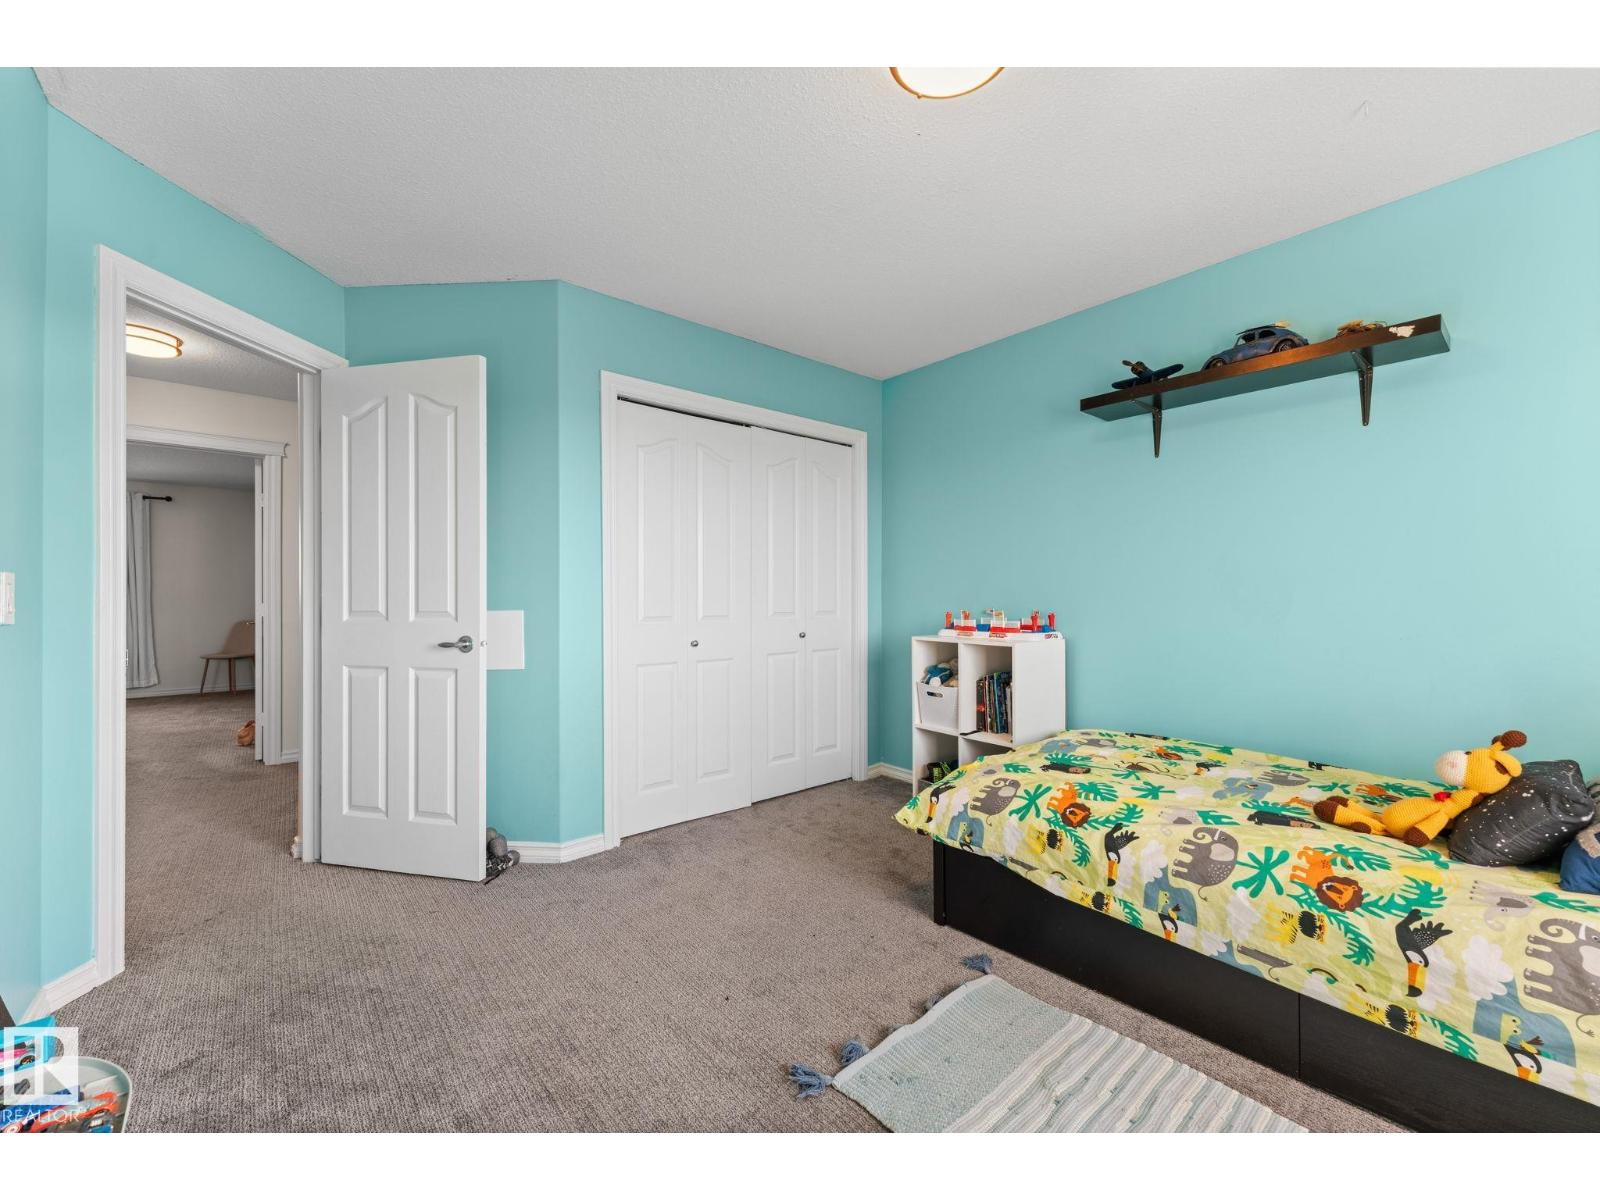
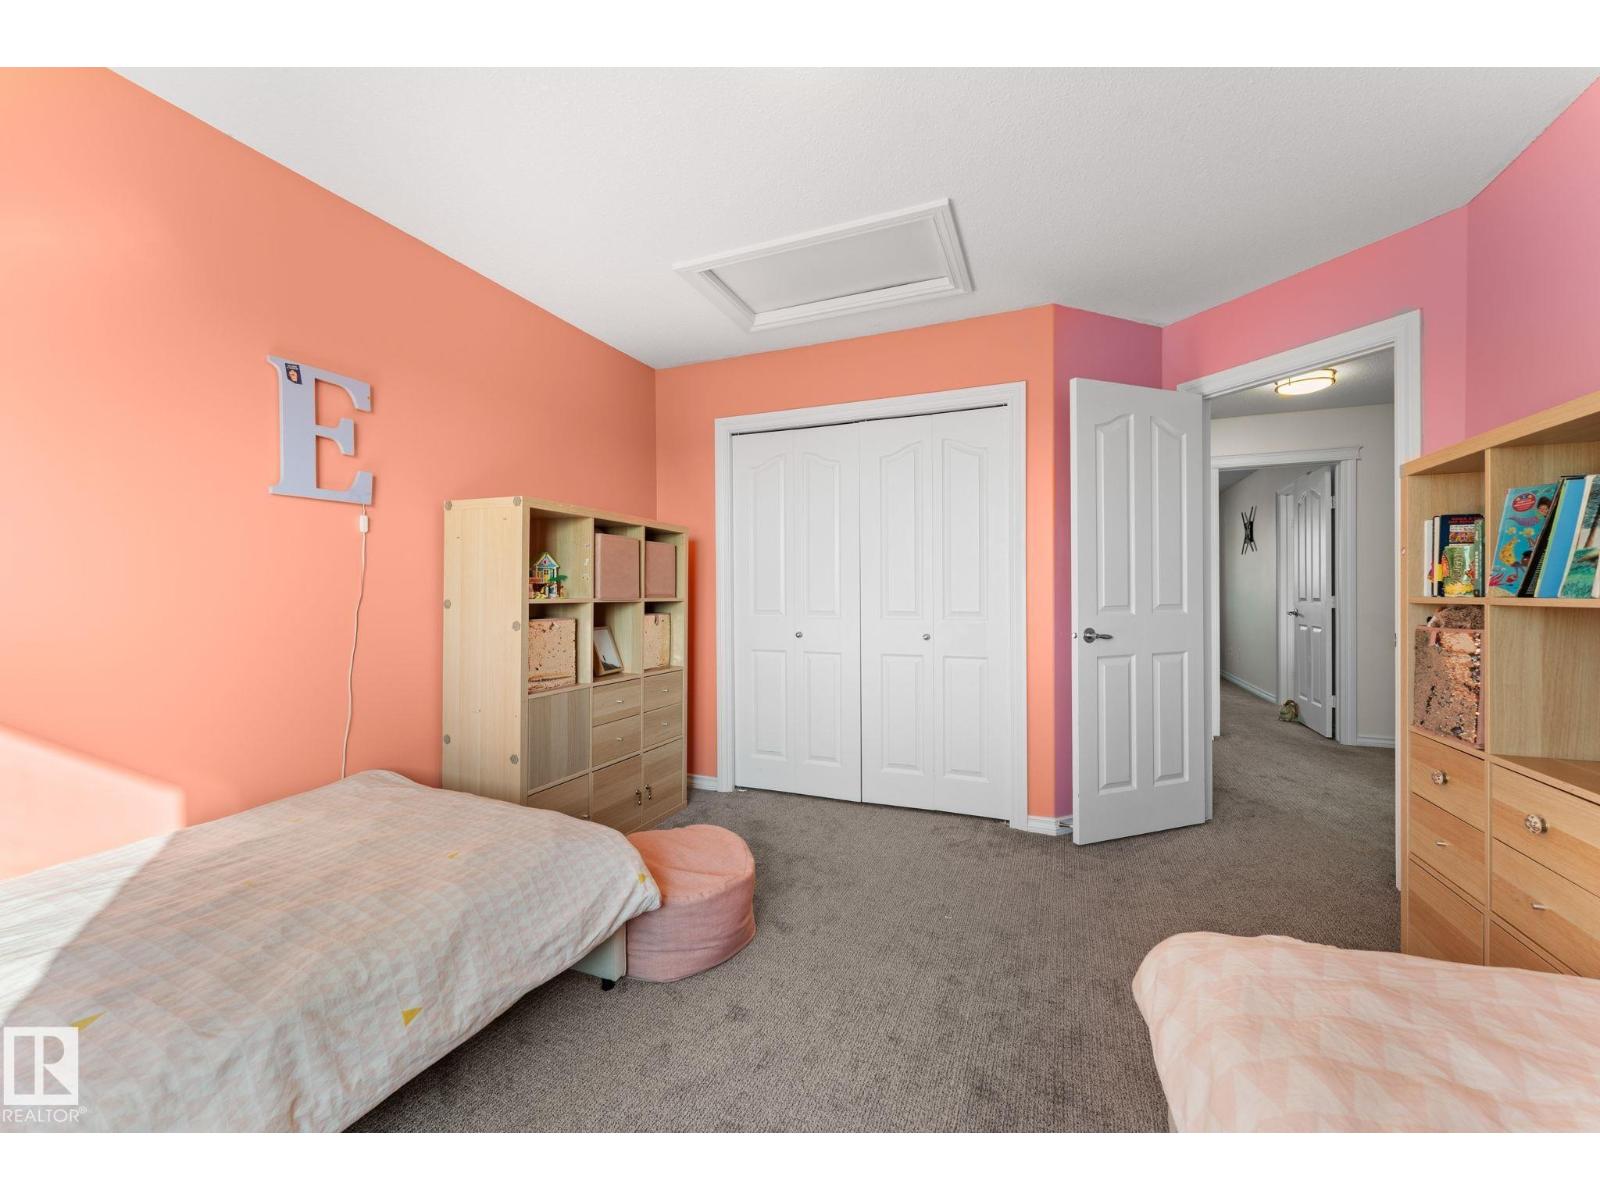
| Upper Level | Bedroom 2 | Measurements not available | ||
| Upper Level | Bedroom 3 | Measurements not available |
Contact us for more information

The trademarks REALTOR®, REALTORS®, and the REALTOR® logo are controlled by The Canadian Real Estate Association (CREA) and identify real estate professionals who are members of CREA. The trademarks MLS®, Multiple Listing Service® and the associated logos are owned by The Canadian Real Estate Association (CREA) and identify the quality of services provided by real estate professionals who are members of CREA. The trademark DDF® is owned by The Canadian Real Estate Association (CREA) and identifies CREA's Data Distribution Facility (DDF®)