3 Bedroom
2 Bathroom
936 ft2
Fireplace
Forced Air
$519,900
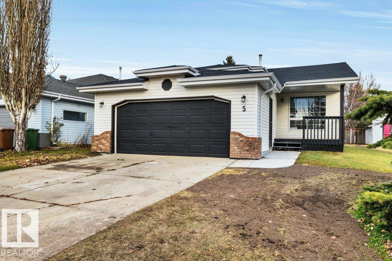
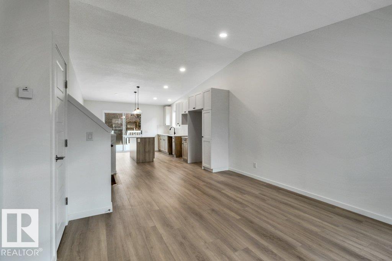
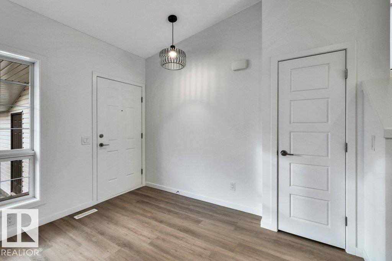
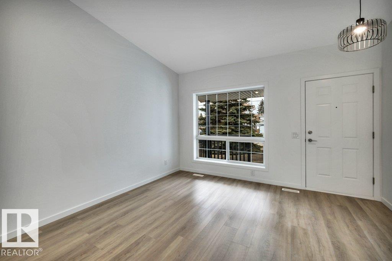
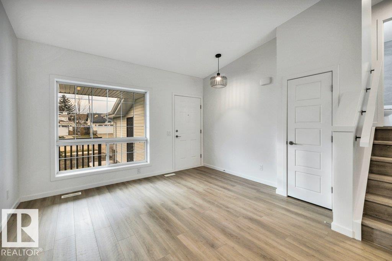
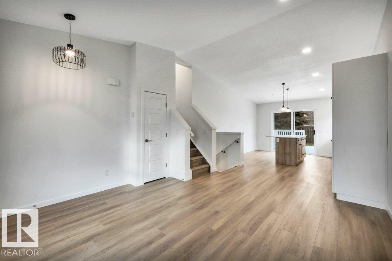
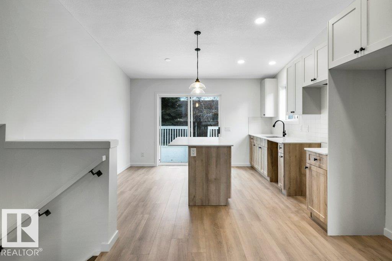
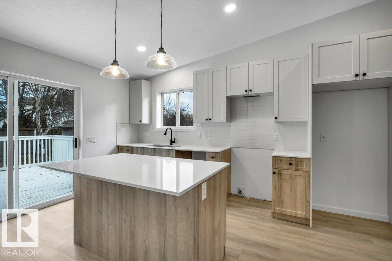
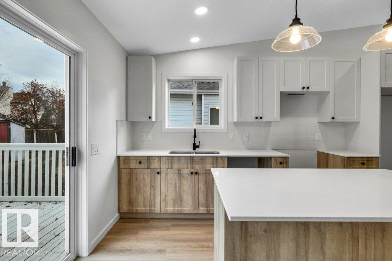
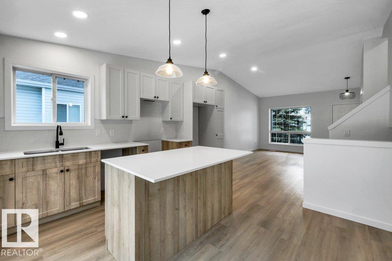
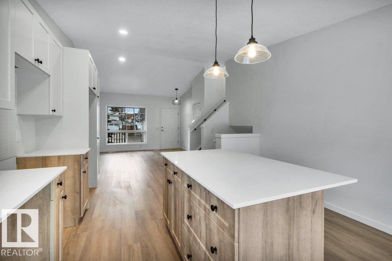
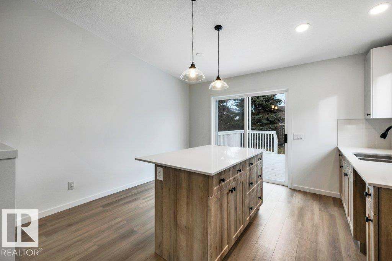
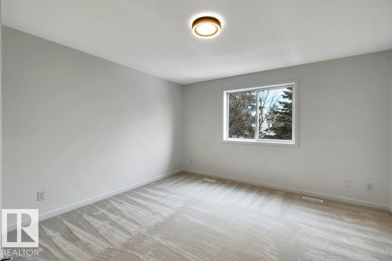
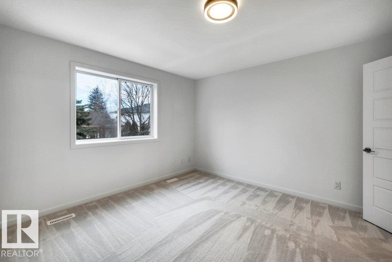
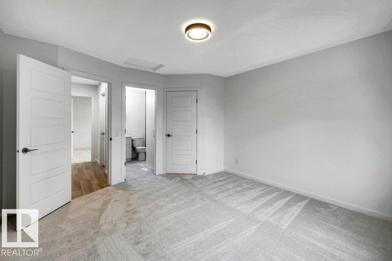
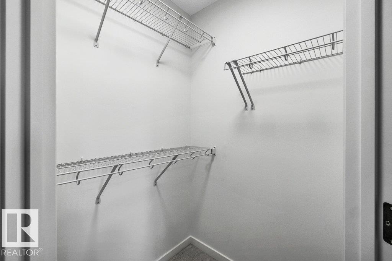
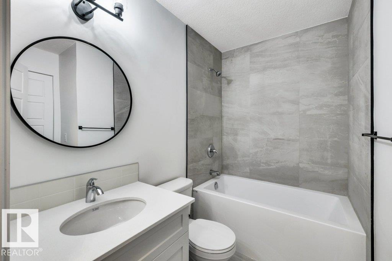
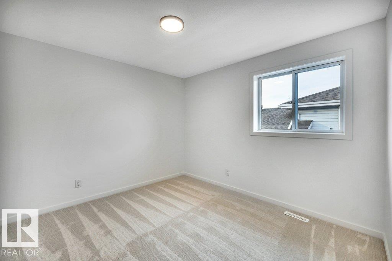
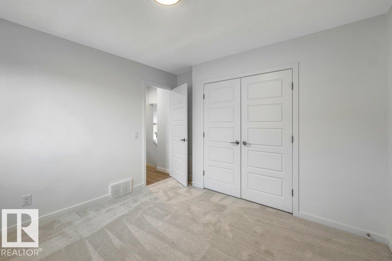
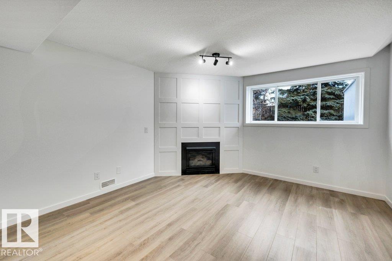
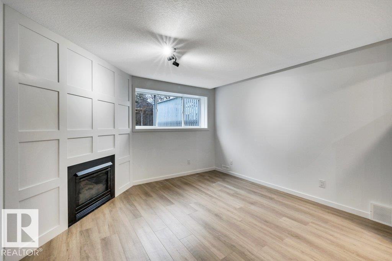
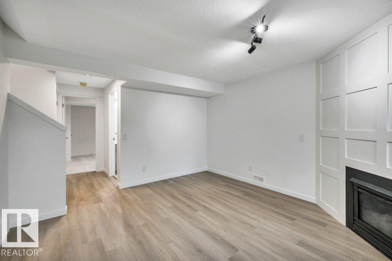
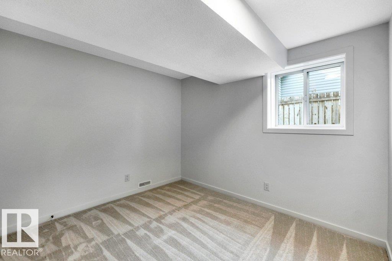
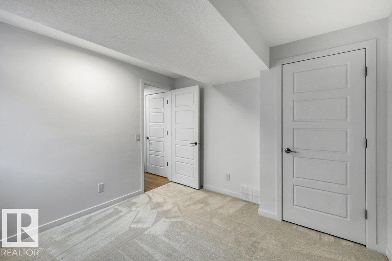
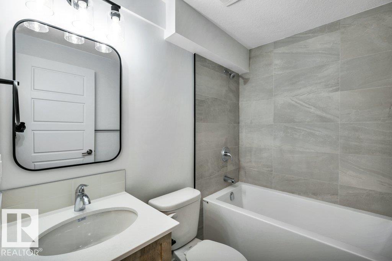
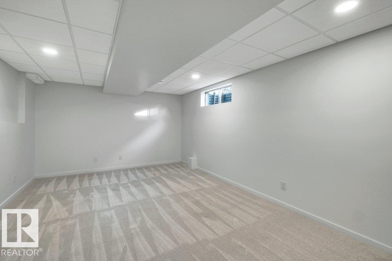
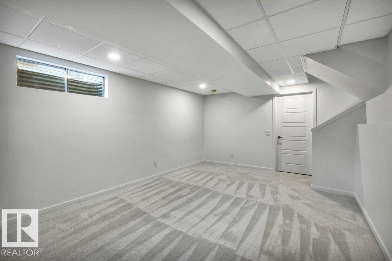
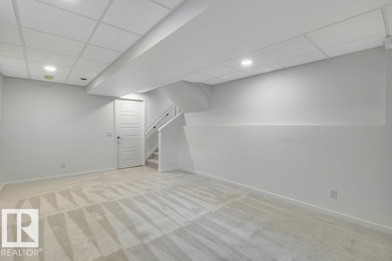
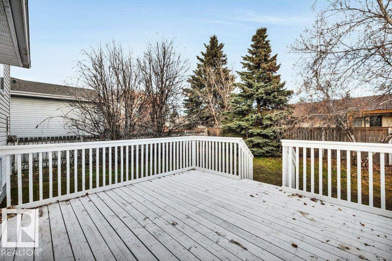
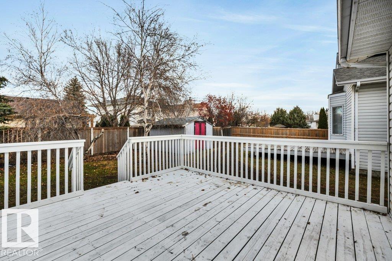
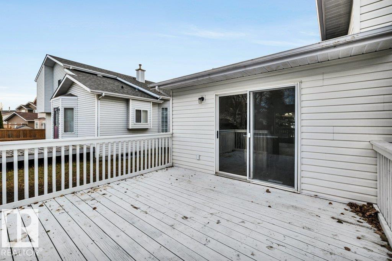
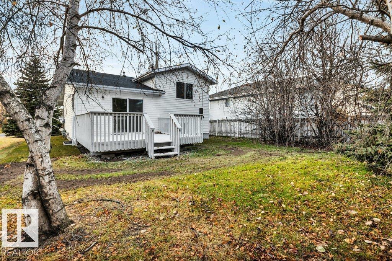
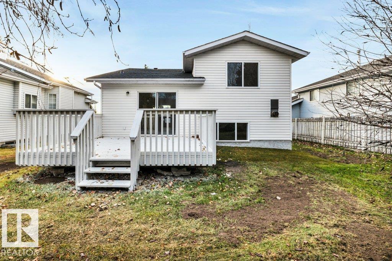
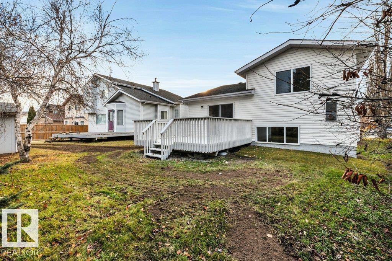
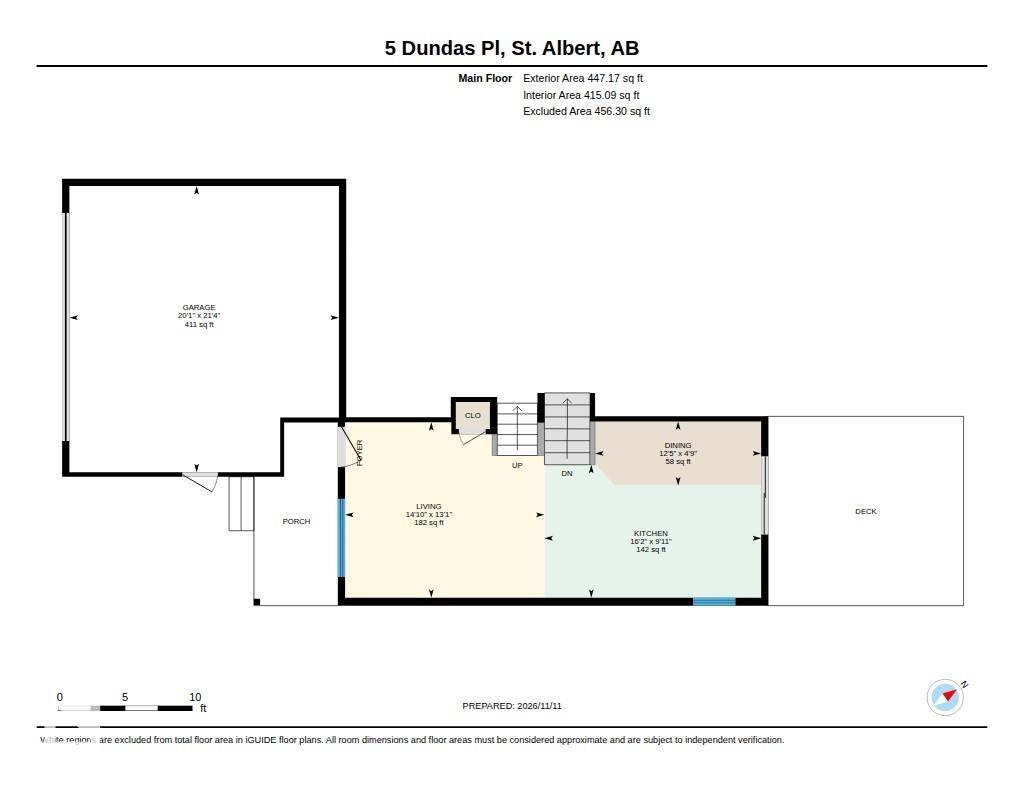
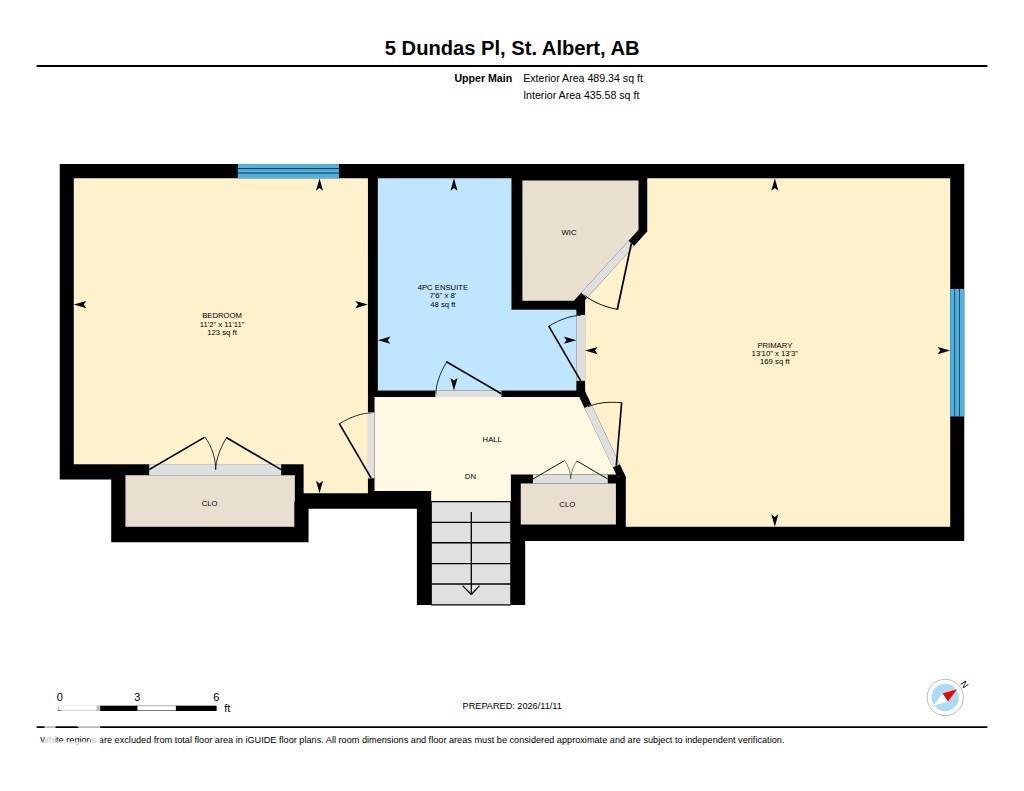
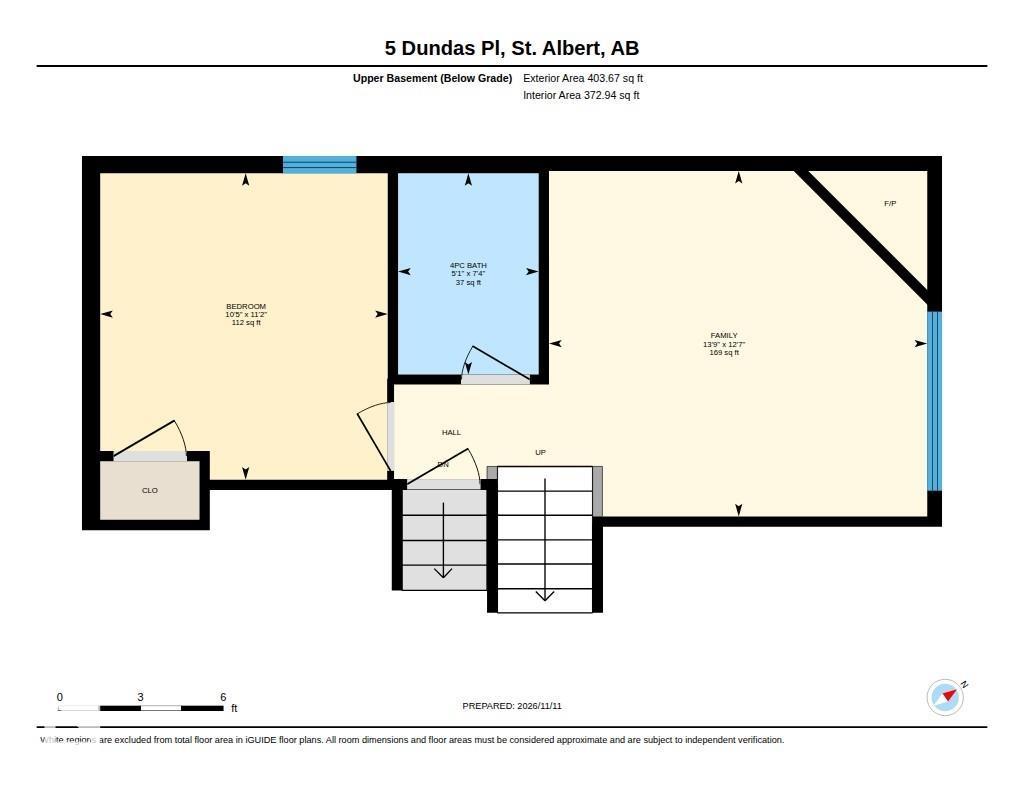
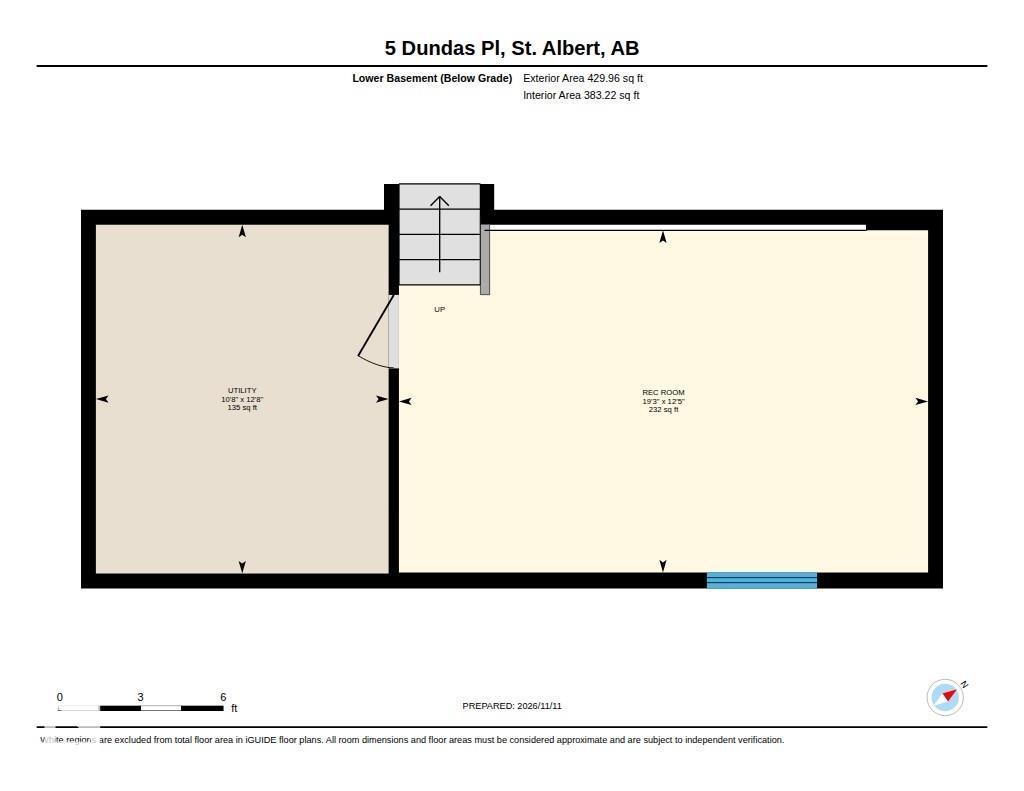
Welcome to this beautifully renovated 936 sq ft 4-level split tucked into a quiet cul-de-sac in the family-friendly neighbourhood of Deer Ridge. The bright open-concept main floor is filled with natural light and features a modern kitchen with a large island, abundant cabinetry, and access to the east-facing deck. The upper level offers 2 comfortable bedrooms and a 4-piece bathroom. On the lower level, enjoy a cozy family room with gas fireplace along with a second 4-piece bathroom. The basement adds even more living space with a large rec room, utility/laundry room, and plenty of storage. Outside, the spacious backyard offers room to relax, play, or entertain. Ideally located close to schools, transit, shopping, parks, and scenic trails. (id:63125)
Property Details
|
MLS® Number
|
E4516249 |
|
Property Type
|
Single Family |
|
Neigbourhood
|
Deer Ridge (St. Albert) |
|
Amenities Near By
|
Playground, Public Transit, Schools, Shopping |
|
Structure
|
Deck, Porch |
Building
|
Bathroom Total
|
2 |
|
Bedrooms Total
|
3 |
|
Appliances
|
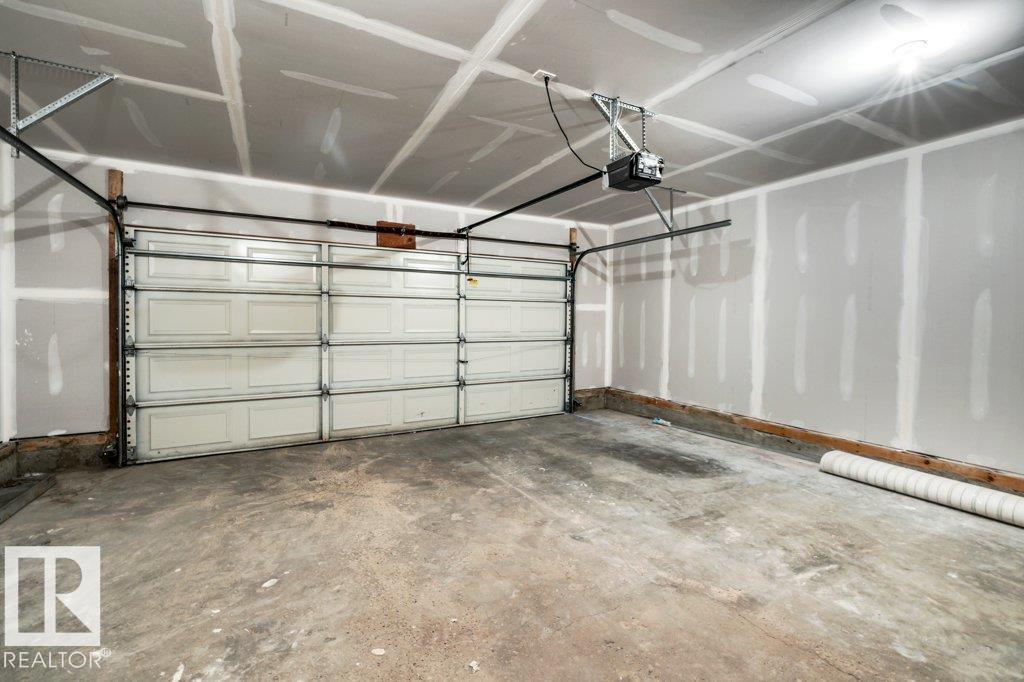
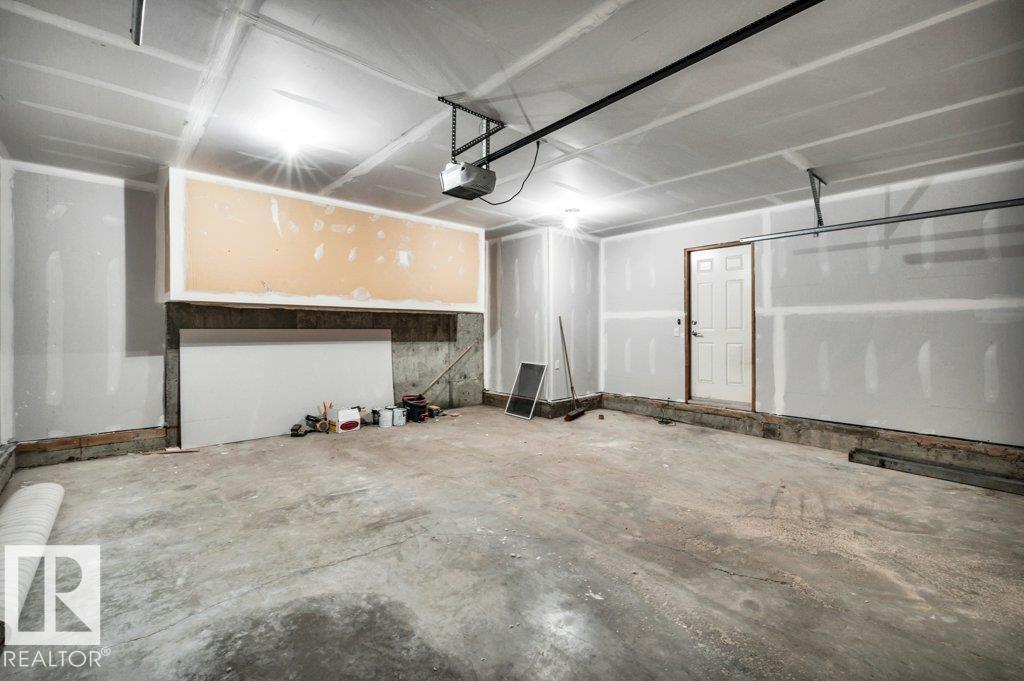
Garage Door Opener Remote(s), Garage Door Opener |
|
Basement Development
|
Finished |
|
Basement Type
|
Full (finished) |
|
Constructed Date
|
1993 |
|
Construction Style Attachment
|
Detached |
|
Fireplace Fuel
|
Gas |
|
Fireplace Present
|
Yes |
|
Fireplace Type
|
Unknown |
|
Heating Type
|
Forced Air |
|
Size Interior
|
936 Ft2 |
|
Type
|
House |
Parking
Land
|
Acreage
|
No |
|
Land Amenities
|
Playground, Public Transit, Schools, Shopping |
Rooms
| Level |
Type |
Length |
Width |
Dimensions |
|
Basement |
Recreation Room |
3.79 m |
5.86 m |
3.79 m x 5.86 m |
|
Lower Level |
Family Room |
3.82 m |
4.19 m |
3.82 m x 4.19 m |
|
Lower Level |
Bedroom 3 |
3.39 m |
3.18 m |
3.39 m x 3.18 m |
|
Main Level |
Living Room |
3.99 m |
4.53 m |
3.99 m x 4.53 m |
|
Main Level |
Dining Room |
1.45 m |
3.77 m |
1.45 m x 3.77 m |
|
Main Level |
Kitchen |
3.02 m |
4.92 m |
3.02 m x 4.92 m |
|
Upper Level |
Primary Bedroom |
4.03 m |
4.22 m |
4.03 m x 4.22 m |
|
Upper Level |
Bedroom 2 |
3.64 m |
3.4 m |
3.64 m x 3.4 m |