6 Bedroom
3 Bathroom
1,928 ft2
Bungalow
Fireplace
Central Air Conditioning
Forced Air
$699,900
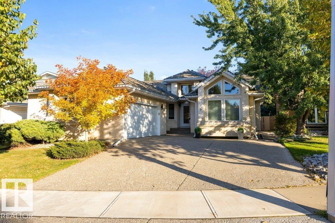
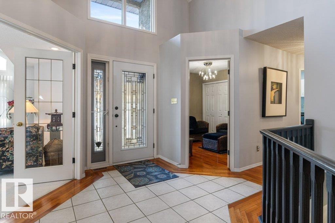
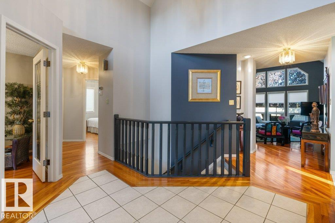
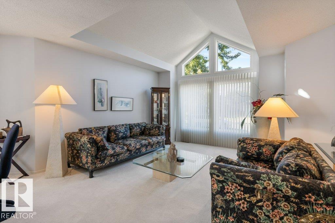
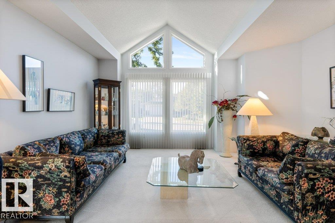
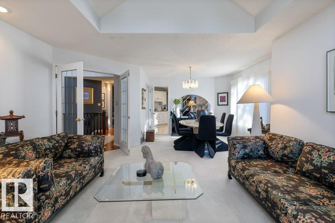
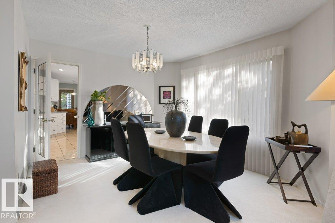
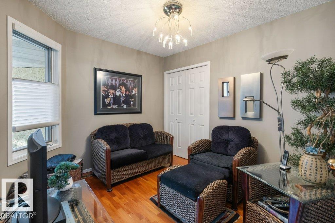
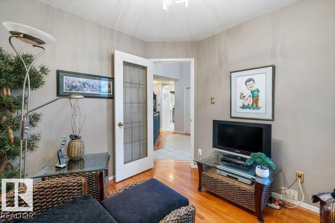
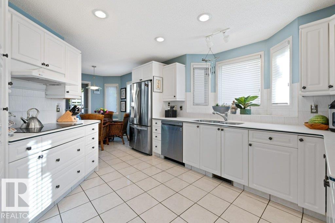
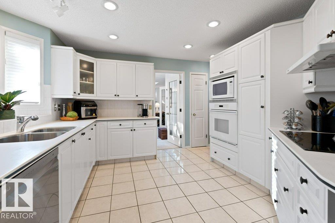
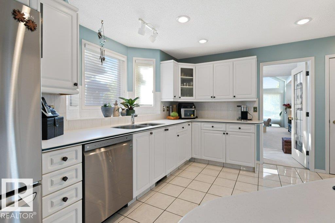
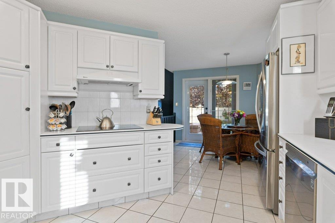
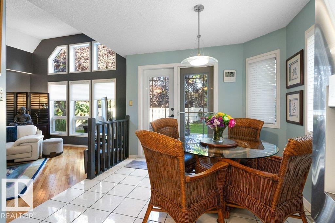
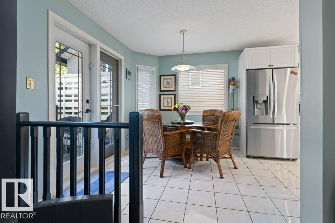
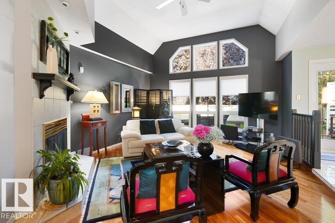
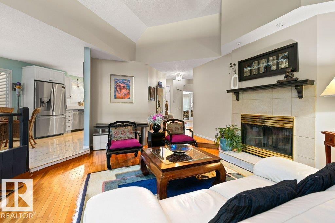
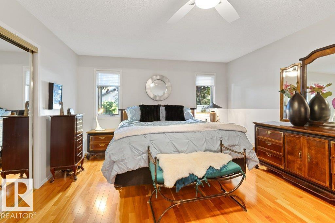
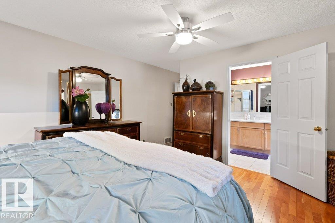
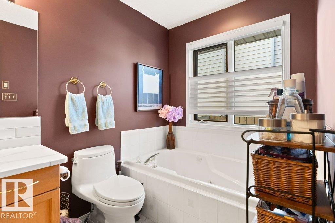
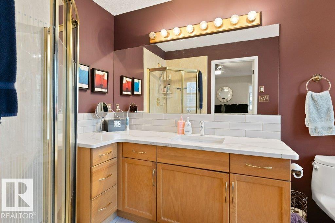
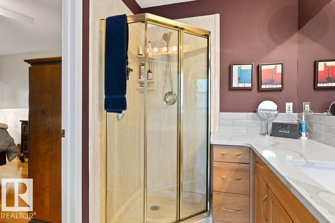
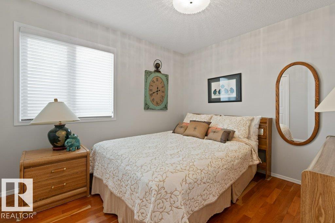
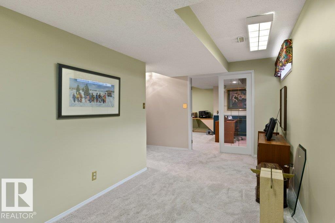
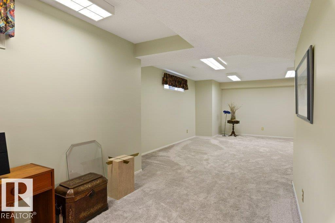
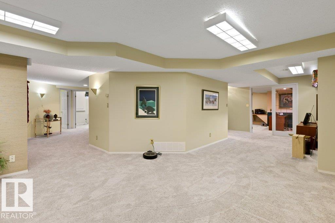
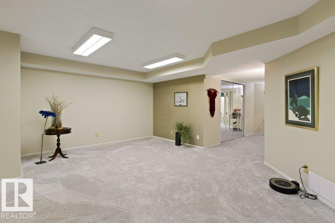
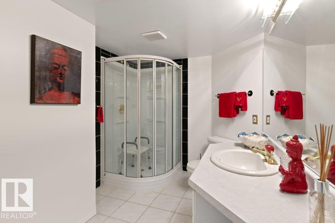
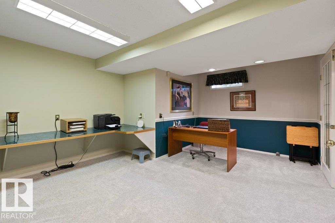
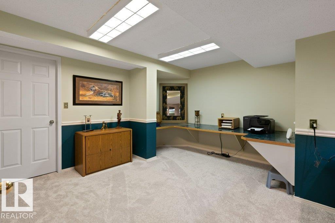
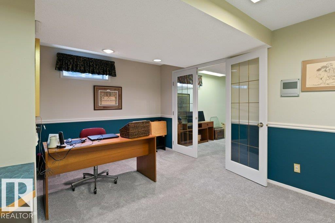
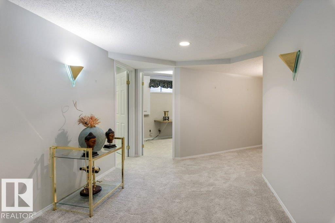
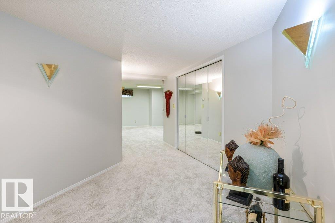
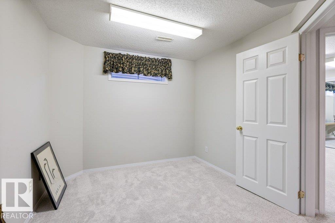
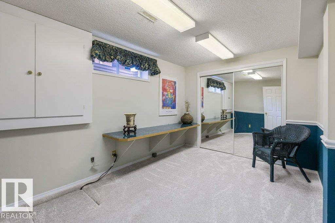
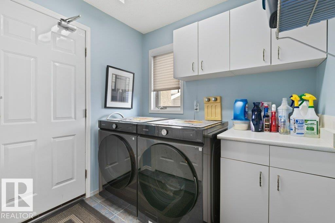
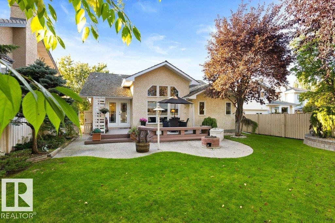
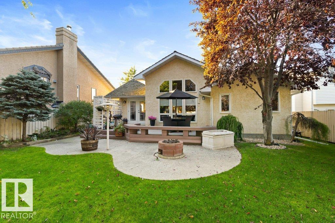
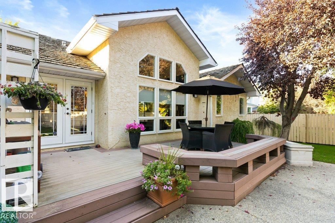
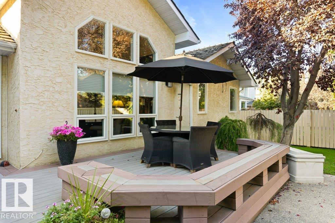
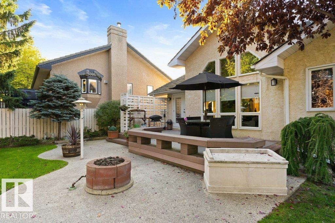
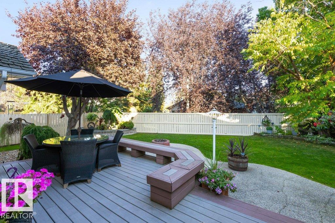
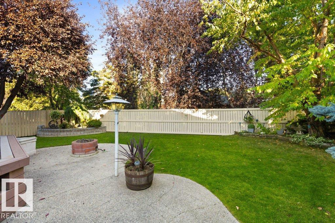
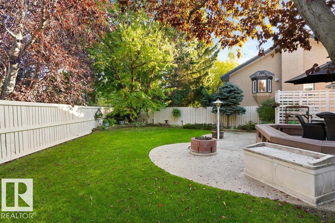
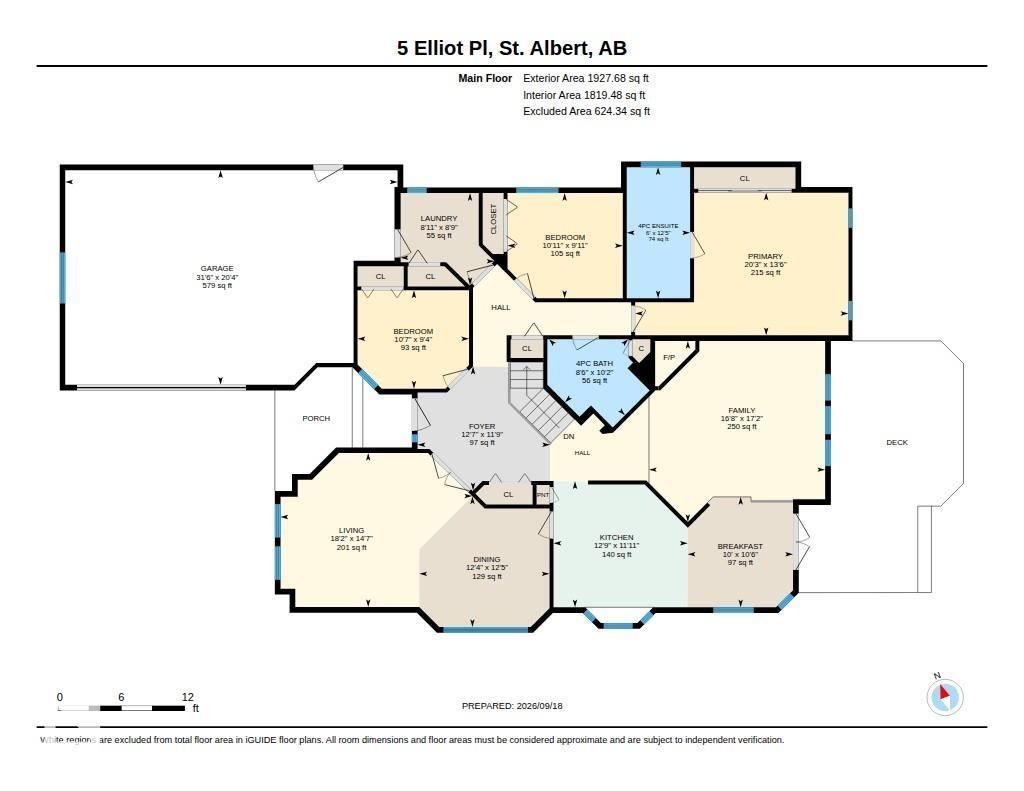
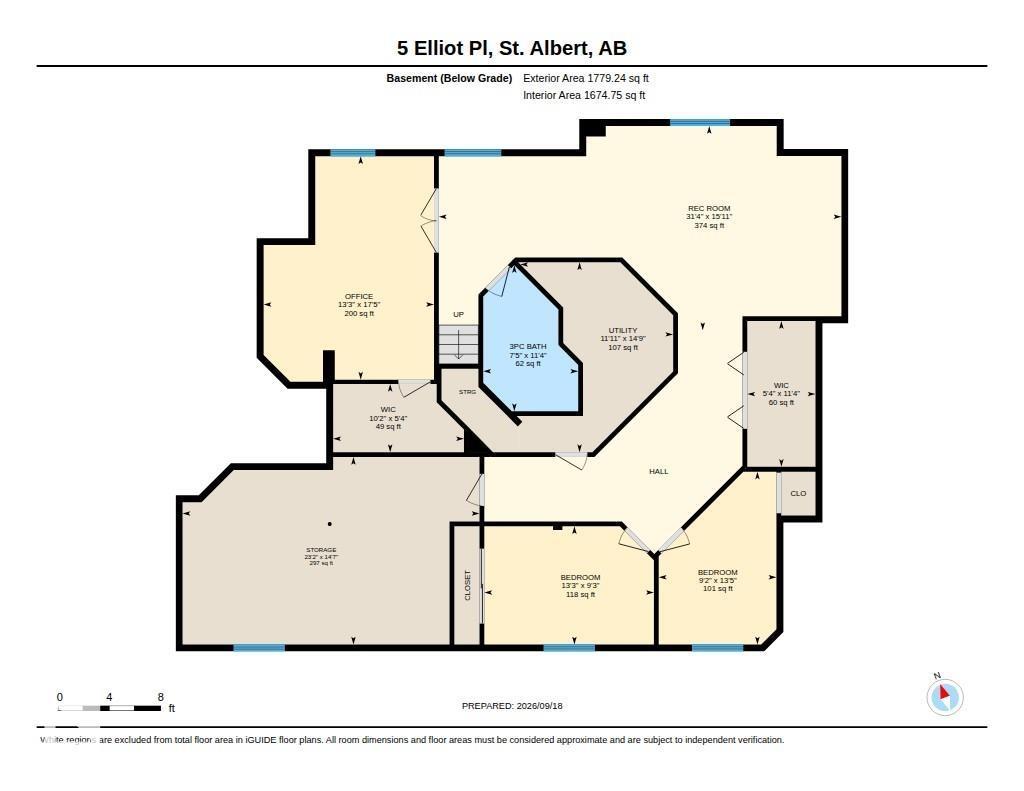
Welcome to 5 Elliot Place! This exceptional 1,927 sq. ft. bungalow is tucked away in a quiet Erin Ridge cul-de-sac. The main floor features vaulted ceilings, hardwood flooring, a formal living and dining area, and a sunken family room with a cozy wood-burning fireplace. The bright white kitchen offers ample cabinetry, a breakfast nook, and garden door access to the composite deck. The landscaped yard includes a concrete patio and gas fire pit, perfect for outdoor entertaining. Three bedrooms include a spacious primary suite with a luxurious Jacuzzi ensuite and massive walk-in closet. Main floor laundry and a 4-piece bath complete the level, with both bathrooms recently upgraded with tile backsplash and quartz countertops. The fully finished basement offers three bedrooms, a 3-piece bath, recreation room, and abundant storage. A huge double attached garage and key updates including furnace and HWT (2021), plus new washer and dryer, add convenience. Prime location near schools, shopping, and the hospital! (id:63125)
Property Details
|
MLS® Number
|
E4509400 |
|
Property Type
|
Single Family |
|
Neigbourhood
|
Erin Ridge |
|
Amenities Near By
|
Playground, Public Transit, Schools, Shopping |
|
Features
|
Cul-de-sac, See Remarks |
|
Structure
|
Deck, Fire Pit |
Building
|
Bathroom Total
|
3 |
|
Bedrooms Total
|
6 |
|
Appliances
|
Alarm System, Dishwasher, Dryer, Garage Door Opener Remote(s), Garage Door Opener, Hood Fan, Oven - Built-in, Microwave, Refrigerator, Stove, Central Vacuum, Washer, Window Coverings |
|
Architectural Style
|
Bungalow |
|
Basement Development
|
Finished |
|
Basement Type
|
Full (finished) |
|
Constructed Date
|
1990 |
|
Construction Style Attachment
|
Detached |
|
Cooling Type
|
Central Air Conditioning |
|
Fireplace Fuel
|
Wood |
|
Fireplace Present
|
Yes |
|
Fireplace Type
|
Unknown |
|
Heating Type
|
Forced Air |
|
Stories Total
|
1 |
|
Size Interior
|
1,928 Ft2 |
|
Type
|
House |
Parking
Land
|
Acreage
|
No |
|
Fence Type
|
Fence |
|
Land Amenities
|
Playground, Public Transit, Schools, Shopping |
Rooms
| Level |
Type |
Length |
Width |
Dimensions |
|
Basement |
Den |
5.3 m |
4.05 m |
5.3 m x 4.05 m |
|
Basement |
Bedroom 4 |
4.1 m |
2.79 m |
4.1 m x 2.79 m |
|
Basement |
Bedroom 5 |
2.81 m |
4.03 m |
2.81 m x 4.03 m |
|
Basement |
Recreation Room |
4.85 m |
9.56 m |
4.85 m x 9.56 m |
|
Basement |
Storage |
4.45 m |
7.05 m |
4.45 m x 7.05 m |
|
Basement |
Bedroom 6 |
5.3 m |
4.05 m |
5.3 m x 4.05 m |
|
Main Level |
Living Room |
4.45 m |
5.54 m |
4.45 m x 5.54 m |
|
Main Level |
Dining Room |
3.77 m |
3.76 m |
3.77 m x 3.76 m |
|
Main Level |
Kitchen |
3.64 m |
3.88 m |
3.64 m x 3.88 m |
|
Main Level |
Family Room |
5.23 m |
5.09 m |
5.23 m x 5.09 m |
|
Main Level |
Primary Bedroom |
4.12 m |
6.16 m |
4.12 m x 6.16 m |
|
Main Level |
Bedroom 2 |
3.04 m |
3.33 m |
3.04 m x 3.33 m |
|
Main Level |
Bedroom 3 |
2.84 m |
3.22 m |
2.84 m x 3.22 m |
|
Main Level |
Breakfast |
3.19 m |
3.04 m |
3.19 m x 3.04 m |
|
Main Level |
Laundry Room |
2.66 m |
2.71 m |
2.66 m x 2.71 m |