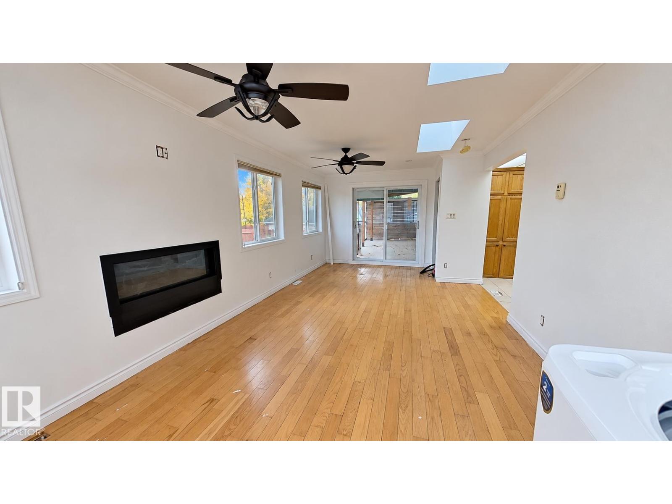
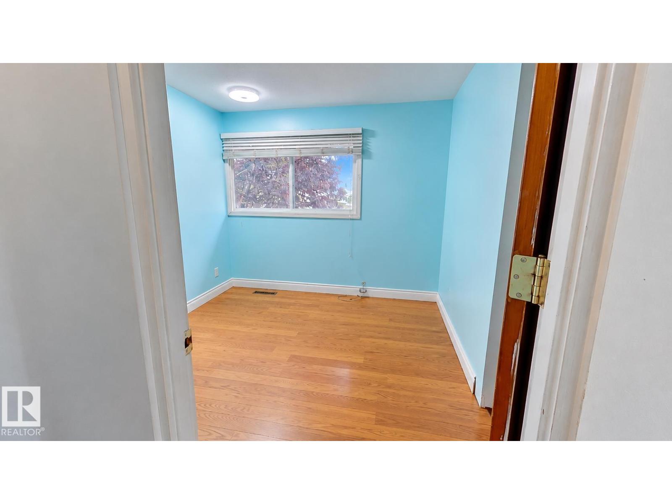
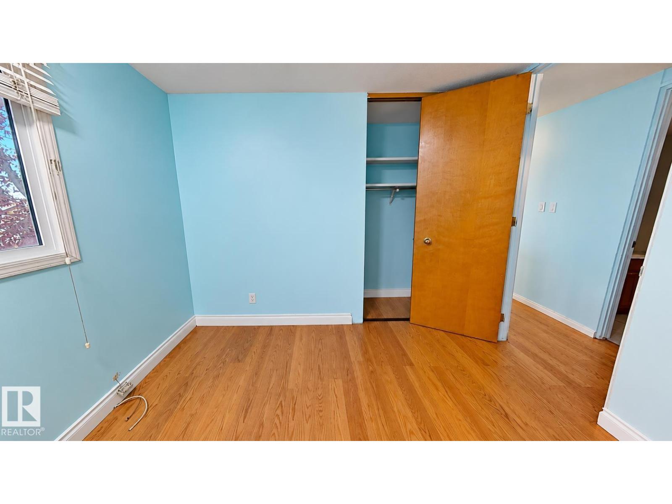
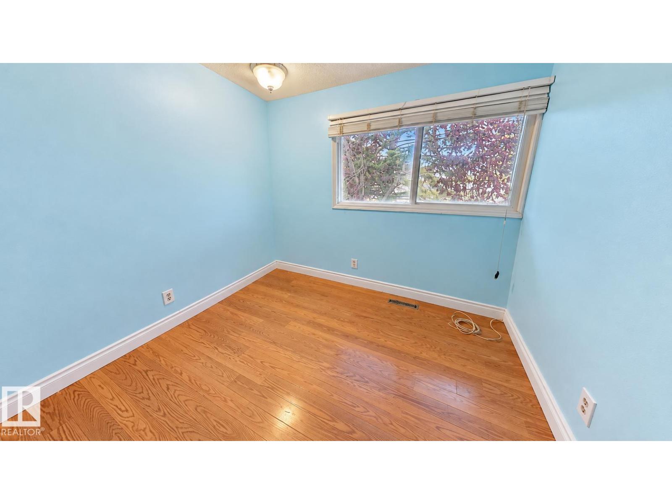
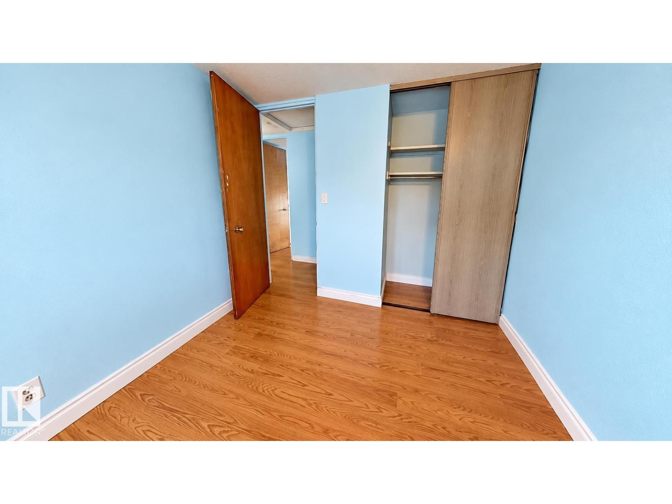
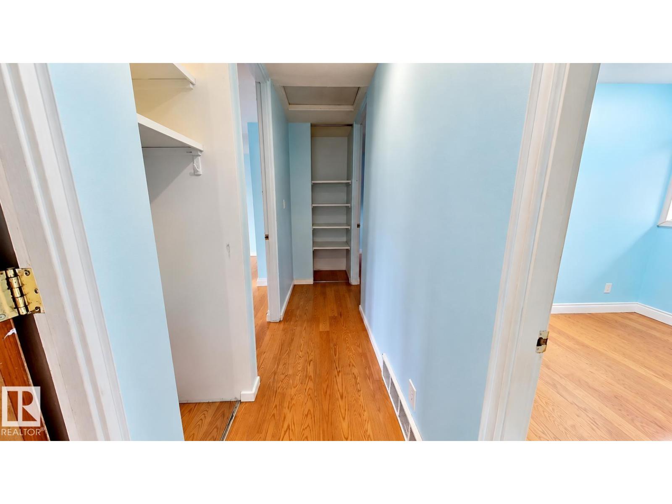
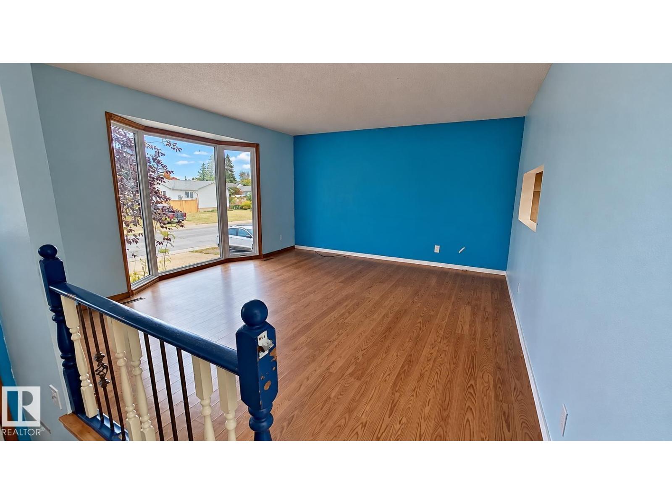
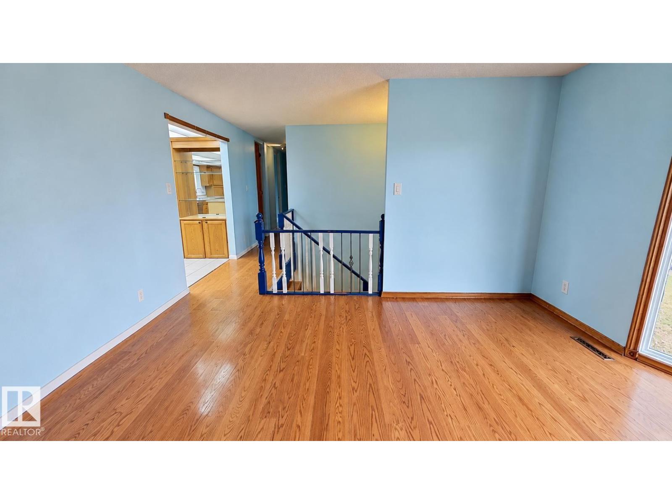
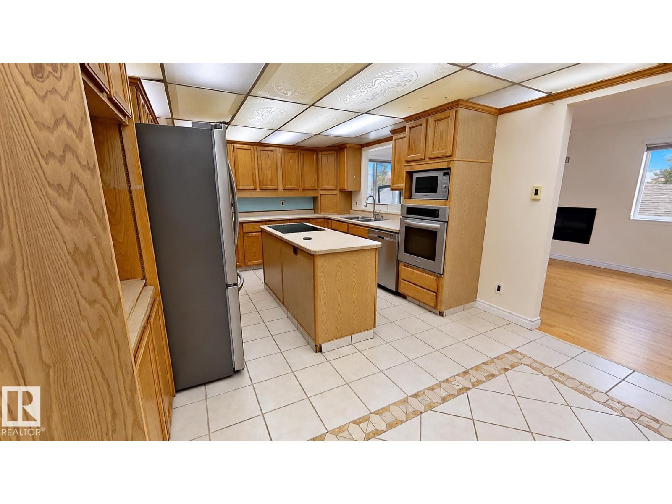
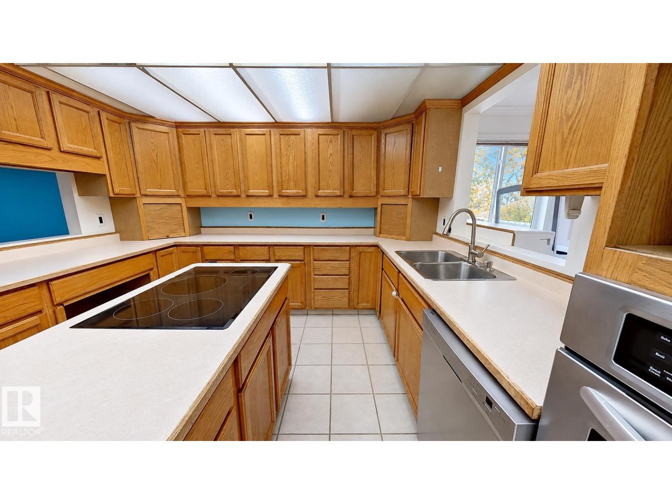
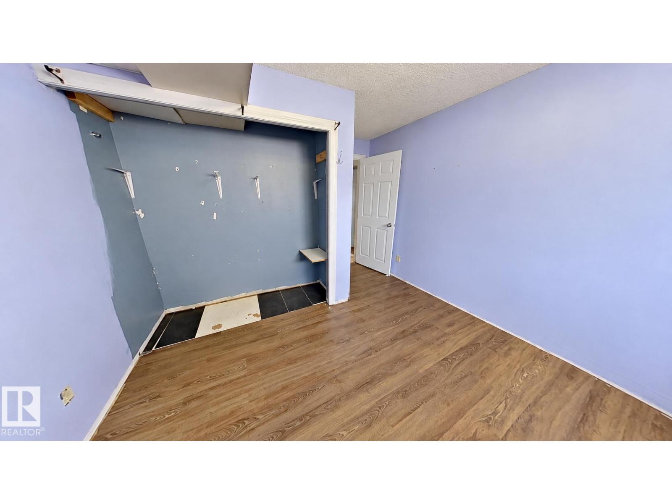
6 Bedroom
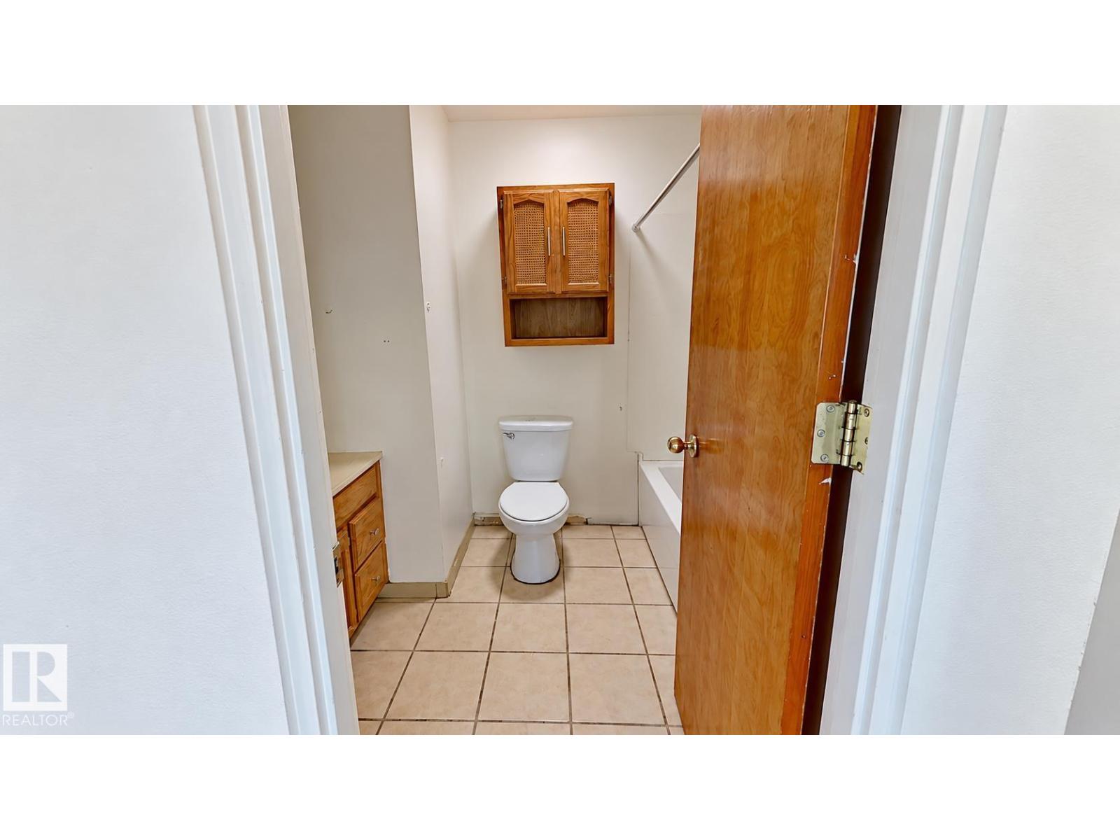
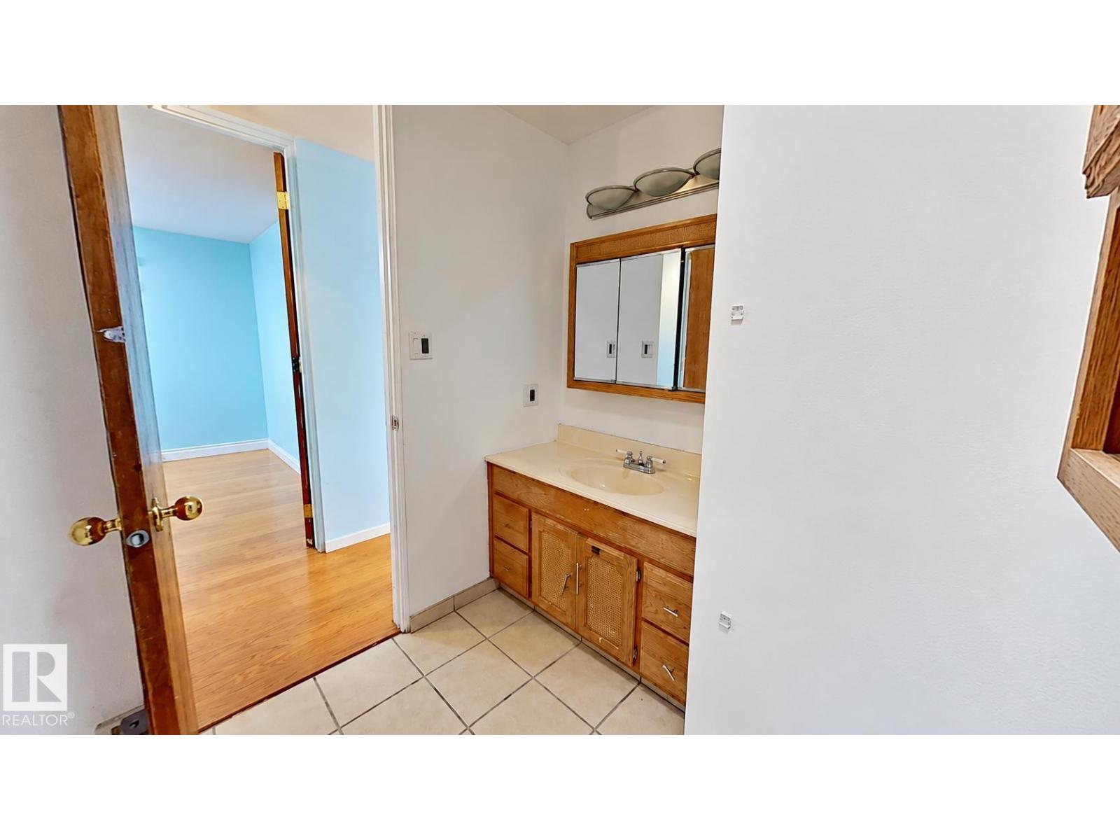
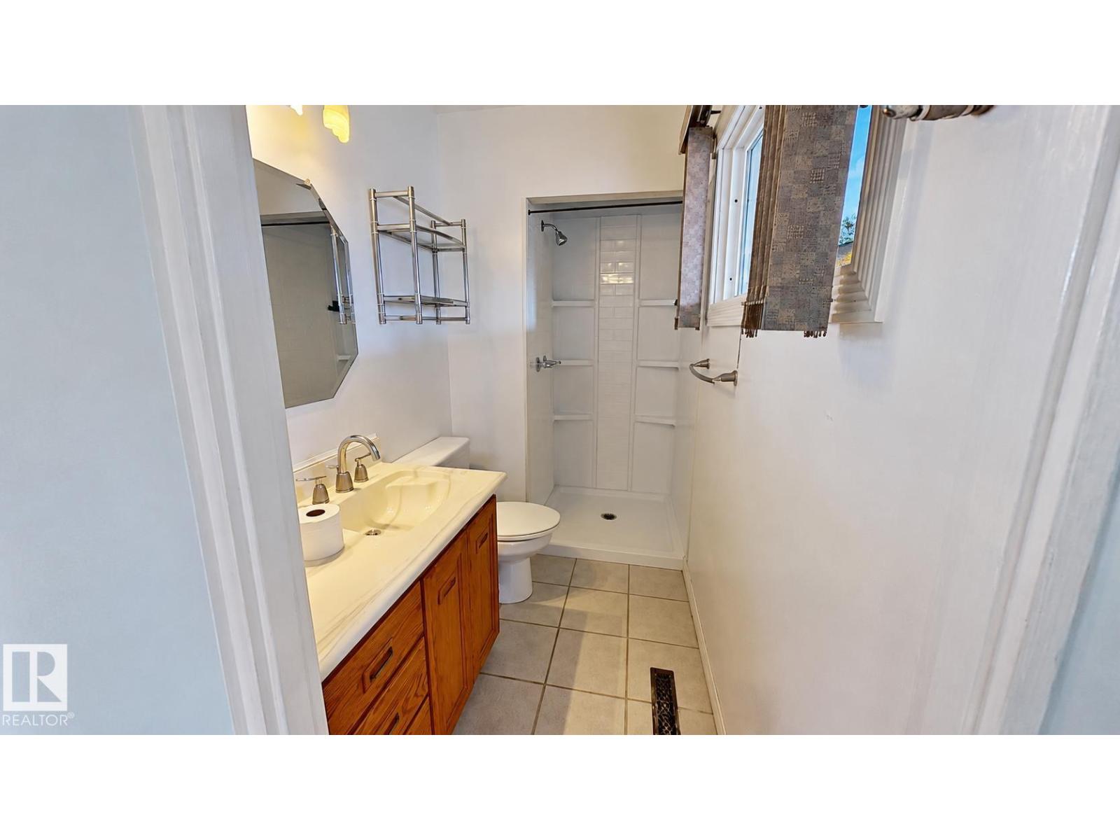
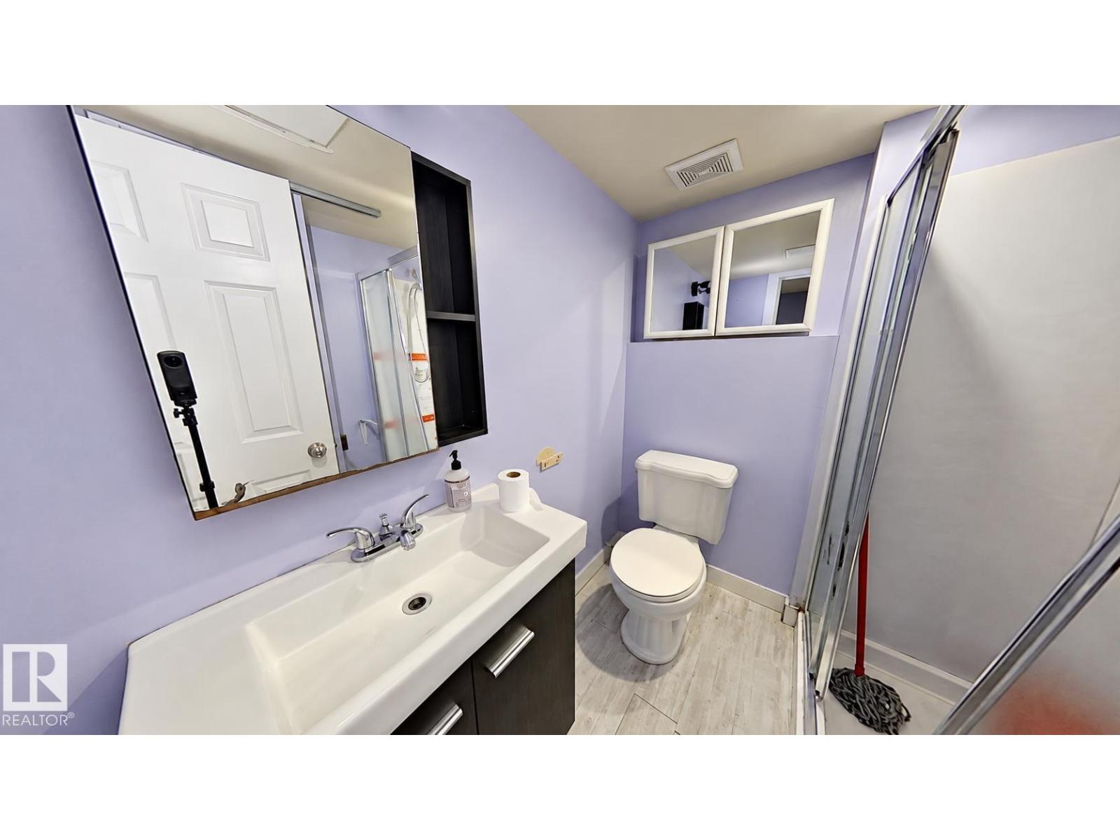
3 Bathroom
1,378 ft2
Bi-Level
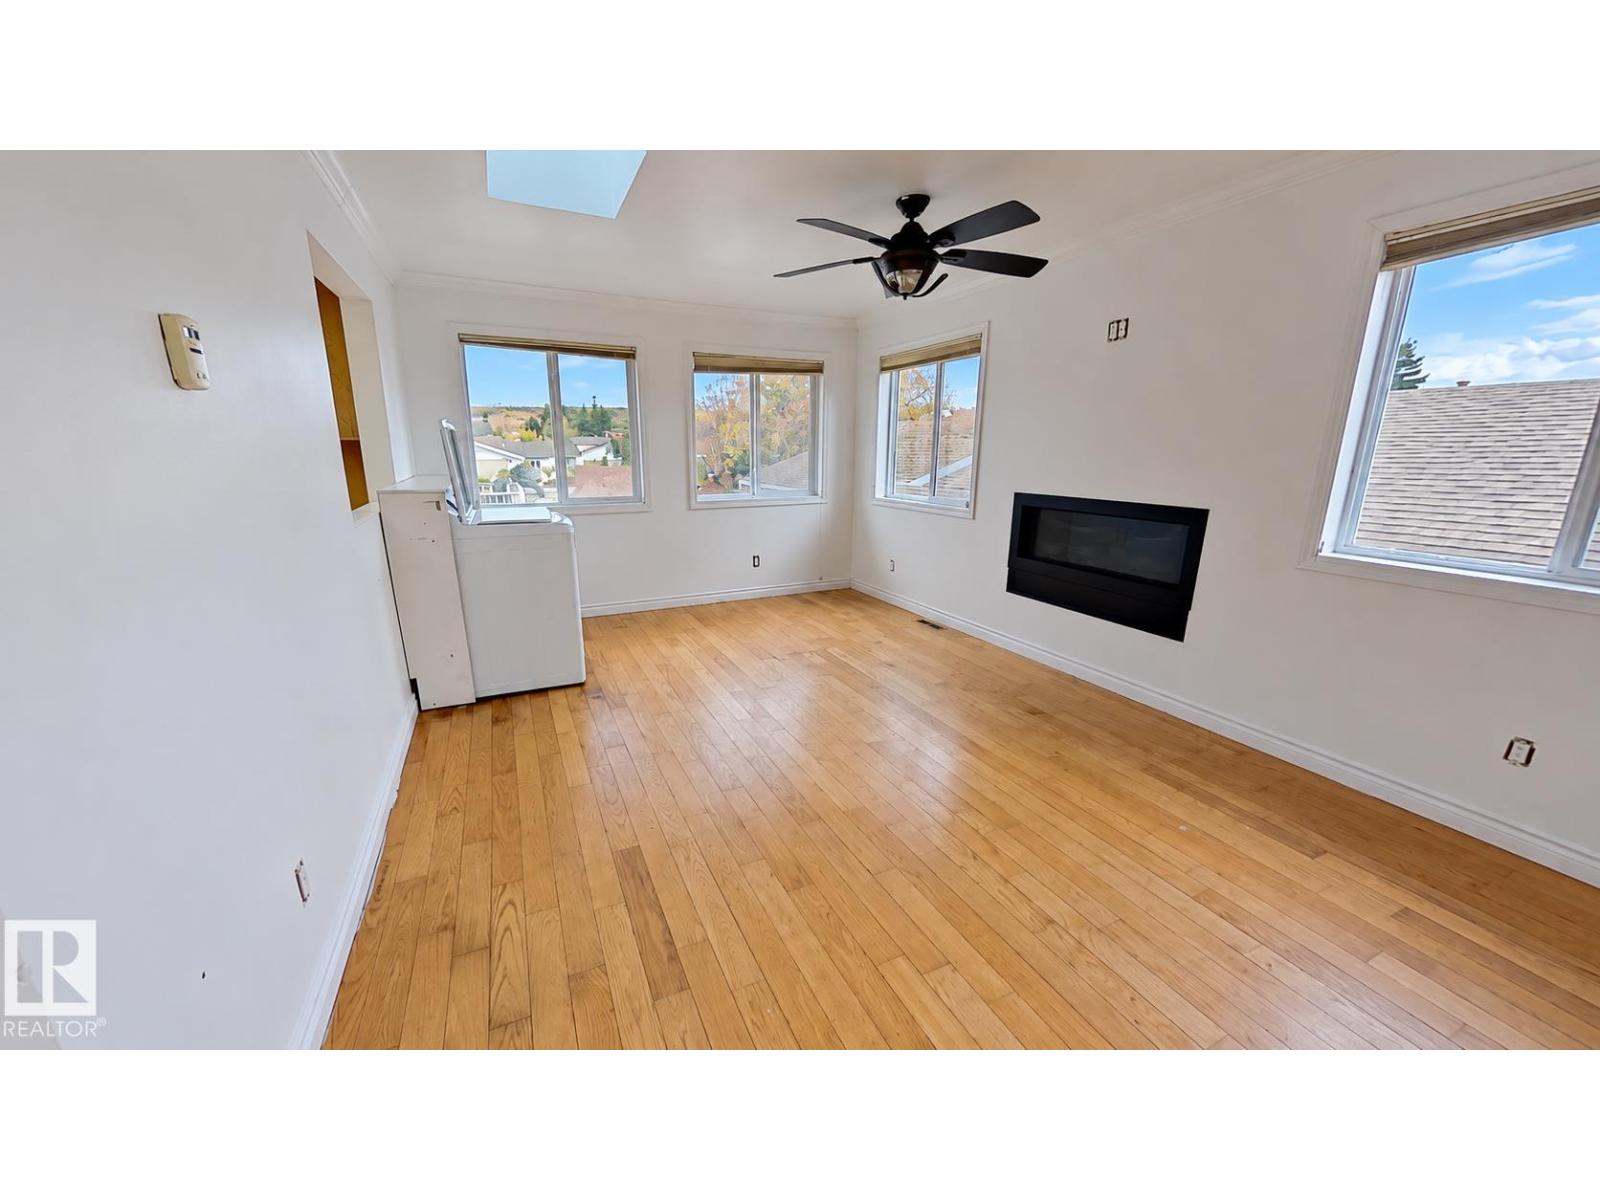
Fireplace
Central Air Conditioning
Forced Air
$368,000
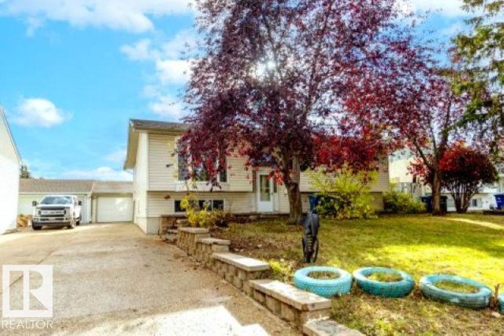
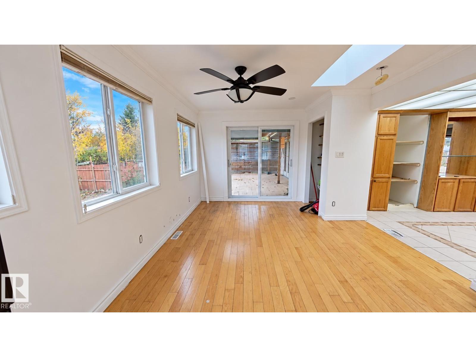
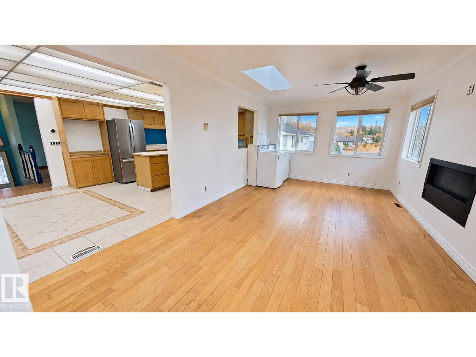
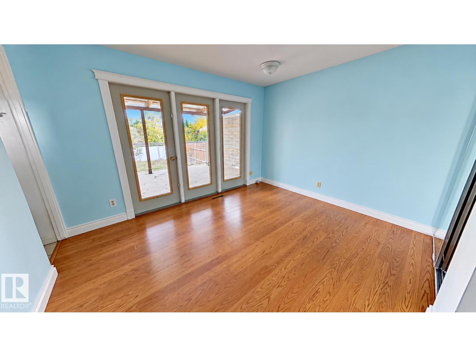
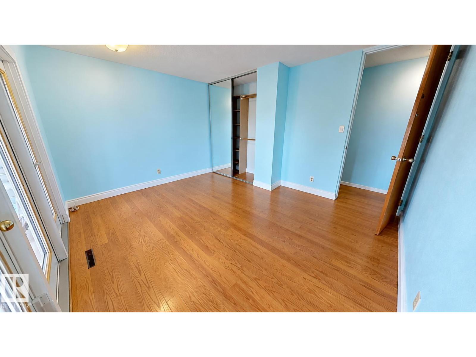
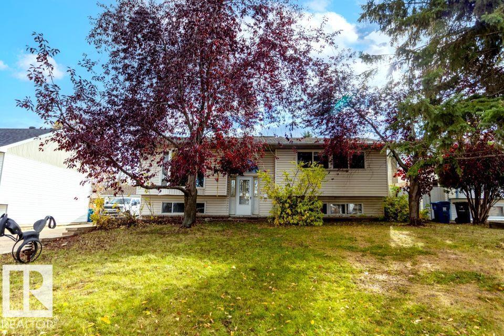
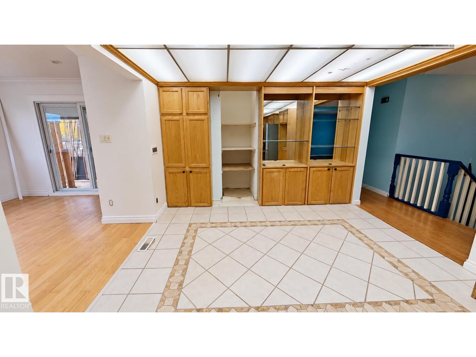
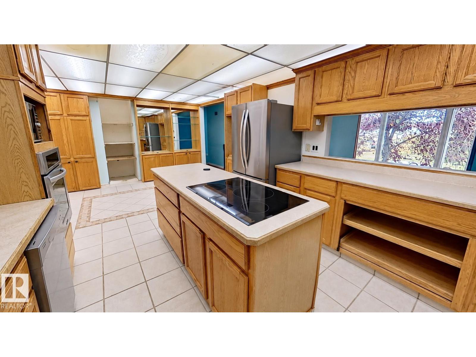
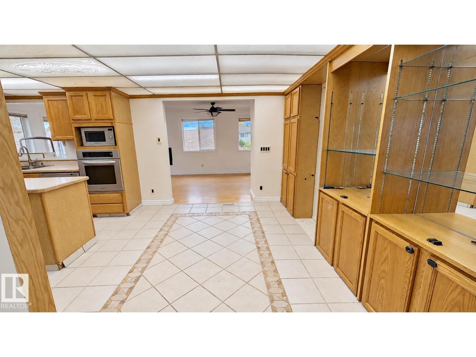
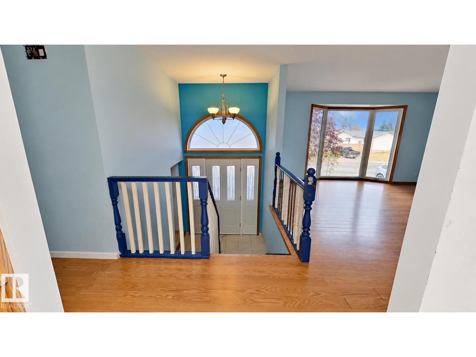
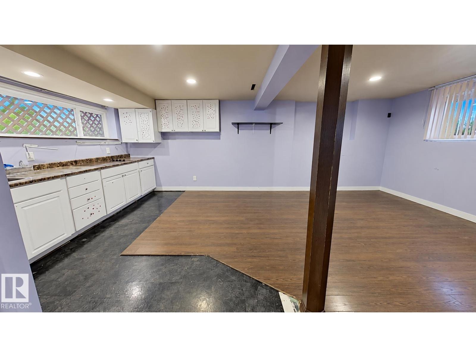
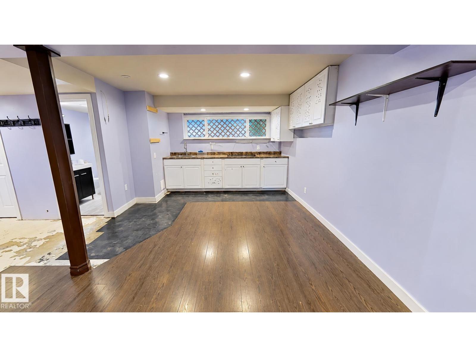
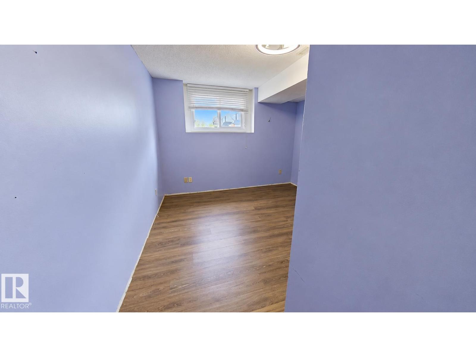
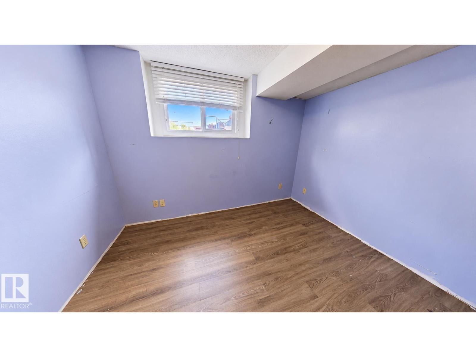
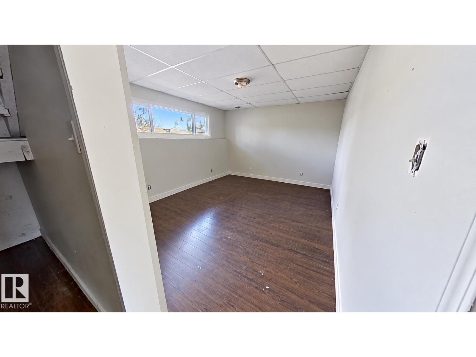
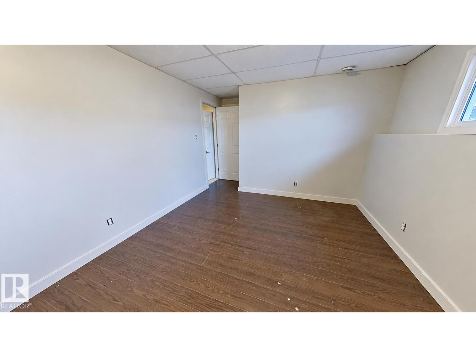
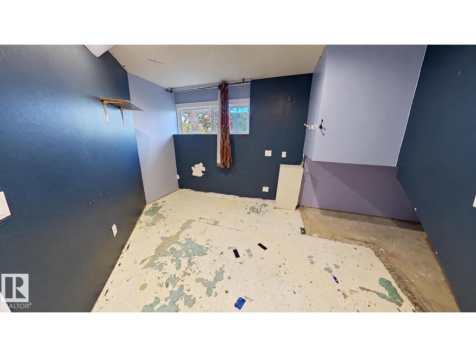
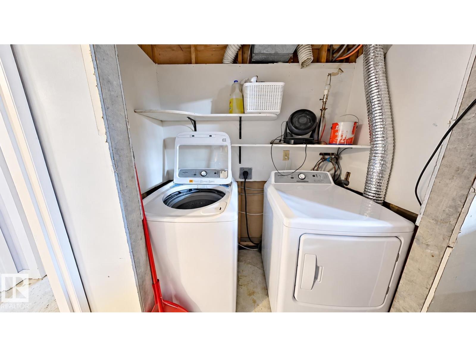
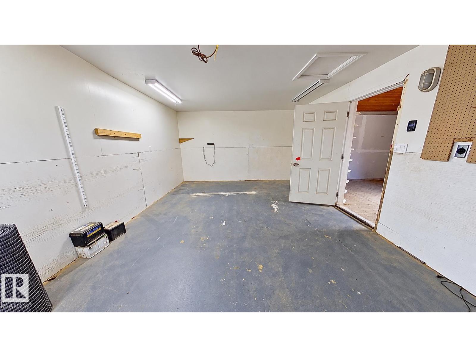
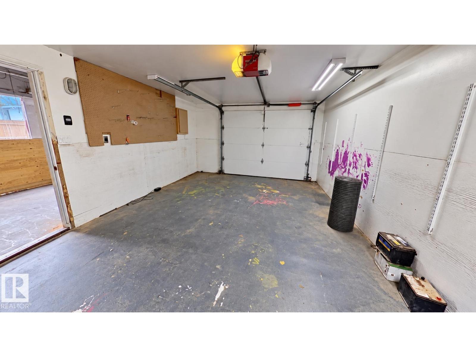
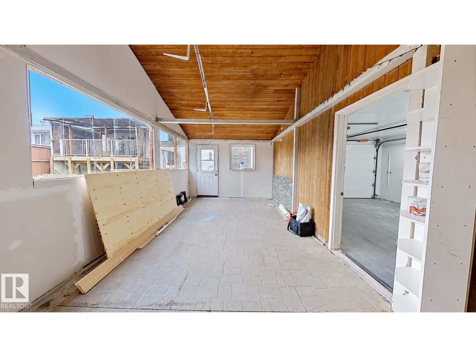
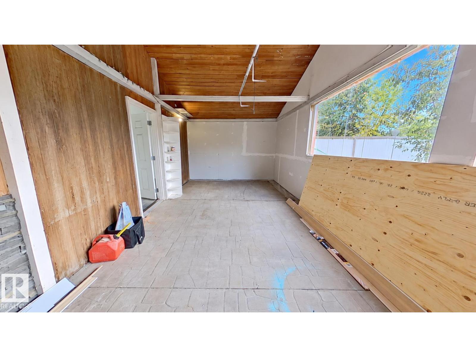
Well-appointed home on Ells Crescent offering 6 rooms, 3 three-piece bathrooms, and a versatile layout with a walkout basement. The home is equipped with air conditioning and solar panels for added comfort and efficiency. Outside, the property features a fully fenced yard and a single detached garage. The walkout basement provides additional flexible space, while the overall layout offers plenty of room to accommodate a variety of living needs. (id:63125)
Property Details
|
MLS® Number
|
E4512549 |
|
Property Type
|
Single Family |
|
Neigbourhood
|
Wood Buffalo |
|
Amenities Near By
|
Public Transit |
|
Structure
|
Dog Run - Fenced In |
Building
|
Bathroom Total
|
3 |
|
Bedrooms Total
|
6 |
|
Appliances
|
Dishwasher, Dryer, Garage Door Opener Remote(s), Refrigerator, Stove, Washer, Two Stoves |
|
Architectural Style
|
Bi-level |
|
Basement Development
|
Partially Finished |
|
Basement Features
|
Walk Out |
|
Basement Type
|
Full (partially Finished) |
|
Constructed Date
|
1976 |
|
Construction Style Attachment
|
Detached |
|
Cooling Type
|
Central Air Conditioning |
|
Fireplace Fuel
|
Gas |
|
Fireplace Present
|
Yes |
|
Fireplace Type
|
Heatillator |
|
Heating Type
|
Forced Air |
|
Size Interior
|
1,378 Ft2 |
|
Type
|
House |
Parking
Land
|
Acreage
|
No |
|
Fence Type
|
Fence |
|
Land Amenities
|
Public Transit |
Rooms
| Level |
Type |
Length |
Width |
Dimensions |
|
Lower Level |
Bedroom 4 |
|
|
Measurements not available |
|
Lower Level |
Bedroom 5 |
|
|
Measurements not available |
|
Lower Level |
Bedroom 6 |
|
|
Measurements not available |
|
Main Level |
Living Room |
|
|
Measurements not available |
|
Main Level |
Dining Room |
|
|
Measurements not available |
|
Main Level |
Kitchen |
|
|
Measurements not available |
|
Upper Level |
Primary Bedroom |
|
|
Measurements not available |
|
Upper Level |
Bedroom 2 |
|
|
Measurements not available |
|
Upper Level |
Bedroom 3 |
|
|
Measurements not available |