4 Bedroom
4 Bathroom
2,101 ft2
Forced Air
$729,700
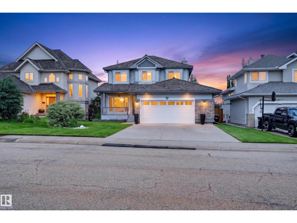
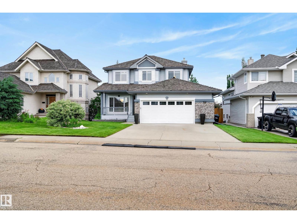
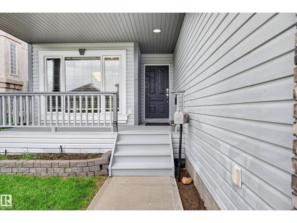
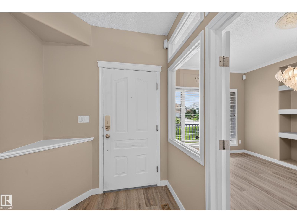
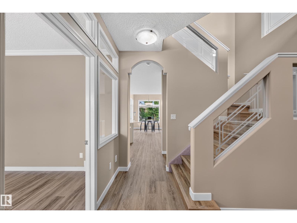
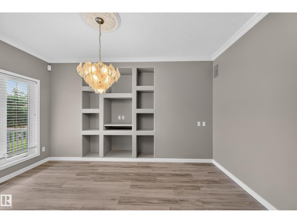
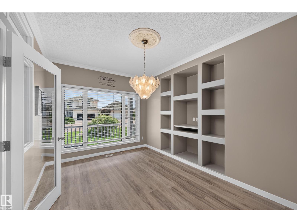
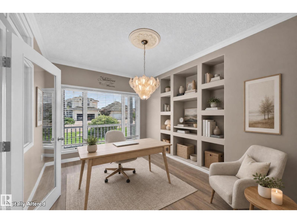
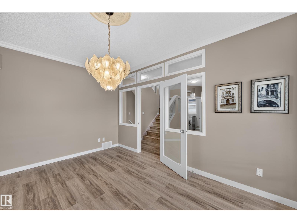
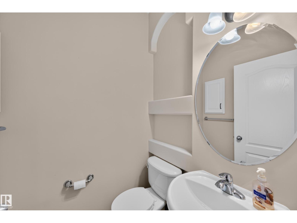
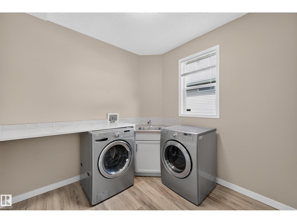
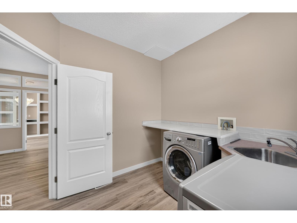
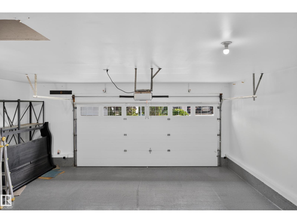
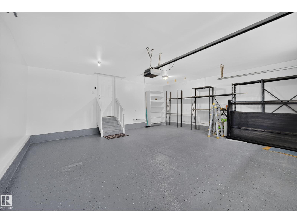
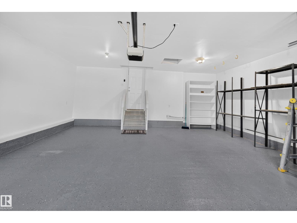
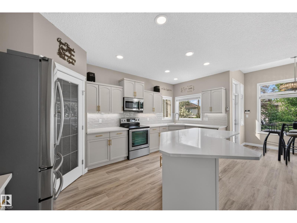
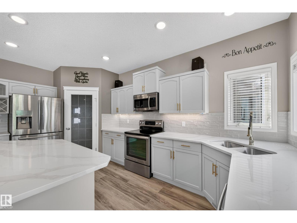
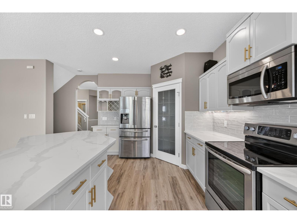
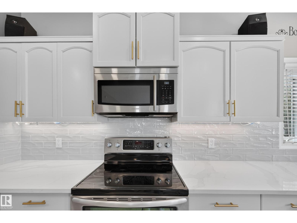
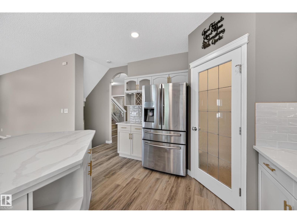
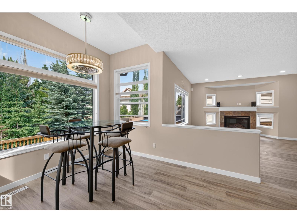
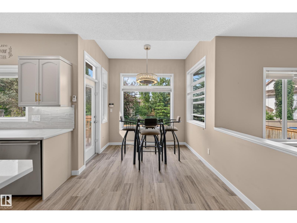
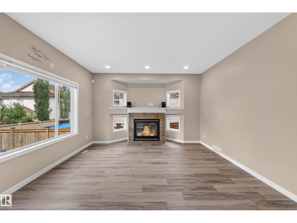
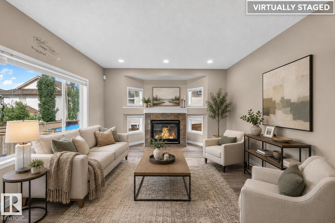
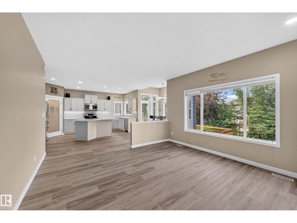
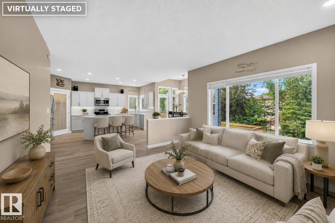
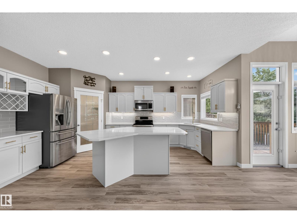
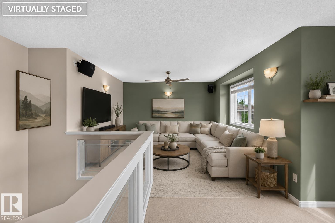
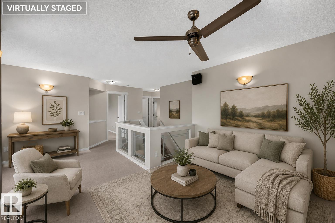
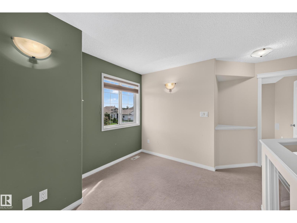
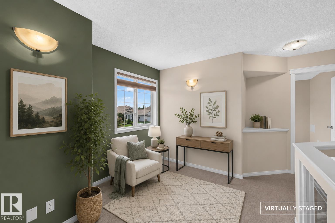
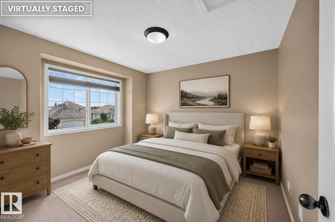
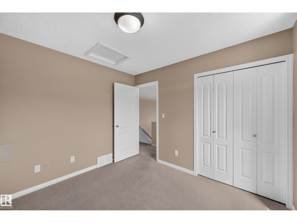
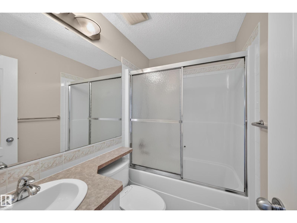
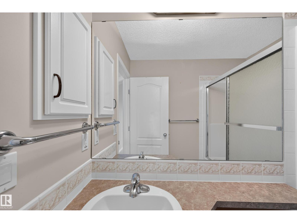
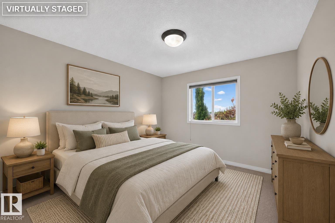
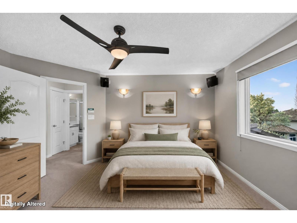
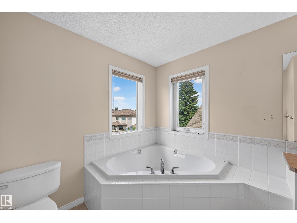
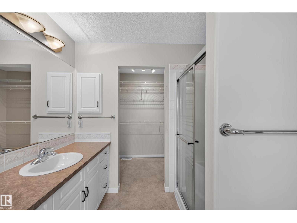
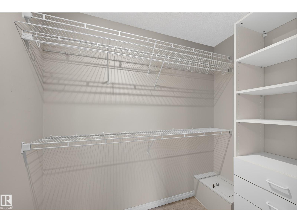
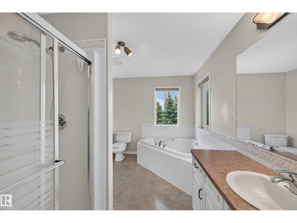
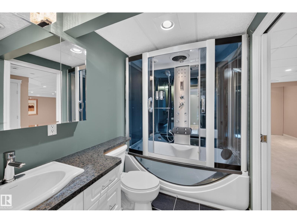
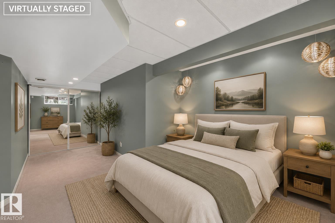
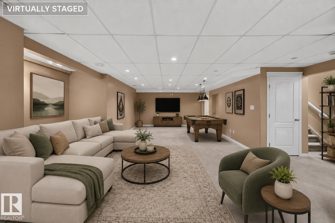
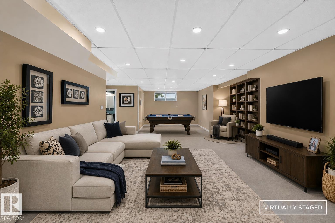
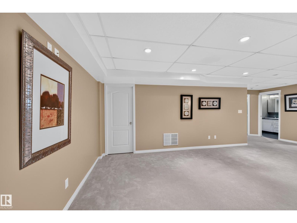
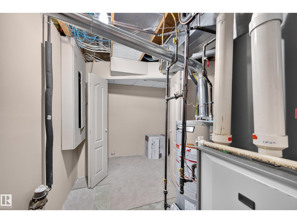
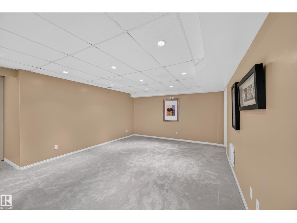
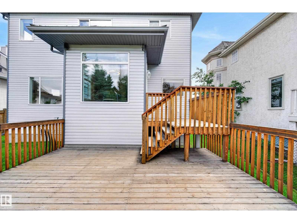
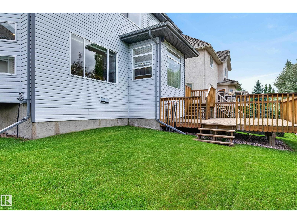
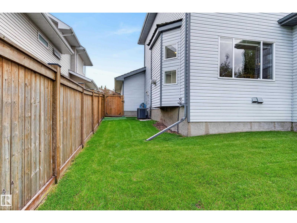
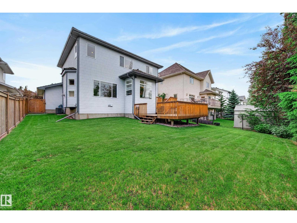
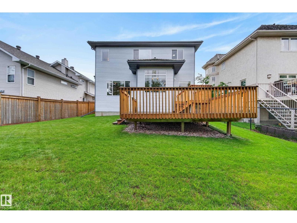
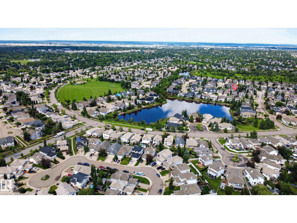
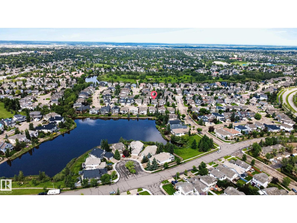
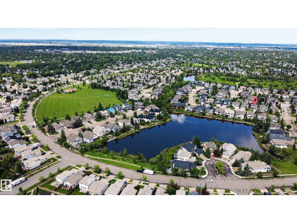
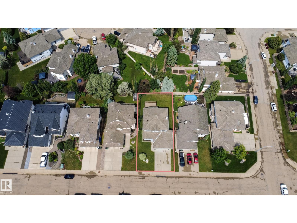
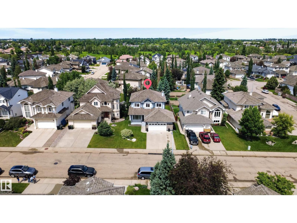
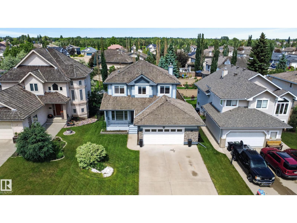
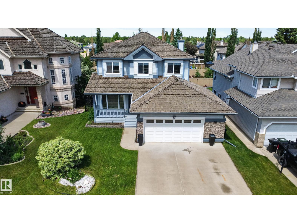
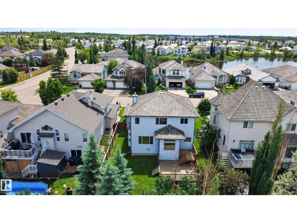
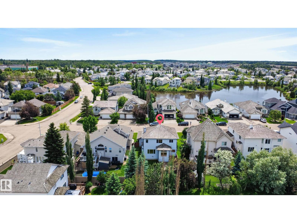
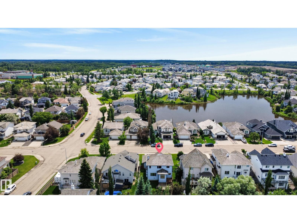
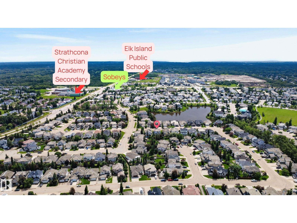
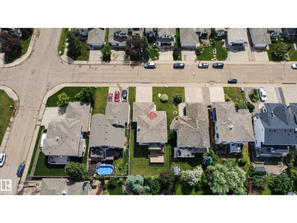
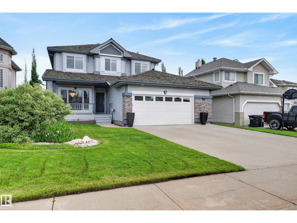
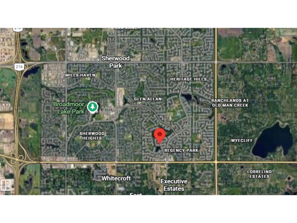
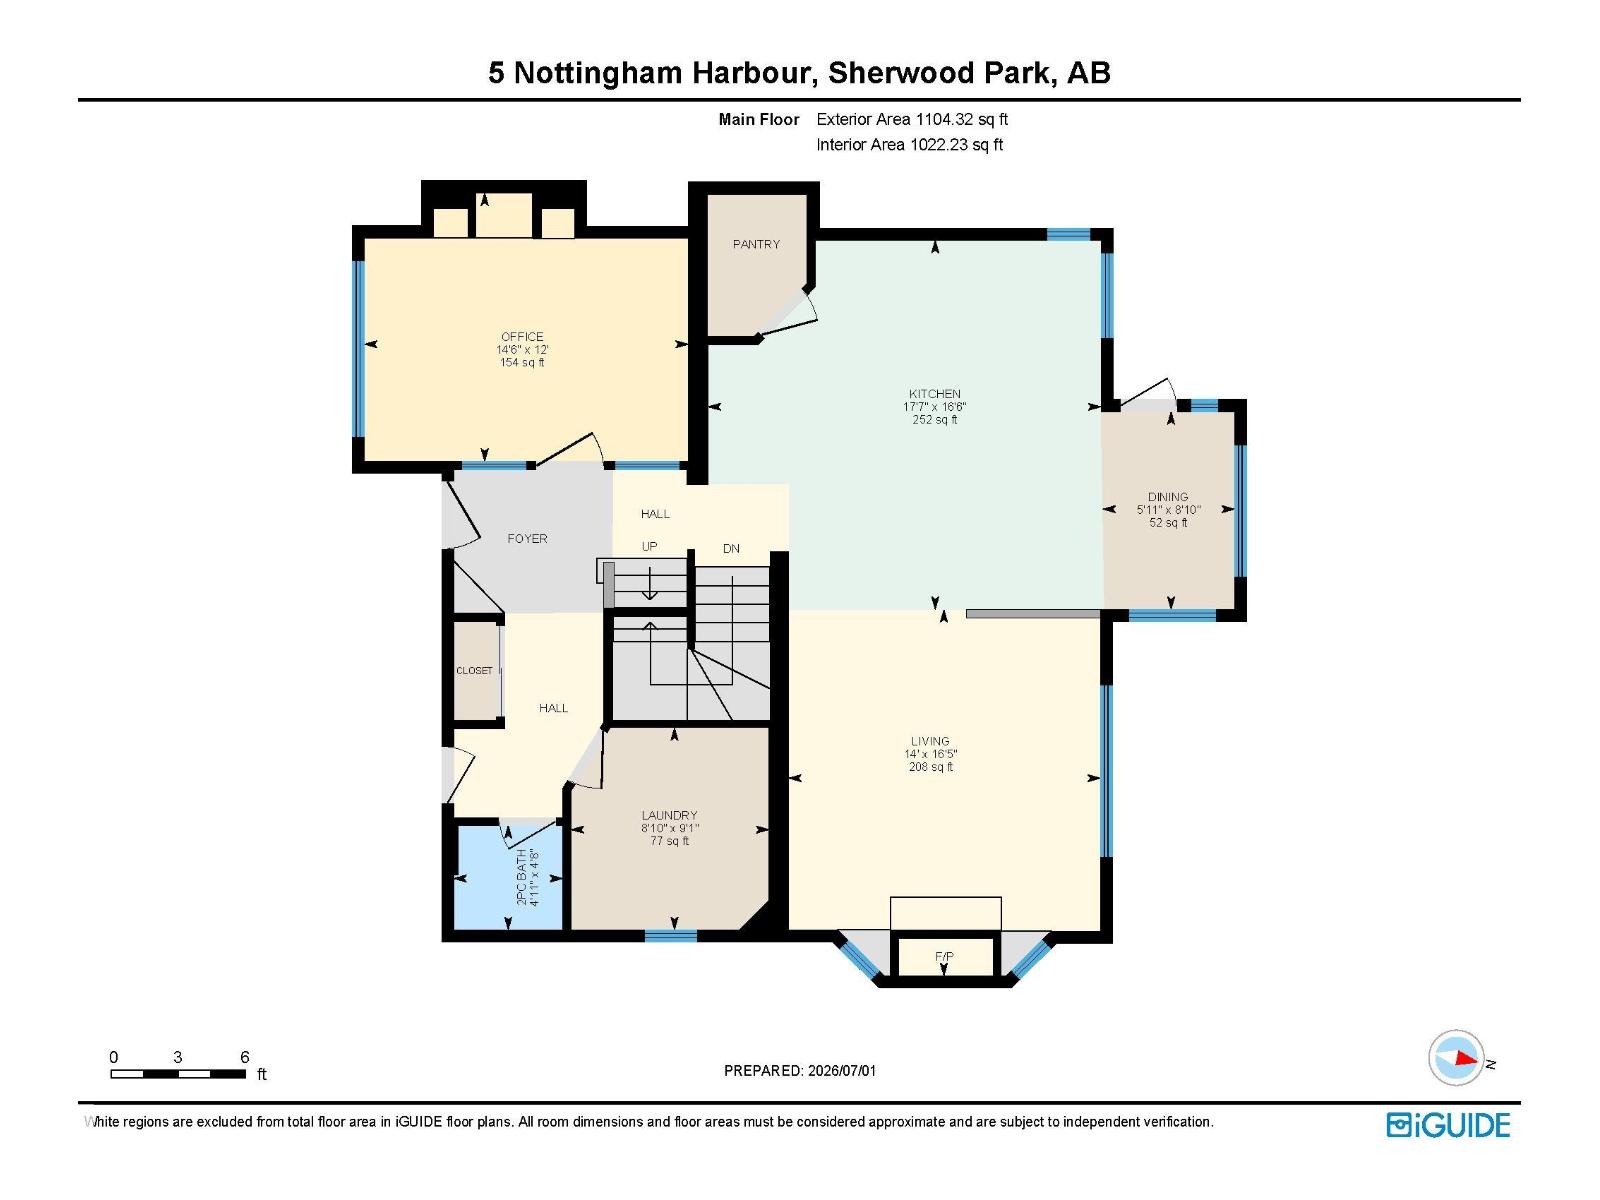
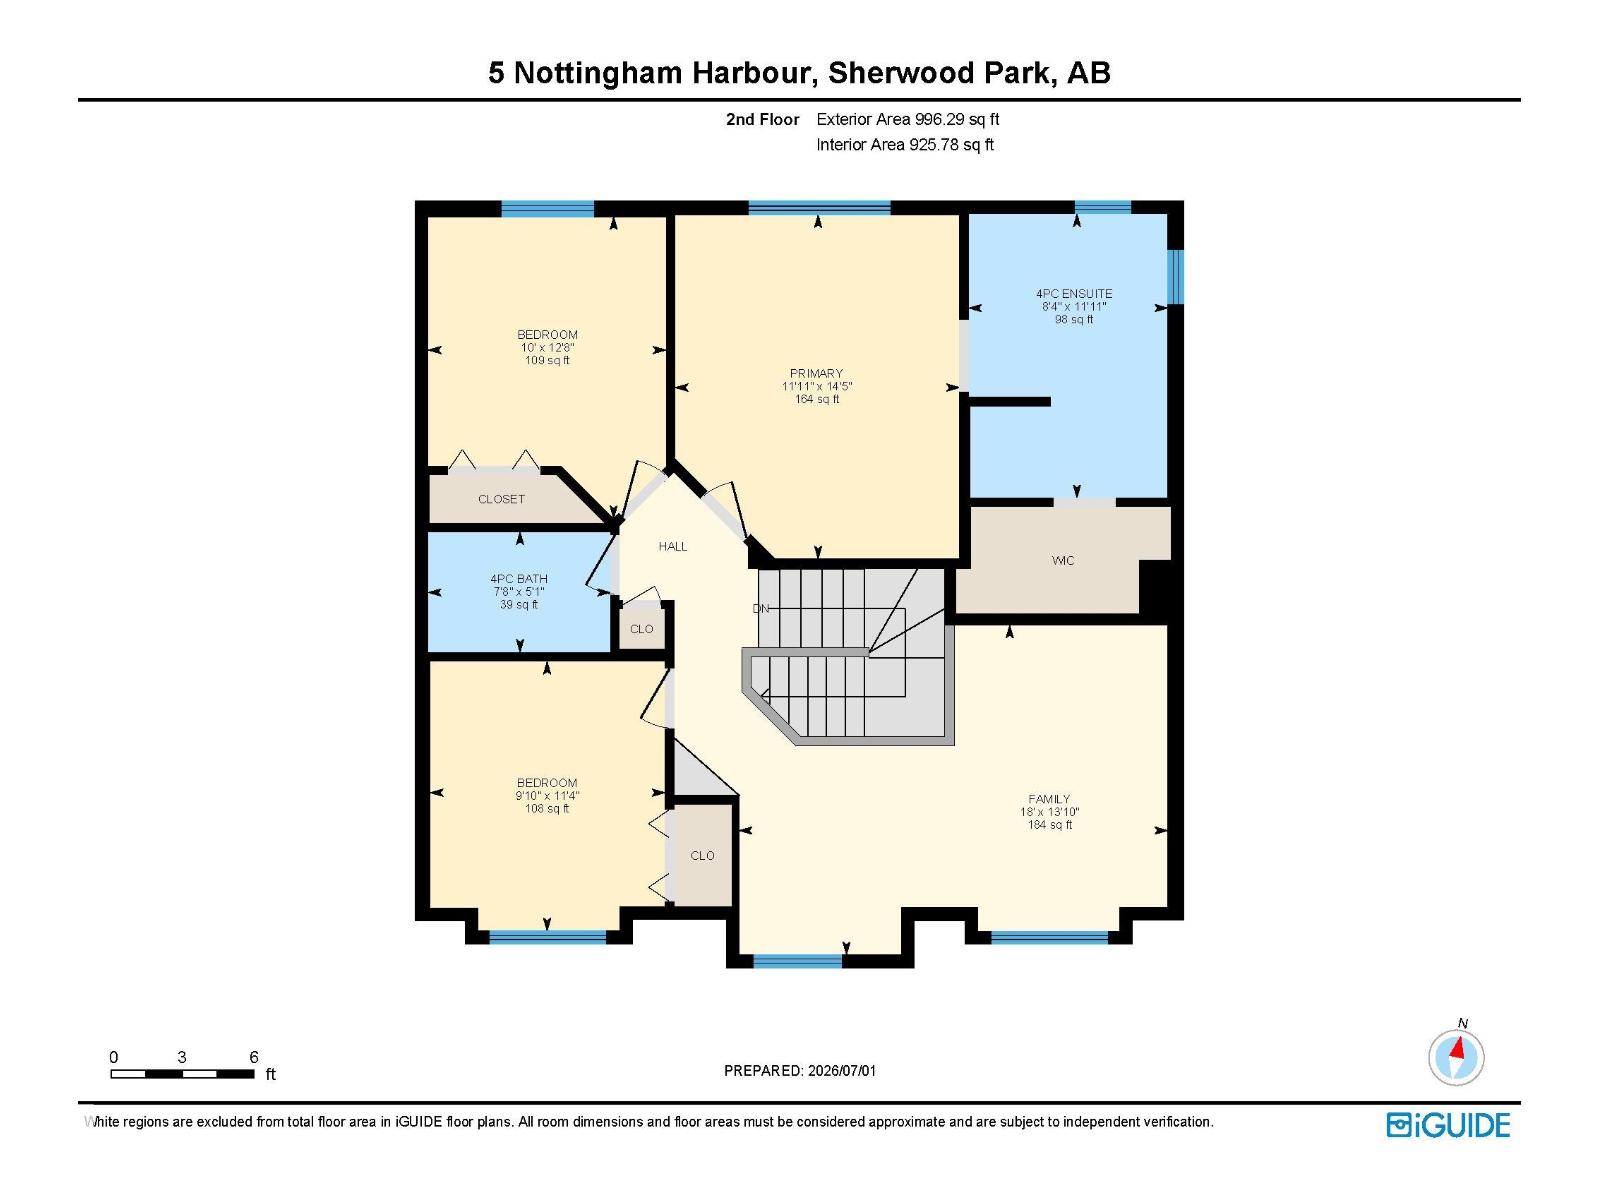
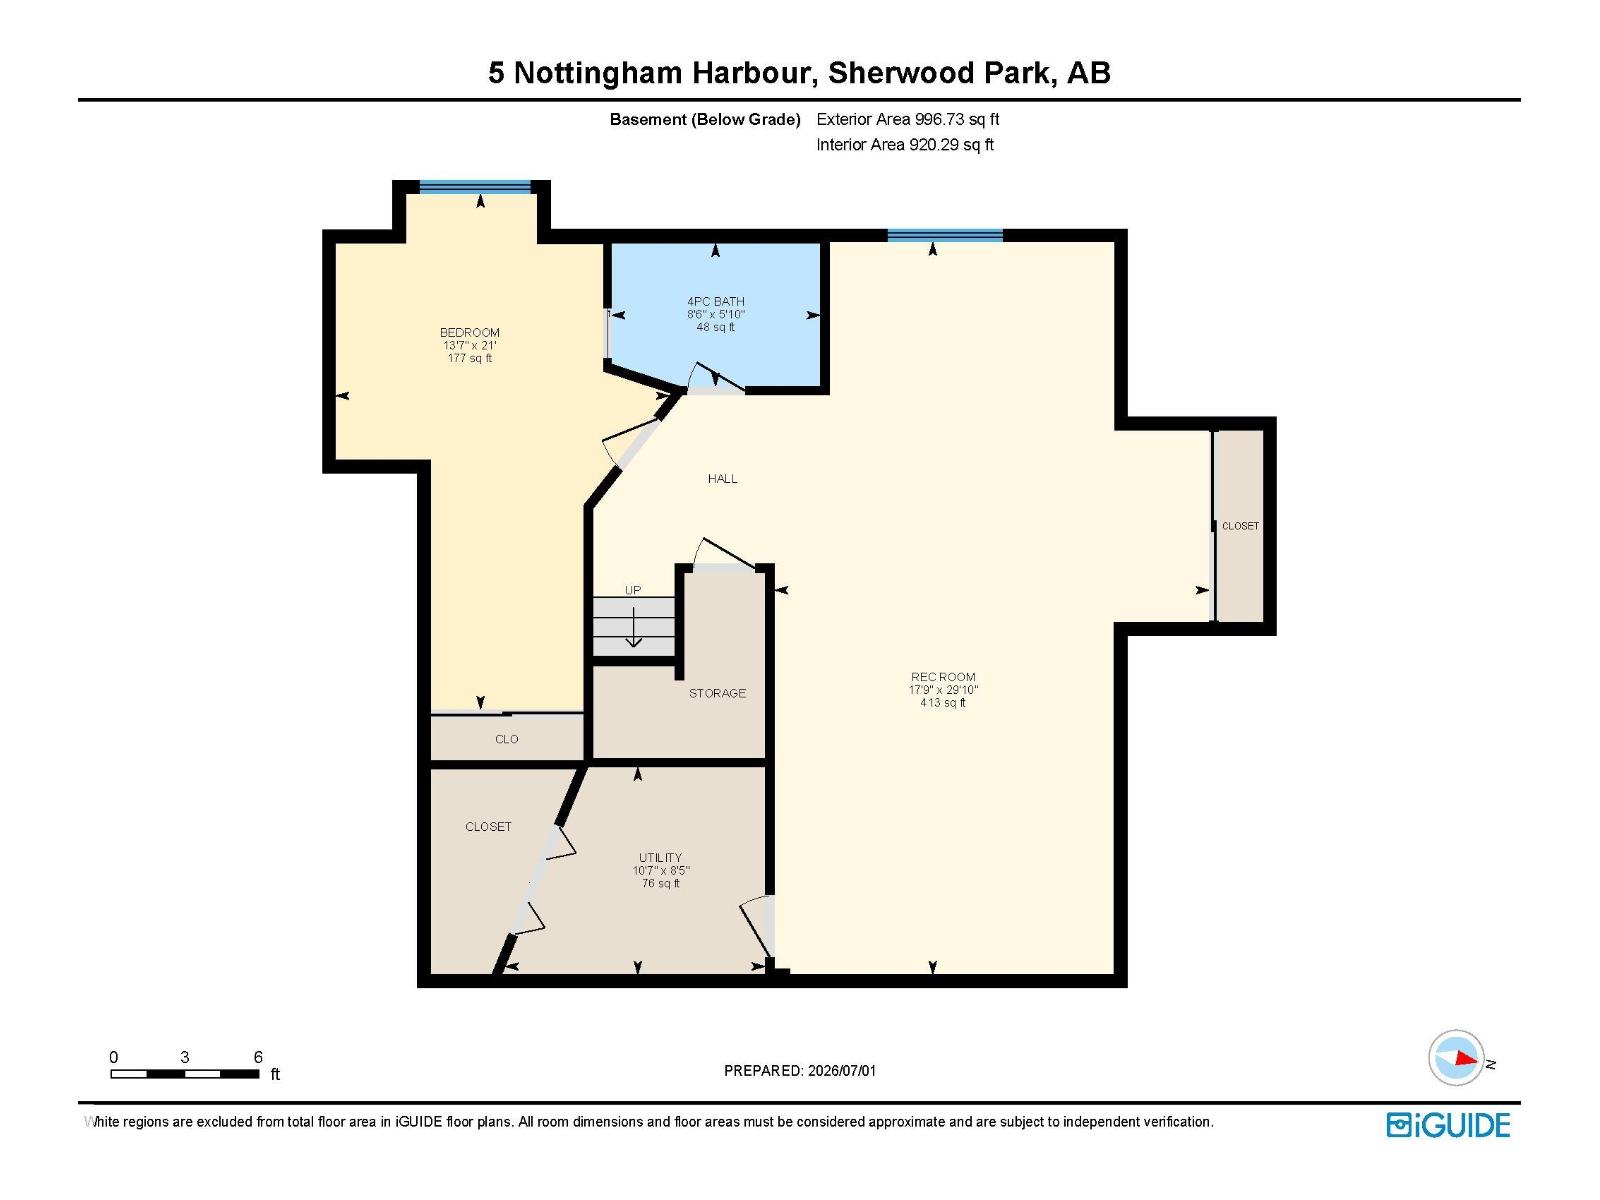
Live the Good Life in this extensively renovated executive home in the sought-after community of Nottingham in Sherwood Park. Move-in ready and fully finished, this spacious home offers exceptional living for the growing family. The main floor features luxury vinyl plank flooring, 9' ceilings, a private office or formal dining room, main floor laundry, and an oversized double attached garage. The stunning kitchen showcases quartz countertops, premium appliances, and a large island overlooking the bright dining area and living room with gas fireplace. Upstairs you'll find a sunny south-facing bonus room, 3 generous bedrooms, and a spacious primary retreat with large walk-in closet and spa-inspired ensuite with corner soaker tub and separate shower. The fully finished basement adds a huge family room, fourth bedroom, full bath with in-floor heating, and plenty of storage. Enjoy mature trees, underground sprinklers, central A/C, and a beautifully landscaped yard. Visit REALTOR® website for more info! (id:63125)
Property Details
|
MLS® Number
|
E4496974 |
|
Property Type
|
Single Family |
|
Neigbourhood
|
Nottingham |
|
Features
|
See Remarks |
Building
|
Bathroom Total
|
4 |
|
Bedrooms Total
|
4 |
|
Appliances
|
Dishwasher, Dryer, Garage Door Opener Remote(s), Garage Door Opener, Microwave Range Hood Combo, Refrigerator, Washer, Window Coverings, Stove |
|
Basement Development
|
Finished |
|
Basement Type
|
Full (finished) |
|
Constructed Date
|
2001 |
|
Construction Style Attachment
|
Detached |
|
Half Bath Total
|
1 |
|
Heating Type
|
Forced Air |
|
Stories Total
|
2 |
|
Size Interior
|
2,101 Ft2 |
|
Type
|
House |
Parking
Land
Rooms
| Level |
Type |
Length |
Width |
Dimensions |
|
Basement |
Bedroom 4 |
6.39 m |
4.14 m |
6.39 m x 4.14 m |
|
Basement |
Recreation Room |
9.09 m |
5.4 m |
9.09 m x 5.4 m |
|
Basement |
Utility Room |
2.58 m |
3.23 m |
2.58 m x 3.23 m |
|
Main Level |
Living Room |
5 m |
4.26 m |
5 m x 4.26 m |
|
Main Level |
Dining Room |
2.7 m |
1.8 m |
2.7 m x 1.8 m |
|
Main Level |
Kitchen |
5.04 m |
5.36 m |
5.04 m x 5.36 m |
|
Main Level |
Laundry Room |
2.76 m |
2.7 m |
2.76 m x 2.7 m |
|
Main Level |
Office |
3.66 m |
4.42 m |
3.66 m x 4.42 m |
|
Upper Level |
Family Room |
5.48 m |
4.22 m |
5.48 m x 4.22 m |
|
Upper Level |
Primary Bedroom |
3.64 m |
4.4 m |
3.64 m x 4.4 m |
|
Upper Level |
Bedroom 2 |
3.04 m |
3.86 m |
3.04 m x 3.86 m |
|
Upper Level |
Bedroom 3 |
3 m |
3.45 m |
3 m x 3.45 m |