5 Bedroom
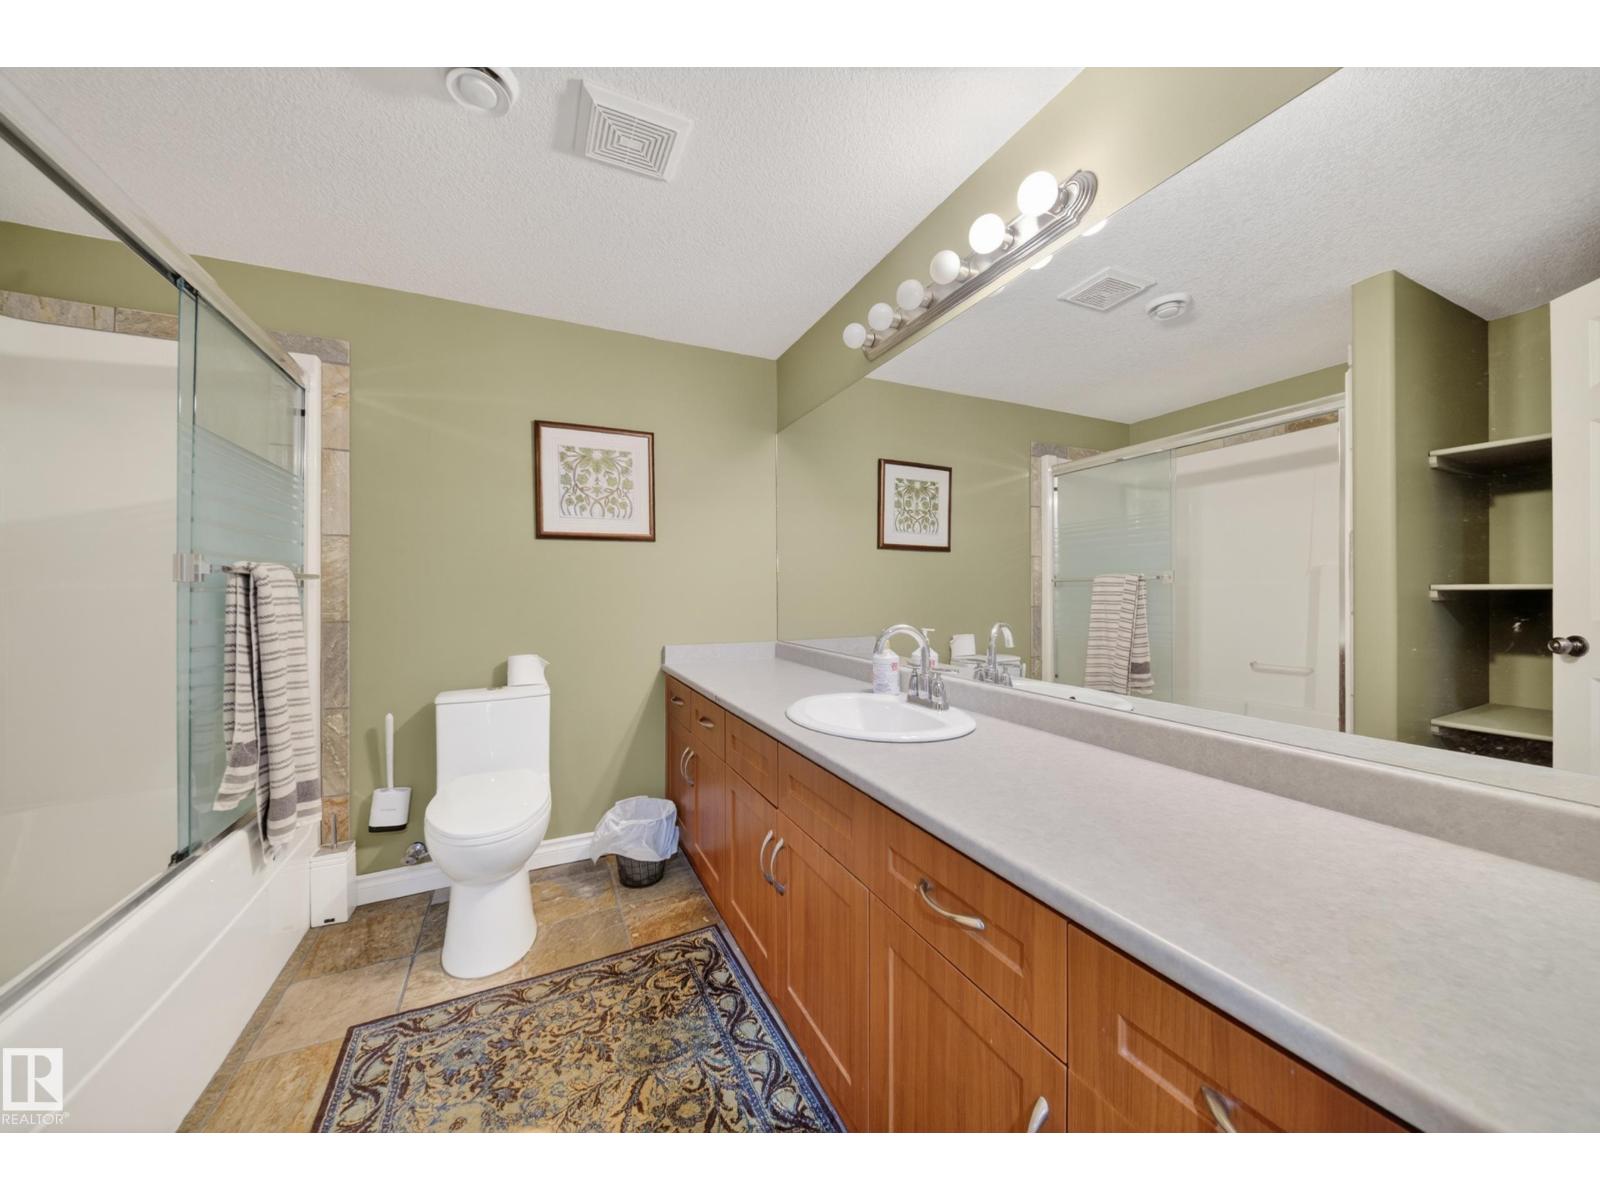
6 Bathroom
5,096 ft2
Forced Air
Acreage
$2,199,900
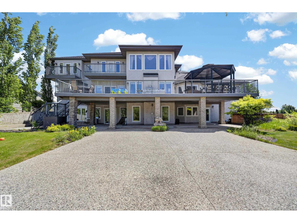
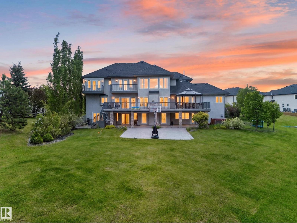
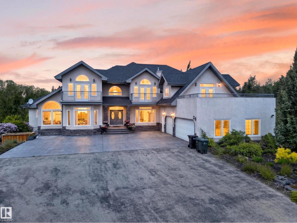
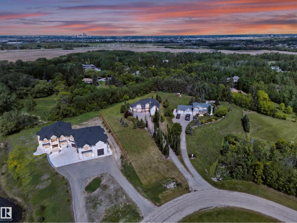
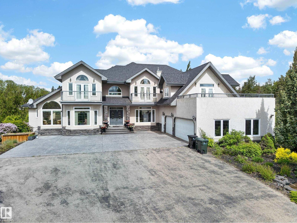
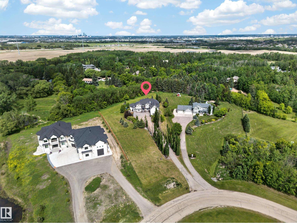
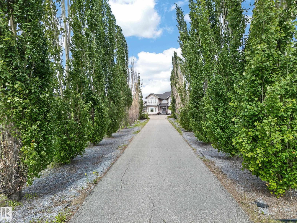
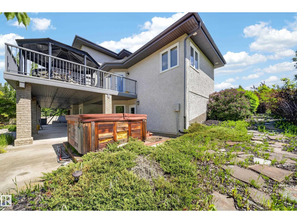
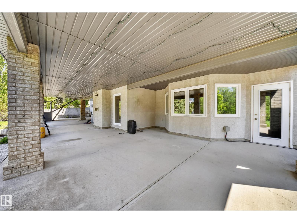
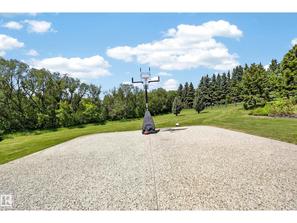
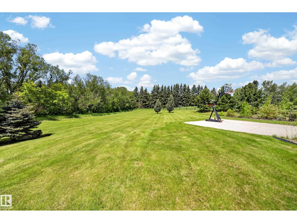
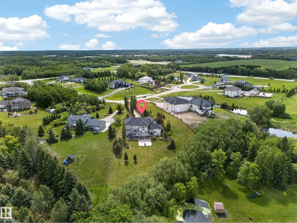
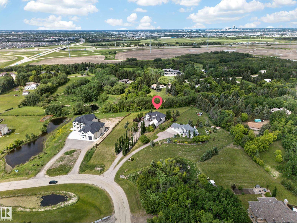
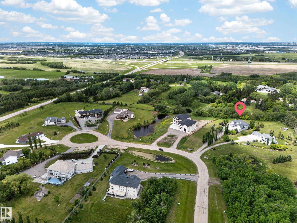
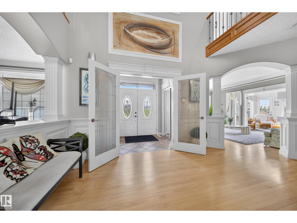
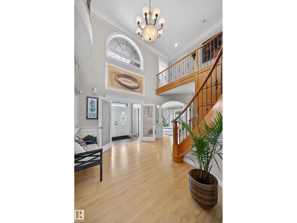
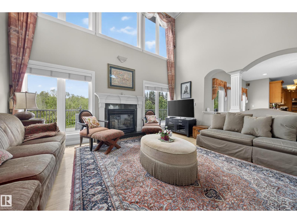
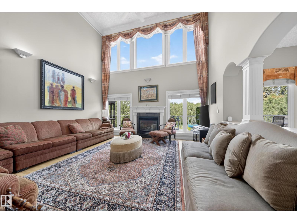
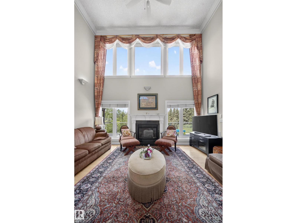
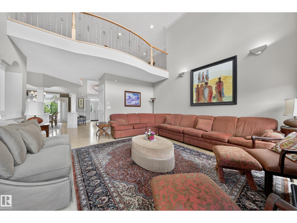
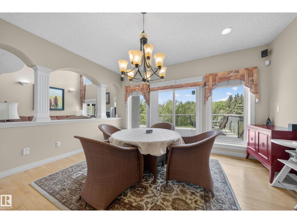
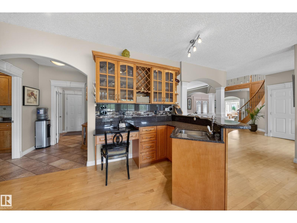
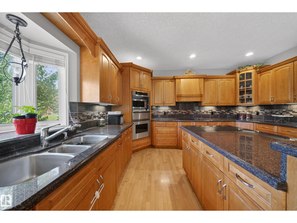
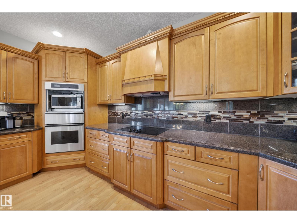
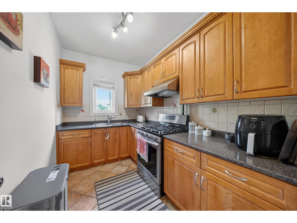
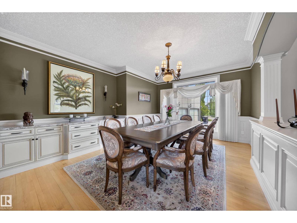
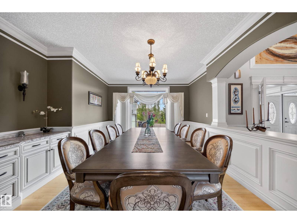
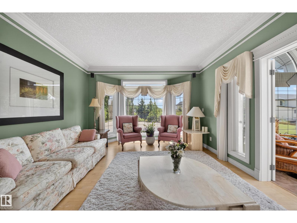
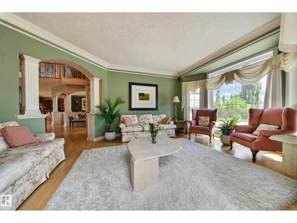
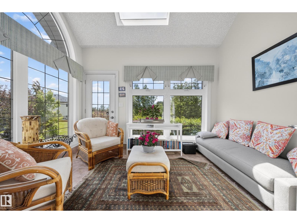
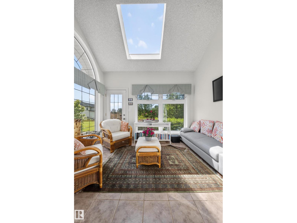
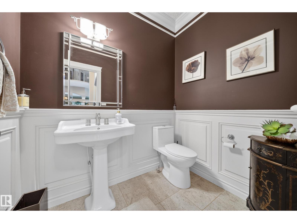
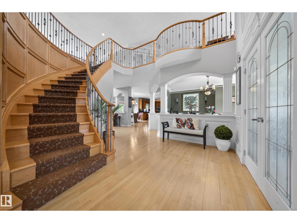
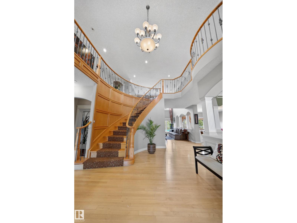
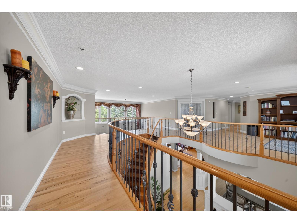
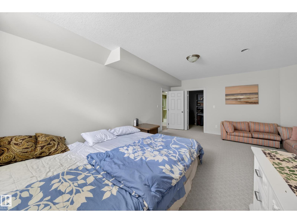
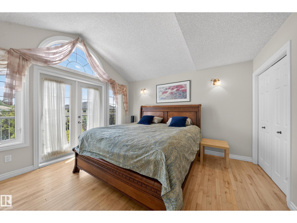
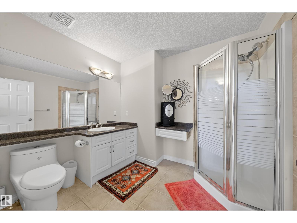
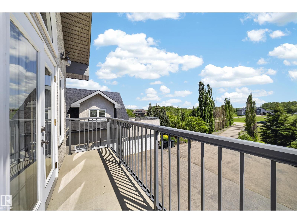
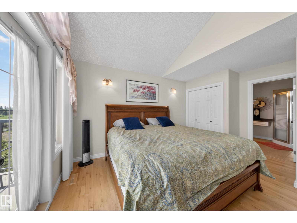
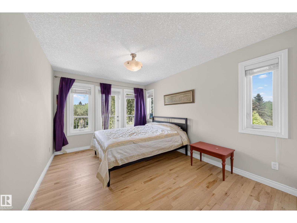
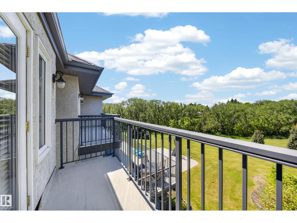
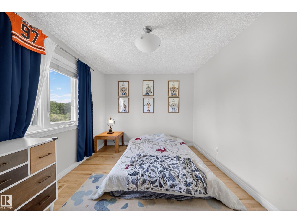
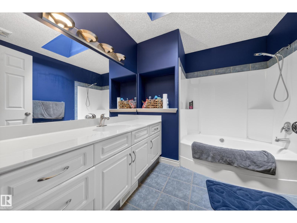
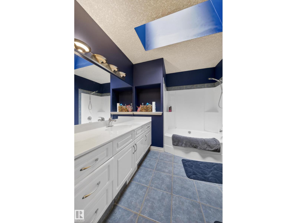
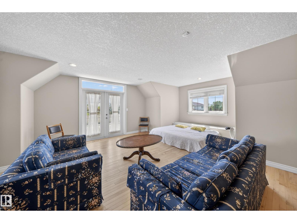
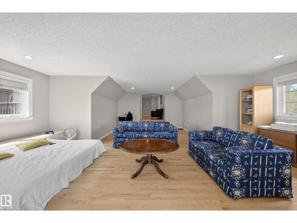
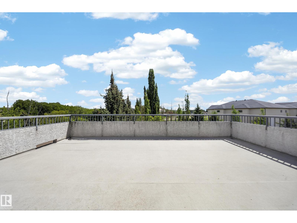
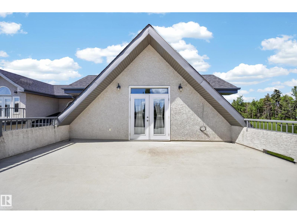
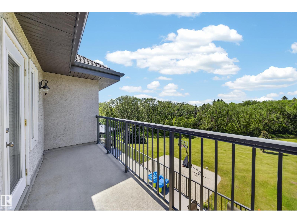
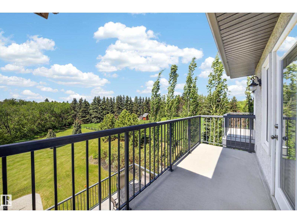
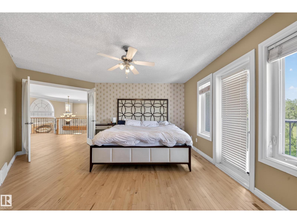
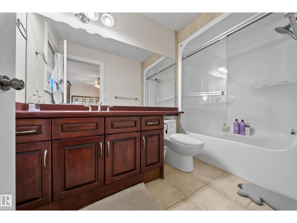
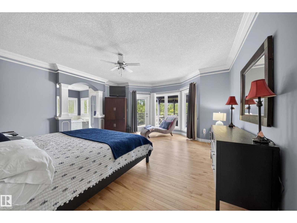
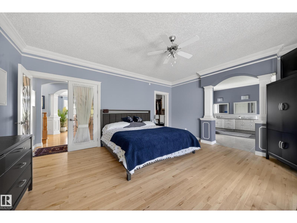
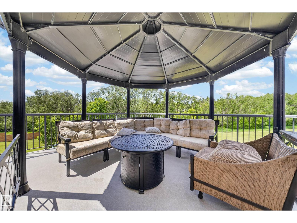
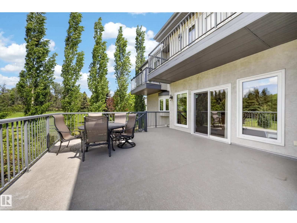
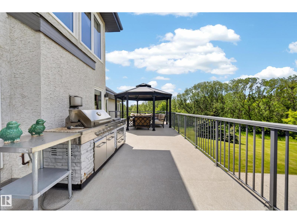
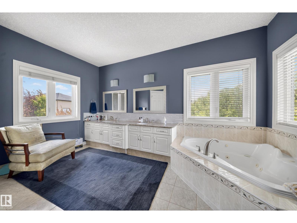
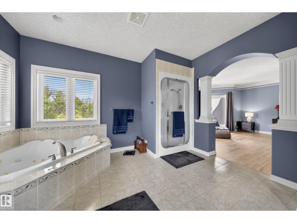
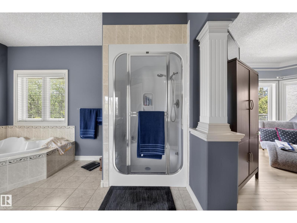
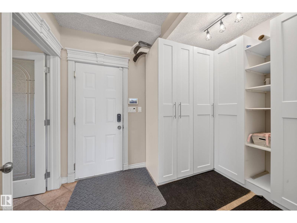
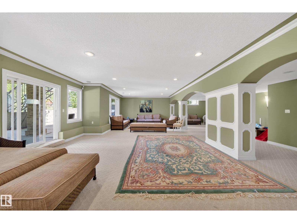
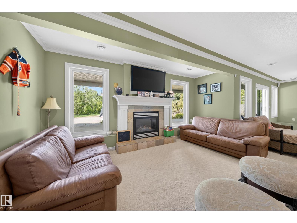
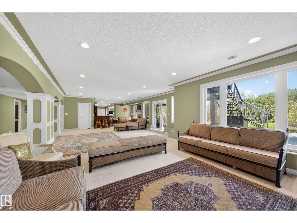
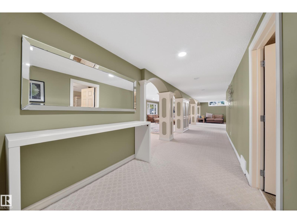
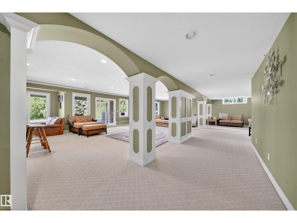
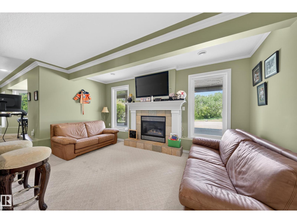
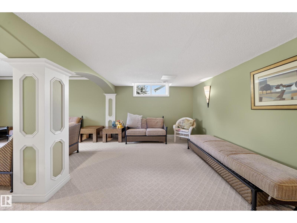
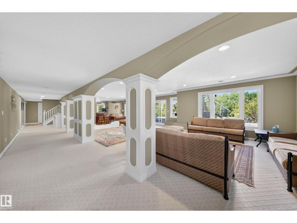
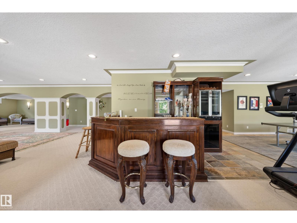
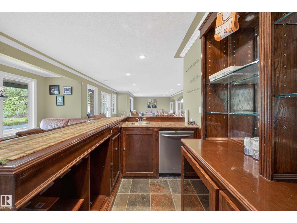
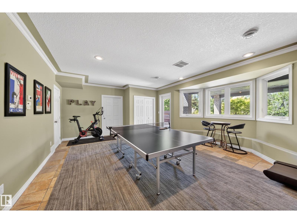
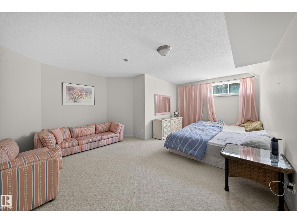
Built at a scale rarely found this close to the city, this custom Strathcona County acreage offers over 7,700 sq ft of total living space on two private acres, just five minutes from Edmonton and Sherwood Park. Designed for real family life, it offers six bedrooms, four full and two half baths, an open-to-above living room, formal dining area, a main kitchen for entertaining, and a full spice kitchen for everyday cooking. A skylit sunroom creates a natural gathering place, while multiple decks and balconies extend life outdoors. The walkout basement opens directly onto the property, with a massive rec room ready for a theatre, gym, games area, or teen retreat. Outside, mature trees, open grass, a basketball court, trampoline, and oversized triple garage complete the setting. It is the kind of yard kids do not want to come inside from. The space, land, and location are already here. Update the finishes to your taste and create an acreage home your family can grow into for years. (id:63125)
Property Details
|
MLS® Number
|
E4500451 |
|
Property Type
|
Single Family |
|
Neigbourhood
|
Victorian Park Estates |
|
Amenities Near By
|
Park, Golf Course |
|
Features
|
Private Setting, Treed, See Remarks, No Back Lane, No Animal Home, No Smoking Home, Skylight |
|
Structure
|
Deck |
Building
|
Bathroom Total
|
6 |
|
Bedrooms Total
|
5 |
|
Appliances
|
Dishwasher, Garage Door Opener Remote(s), Garage Door Opener, Hood Fan, Oven - Built-in, Microwave, Refrigerator, Stove, Gas Stove(s), Washer, Window Coverings |
|
Basement Development
|
Finished |
|
Basement Type
|
Full (finished) |
|
Constructed Date
|
2002 |
|
Construction Style Attachment
|
Detached |
|
Fire Protection
|
Smoke Detectors |
|
Half Bath Total
|
1 |
|
Heating Type
|
Forced Air |
|
Stories Total
|
2 |
|
Size Interior
|
5,096 Ft2 |
|
Type
|
House |
Parking
Land
|
Acreage
|
Yes |
|
Fence Type
|
Fence |
|
Land Amenities
|
Park, Golf Course |
|
Size Irregular
|
2 |
|
Size Total
|
2 Ac |
|
Size Total Text
|
2 Ac |
Rooms
| Level |
Type |
Length |
Width |
Dimensions |
|
Basement |
Recreation Room |
|
|
21'11 x 23'11 |
|
Main Level |
Living Room |
|
|
18'4" x 13' |
|
Main Level |
Dining Room |
|
|
17'4" x 14' |
|
Main Level |
Kitchen |
|
|
21'8" x 16'4 |
|
Main Level |
Family Room |
|
|
17' x 16'9 |
|
Main Level |
Den |
|
|
11'11" x 8' |
|
Main Level |
Primary Bedroom |
|
17 m |
Measurements not available x 17 m |
|
Main Level |
Second Kitchen |
|
|
6'11" x 10' |
|
Main Level |
Breakfast |
|
|
18' x 14'7 |
|
Upper Level |
Bedroom 2 |
|
|
16'11" x 15'5 |
|
Upper Level |
Bedroom 3 |
|
|
15'6" x 10'4 |
|
Upper Level |
Bedroom 4 |
|
10 m |
Measurements not available x 10 m |
|
Upper Level |
Bonus Room |
|
|
23'6" x 23'6 |
|
Upper Level |
Bedroom 5 |
|
10 m |
Measurements not available x 10 m |
|
Upper Level |
Loft |
|
15 m |
Measurements not available x 15 m |