4 Bedroom
3 Bathroom
2,208 ft2
Forced Air
$664,900
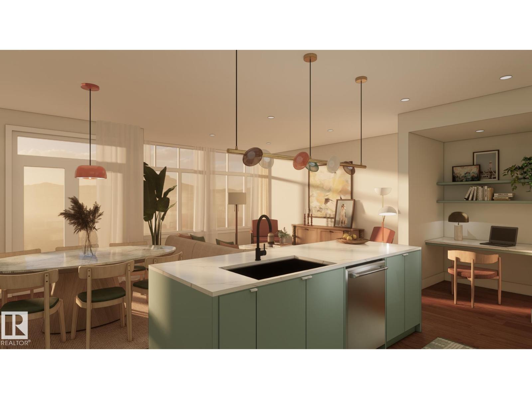
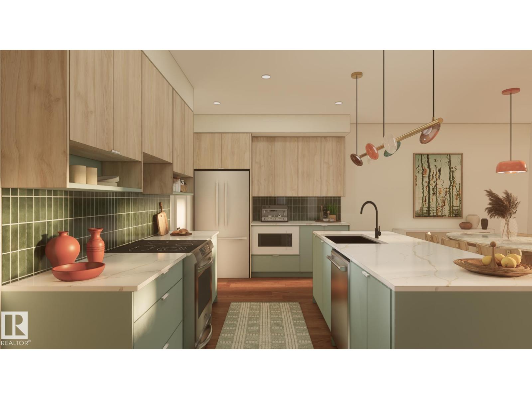
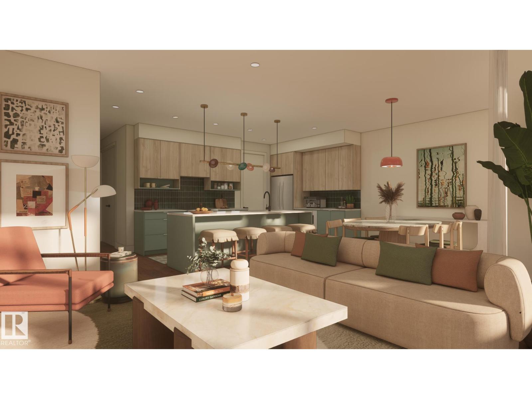
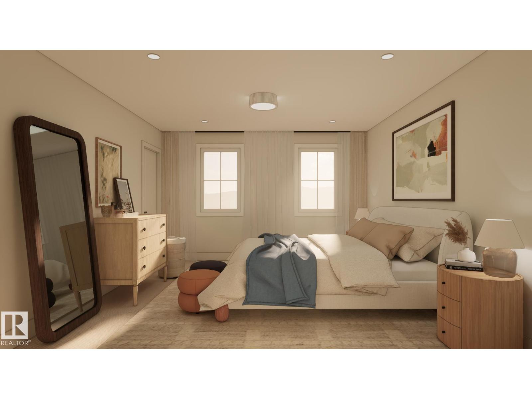
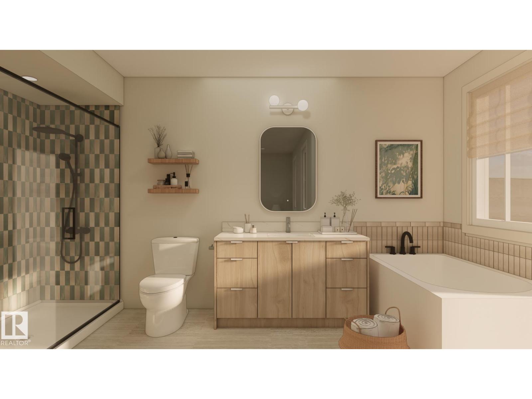
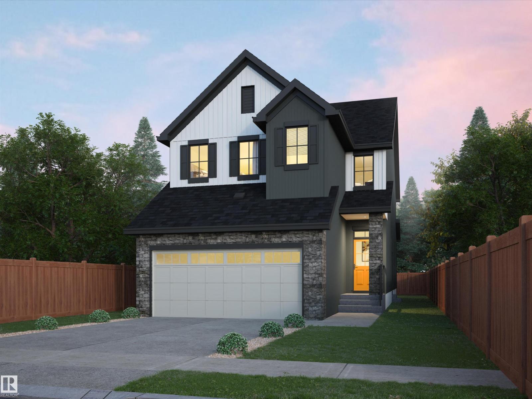
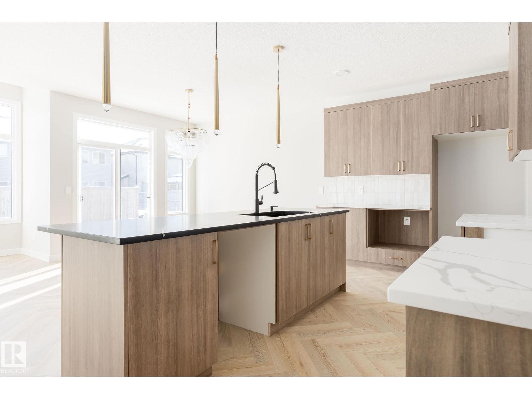
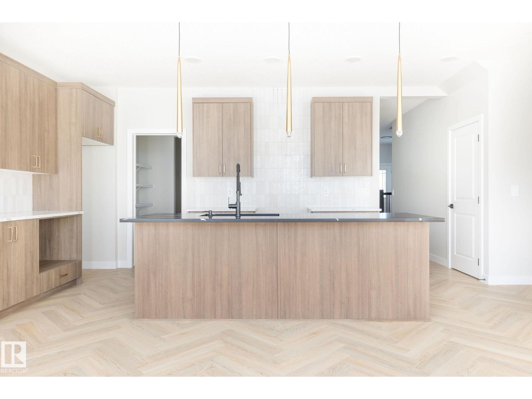
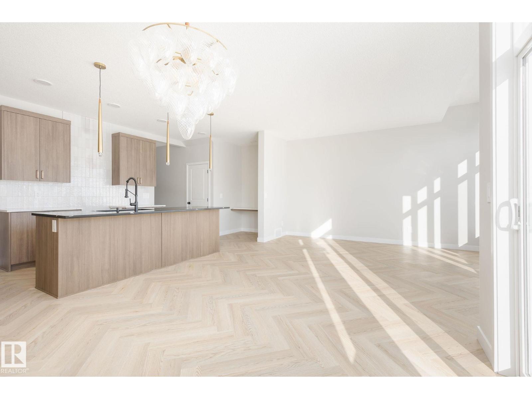
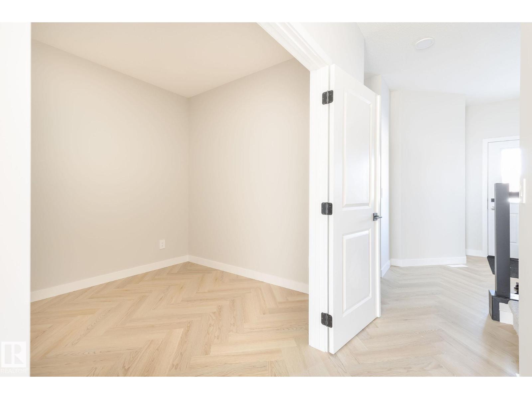
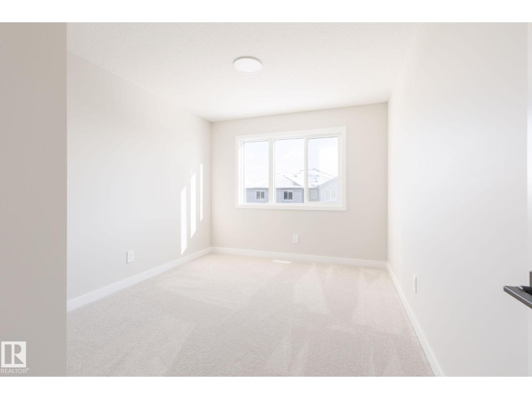
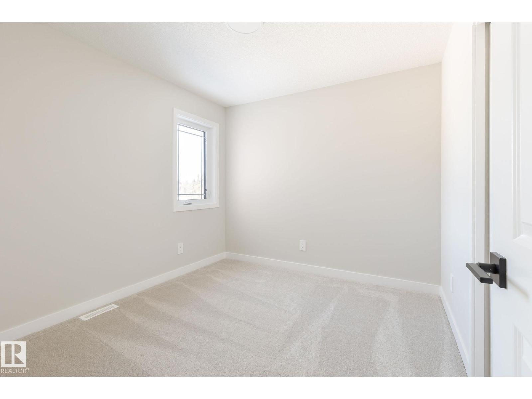
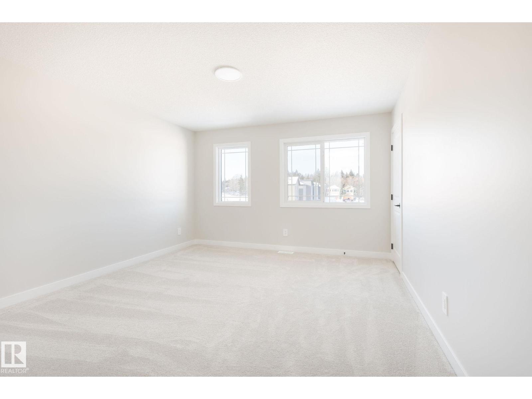
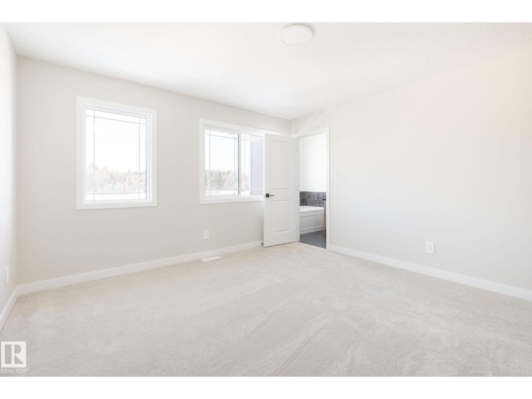
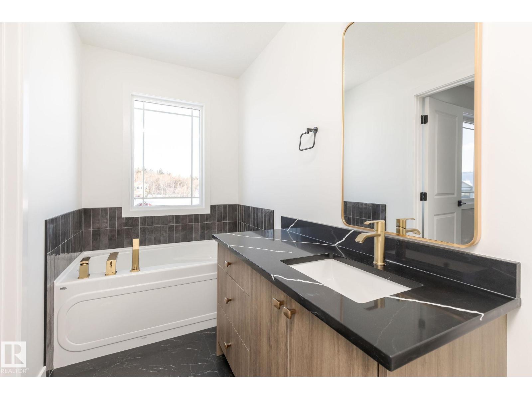
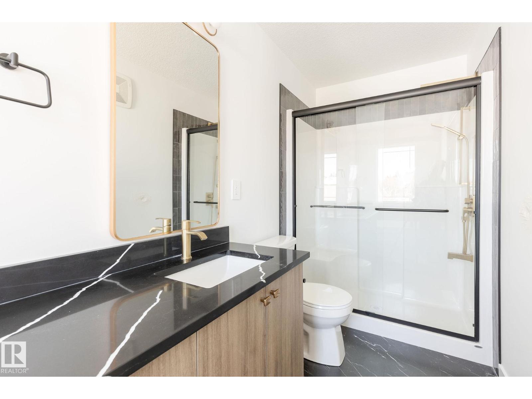
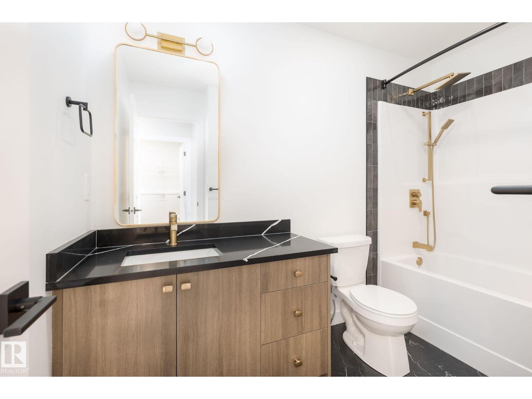
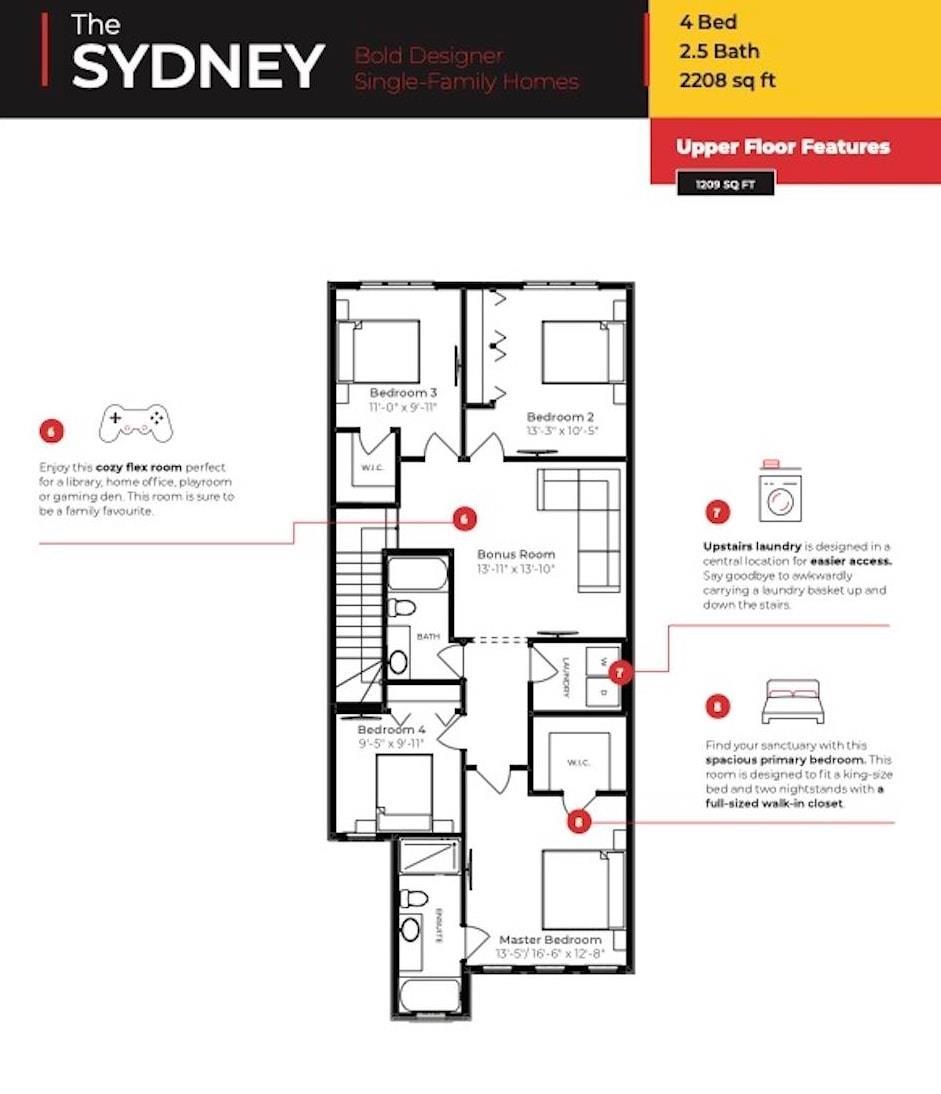
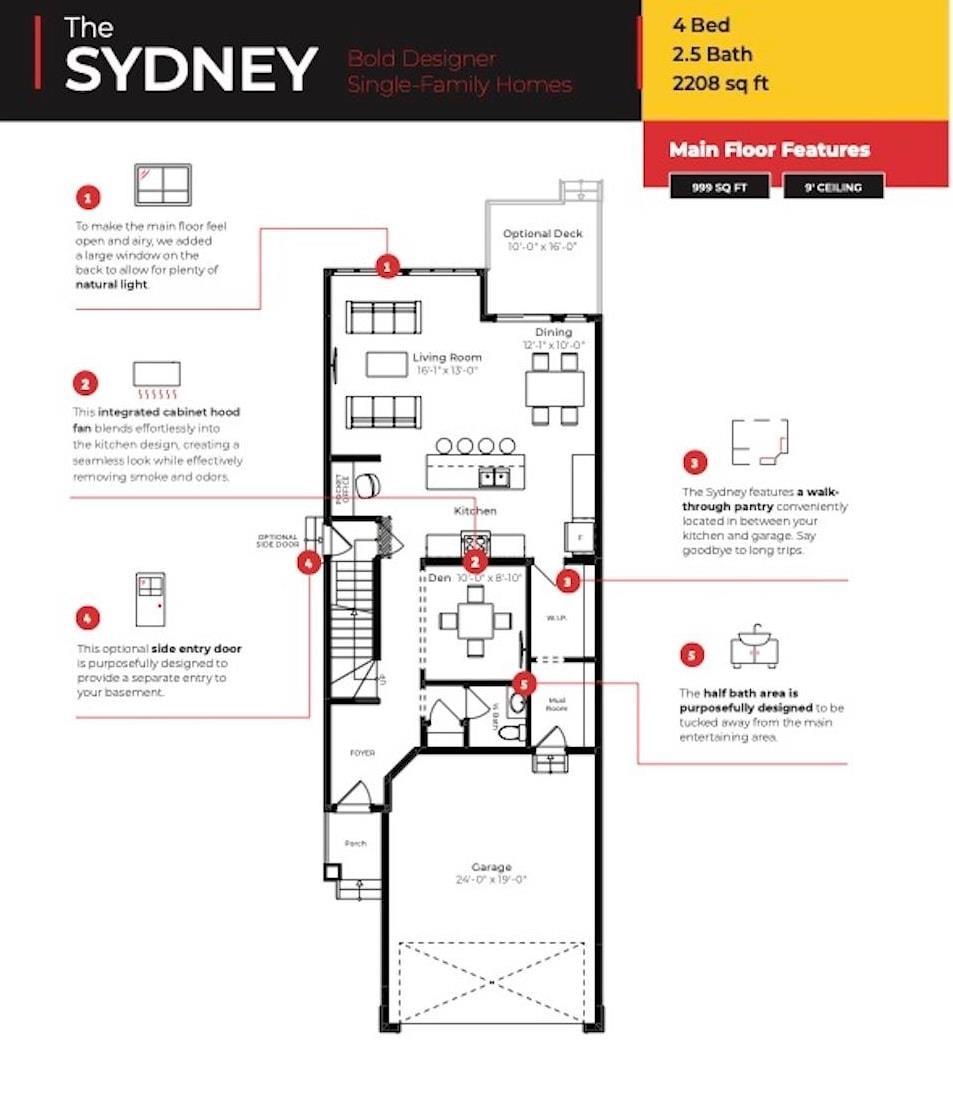
LANDSCAPING, DECK & APPLIANCES INCLUDED! FOUR BEDROOMS UP, GREENWAY VIEWS & ROOM TO GROW! Welcome to The Sydney by Rohit Homes in Cambrian, Sherwood Park! This BRAND NEW 2,208 sq ft WALKOUT backs onto Cuddie Greenway & scenic trails, bringing nature right to your backyard. Inspired by the relaxed elegance of Southern Europe, the Côte D'Azure interior creates a fresh, inviting feel. Designed for growing families, the open-concept main floor offers a stylish kitchen with large island & walk-through pantry, bright dining & living areas, plus a DEN ideal for working from home. Upstairs, unwind in the king-sized primary suite with WI closet & 4pc ensuite. THREE additional bedrooms, a BONUS ROOM, full bath & laundry give everyone space to spread out. Explore Cambrian's parks, playgrounds & 8 km of ravine trails. Photos may not reflect exact home; some are virtually staged or show design selections. (id:63125)
Property Details
|
MLS® Number
|
E4508717 |
|
Property Type
|
Single Family |
|
Neigbourhood
|
Cambrian |
|
Amenities Near By
|
Park, Playground, Public Transit, Schools, Shopping |
|
Features
|
Private Setting, See Remarks, No Animal Home, No Smoking Home |
Building
|
Bathroom Total
|
3 |
|
Bedrooms Total
|
4 |
|
Amenities
|
Ceiling - 9ft, Vinyl Windows |
|
Appliances
|
Dishwasher, Dryer, Hood Fan, Refrigerator, Stove, Washer |
|
Basement Development
|
Unfinished |
|
Basement Features
|
Walk Out |
|
Basement Type
|
Full (unfinished) |
|
Constructed Date
|
2026 |
|
Construction Style Attachment
|
Detached |
|
Half Bath Total
|
1 |
|
Heating Type
|
Forced Air |
|
Stories Total
|
2 |
|
Size Interior
|
2,208 Ft2 |
|
Type
|
House |
Parking
Land
|
Acreage
|
No |
|
Land Amenities
|
Park, Playground, Public Transit, Schools, Shopping |
Rooms
| Level |
Type |
Length |
Width |
Dimensions |
|
Main Level |
Living Room |
|
|
Measurements not available |
|
Main Level |
Dining Room |
|
|
Measurements not available |
|
Main Level |
Kitchen |
|
|
Measurements not available |
|
Main Level |
Den |
|
|
Measurements not available |
|
Upper Level |
Primary Bedroom |
|
|
Measurements not available |
|
Upper Level |
Bedroom 2 |
|
|
Measurements not available |
|
Upper Level |
Bedroom 3 |
|
|
Measurements not available |
|
Upper Level |
Bedroom 4 |
|
|
Measurements not available |
|
Upper Level |
Bonus Room |
|
|
Measurements not available |