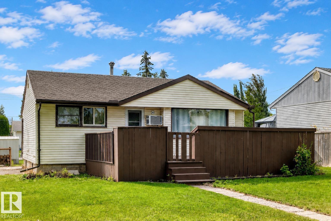
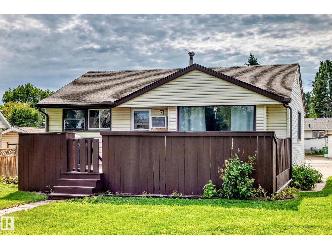
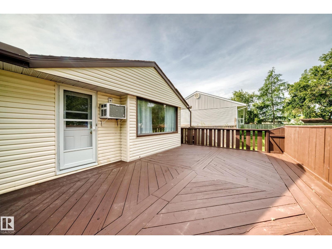
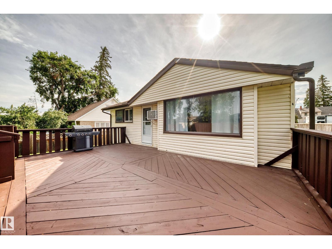
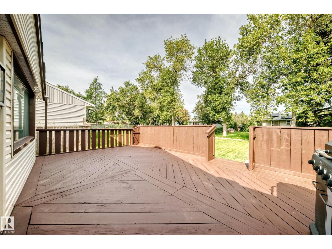
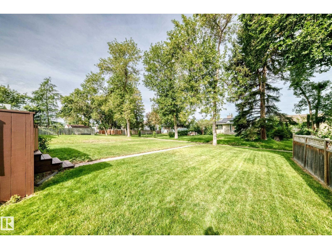
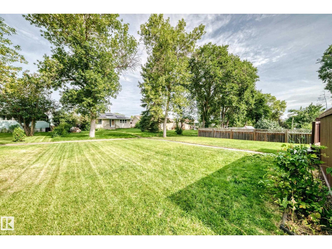
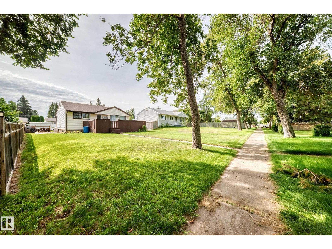
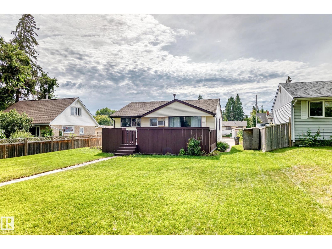
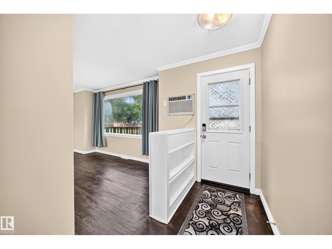
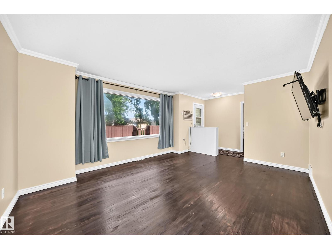
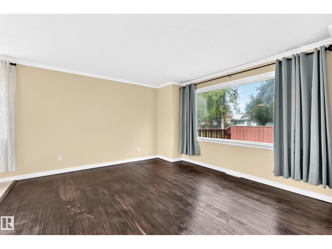
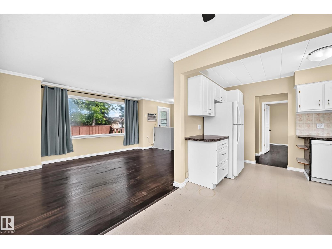
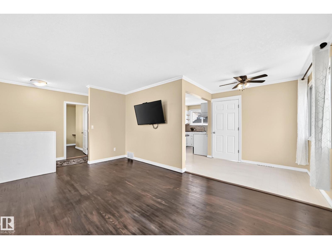
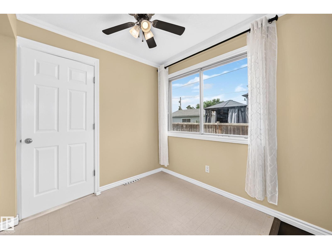
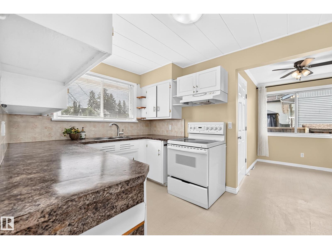
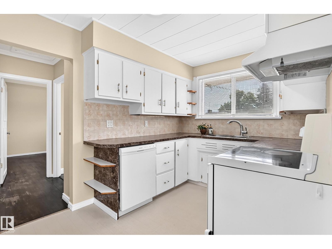
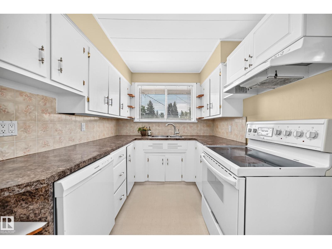
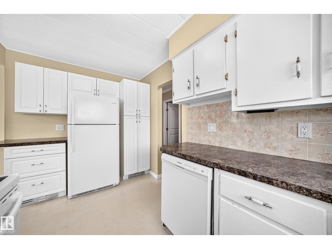
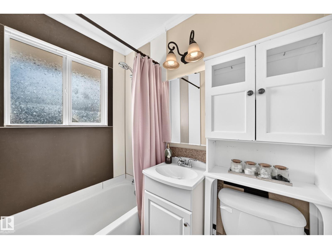
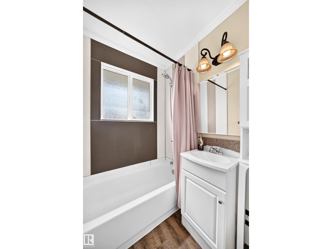
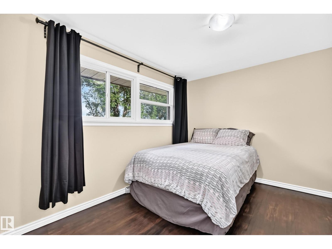
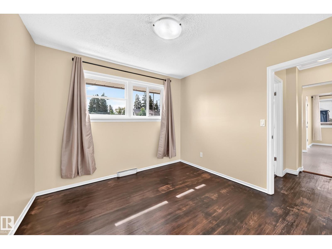
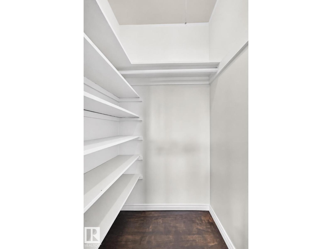
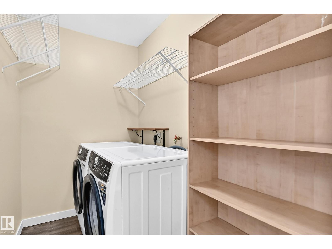
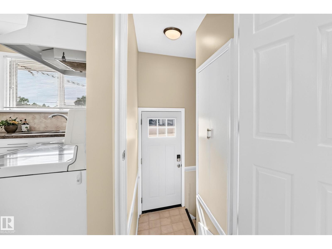
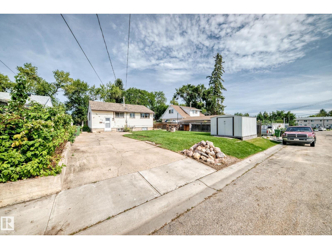
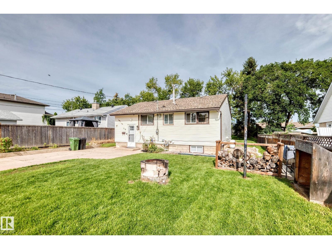
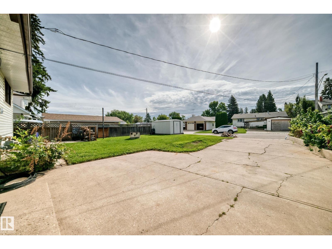
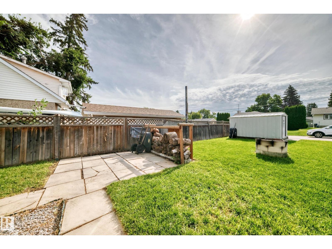
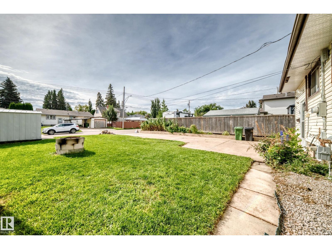
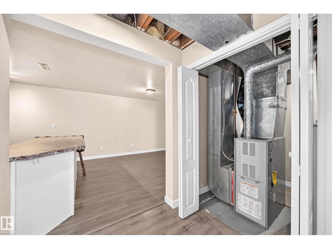
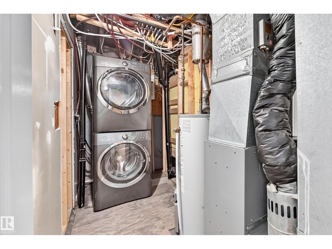
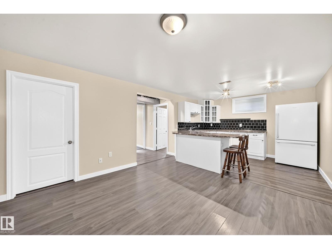
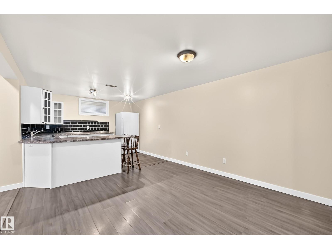
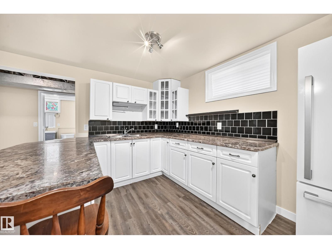
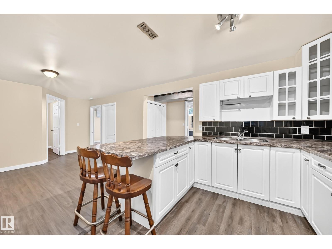
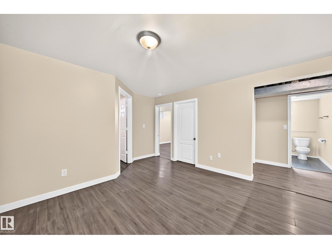
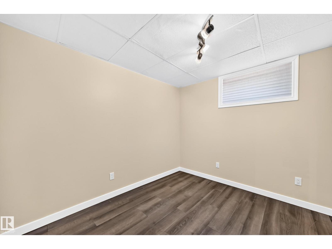
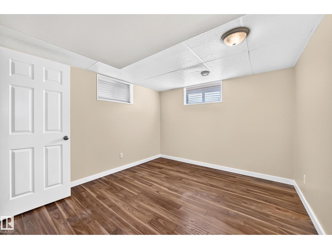
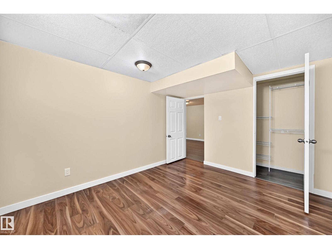
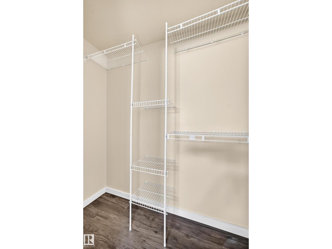
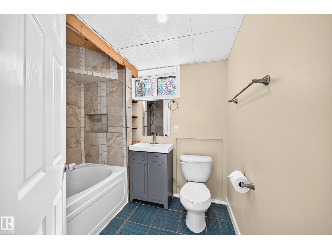
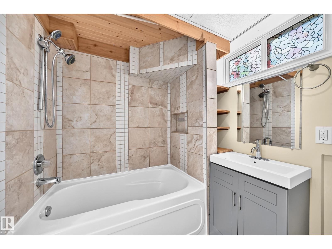
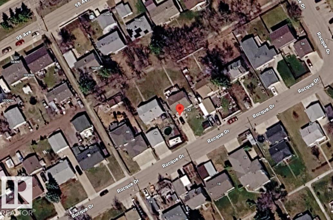
Welcome to this freshly painted bungalow in Fort Saskatchewan, conveniently located just minutes from Hwy 15 and Hwy 21. The main floor features a bright kitchen overlooking the backyard, spacious dining and living room, and front access to a large deck—perfect for entertaining friends and family. Also on the main floor are 2 bedrooms, a full bathroom, and a laundry room with new washer & dryer. Downstairs offers a wet bar with a large fridge, plenty of cabinetry and counter space, bar seating, a functional living area, 1 bedroom, den, full bathroom, and additional laundry. Enjoy the spacious backyard with plenty of room to relax, entertain, and garden complete with a shed, firepit, and concrete driveway. The front of the home features pedestrian-only access with a walking path and no vehicle traffic, creating a quieter, community-focused setting. Upgrades include: deck, shingles, dishwasher, screen doors, laundry appliances, eavestroughs, basement fridge, and fresh paint. (id:63125)
12:00 pm
Ends at:2:00 pm
| MLS® Number | E4505452 |
| Property Type | Single Family |
| Neigbourhood | Old Fort Saskatchewan |
| Amenities Near By | Playground, Public Transit, Schools, Shopping |
| Features | Lane, Wet Bar, Closet Organizers, No Smoking Home |
| Structure | Deck, Fire Pit |
| Bathroom Total | 2 |
| Bedrooms Total | 3 |
| Amenities | Vinyl Windows |
| Appliances | Dishwasher, Dryer, Hood Fan, Washer/dryer Stack-up, Storage Shed, Stove, Washer, Window Coverings, Two Refrigerators |
| Architectural Style | Bungalow |
| Basement Development | Finished |
| Basement Type | Full (finished) |
| Constructed Date | 1955 |
| Construction Style Attachment | Detached |
| Fire Protection | Smoke Detectors |
| Heating Type | Forced Air |
| Stories Total | 1 |
| Size Interior | 853 Ft2 |
| Type | House |
| Parking Pad | |
| Rear |
| Acreage | No |
| Land Amenities | Playground, Public Transit, Schools, Shopping |
| Size Irregular | 701.6 |
| Size Total | 701.6 M2 |
| Size Total Text | 701.6 M2 |
| Level | Type | Length | Width | Dimensions |
|---|---|---|---|---|
| Basement | Family Room | Measurements not available | ||
| Basement | Den | Measurements not available | ||
| Basement | Bedroom 3 | Measurements not available | ||
| Basement | Laundry Room | Measurements not available | ||
| Main Level | Living Room | Measurements not available | ||
| Main Level | Dining Room | Measurements not available | ||
| Main Level | Kitchen | Measurements not available | ||
| Main Level | Primary Bedroom | Measurements not available | ||
| Main Level | Bedroom 2 | Measurements not available | ||
| Main Level | Laundry Room | Measurements not available |
Contact us for more information

The trademarks REALTOR®, REALTORS®, and the REALTOR® logo are controlled by The Canadian Real Estate Association (CREA) and identify real estate professionals who are members of CREA. The trademarks MLS®, Multiple Listing Service® and the associated logos are owned by The Canadian Real Estate Association (CREA) and identify the quality of services provided by real estate professionals who are members of CREA. The trademark DDF® is owned by The Canadian Real Estate Association (CREA) and identifies CREA's Data Distribution Facility (DDF®)