4 Bedroom
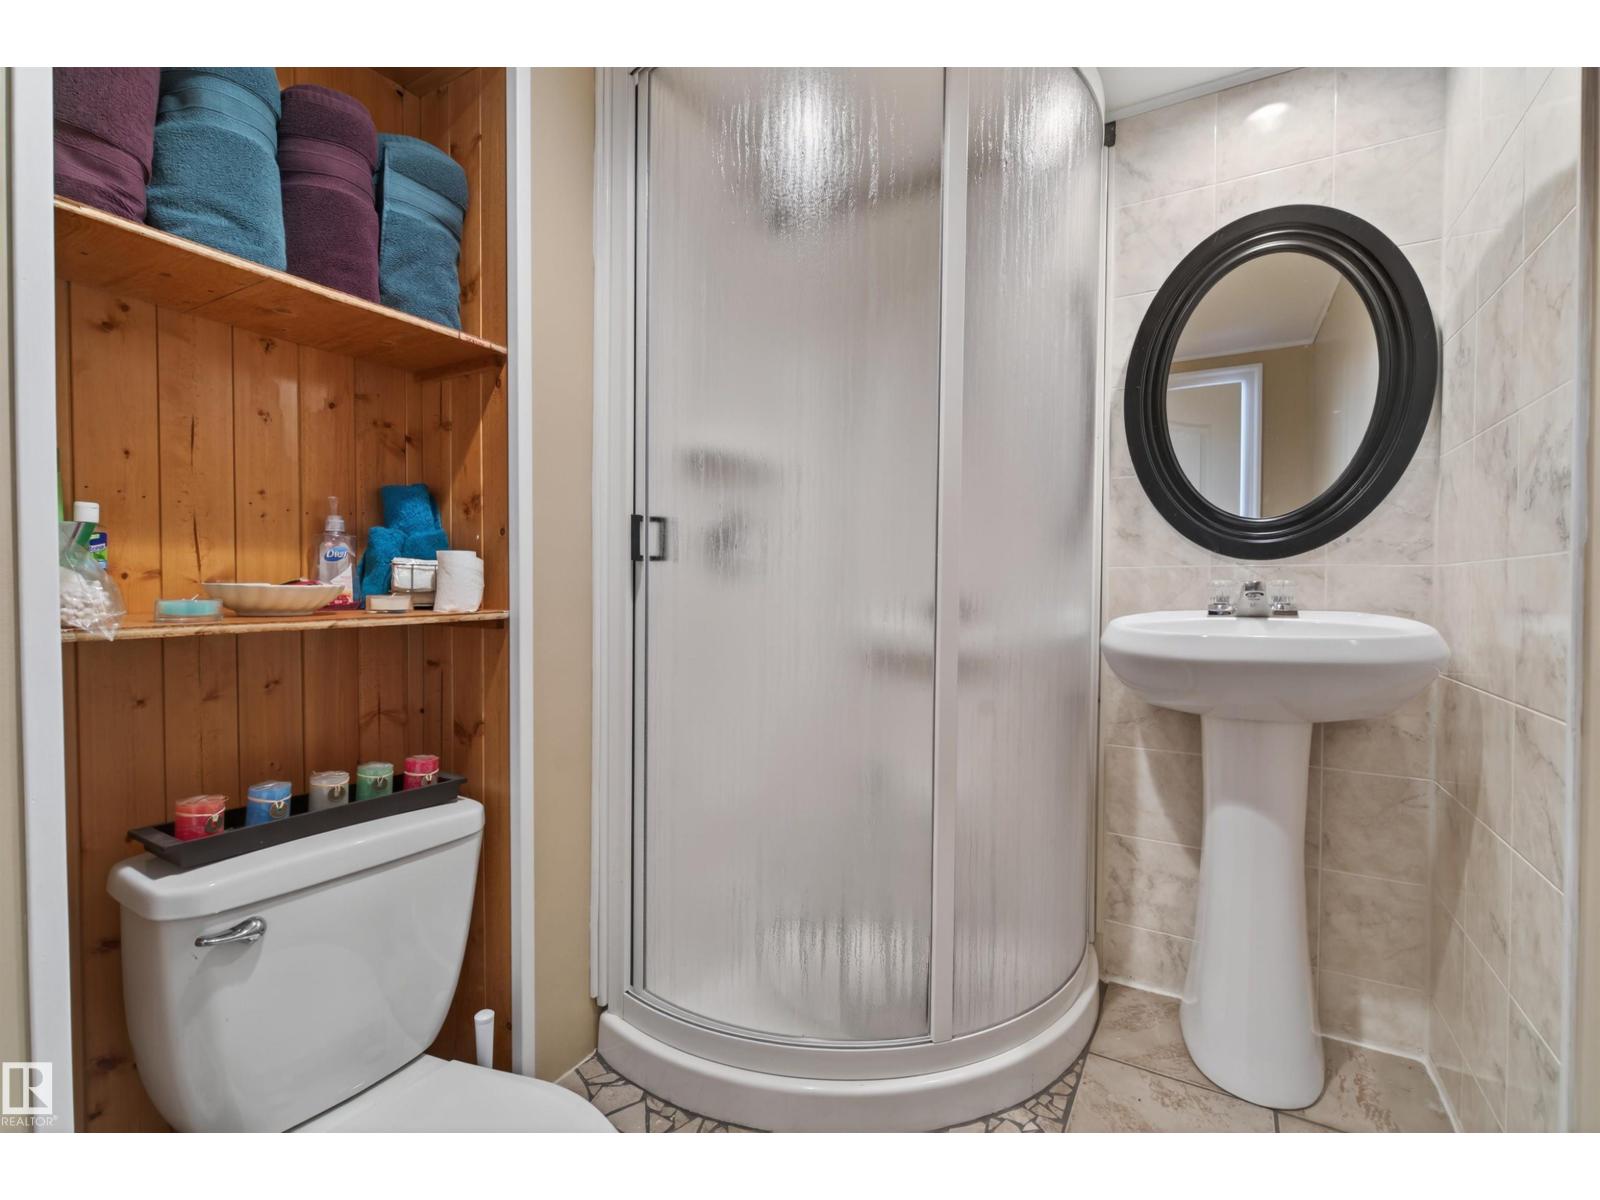
2 Bathroom
1,021 ft2
Bi-Level
Forced Air
$315,000
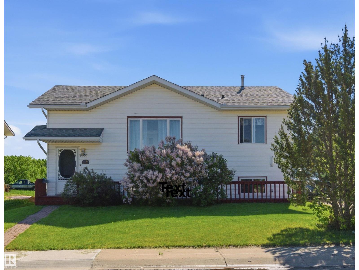
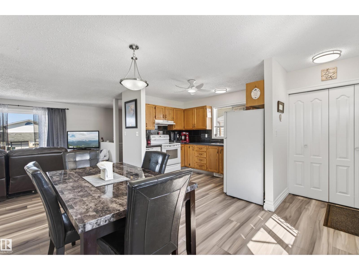
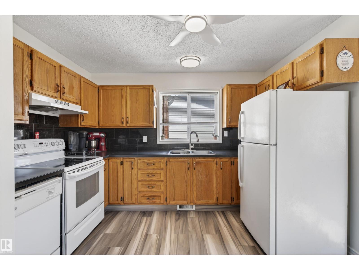
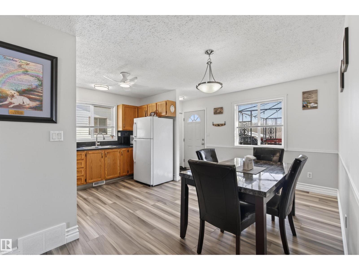
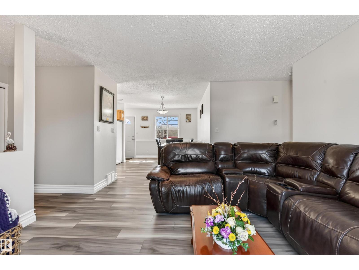
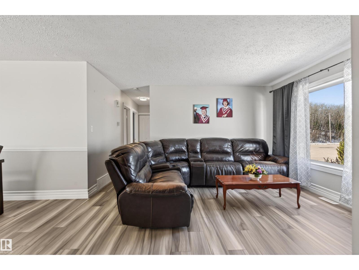
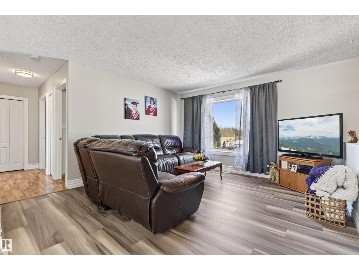
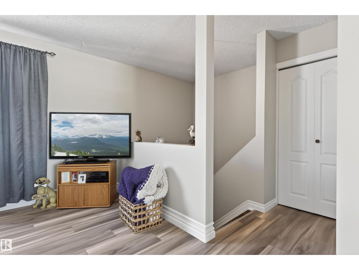
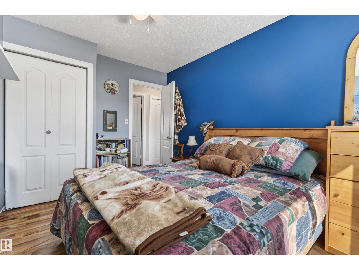
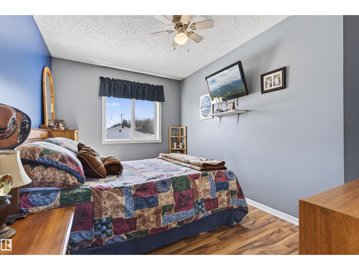
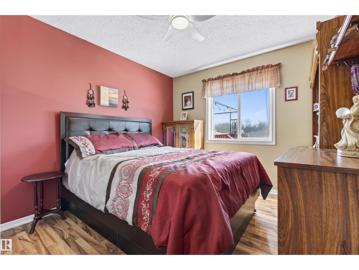
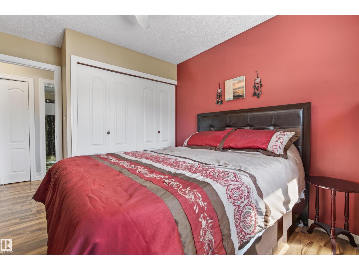
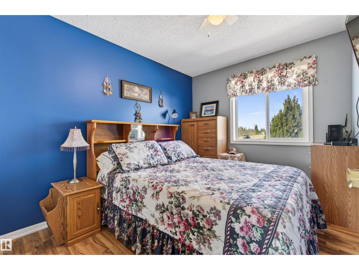
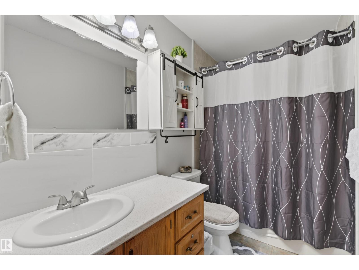
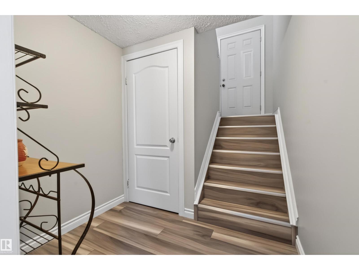
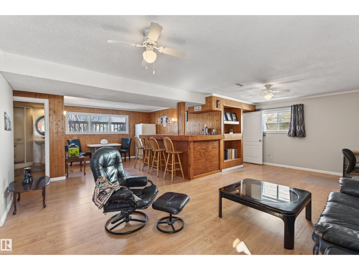
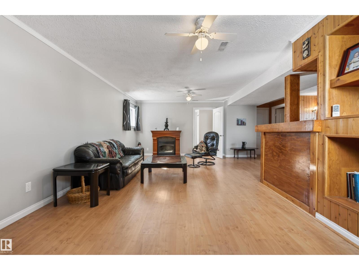
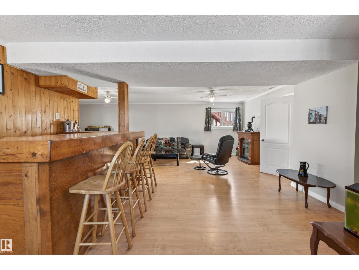
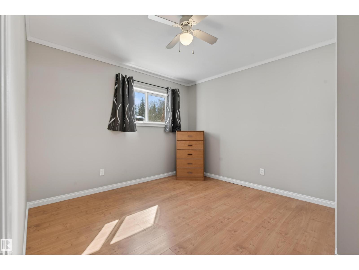
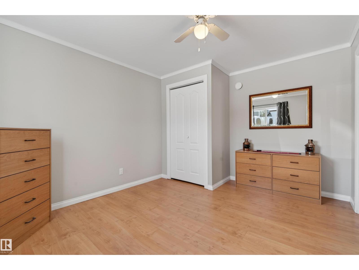
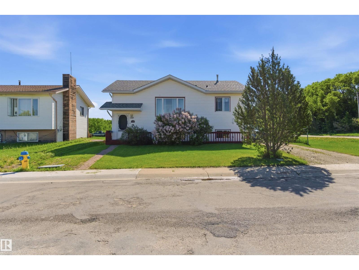
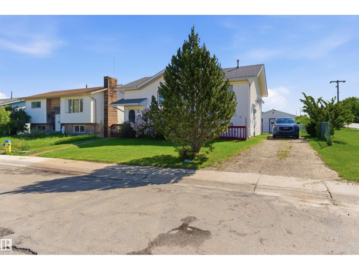
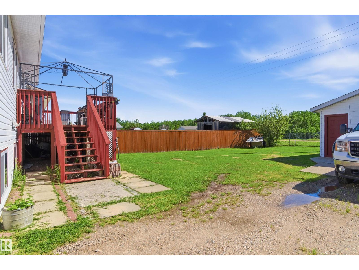
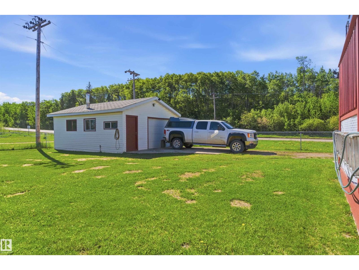
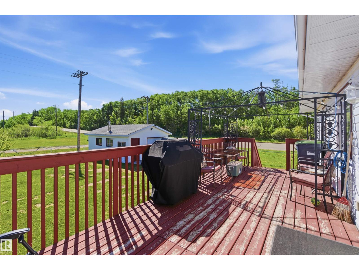
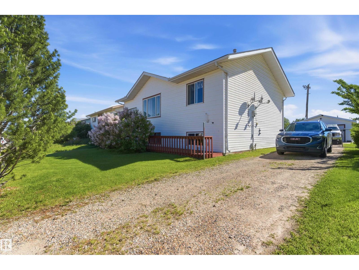
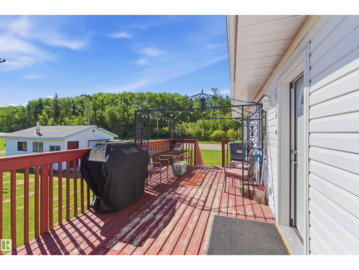
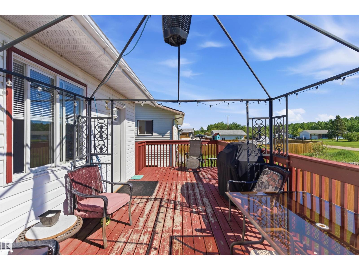
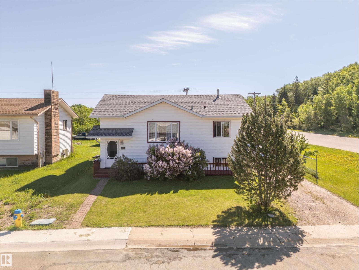
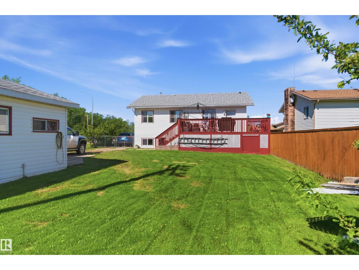
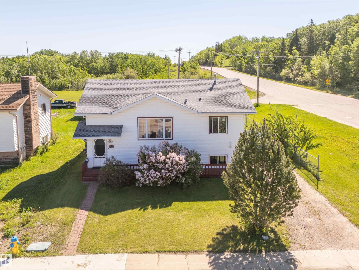
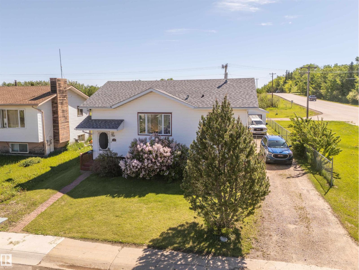
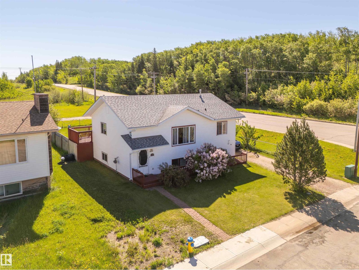
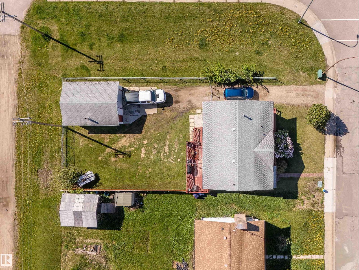
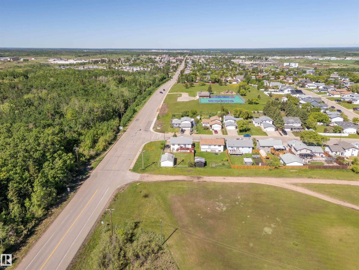
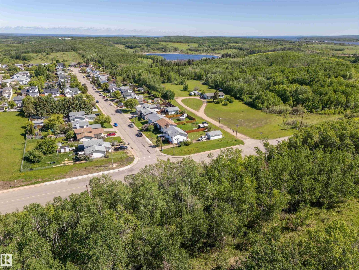
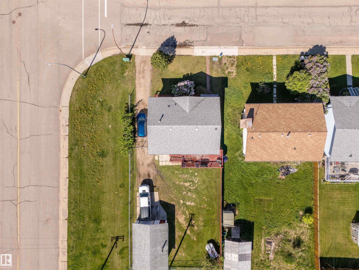
Recent upgrades make this well-maintained home in Brady Heights a standout! Updates include windows, luxury vinyl plank flooring, furnace, hot water tank, and shingles, offering comfort and peace of mind for years to come. The main floor features 3 bedrooms, while the fully developed basement adds a spacious fourth bedroom and a large family room complete with a bar—perfect for entertaining. New refrigerator, stove and built-in dishwasher. Step outside to enjoy the deck overlooking the generous fully fenced backyard, ideal for kids, pets, and outdoor gatherings. A detached garage provides added convenience and storage. Situated at the top of desirable Brady Heights, this move-in-ready home combines a great location with plenty of space for the whole family. (id:63125)
Property Details
|
MLS® Number
|
E4484668 |
|
Property Type
|
Single Family |
|
Neigbourhood
|
Brady Heights |
|
Amenities Near By
|
Golf Course, Playground, Schools, Shopping |
|
Features
|
Flat Site |
|
Parking Space Total
|
3 |
|
Structure
|
Deck |
Building
|
Bathroom Total
|
2 |
|
Bedrooms Total
|
4 |
|
Amenities
|
Vinyl Windows |
|
Appliances
|
Dishwasher, Dryer, Freezer, Garage Door Opener Remote(s), Garage Door Opener, Refrigerator, Stove, Washer, Window Coverings |
|
Architectural Style
|
Bi-level |
|
Basement Development
|
Finished |
|
Basement Type
|
Full (finished) |
|
Constructed Date
|
1988 |
|
Construction Style Attachment
|
Detached |
|
Heating Type
|
Forced Air |
|
Size Interior
|
1,021 Ft2 |
|
Type
|
House |
Parking
Land
|
Acreage
|
No |
|
Fence Type
|
Fence |
|
Land Amenities
|
Golf Course, Playground, Schools, Shopping |
|
Size Irregular
|
620 |
|
Size Total
|
620 M2 |
|
Size Total Text
|
620 M2 |
Rooms
| Level |
Type |
Length |
Width |
Dimensions |
|
Basement |
Family Room |
7.33 m |
8.19 m |
7.33 m x 8.19 m |
|
Basement |
Bedroom 4 |
3.18 m |
3.81 m |
3.18 m x 3.81 m |
|
Main Level |
Living Room |
3.96 m |
3.32 m |
3.96 m x 3.32 m |
|
Main Level |
Kitchen |
4.81 m |
3.97 m |
4.81 m x 3.97 m |
|
Main Level |
Primary Bedroom |
3.84 m |
2.67 m |
3.84 m x 2.67 m |
|
Main Level |
Bedroom 2 |
3.83 m |
2.94 m |
3.83 m x 2.94 m |
|
Main Level |
Bedroom 3 |
3.24 m |
2.68 m |
3.24 m x 2.68 m |