6 Bedroom
2 Bathroom
1,891 ft2
Forced Air
Waterfront On Lake
Acreage
$750,000
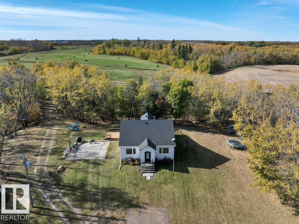
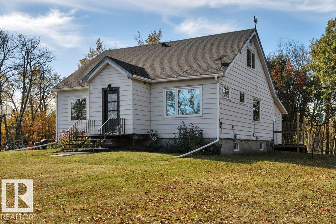
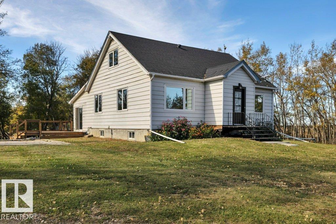
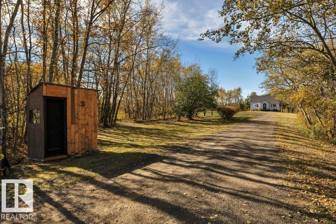
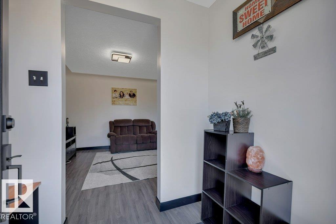
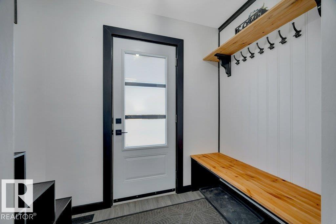
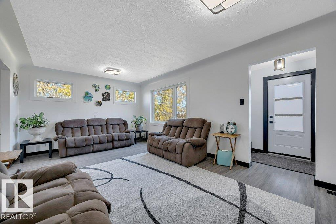
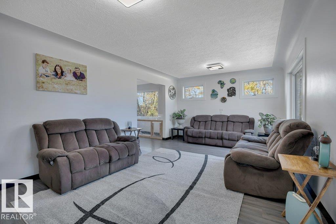
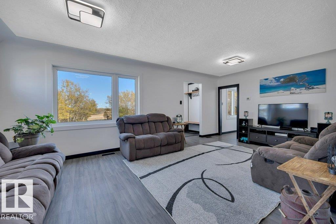
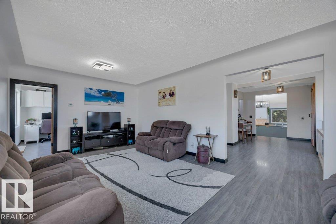
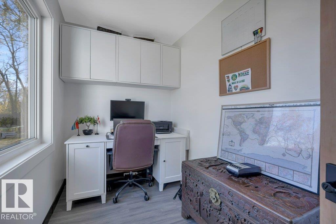
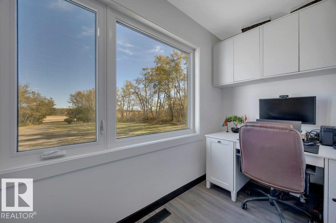
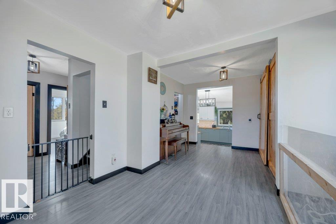
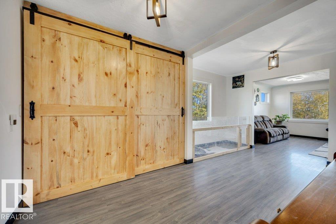
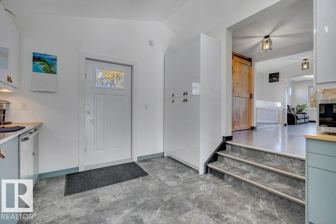
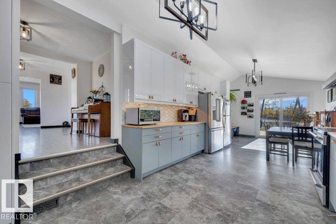
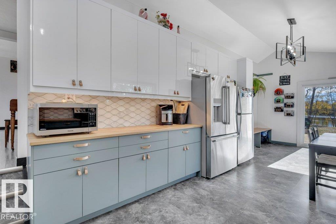
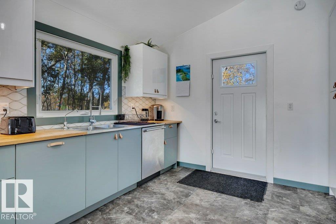
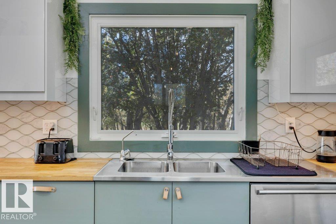
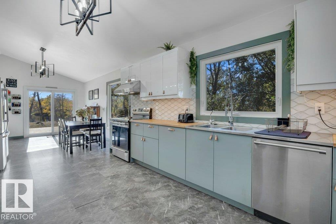
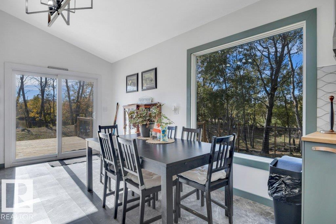
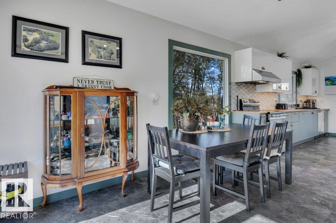
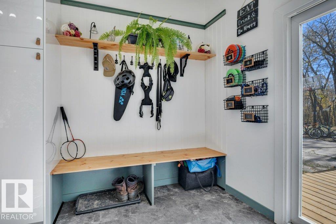
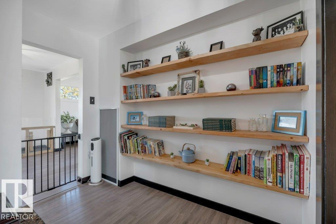
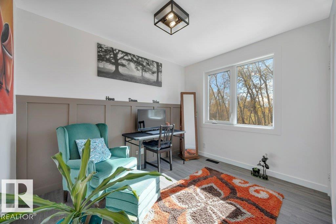
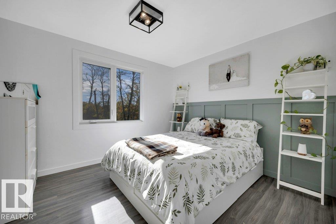
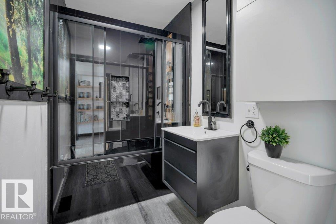
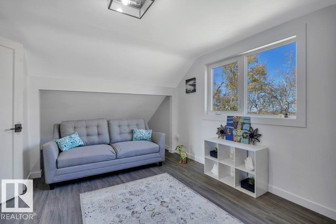
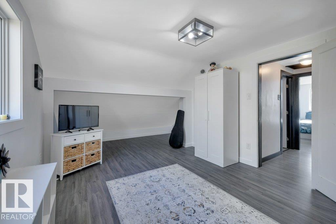
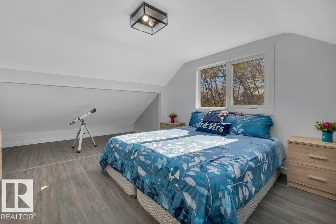
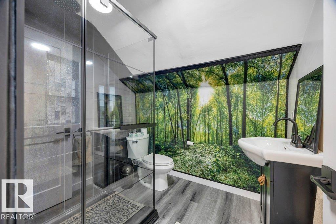
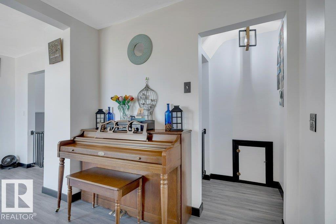
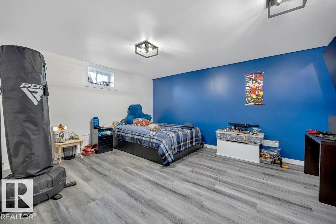
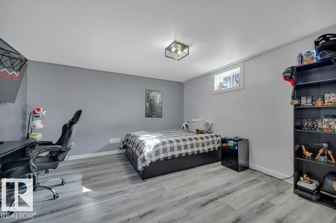
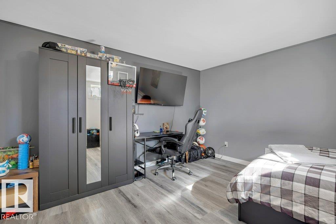
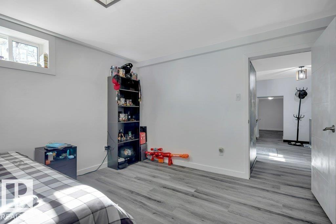
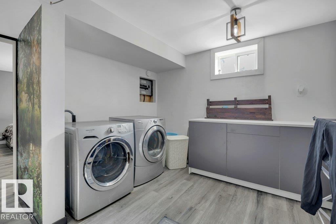
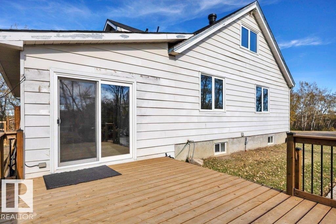
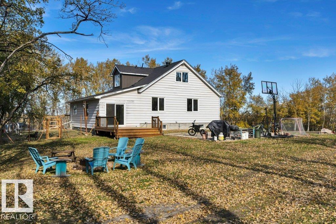
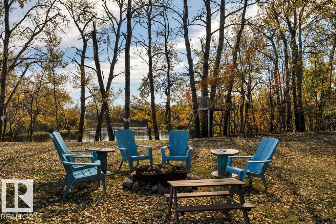
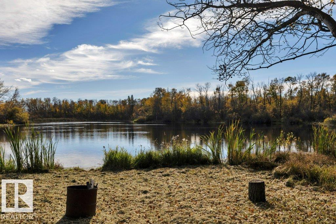
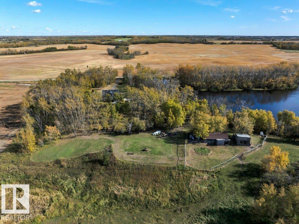
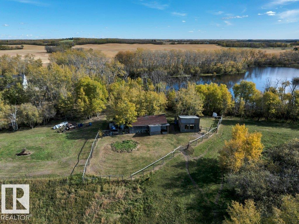
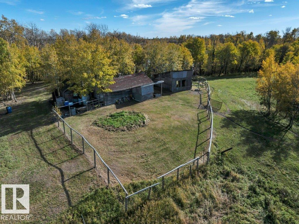
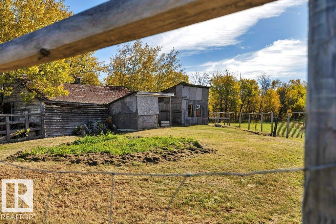
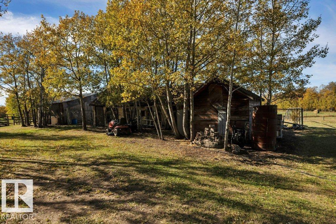
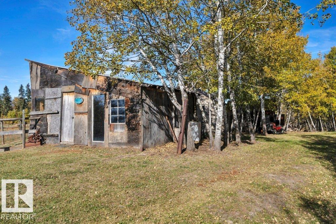
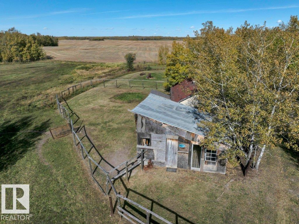
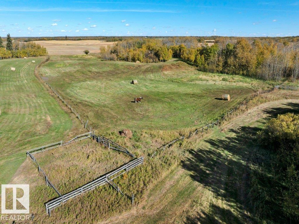
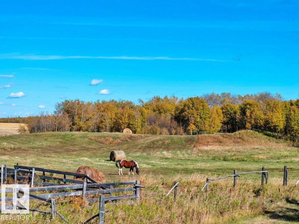
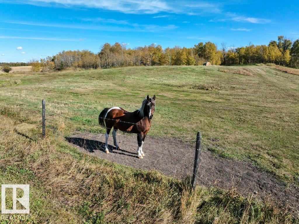
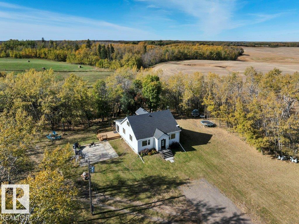
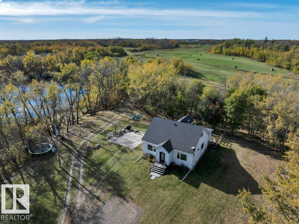
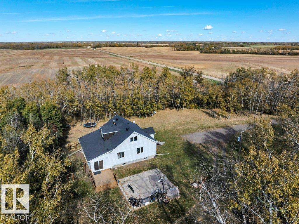
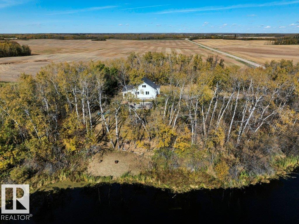
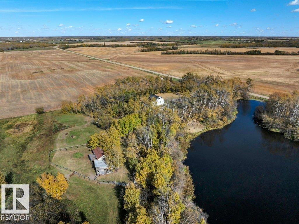
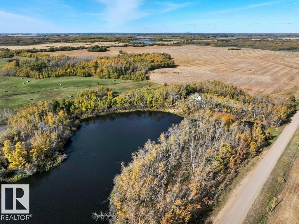
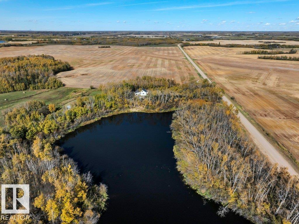
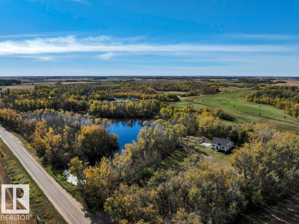
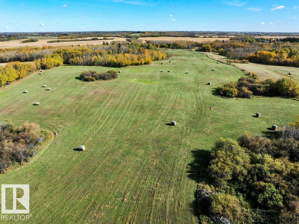
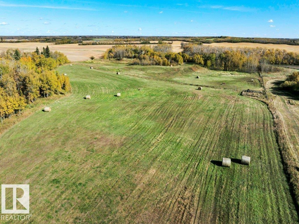
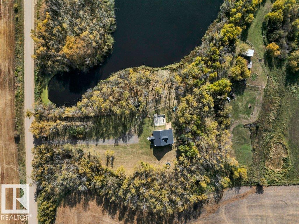
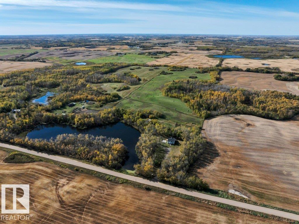
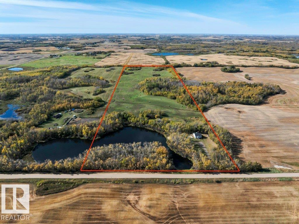
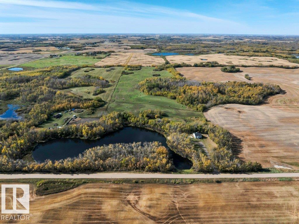
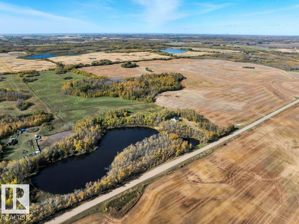
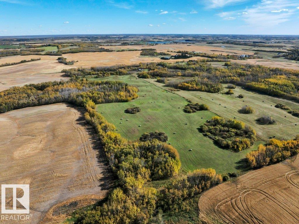
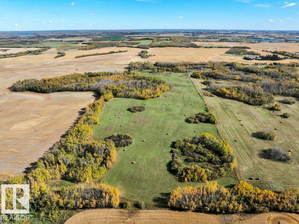
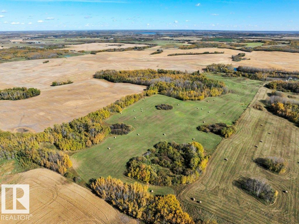
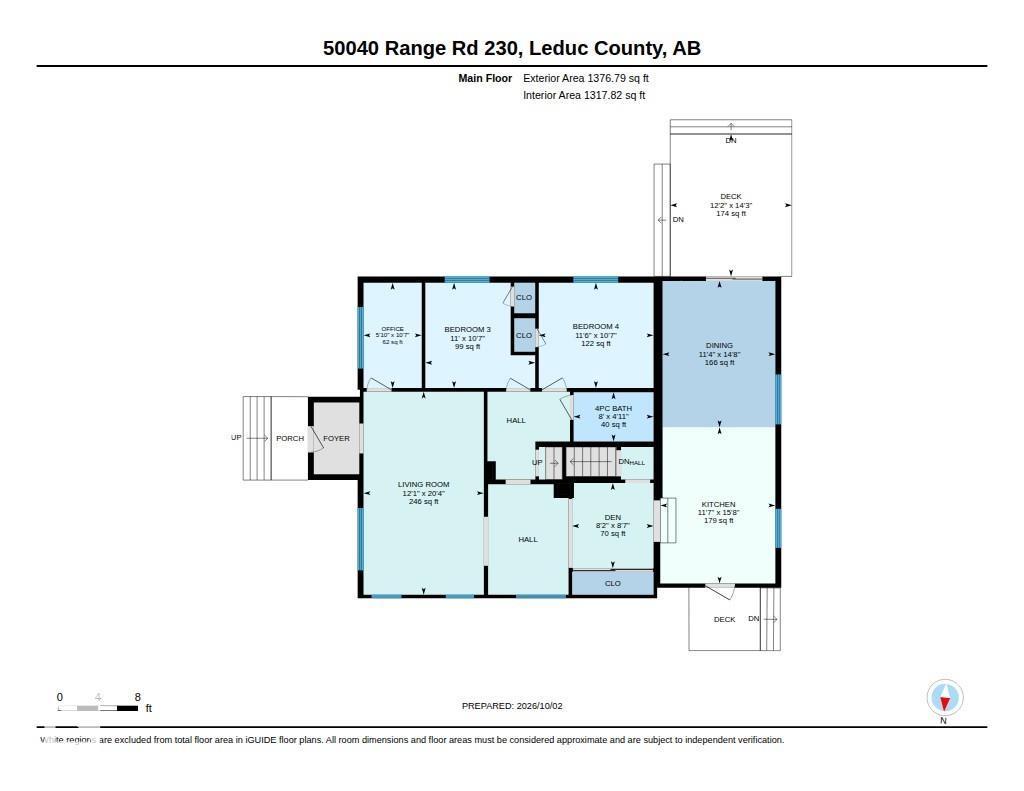
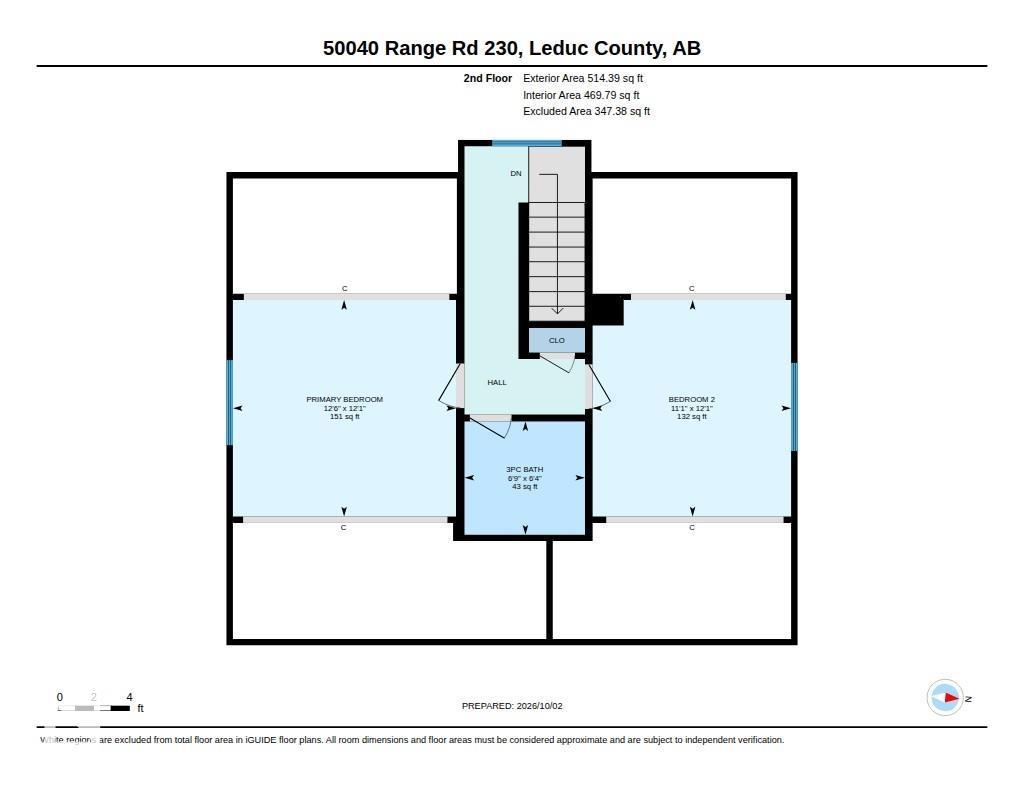
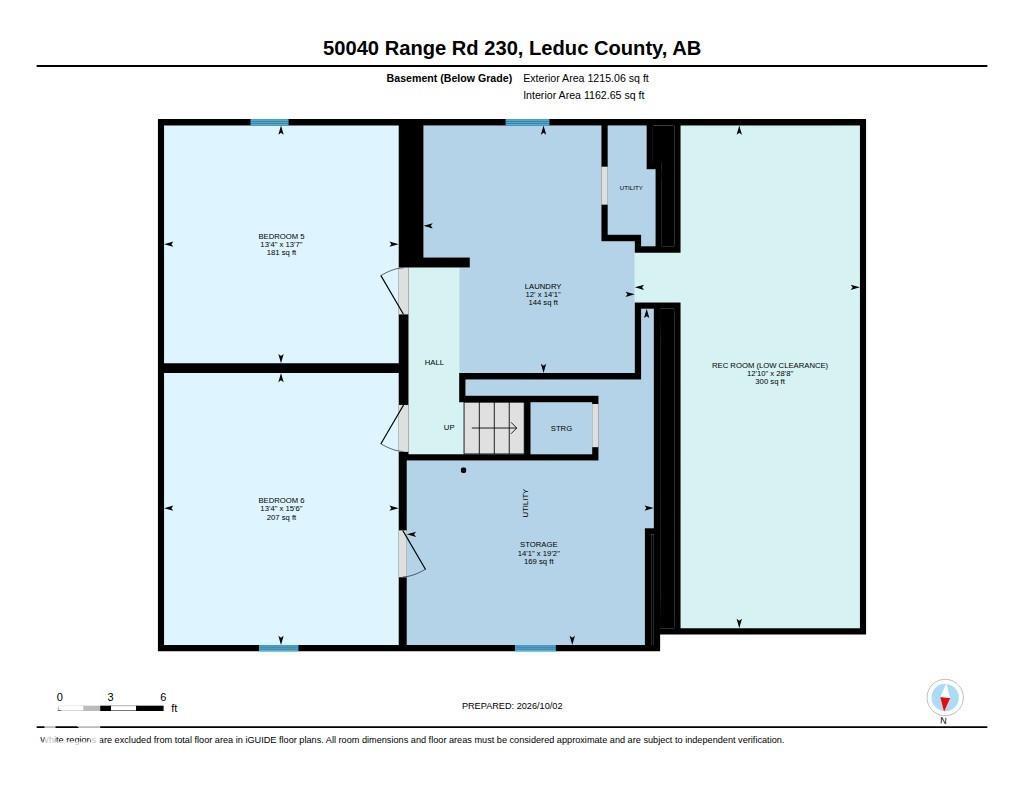
Stunning property in leduc County with rolling hills, and views of your pond! This 40-acre parcel is only 300 m off Highway 21 and offers the feeling of peace, serenity, and seclusion of rural living. The farmhouse has been completely renovated with new windows (including making them larger), upgraded electrical and plumbing, a rock-solid and dry foundation, new shingles, flooring, trim, paint, lighting, cabinets, plumbing fixtures, etc. The home offers a total of 6 bedrooms, 2 on each floor, 2 full bathrooms, and space for a third bathroom in the basement (some of the materials for the bathroom are included). There is also a main-floor den, perfect for your home office. The home was substantially upgraded about 3 years ago and includes an addition for a modern kitchen, large patio doors, and a new side entrance for a future garage on the North side of the house. The land is gorgeous and offers approx. 10 acres of yard space and horse pastures, with the rest being a hay crop. Truly a must-see! (id:63125)
Property Details
|
MLS® Number
|
E4511403 |
|
Property Type
|
Single Family |
|
Amenities Near By
|
Park |
|
Community Features
|
Lake Privileges |
|
Features
|
Rolling, No Smoking Home |
|
Structure
|
Deck, Dog Run - Fenced In |
|
View Type
|
Lake View |
|
Water Front Type
|
Waterfront On Lake |
Building
|
Bathroom Total
|
2 |
|
Bedrooms Total
|
6 |
|
Amenities
|
Vinyl Windows |
|
Appliances
|
Dishwasher, Dryer, Refrigerator, Stove, Washer |
|
Basement Development
|
Finished |
|
Basement Type
|
Full (finished) |
|
Constructed Date
|
1945 |
|
Construction Style Attachment
|
Detached |
|
Fire Protection
|
Smoke Detectors |
|
Heating Type
|
Forced Air |
|
Stories Total
|
2 |
|
Size Interior
|
1,891 Ft2 |
|
Type
|
House |
Parking
Land
|
Acreage
|
Yes |
|
Fence Type
|
Cross Fenced, Fence |
|
Land Amenities
|
Park |
|
Size Irregular
|
40.03 |
|
Size Total
|
40.03 Ac |
|
Size Total Text
|
40.03 Ac |
Rooms
| Level |
Type |
Length |
Width |
Dimensions |
|
Basement |
Bedroom 5 |
4.13 m |
4.08 m |
4.13 m x 4.08 m |
|
Basement |
Bedroom 6 |
|
|
4.73.4.08 |
|
Main Level |
Living Room |
6.21 m |
3.68 m |
6.21 m x 3.68 m |
|
Main Level |
Dining Room |
4.48 m |
3.45 m |
4.48 m x 3.45 m |
|
Main Level |
Kitchen |
4.78 m |
3.52 m |
4.78 m x 3.52 m |
|
Main Level |
Den |
2.61 m |
2.49 m |
2.61 m x 2.49 m |
|
Main Level |
Bedroom 3 |
3.36 m |
3.22 m |
3.36 m x 3.22 m |
|
Main Level |
Bedroom 4 |
3.51 m |
3.22 m |
3.51 m x 3.22 m |
|
Upper Level |
Primary Bedroom |
3.81 m |
3.69 m |
3.81 m x 3.69 m |
|
Upper Level |
Bedroom 2 |
3.69 m |
3.39 m |
3.69 m x 3.39 m |