4 Bedroom
3 Bathroom
2,223 ft2
Fireplace
Forced Air
$689,600
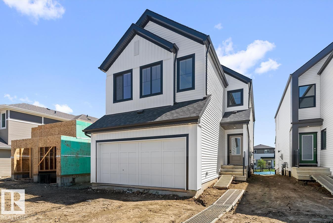
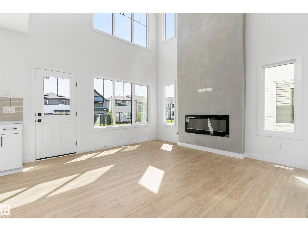
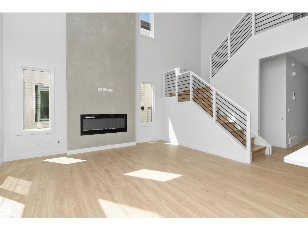
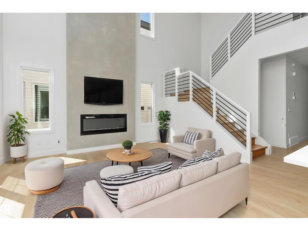
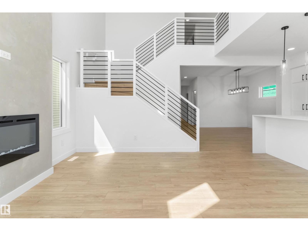
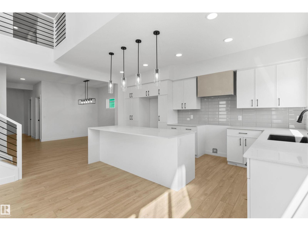
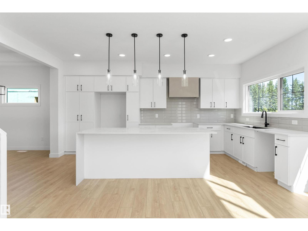
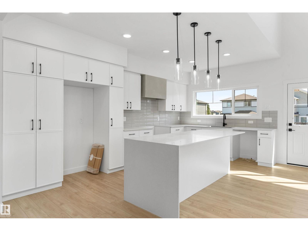
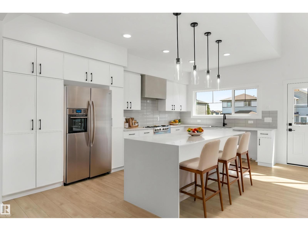
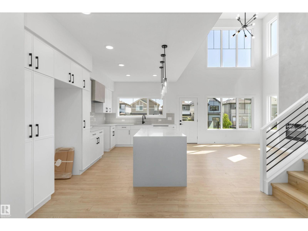
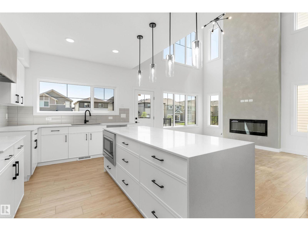
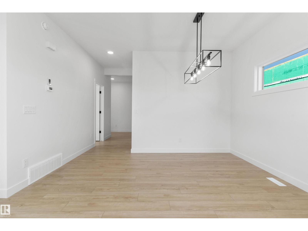
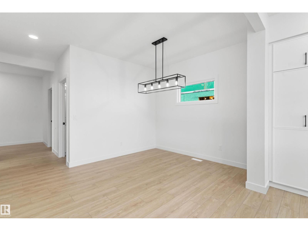
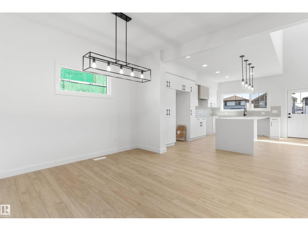
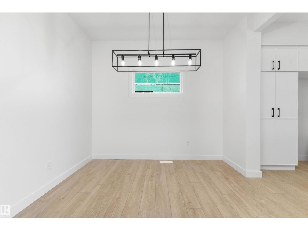
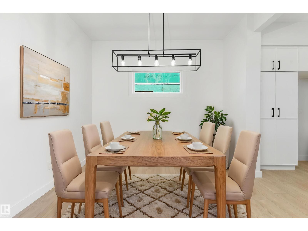
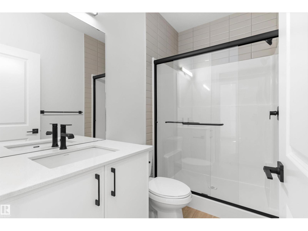
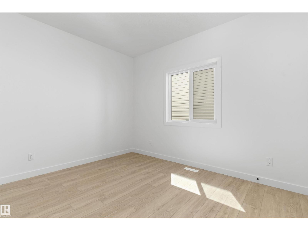
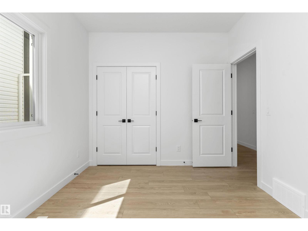
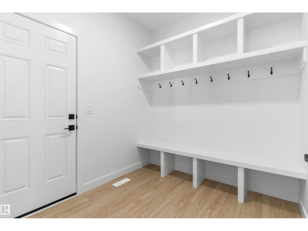
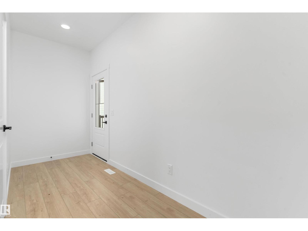
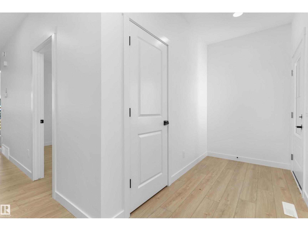
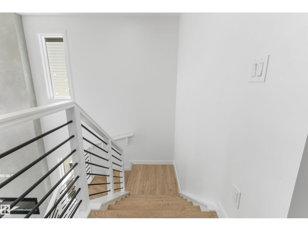
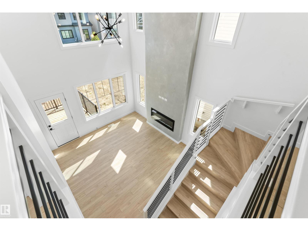
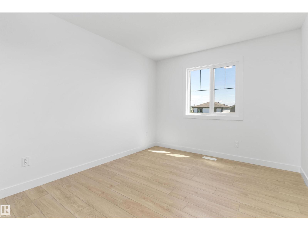
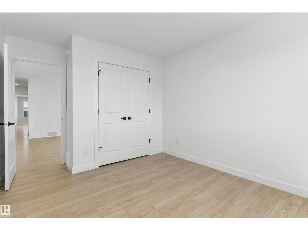
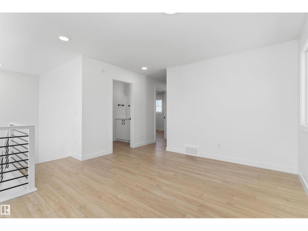
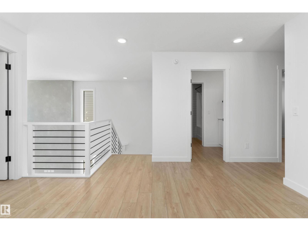
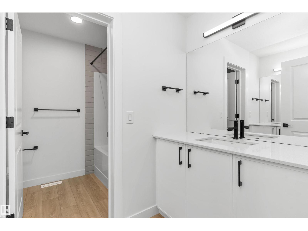
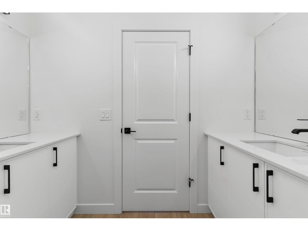
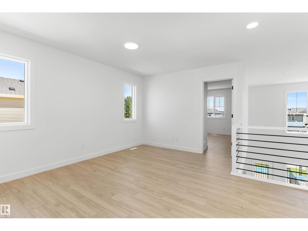
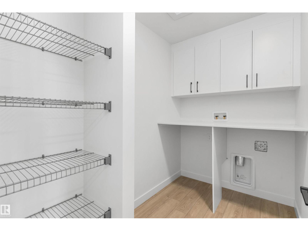
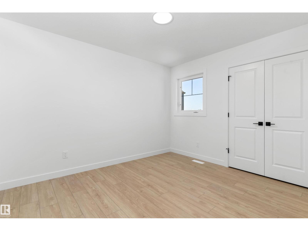
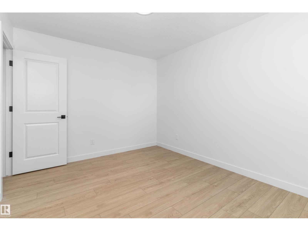
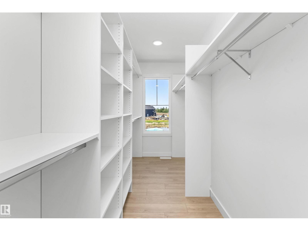
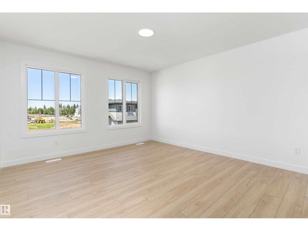
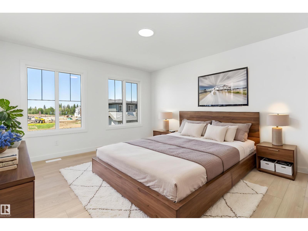
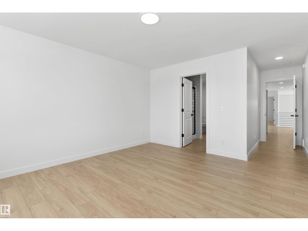
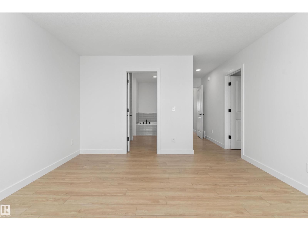
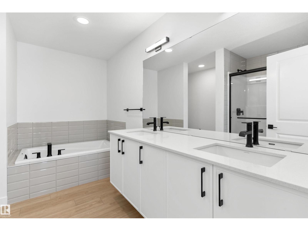
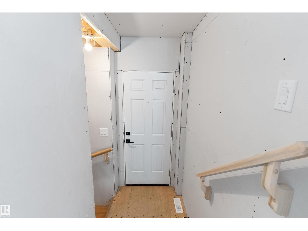
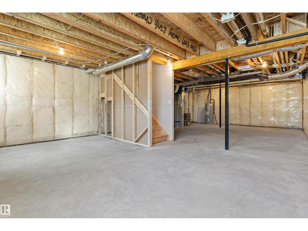
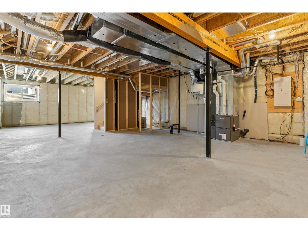
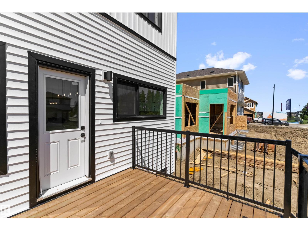
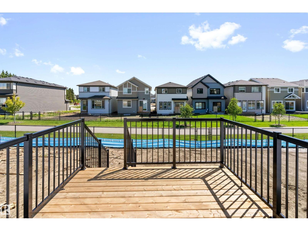
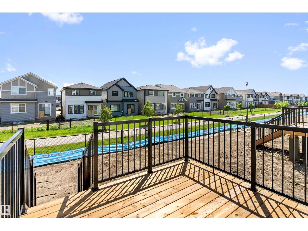
Built by Sterling Homes, this 2,211 sq ft home features a double attached garage with floor drain, 9-ft ceilings on the main and lower floors, side entrance, and luxury vinyl plank flooring on the main and upper levels. The foyer with coat closet opens to a mudroom off the garage, a full 3-pc bath with walk-in shower, and a main-floor bedroom or den—ideal for guests or a home office. A formal dining room sits separate from the open great room and kitchen. The kitchen offers quartz countertops, an island with a flush eating ledge and waterfall edge, a Silgranit sink, a built-in microwave, pendant lighting, chimney hood, full-height backsplash, soft-close cabinets with raised doors, and a pantry. The great room features a fireplace, large windows, 17-ft open-to-above ceiling, and a garden door to the deck. Upstairs includes a primary suite with a walk-in closet and a 5-pc ensuite, bonus room, a laundry with cabinets, two additional bedrooms, and a full bath. Basement rough-ins included. (id:63125)
Property Details
|
MLS® Number
|
E4479951 |
|
Property Type
|
Single Family |
|
Neigbourhood
|
Chappelle Area |
|
Amenities Near By
|
Public Transit, Schools, Shopping |
|
Features
|
No Animal Home, No Smoking Home |
|
Parking Space Total
|
4 |
Building
|
Bathroom Total
|
3 |
|
Bedrooms Total
|
4 |
|
Amenities
|
Ceiling - 9ft |
|
Appliances
|
Garage Door Opener Remote(s), Garage Door Opener, Hood Fan, Microwave |
|
Basement Development
|
Unfinished |
|
Basement Type
|
Full (unfinished) |
|
Constructed Date
|
2026 |
|
Construction Style Attachment
|
Detached |
|
Fire Protection
|
Smoke Detectors |
|
Fireplace Fuel
|
Electric |
|
Fireplace Present
|
Yes |
|
Fireplace Type
|
Insert |
|
Heating Type
|
Forced Air |
|
Stories Total
|
2 |
|
Size Interior
|
2,223 Ft2 |
|
Type
|
House |
Parking
Land
|
Acreage
|
No |
|
Land Amenities
|
Public Transit, Schools, Shopping |
|
Size Irregular
|
364.28 |
|
Size Total
|
364.28 M2 |
|
Size Total Text
|
364.28 M2 |
Rooms
| Level |
Type |
Length |
Width |
Dimensions |
|
Main Level |
Living Room |
4.23 m |
3.51 m |
4.23 m x 3.51 m |
|
Main Level |
Dining Room |
3.11 m |
3.03 m |
3.11 m x 3.03 m |
|
Main Level |
Kitchen |
5.36 m |
3.07 m |
5.36 m x 3.07 m |
|
Main Level |
Bedroom 4 |
3.61 m |
2.89 m |
3.61 m x 2.89 m |
|
Upper Level |
Primary Bedroom |
6.97 m |
3.86 m |
6.97 m x 3.86 m |
|
Upper Level |
Bedroom 2 |
3.5 m |
3.03 m |
3.5 m x 3.03 m |
|
Upper Level |
Bedroom 3 |
4.25 m |
3.03 m |
4.25 m x 3.03 m |
|
Upper Level |
Bonus Room |
4.27 m |
3.84 m |
4.27 m x 3.84 m |
|
Upper Level |
Laundry Room |
2.64 m |
1.65 m |
2.64 m x 1.65 m |