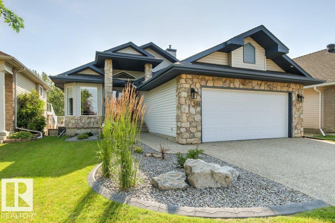
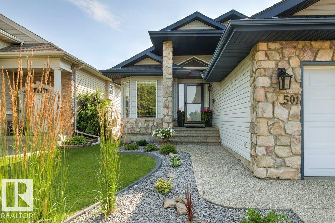
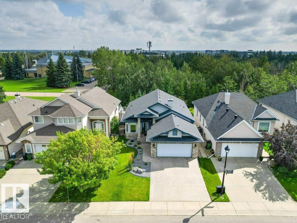
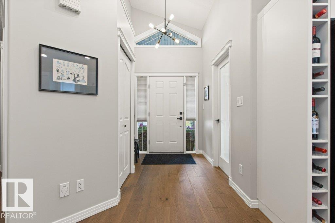
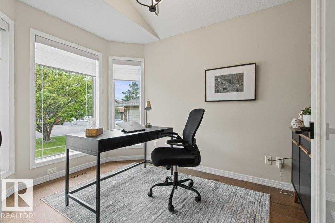
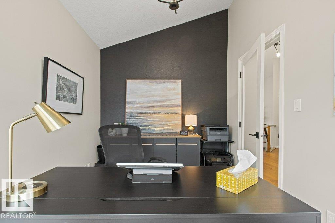
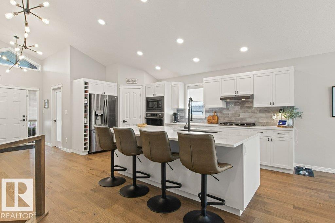
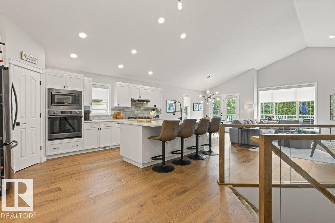
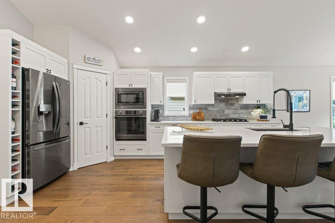
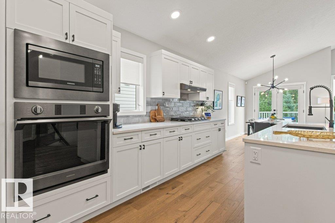
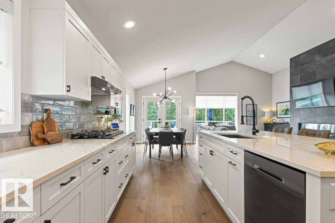
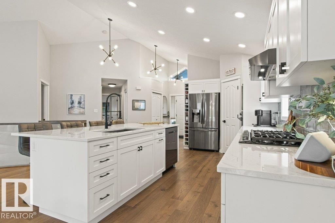
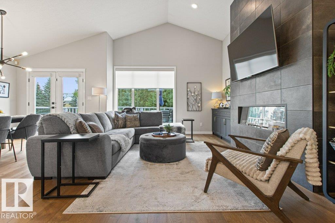
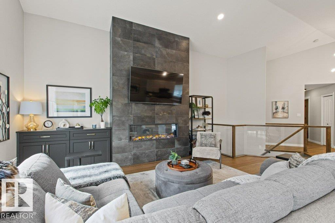
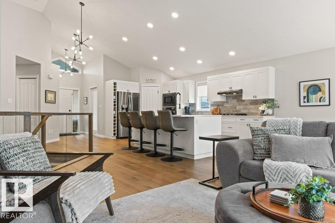
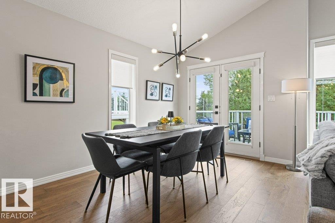
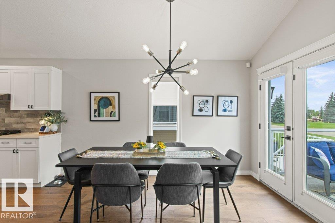
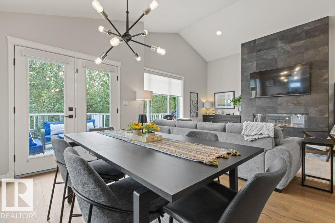
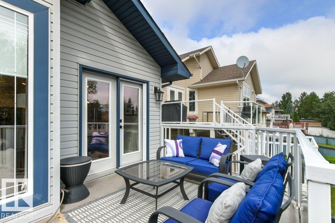
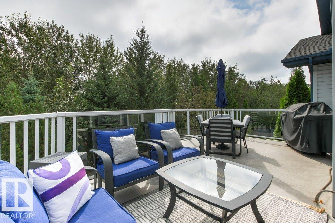
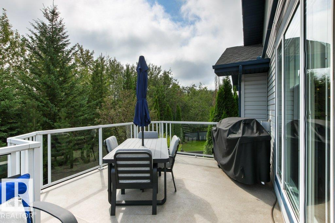
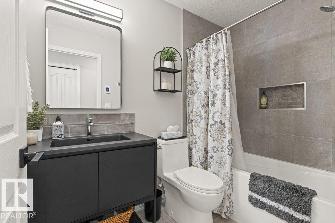
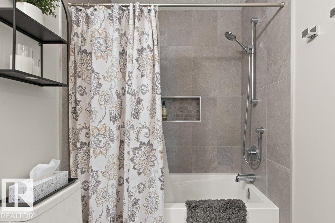
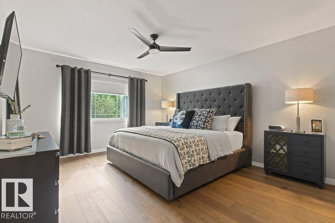
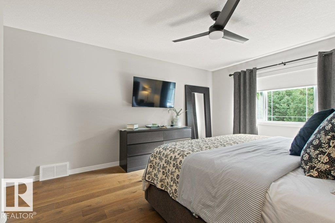
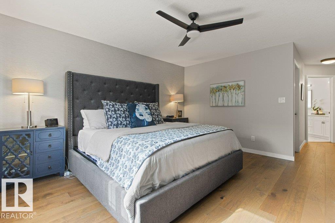
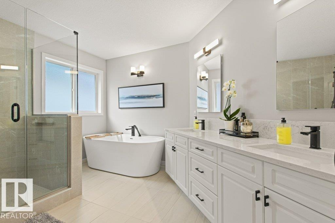
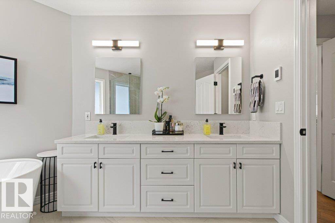
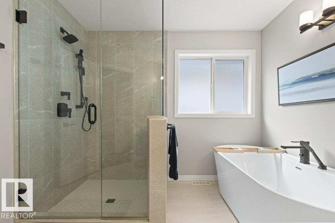
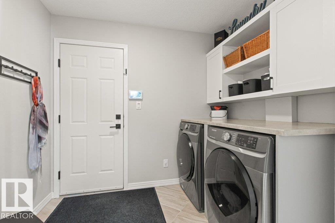
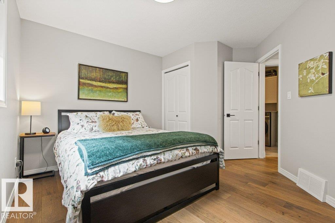
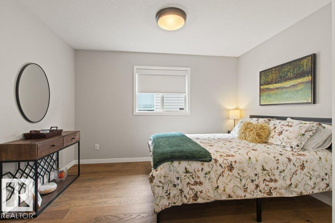
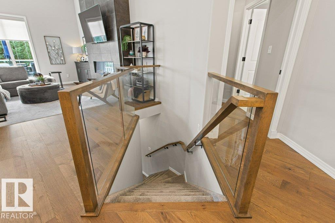
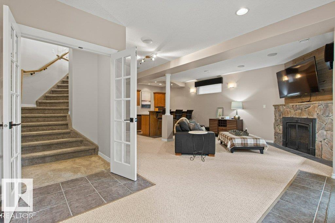
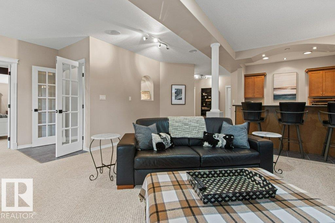
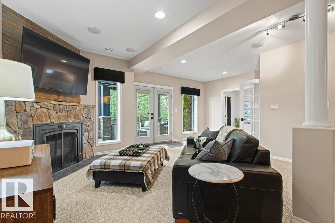
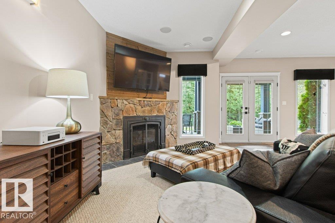
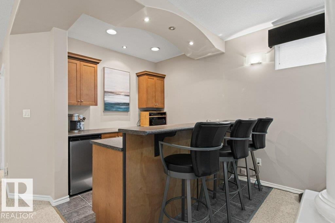
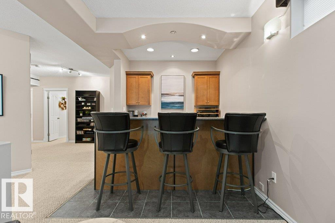
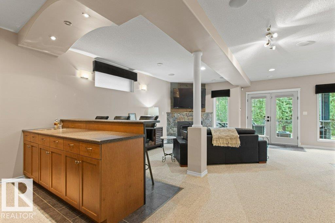
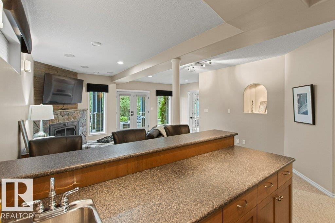
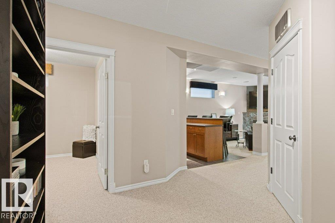
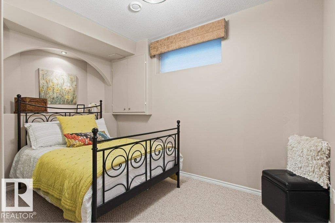
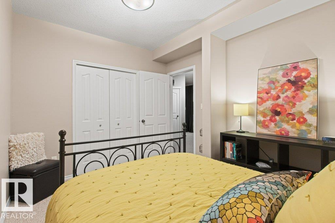
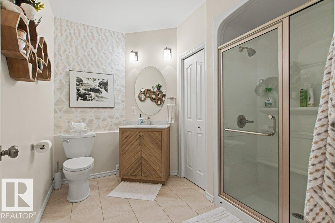
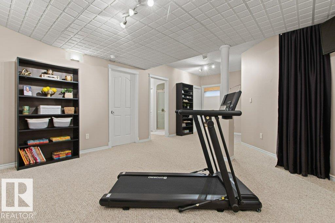
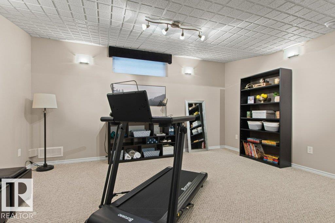
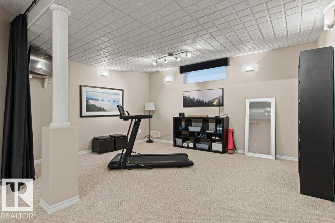
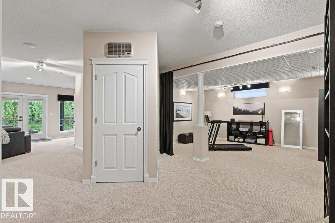
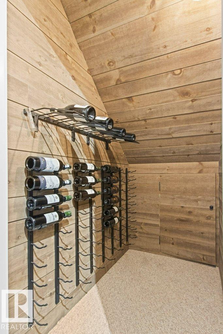
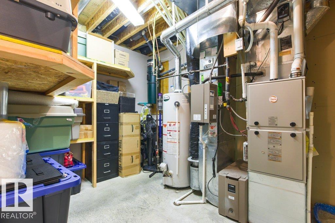
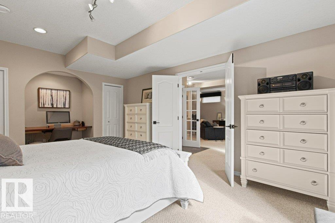
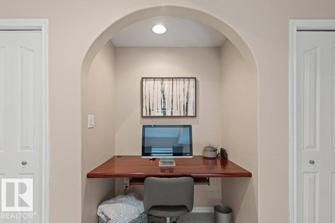
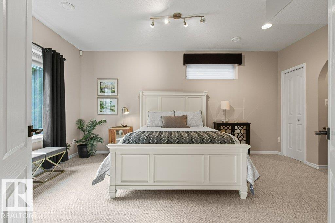
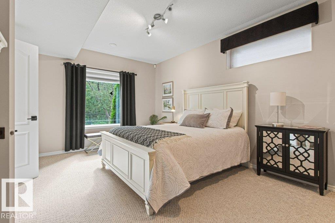
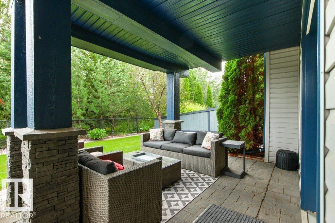
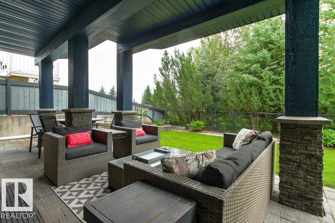
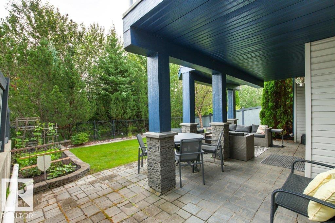
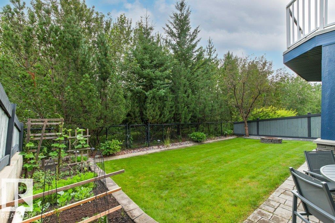
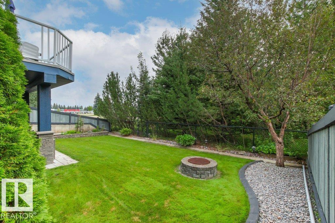
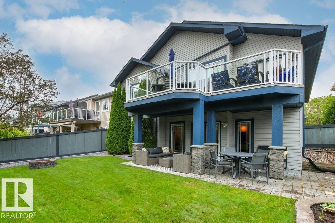
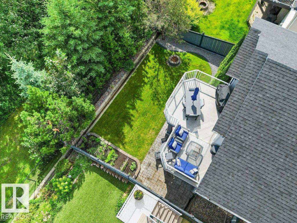
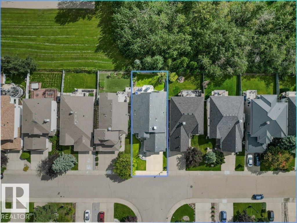
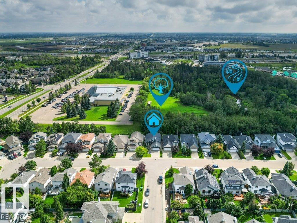
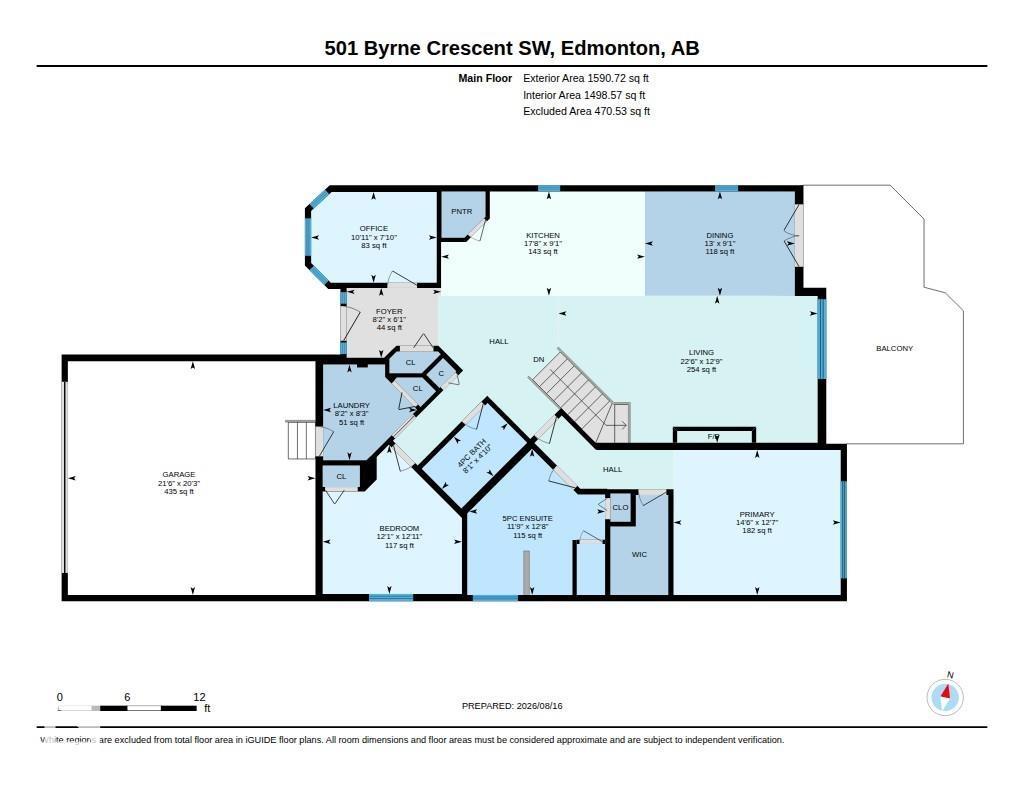
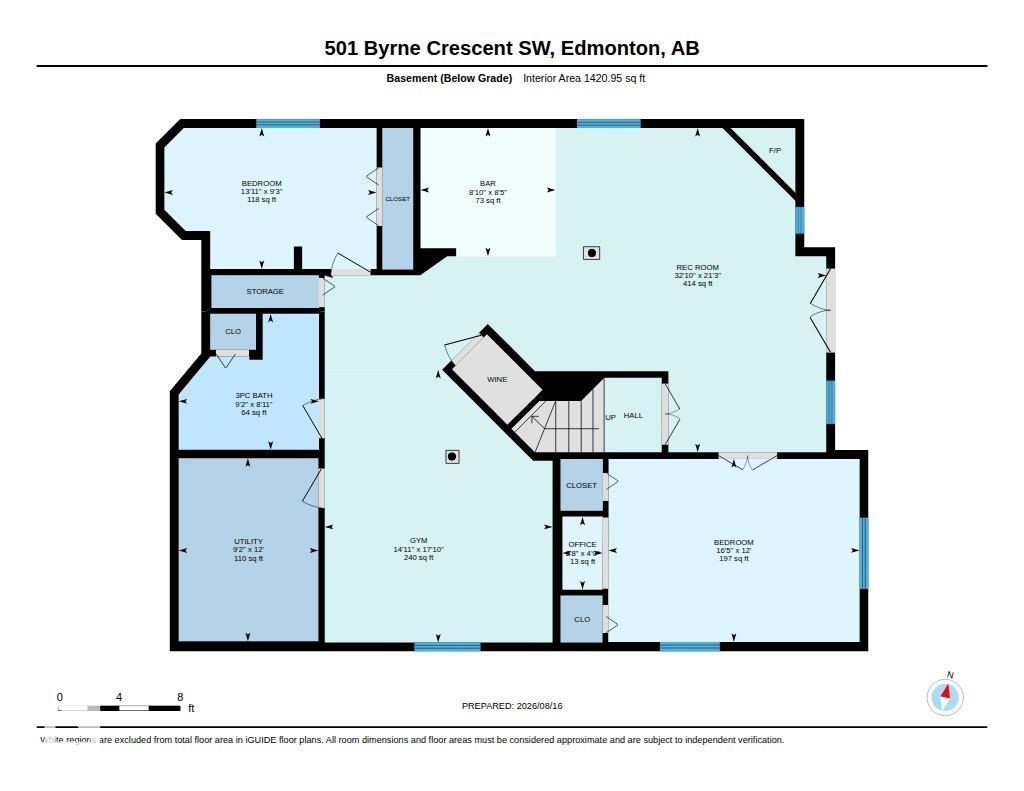
Tucked away in sought-after Blackmud Creek, this bright & airy WALK-OUT BUNGALOW backs onto the RAVINE & scenic walking trails! This home has been extensively renovated & feat over 3,000 sq/ft of living space. Upon entering, you’ll quickly fall in love with the VAULTED CEILINGS, leading you to the gorgeous kitchen feat a large center island, built-in appliances & corner pantry. The relaxing living room is highlighted by a modern fireplace & oversized windows. The spacious dining room leads out onto the large deck overlooking the ravine. The lux primary bedroom also incl ravine views & a beautiful 5pc ensuite w/ fully tiled shower & large walk in closet! A second bedroom, convenient front office, 4pc bath & laundry room, complete the main. The basement feat 2 MORE BEDROOMS, a large rec room w/ wet bar & cozy gas fireplace, a 3pc bath, ample storage, a huge gym/flex room & access to the covered WALKOUT PATIO! Enjoy the piece & quiet in the low-maintenance yard, surround by trees. Too many upgrades to list! (id:63125)
1:00 pm
Ends at:3:00 pm
| MLS® Number | E4504293 |
| Property Type | Single Family |
| Neigbourhood | Blackmud Creek |
| Amenities Near By | Park, Public Transit, Schools, Shopping |
| Features | See Remarks, Ravine, Park/reserve, No Smoking Home |
| Parking Space Total | 4 |
| Structure | Deck, Fire Pit |
| View Type | Ravine View |
| Bathroom Total | 3 |
| Bedrooms Total | 4 |
| Amenities | Vinyl Windows |
| Appliances | Dryer, Fan, Garage Door Opener Remote(s), Garage Door Opener, Hood Fan, Oven - Built-in, Refrigerator, Stove, Central Vacuum, Washer, Window Coverings, Wine Fridge, Dishwasher |
| Architectural Style | Bungalow |
| Basement Development | Finished |
| Basement Type | Full (finished) |
| Ceiling Type | Vaulted |
| Constructed Date | 2000 |
| Construction Style Attachment | Detached |
| Cooling Type | Central Air Conditioning |
| Fireplace Fuel | Gas |
| Fireplace Present | Yes |
| Fireplace Type | Unknown |
| Heating Type | Forced Air |
| Stories Total | 1 |
| Size Interior | 1,591 Ft2 |
| Type | House |
| Attached Garage |
| Acreage | No |
| Fence Type | Fence |
| Land Amenities | Park, Public Transit, Schools, Shopping |
| Size Irregular | 496.59 |
| Size Total | 496.59 M2 |
| Size Total Text | 496.59 M2 |
| Level | Type | Length | Width | Dimensions |
|---|---|---|---|---|
| Basement | Bedroom 3 | 3.65 m | 5.01 m | 3.65 m x 5.01 m |
| Basement | Bedroom 4 | 2.81 m | 4.24 m | 2.81 m x 4.24 m |
| Basement | Recreation Room | 6.47 m | 10.01 m | 6.47 m x 10.01 m |
| Main Level | Living Room | 3.89 m | 6.85 m | 3.89 m x 6.85 m |
| Main Level | Dining Room | 2.76 m | 3.96 m | 2.76 m x 3.96 m |
| Main Level | Kitchen | 2.76 m | 5.39 m | 2.76 m x 5.39 m |
| Main Level | Primary Bedroom | 3.83 m | 4.42 m | 3.83 m x 4.42 m |
| Main Level | Bedroom 2 | 3.93 m | 3.68 m | 3.93 m x 3.68 m |
| Main Level | Office | 2.4 m | 3.32 m | 2.4 m x 3.32 m |
| Main Level | Laundry Room | 2.53 m | 2.48 m | 2.53 m x 2.48 m |
Contact us for more information

The trademarks REALTOR®, REALTORS®, and the REALTOR® logo are controlled by The Canadian Real Estate Association (CREA) and identify real estate professionals who are members of CREA. The trademarks MLS®, Multiple Listing Service® and the associated logos are owned by The Canadian Real Estate Association (CREA) and identify the quality of services provided by real estate professionals who are members of CREA. The trademark DDF® is owned by The Canadian Real Estate Association (CREA) and identifies CREA's Data Distribution Facility (DDF®)