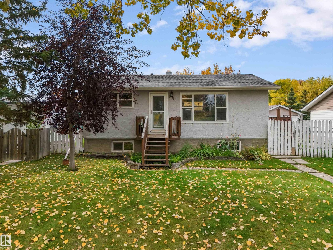
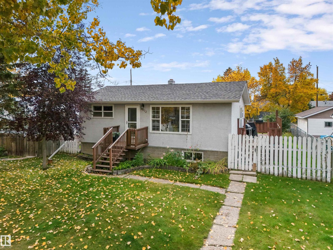
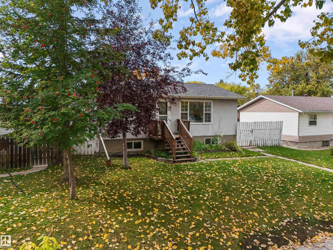
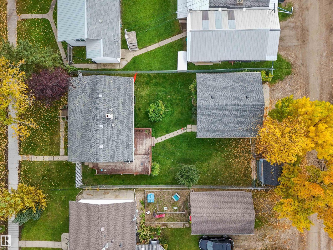
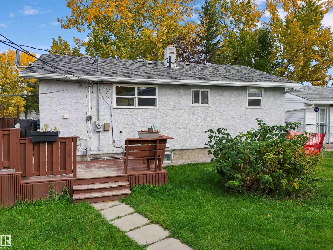
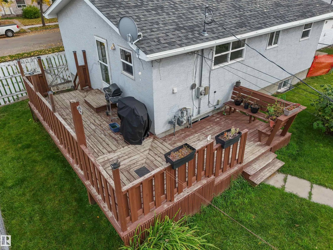
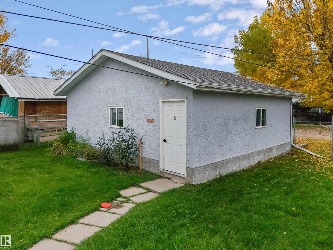
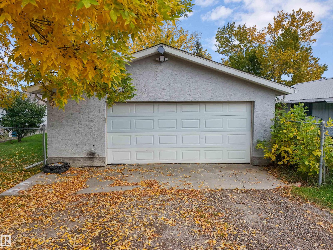
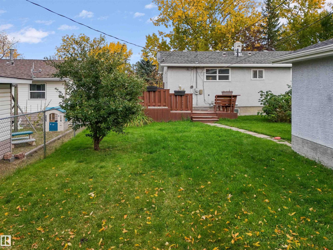
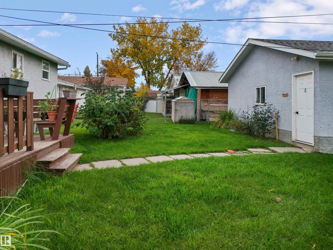
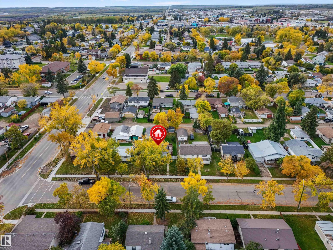
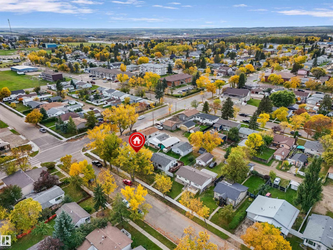
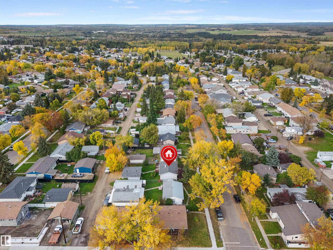
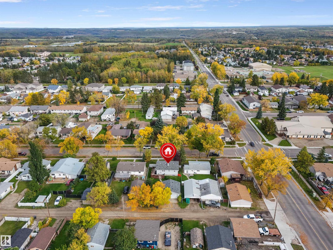
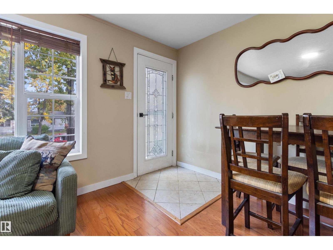
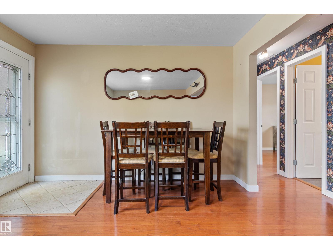
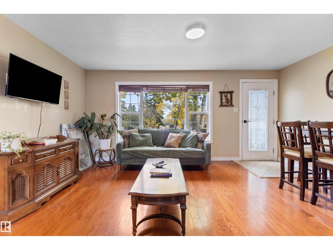
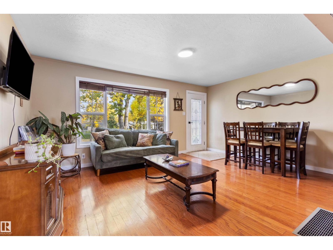
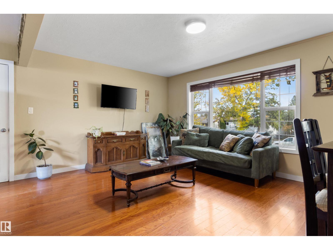
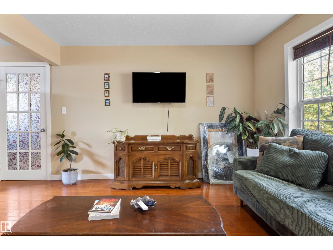
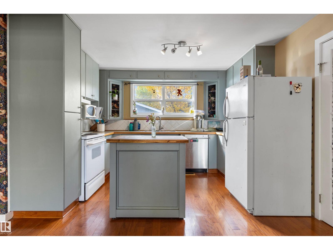
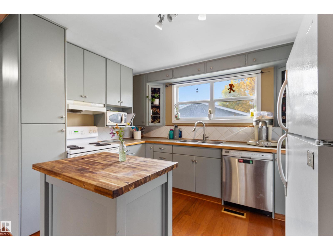
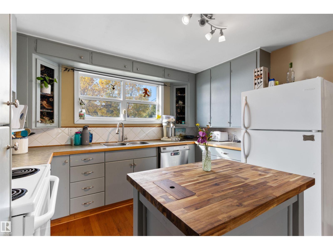
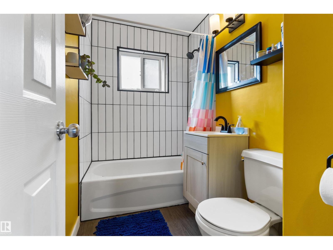
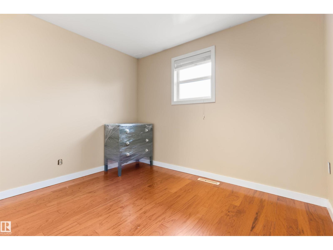
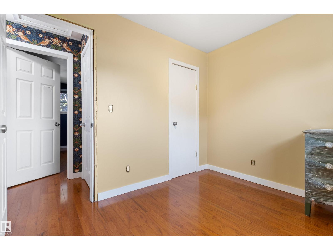
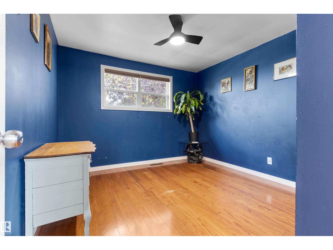
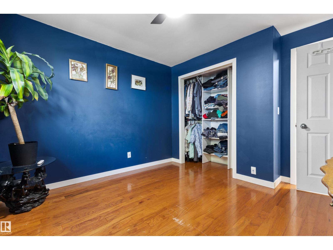
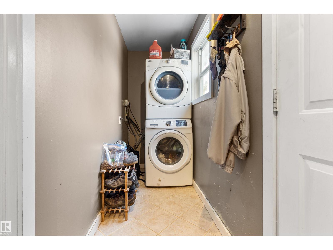
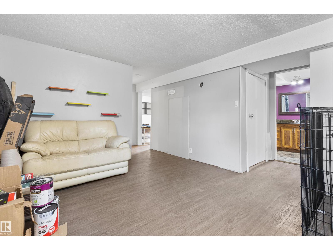
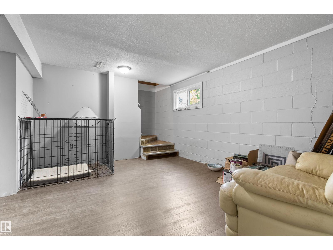
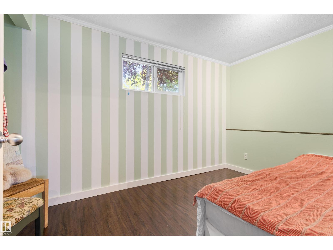
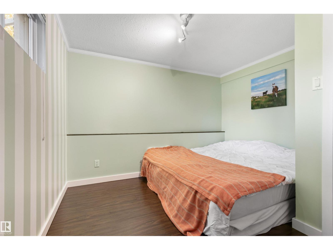
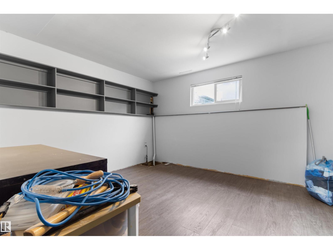
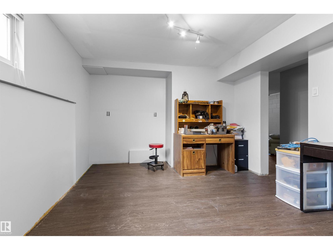
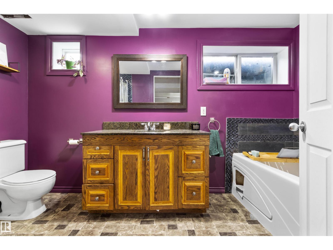
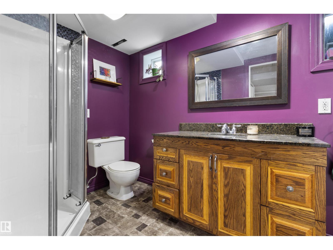
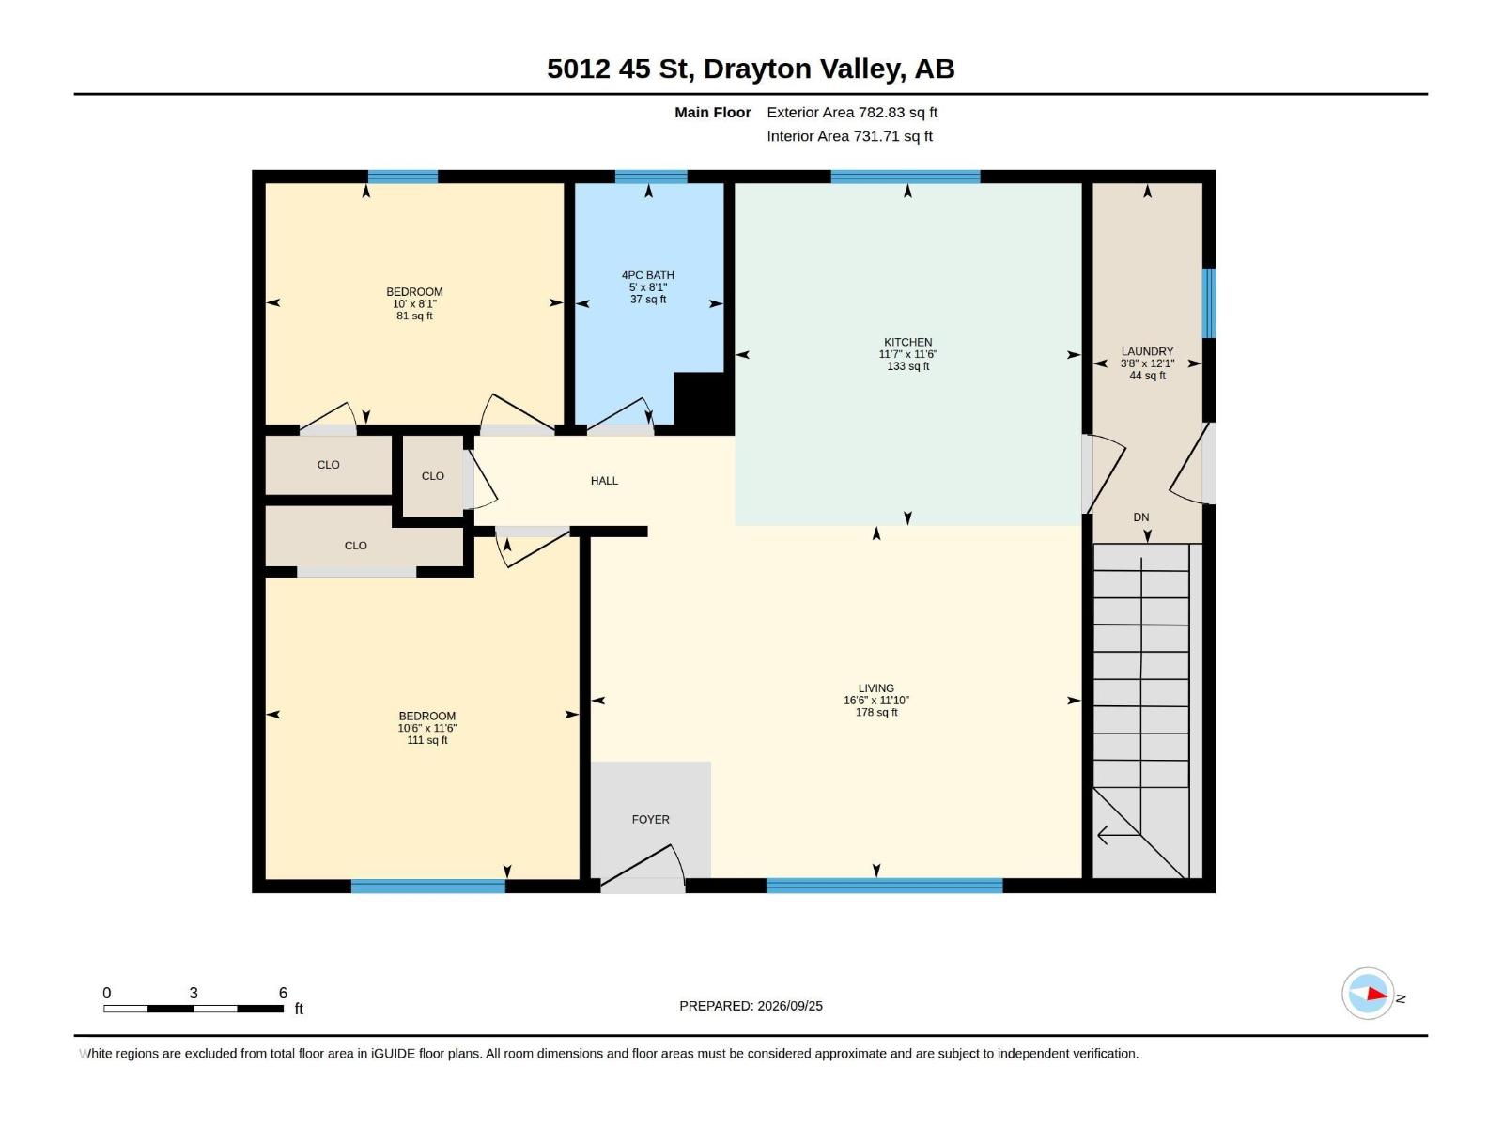
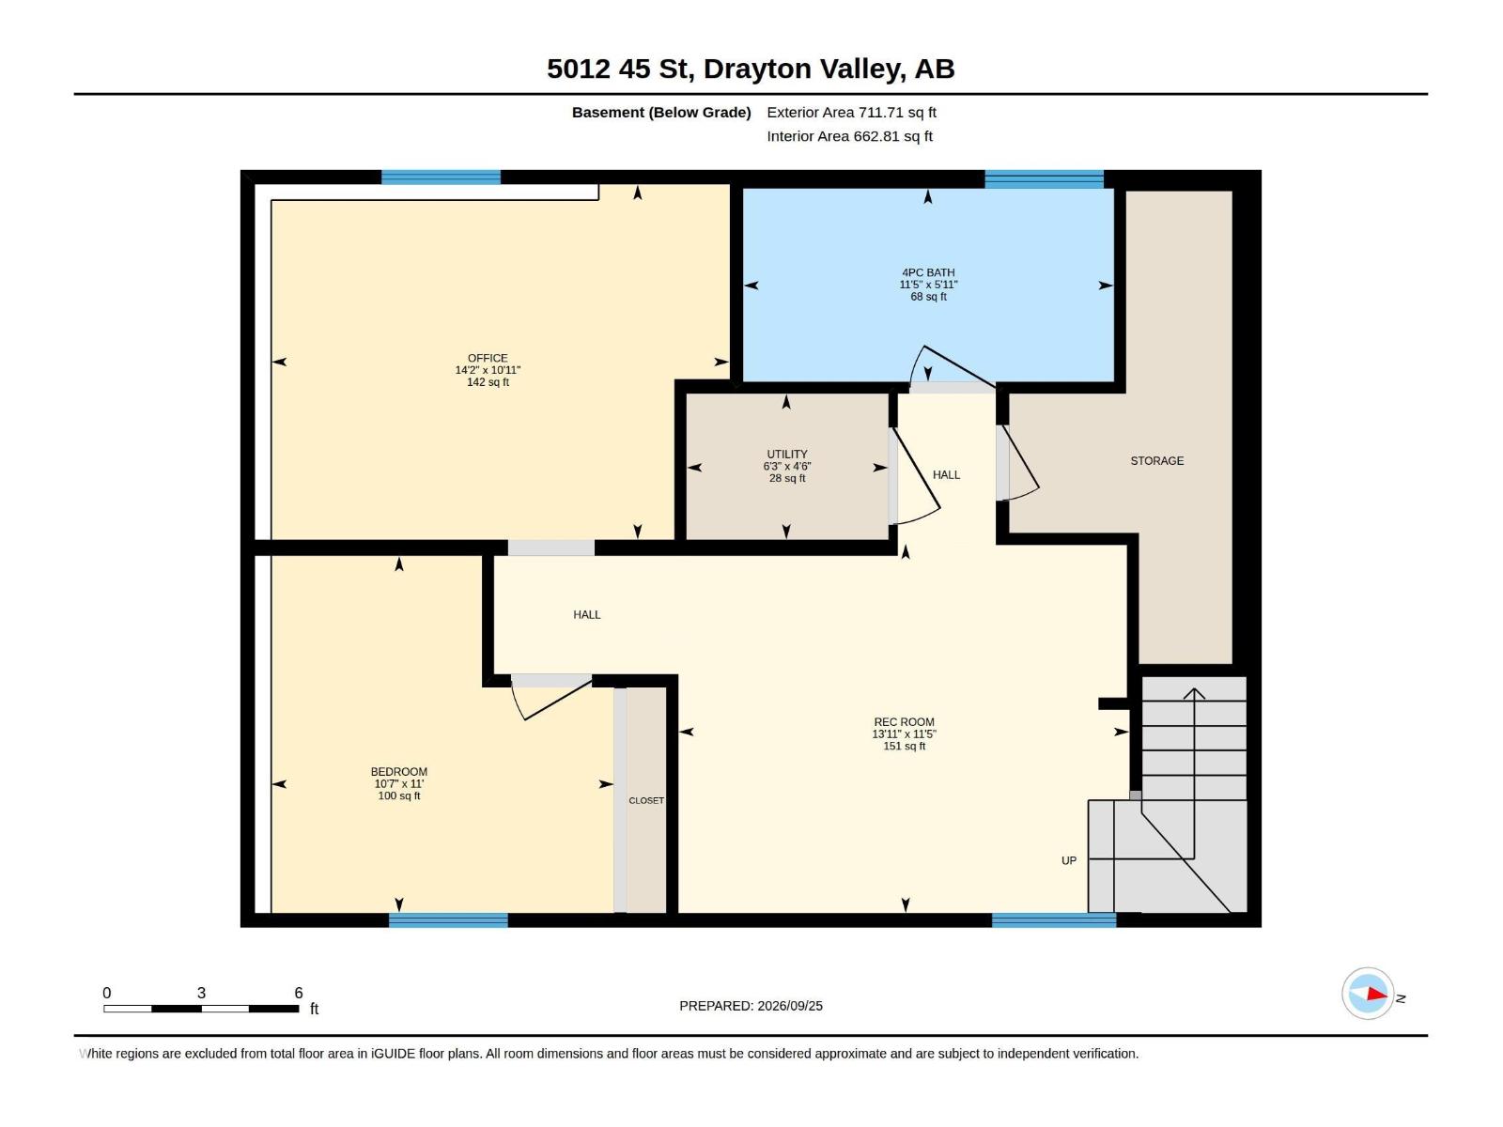
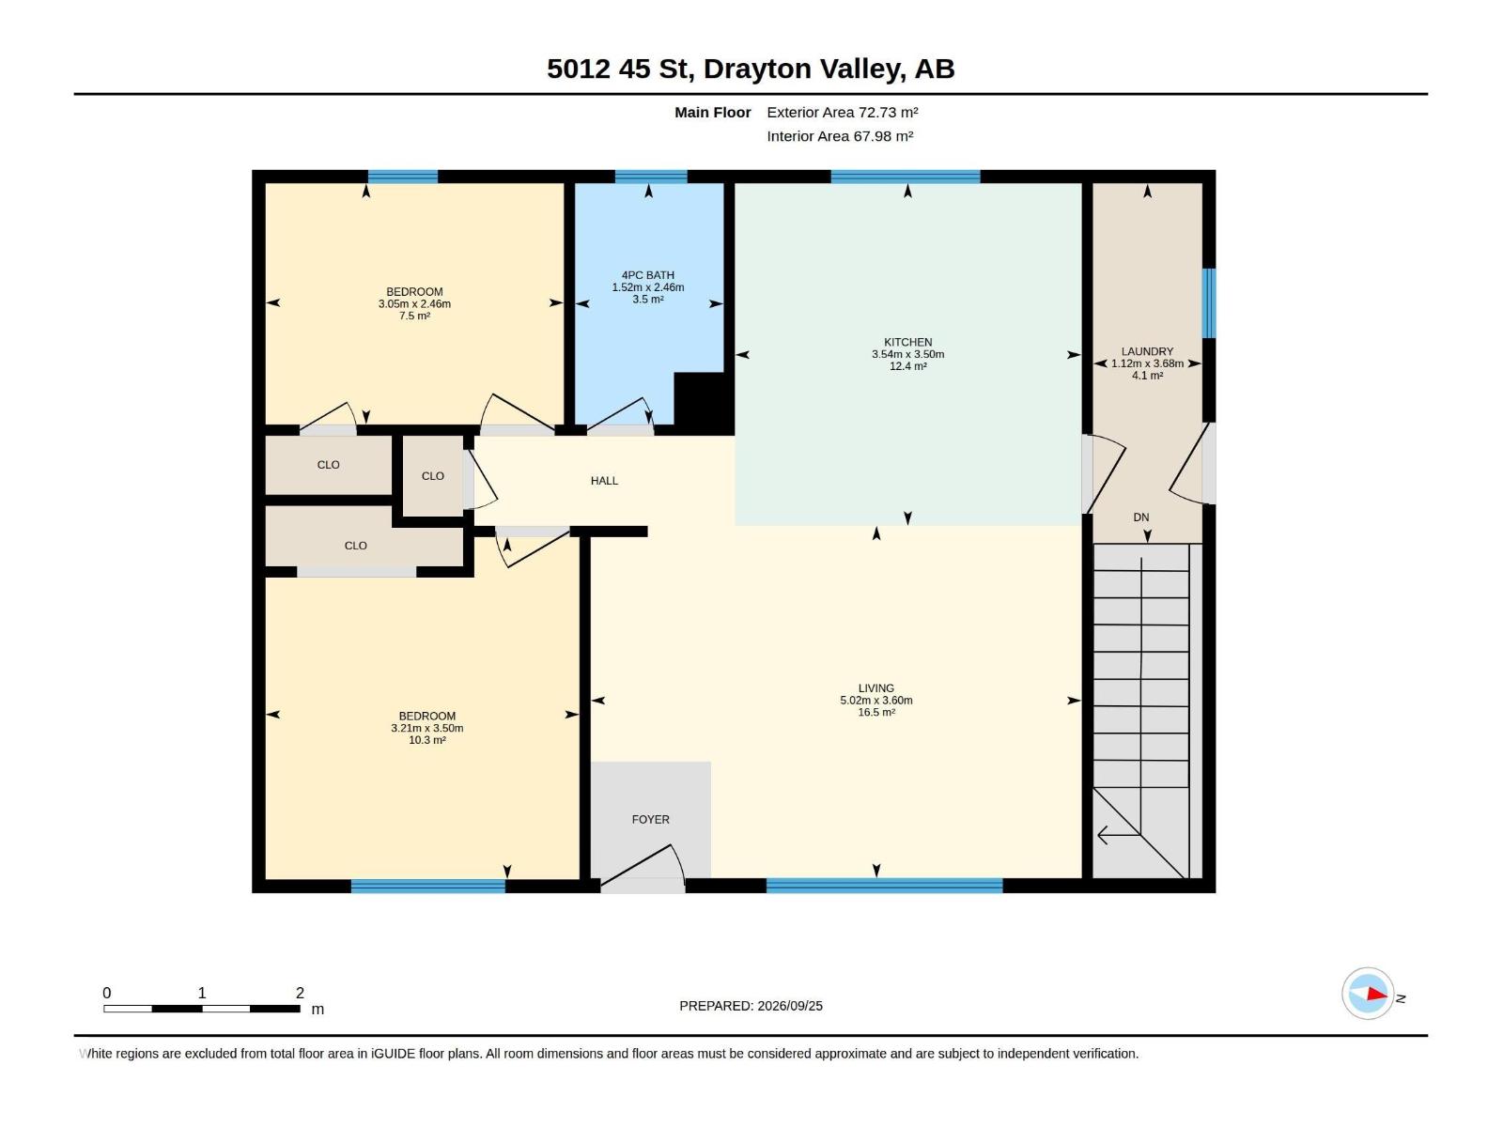
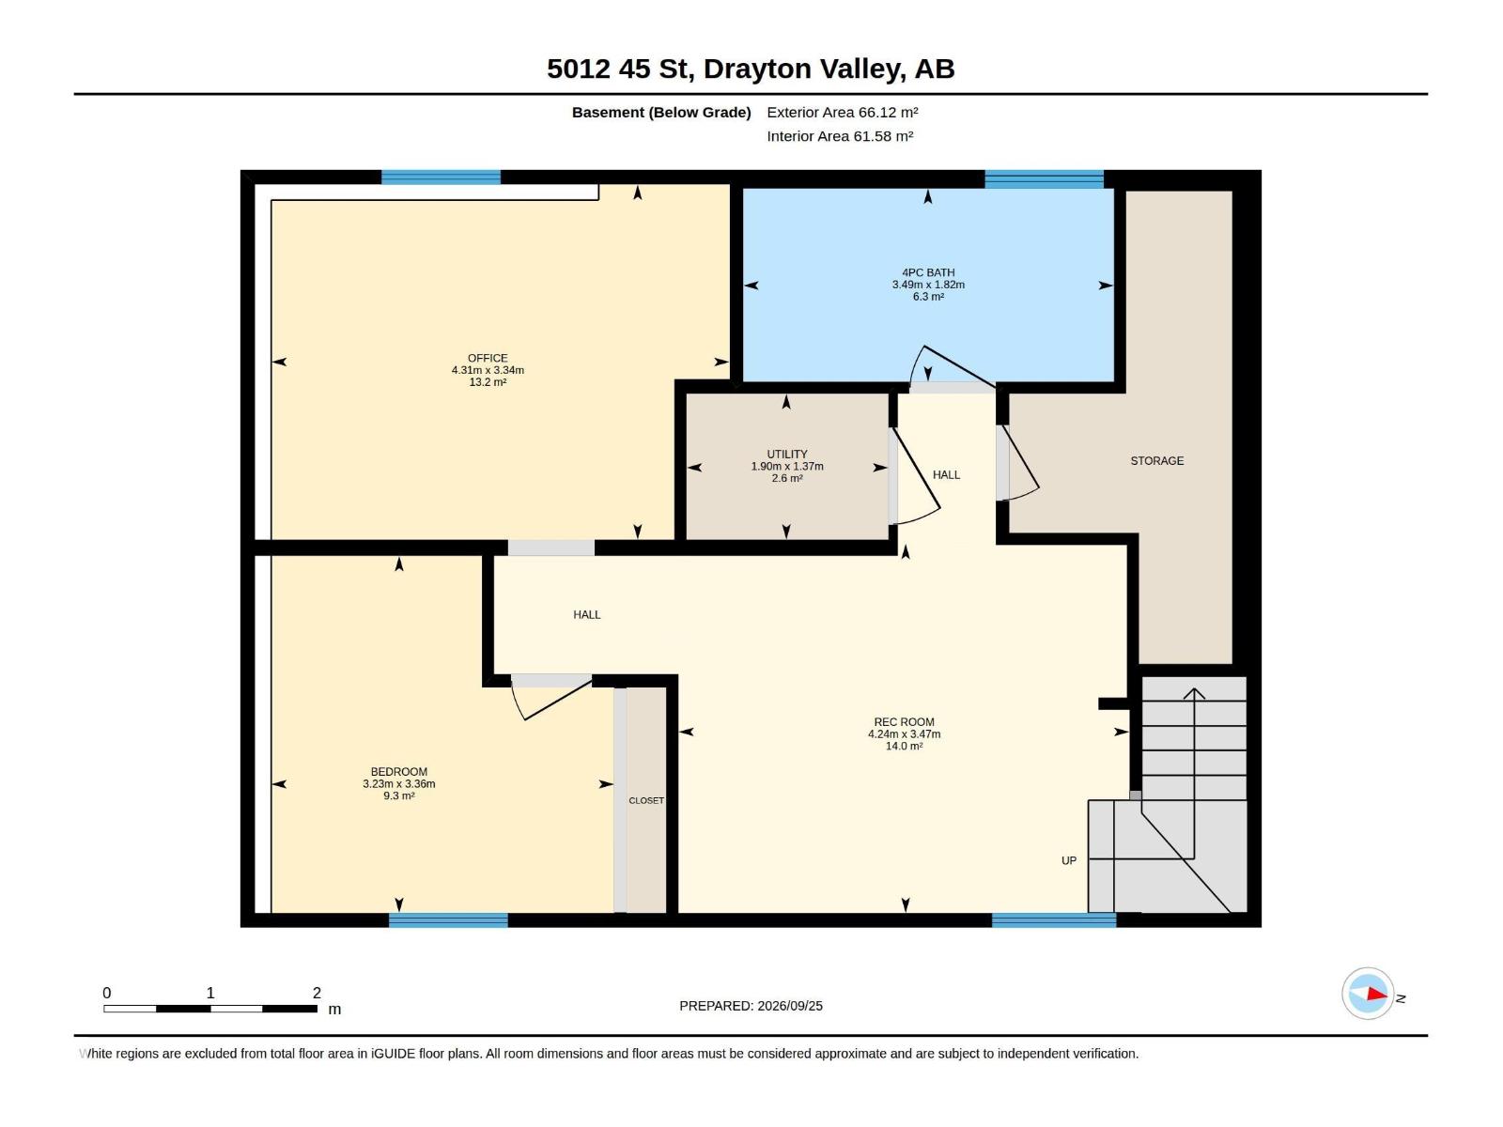
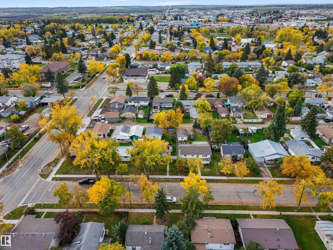
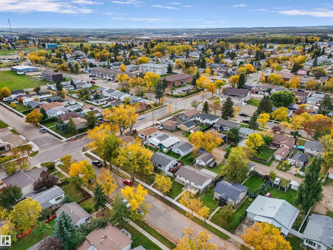
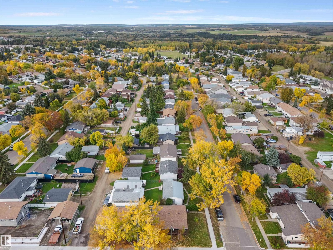
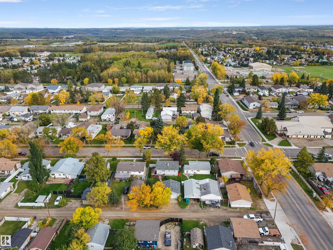
You will feel at home right away. Make breakfast in the functional kitchen, sip coffee in the East facing living room with bright windows and warm hard wood floors. There are also two great sized bedrooms with large closets, bright and fun bathroom and main floor laundry! It’s everything you’ve been looking for all wrapped into one stunning package. Don’t forget the fenced yard with raspberries and saskatoons, and the double heated detached garage! The basement is finished as well with a gorgeous four pc bath with soaker tub, a rec room and two additional rooms! This property has so much to offer from a functional layout with everything you need on the main floor. You won’t want to leave. (id:63125)
3:00 pm
Ends at:5:00 pm
| MLS® Number | E4510552 |
| Property Type | Single Family |
| Neigbourhood | Drayton Valley |
| Amenities Near By | Schools, Shopping |
| Features | See Remarks, Lane, Exterior Walls- 2x6" |
| Structure | Deck |
| Bathroom Total | 2 |
| Bedrooms Total | 2 |
| Amenities | Vinyl Windows |
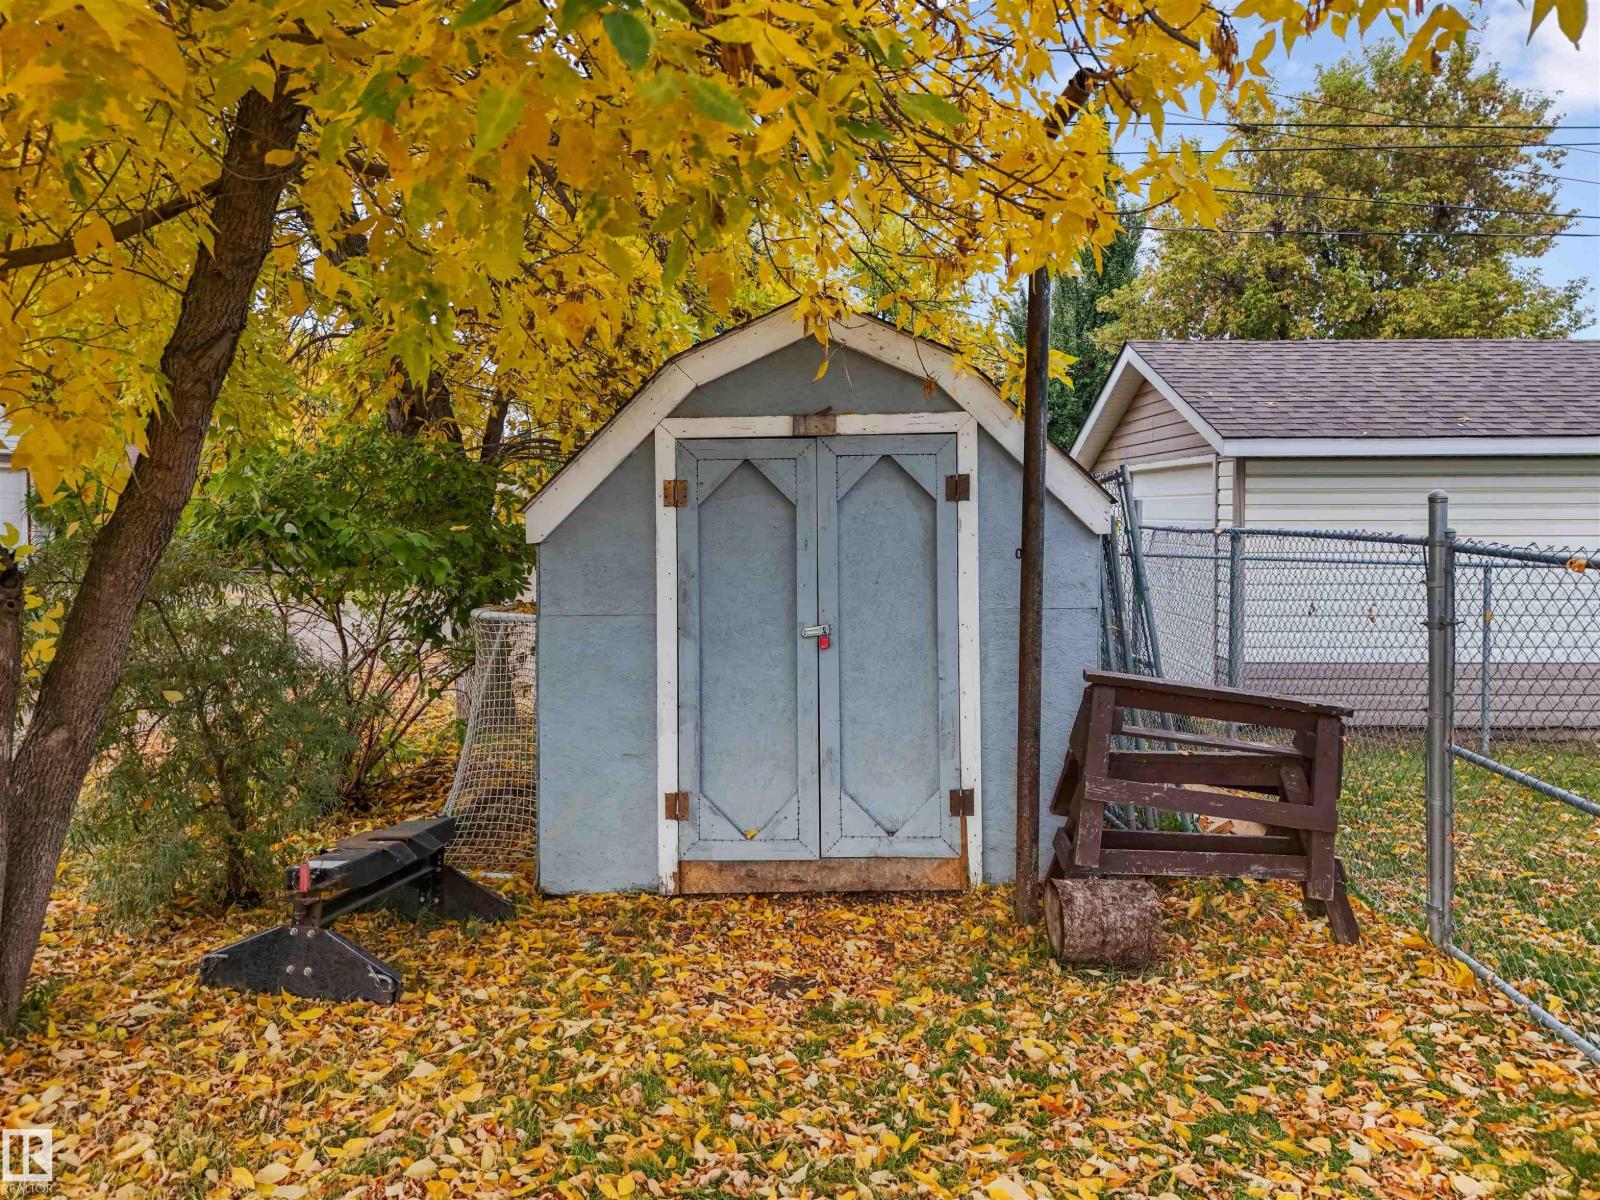
| Appliances | Dishwasher, Hood Fan, Refrigerator, Washer/dryer Stack-up, Storage Shed, Stove |
| Architectural Style | Raised Bungalow |
| Basement Development | Finished |
| Basement Type | Full (finished) |
| Constructed Date | 1956 |
| Construction Style Attachment | Detached |
| Heating Type | Forced Air |
| Stories Total | 1 |
| Size Interior | 783 Ft2 |
| Type | House |
| Detached Garage |
| Acreage | No |
| Fence Type | Fence |
| Land Amenities | Schools, Shopping |
| Size Irregular | 605.08 |
| Size Total | 605.08 M2 |
| Size Total Text | 605.08 M2 |
| Level | Type | Length | Width | Dimensions |
|---|---|---|---|---|
| Basement | Recreation Room | 3.47m x 4.24m | ||
| Main Level | Living Room | 3.60m x 5.02m | ||
| Main Level | Kitchen | 3.5m x 6.54m | ||
| Main Level | Primary Bedroom | 3.5m x 3.21m | ||
| Main Level | Bedroom 2 | 2.46m x 2.05m |
Contact us for more information

The trademarks REALTOR®, REALTORS®, and the REALTOR® logo are controlled by The Canadian Real Estate Association (CREA) and identify real estate professionals who are members of CREA. The trademarks MLS®, Multiple Listing Service® and the associated logos are owned by The Canadian Real Estate Association (CREA) and identify the quality of services provided by real estate professionals who are members of CREA. The trademark DDF® is owned by The Canadian Real Estate Association (CREA) and identifies CREA's Data Distribution Facility (DDF®)