3 Bedroom
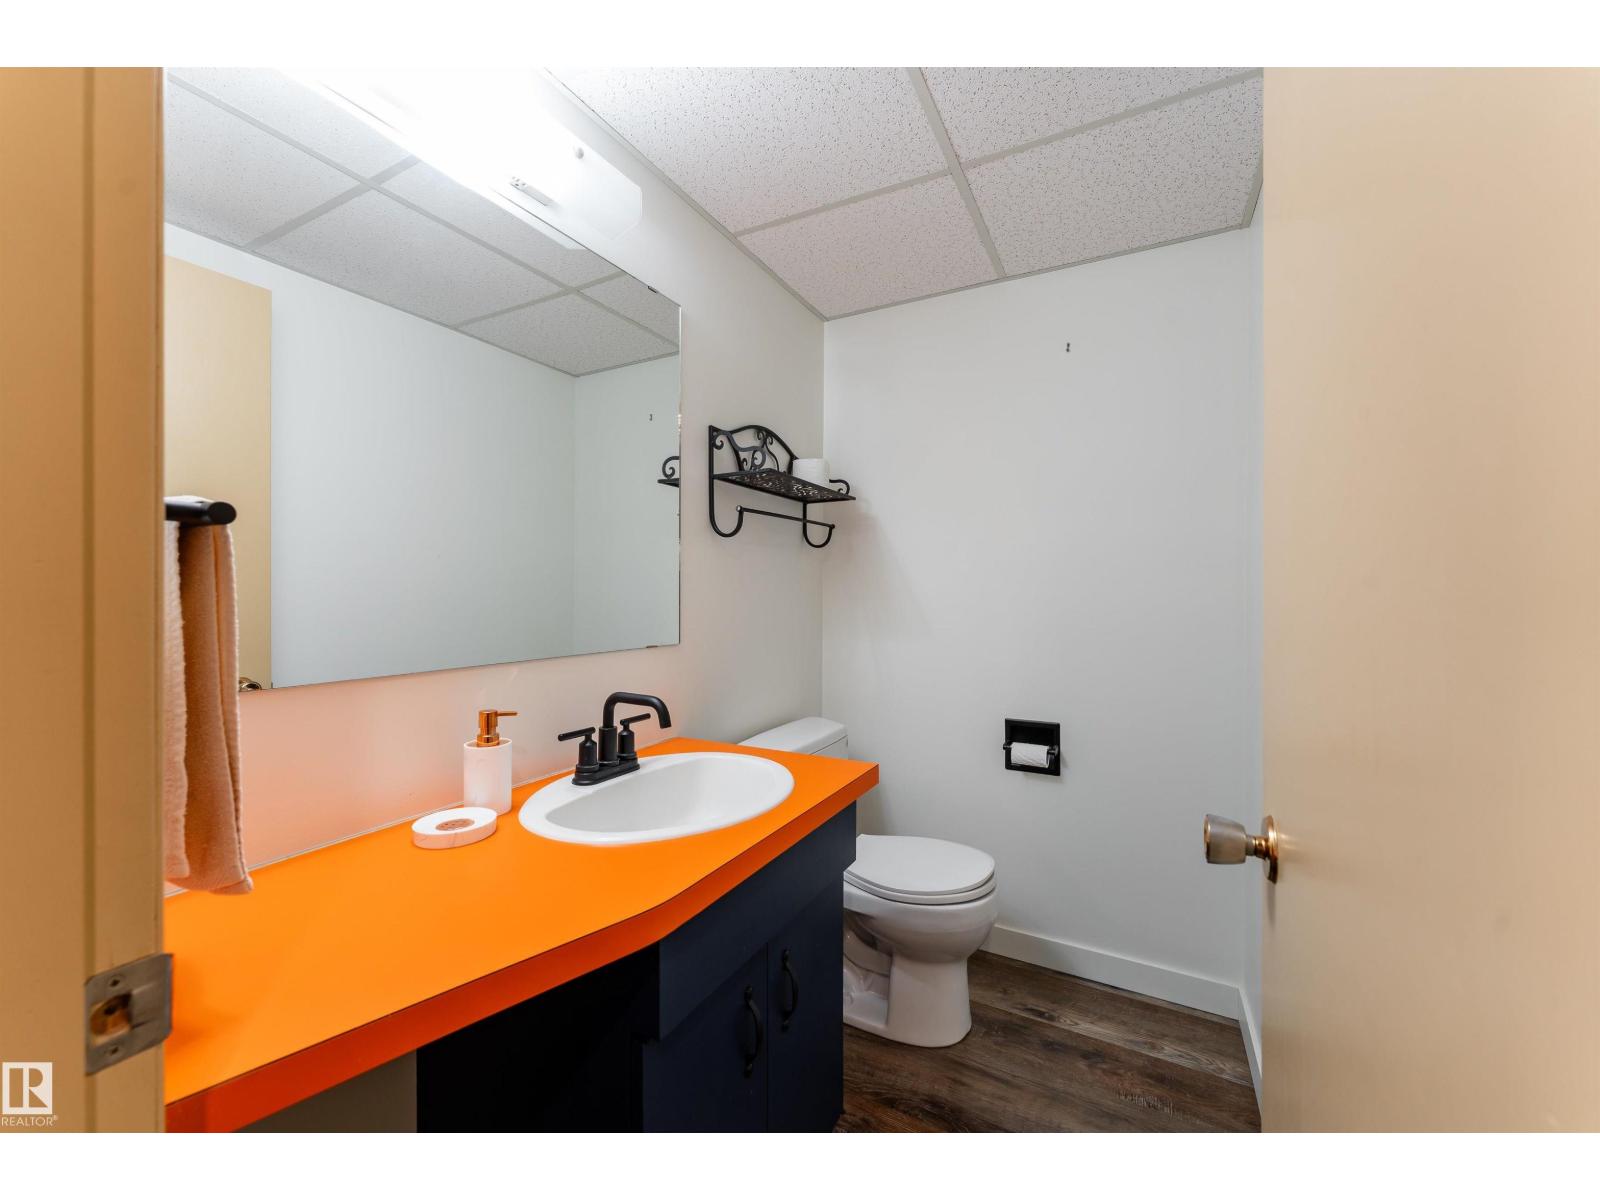
2 Bathroom
1,037 ft2
Raised Bungalow
Fireplace
Forced Air
$295,000
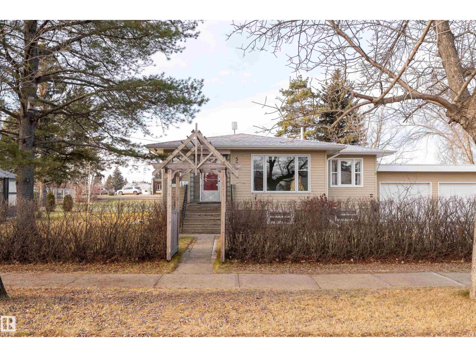
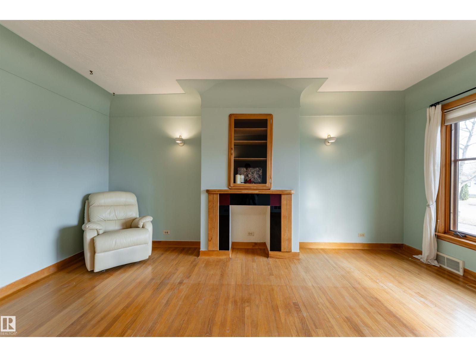
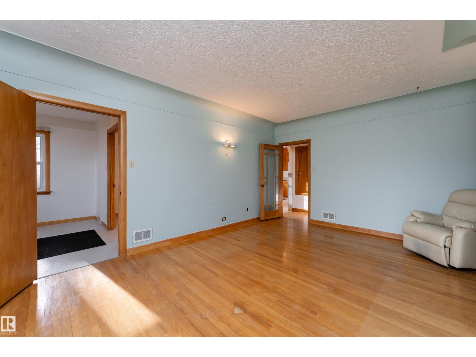
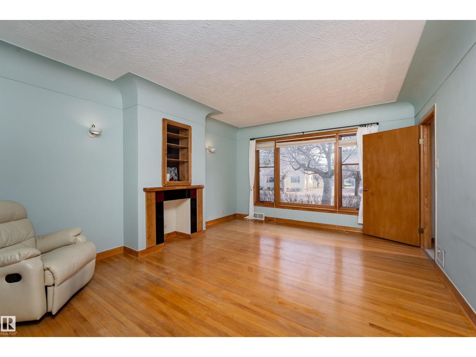
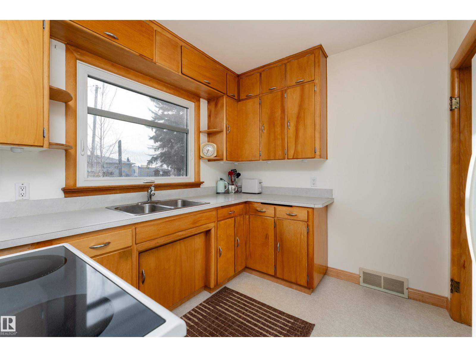
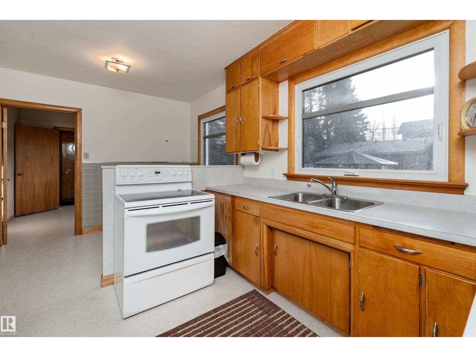
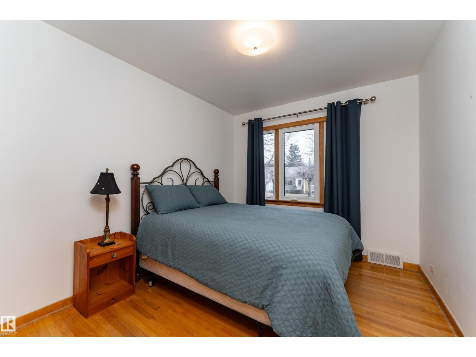
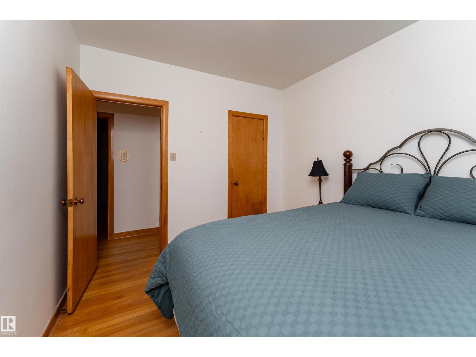
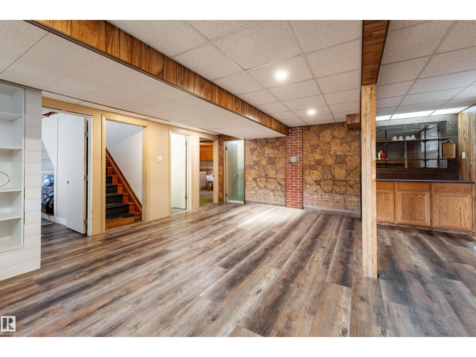
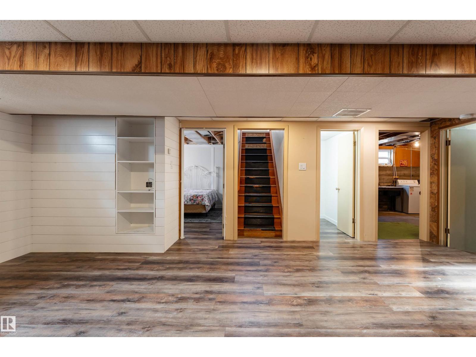
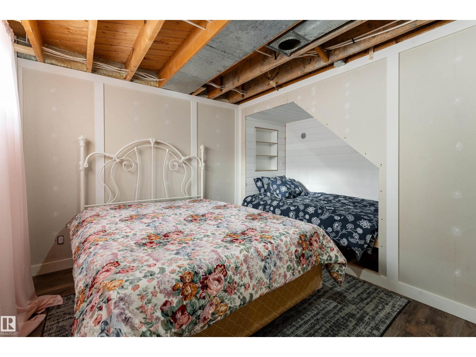
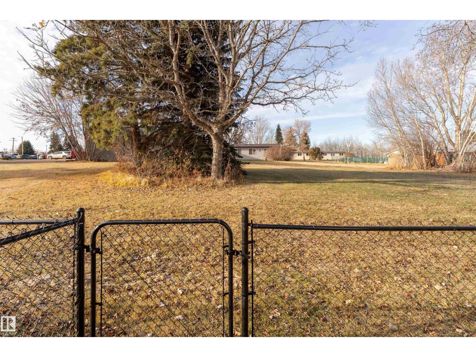
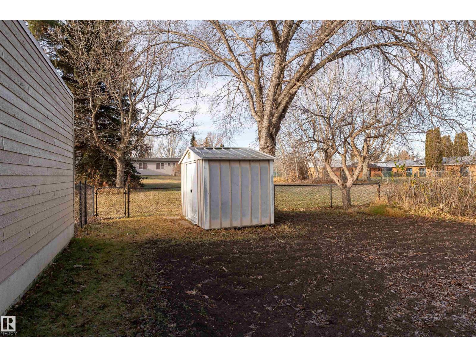
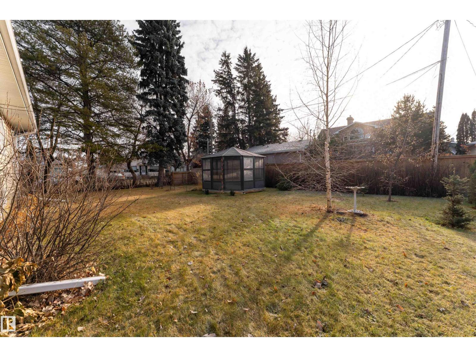
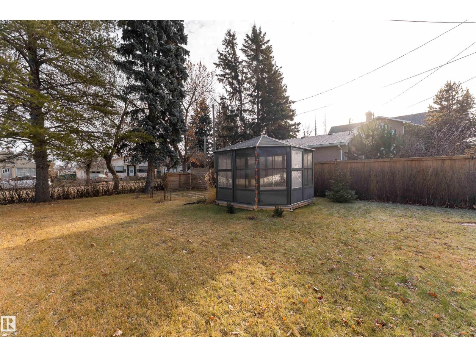
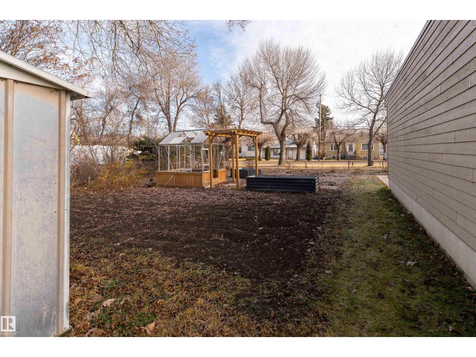
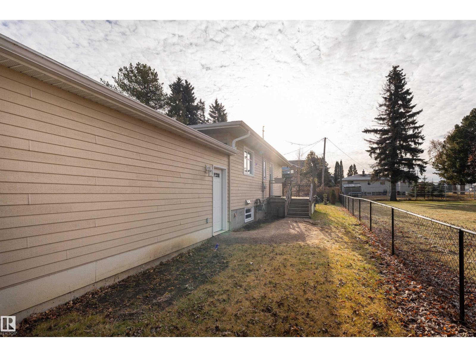
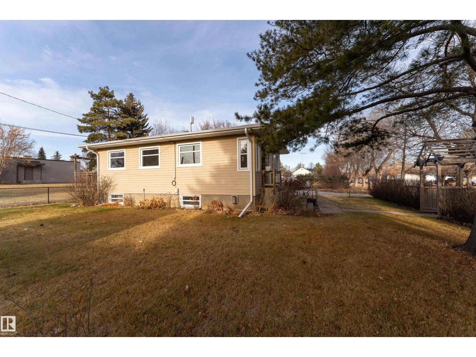
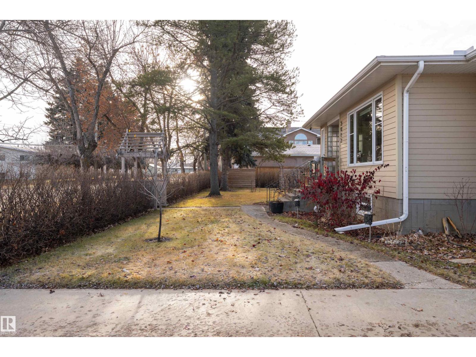
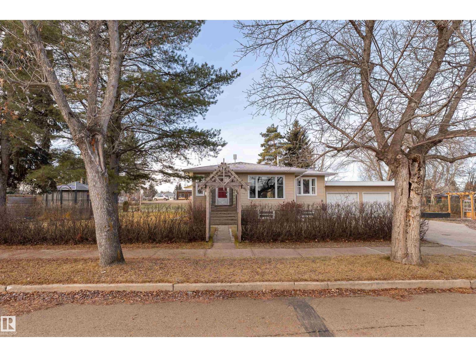
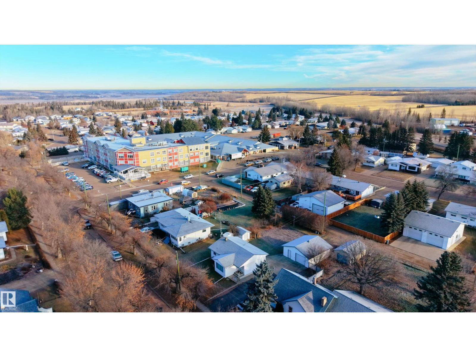
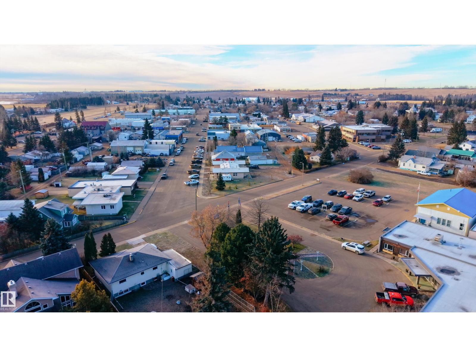
Enjoy the best of both worlds with a little country feel and the convenience of town living! This 1,037 sq. ft. raised bungalow in Smoky Lake offers 3 bedrooms, 1.5 bathrooms and plenty of additional living space. The spacious recreation room features a brick-facing fireplace and built-in bar, while a dedicated office offers flexibility for working from home. Step outside to a generously sized yard with plenty of room to garden, entertain or simply enjoy the extra space and privacy. Complete with a gazebo and deck, this outdoor setting offers a relaxed lifestyle with room to make it your own. A double attached garage with 2 new garage door openers and close proximity to playgrounds and schools add everyday convenience. Photos may include virtual staging for visualization purposes. (id:63125)
Property Details
|
MLS® Number
|
E4517126 |
|
Property Type
|
Single Family |
|
Neigbourhood
|
Smoky Lake Town |
|
Amenities Near By
|
Playground, Schools |
|
Features
|
See Remarks |
Building
|
Bathroom Total
|
2 |
|
Bedrooms Total
|
3 |
|
Appliances
|
Dryer, Garage Door Opener, Refrigerator, Stove, Washer, Window Coverings |
|
Architectural Style
|
Raised Bungalow |
|
Basement Development
|
Finished |
|
Basement Type
|
Full (finished) |
|
Constructed Date
|
1953 |
|
Construction Style Attachment
|
Detached |
|
Fireplace Fuel
|
Electric |
|
Fireplace Present
|
Yes |
|
Fireplace Type
|
Unknown |
|
Half Bath Total
|
1 |
|
Heating Type
|
Forced Air |
|
Stories Total
|
1 |
|
Size Interior
|
1,037 Ft2 |
|
Type
|
House |
Parking
Land
|
Acreage
|
No |
|
Land Amenities
|
Playground, Schools |
|
Size Irregular
|
1028.25 |
|
Size Total
|
1028.25 M2 |
|
Size Total Text
|
1028.25 M2 |
Rooms
| Level |
Type |
Length |
Width |
Dimensions |
|
Basement |
Bedroom 3 |
3.74 m |
3.89 m |
3.74 m x 3.89 m |
|
Basement |
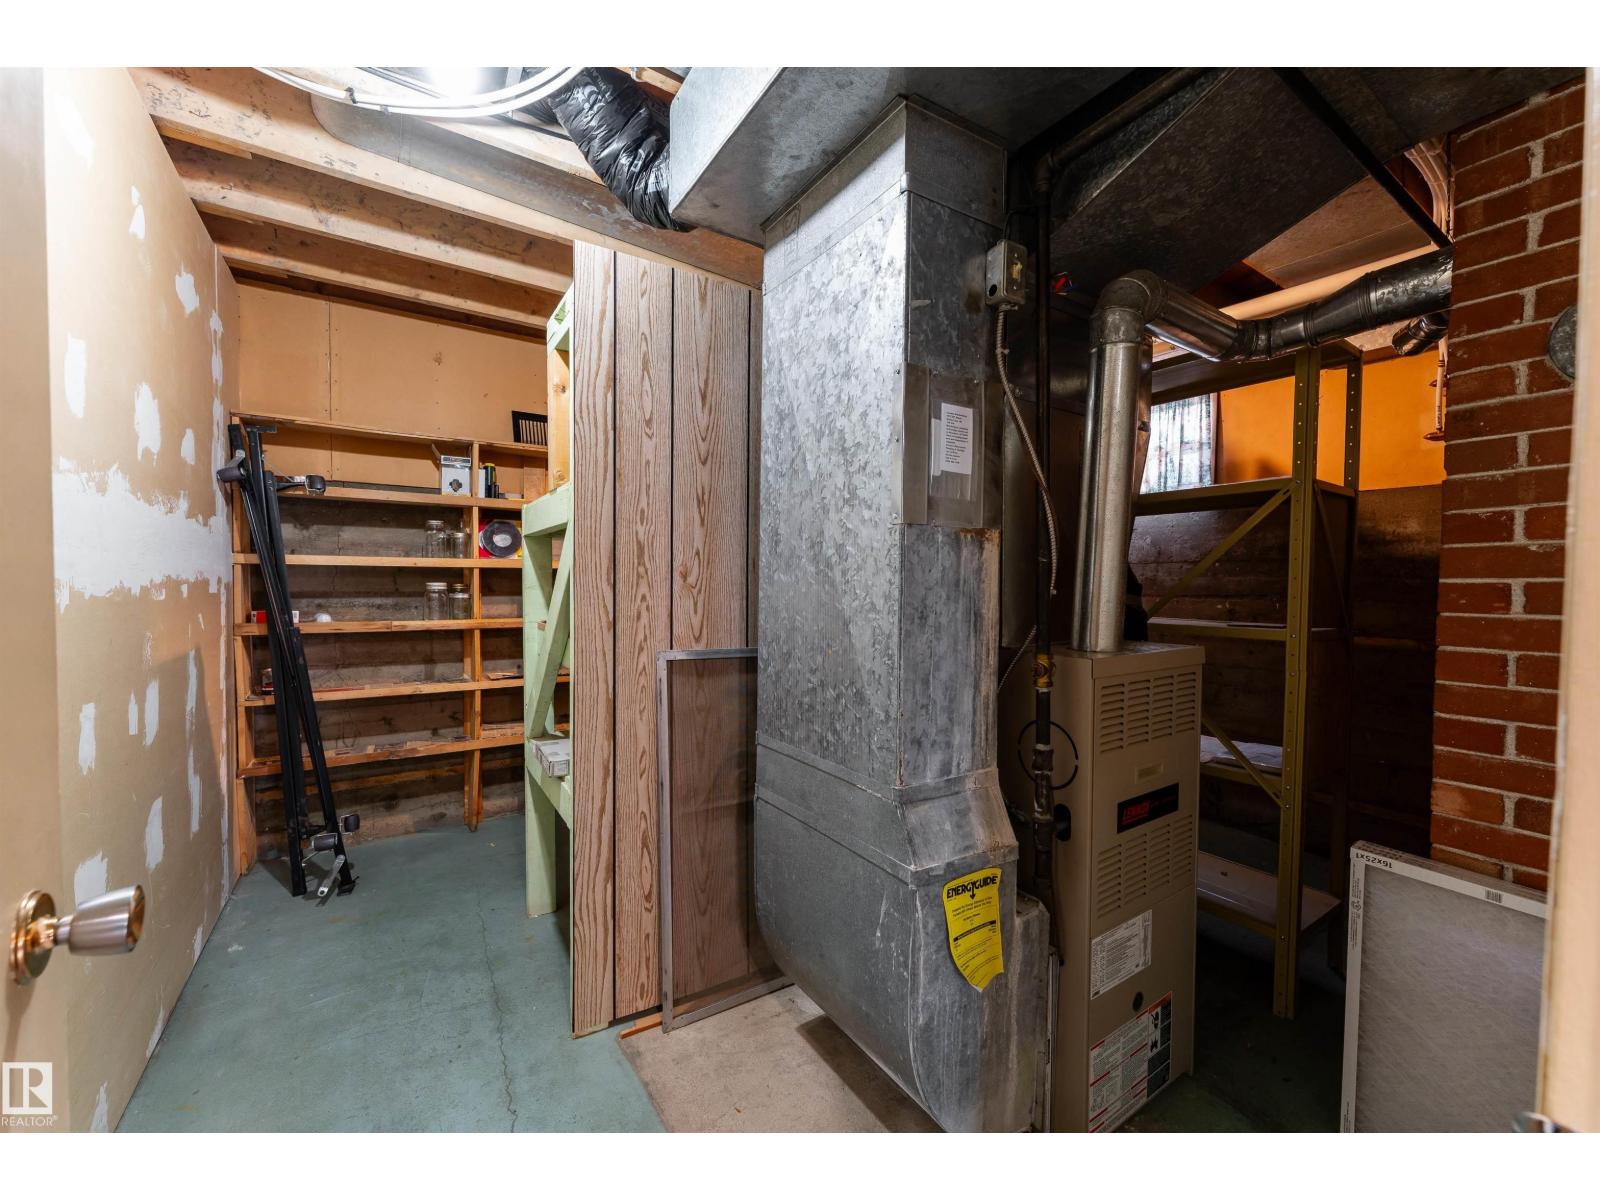
Utility Room |
2.81 m |
3.26 m |
2.81 m x 3.26 m |
|
Basement |
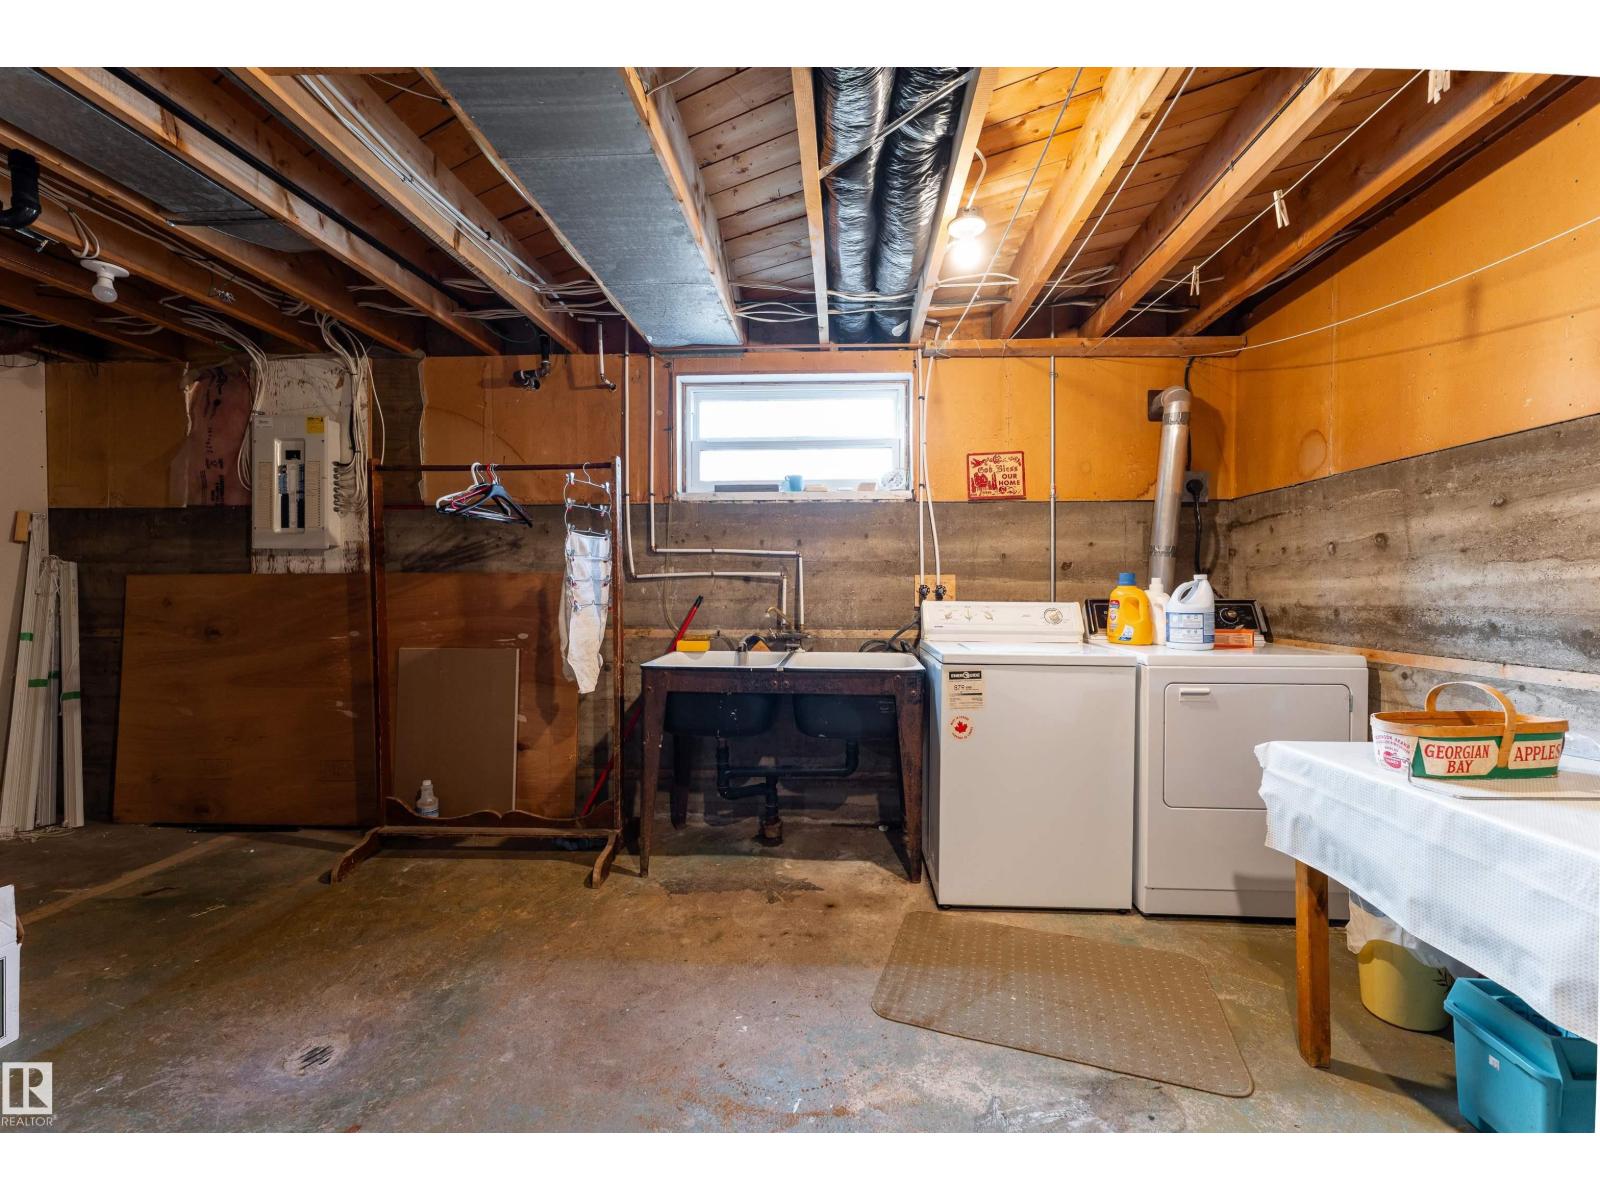
Laundry Room |
3.83 m |
5.85 m |
3.83 m x 5.85 m |
|
Main Level |
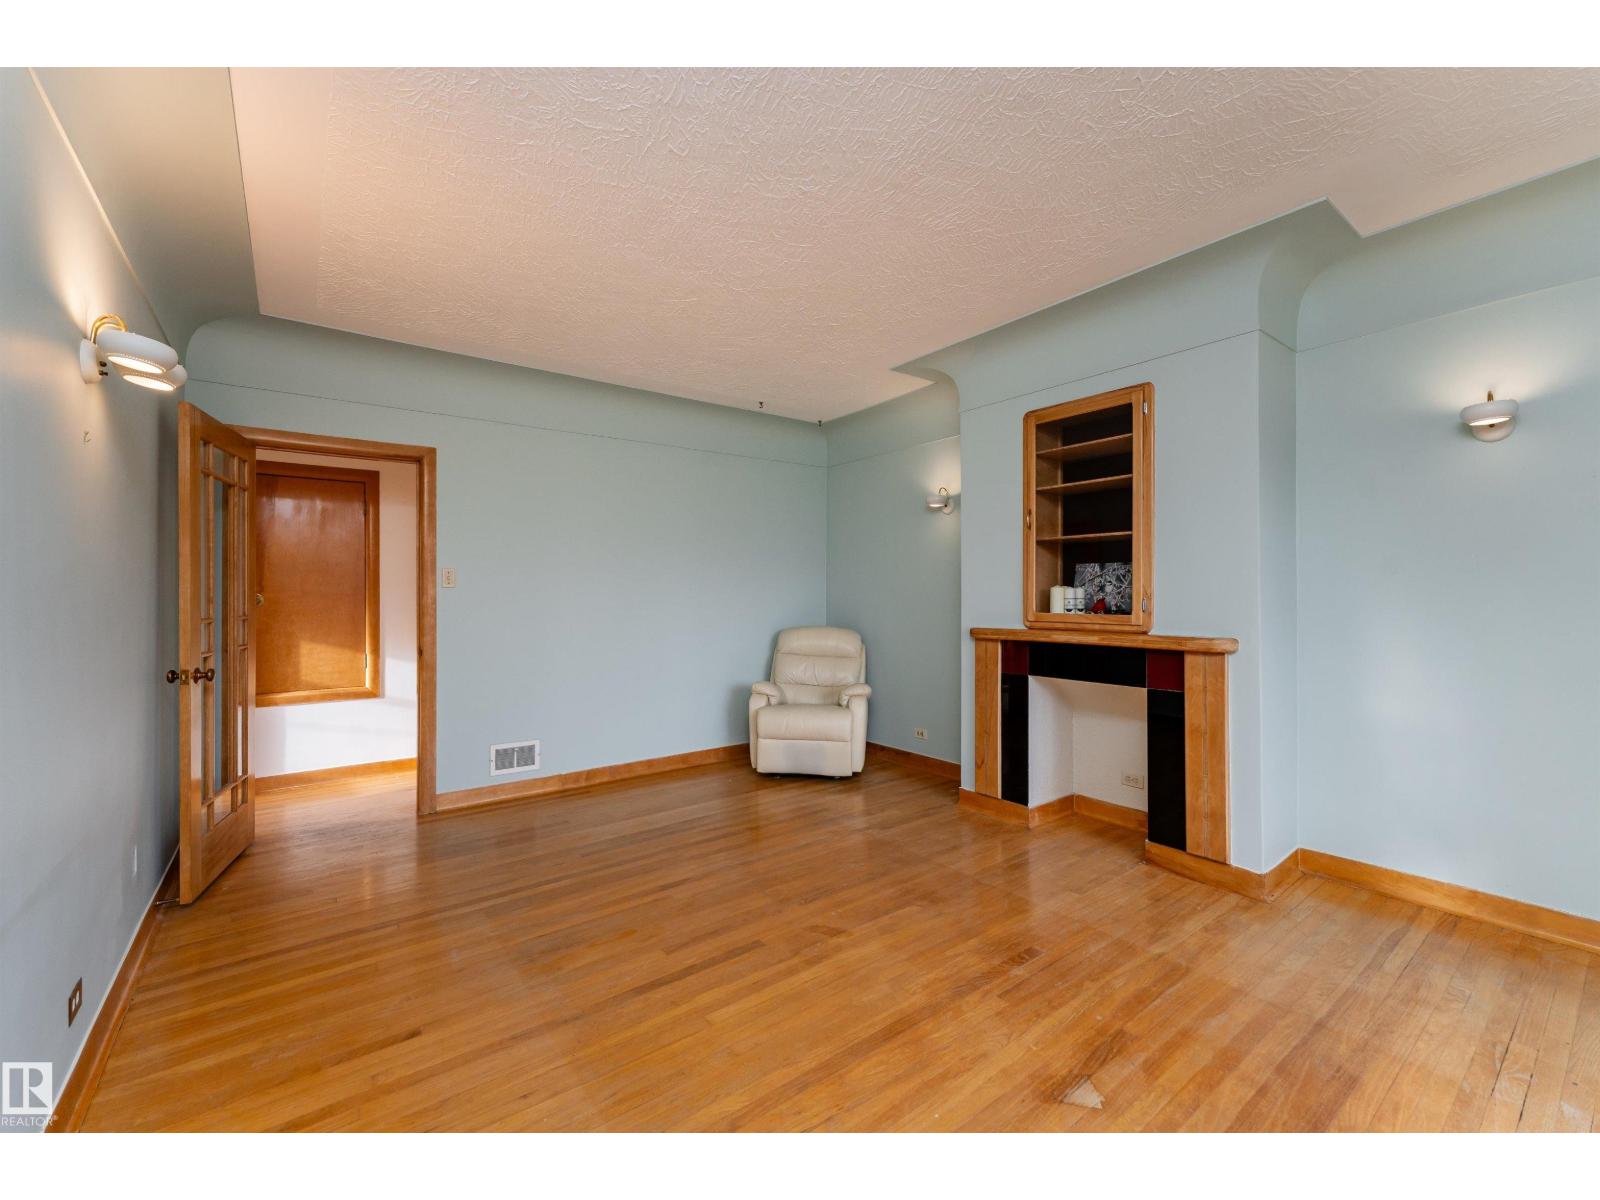
Living Room |
5.13 m |
3.95 m |
5.13 m x 3.95 m |
|
Main Level |
Dining Room |
2.01 m |
3.02 m |
2.01 m x 3.02 m |
|
Main Level |
Kitchen |
3.16 m |
3.02 m |
3.16 m x 3.02 m |
|
Main Level |
Primary Bedroom |
3.35 m |
3.65 m |
3.35 m x 3.65 m |
|
Main Level |
Bedroom 2 |
3.51 m |
2.91 m |
3.51 m x 2.91 m |
|
Main Level |
Office |
2.76 m |
3.02 m |
2.76 m x 3.02 m |