Maintenance, Heat, Insurance, Property Management, Other, See Remarks, Water
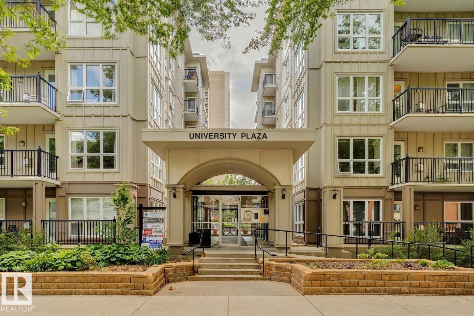
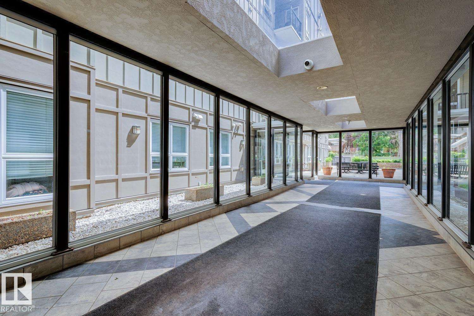
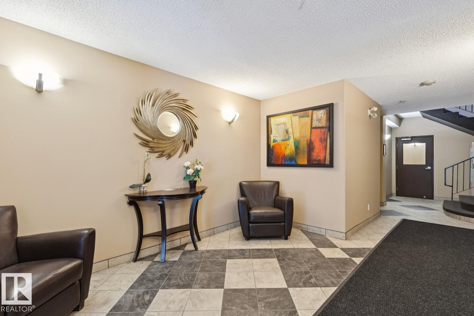
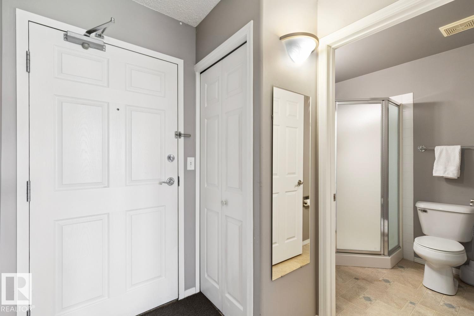
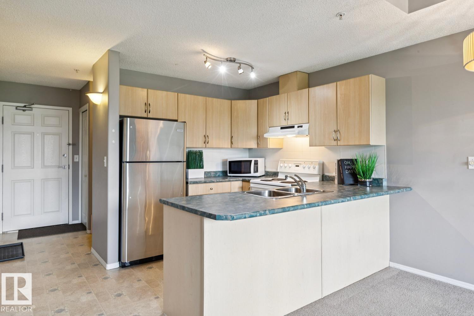
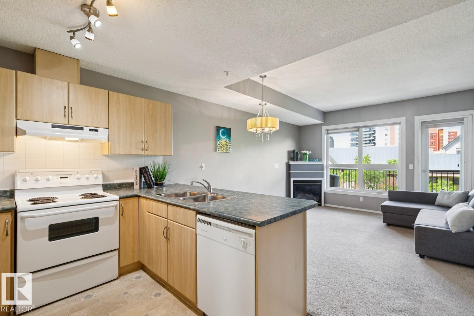
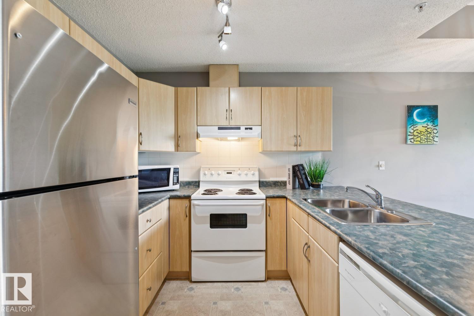
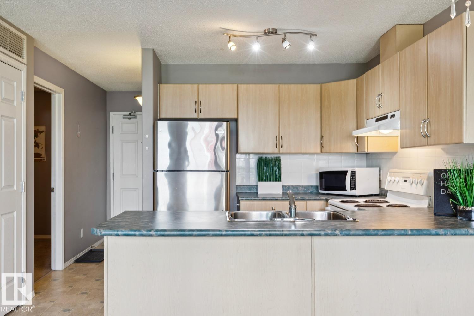
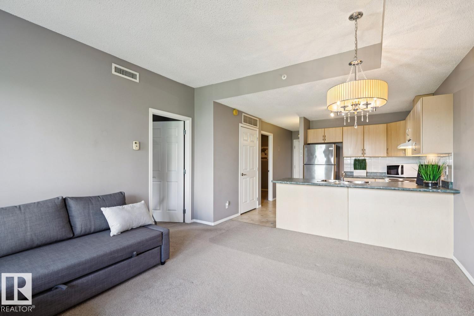
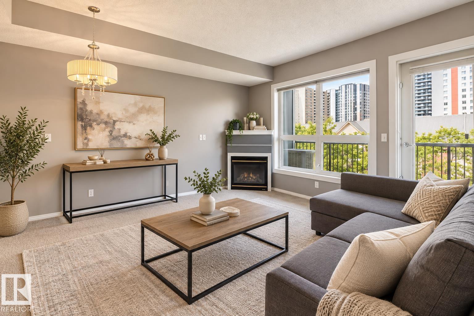
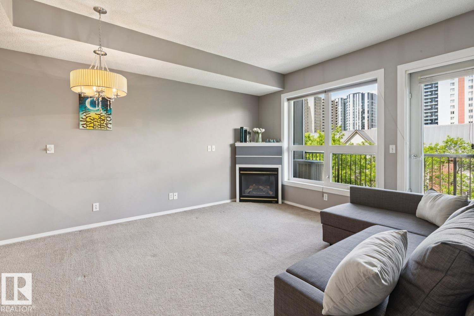
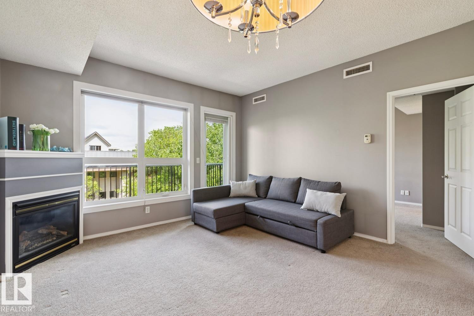
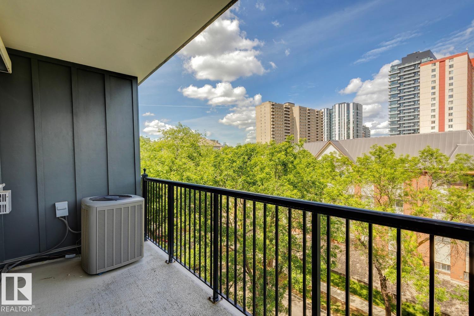
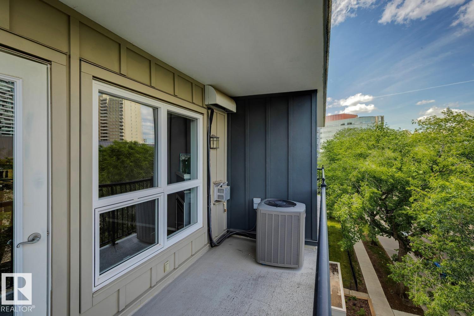
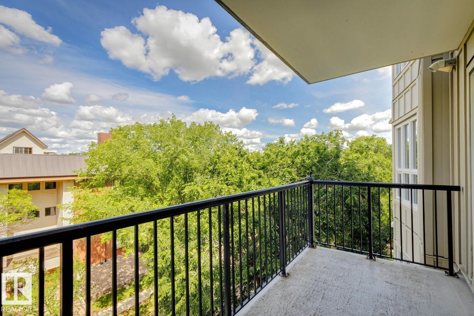
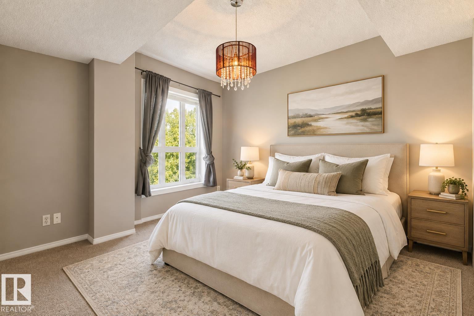
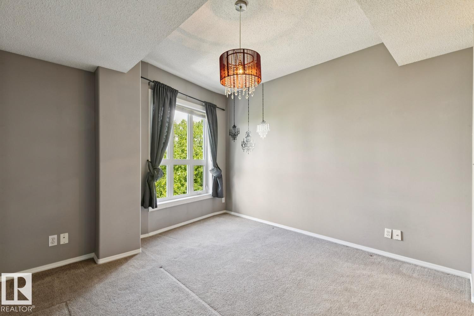
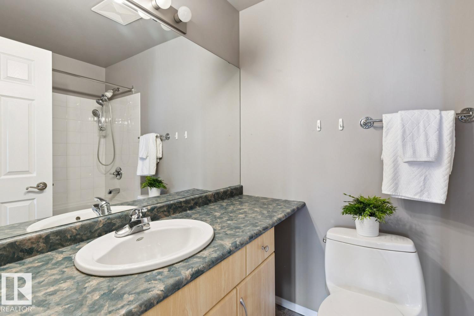
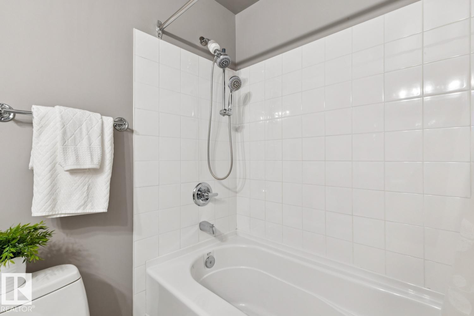
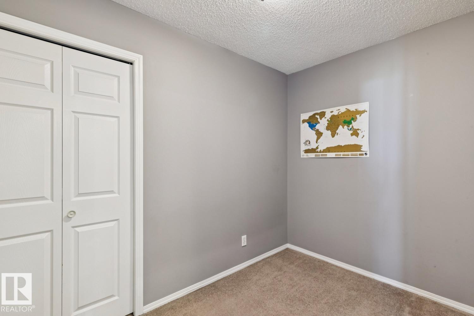
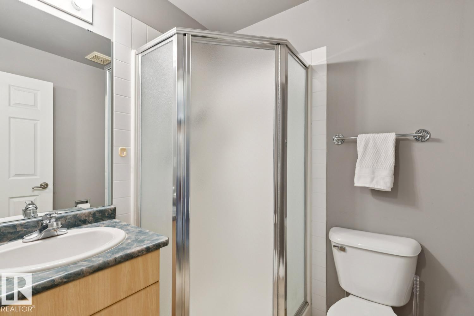
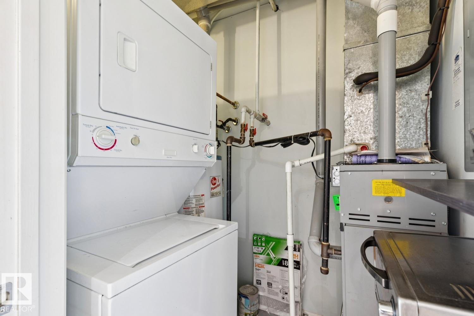
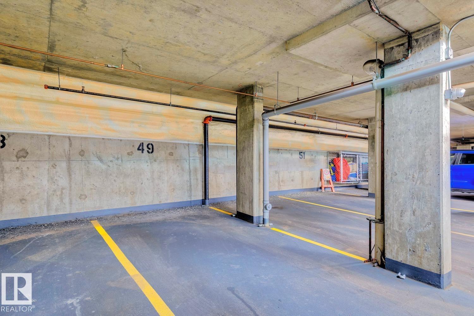
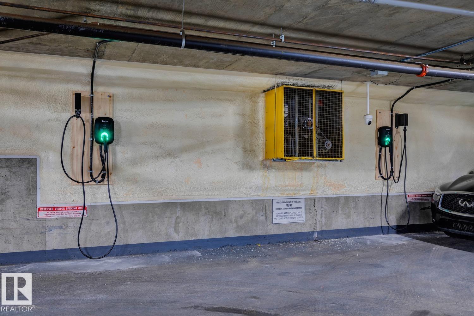
$366.91 MonthlyWelcome to the University Plaza, a condo apartment just a steps away from the University campus, hospital, and enjoy al the diverse options for dining /nightlife /necessities and amenities offered on Whyte Ave. This unit features 2-bedroom (1 bedroom does not have a window but a sprinkler system to meet bedroom criteria), 2-bath unit in the heart of Garneau. This unit has an open concept kitchen, dining room & living room separating the second bedroom from the master bedroom which features a 4pc ensuite. Additional features include in-suite laundry, 4pc main bath, gas fireplace, a spacious balcony, 1 TITLED underground parking stall, a high efficiency furnace & a hot water tank. Quality concrete constructed building makes for a quiet and peaceful living. This is an amazing building located in one of the most walkable communities in Edmonton and minutes away from the LRT. The river valley is also a very short walk away. 2 electrical vehicle CHARGING STALLS also installed for homeowners to use! (id:63125)
| MLS® Number | E4509800 |
| Property Type | Single Family |
| Neigbourhood | Garneau |
| Amenities Near By | Public Transit, Schools, Shopping, Ski Hill |
| Community Features | Public Swimming Pool |
| Features | See Remarks, No Animal Home, No Smoking Home |
| Parking Space Total | 1 |
| View Type | City View |
| Bathroom Total | 2 |
| Bedrooms Total | 2 |
| Appliances | Dishwasher, Refrigerator, Washer/dryer Stack-up, Stove, See Remarks |
| Basement Type | None |
| Constructed Date | 2003 |
| Cooling Type | Central Air Conditioning |
| Fireplace Fuel | Gas |
| Fireplace Present | Yes |
| Fireplace Type | Corner |
| Heating Type | Forced Air |
| Size Interior | 696 Ft2 |
| Type | Apartment |
| Heated Garage | |
| Underground |
| Acreage | No |
| Land Amenities | Public Transit, Schools, Shopping, Ski Hill |
| Size Irregular | 23.15 |
| Size Total | 23.15 M2 |
| Size Total Text | 23.15 M2 |
| Level | Type | Length | Width | Dimensions |
|---|---|---|---|---|
| Main Level | Living Room | Measurements not available | ||
| Main Level | Dining Room | Measurements not available | ||
| Main Level | Kitchen | Measurements not available | ||
| Main Level | Primary Bedroom | 4.92 m | 4.92 m x Measurements not available | |
| Main Level | Bedroom 2 | 2.93 m | 2.93 m x Measurements not available | |
| Main Level | Laundry Room | Measurements not available | ||
| Main Level | Utility Room | Measurements not available |
Contact us for more information

The trademarks REALTOR®, REALTORS®, and the REALTOR® logo are controlled by The Canadian Real Estate Association (CREA) and identify real estate professionals who are members of CREA. The trademarks MLS®, Multiple Listing Service® and the associated logos are owned by The Canadian Real Estate Association (CREA) and identify the quality of services provided by real estate professionals who are members of CREA. The trademark DDF® is owned by The Canadian Real Estate Association (CREA) and identifies CREA's Data Distribution Facility (DDF®)