3 Bedroom
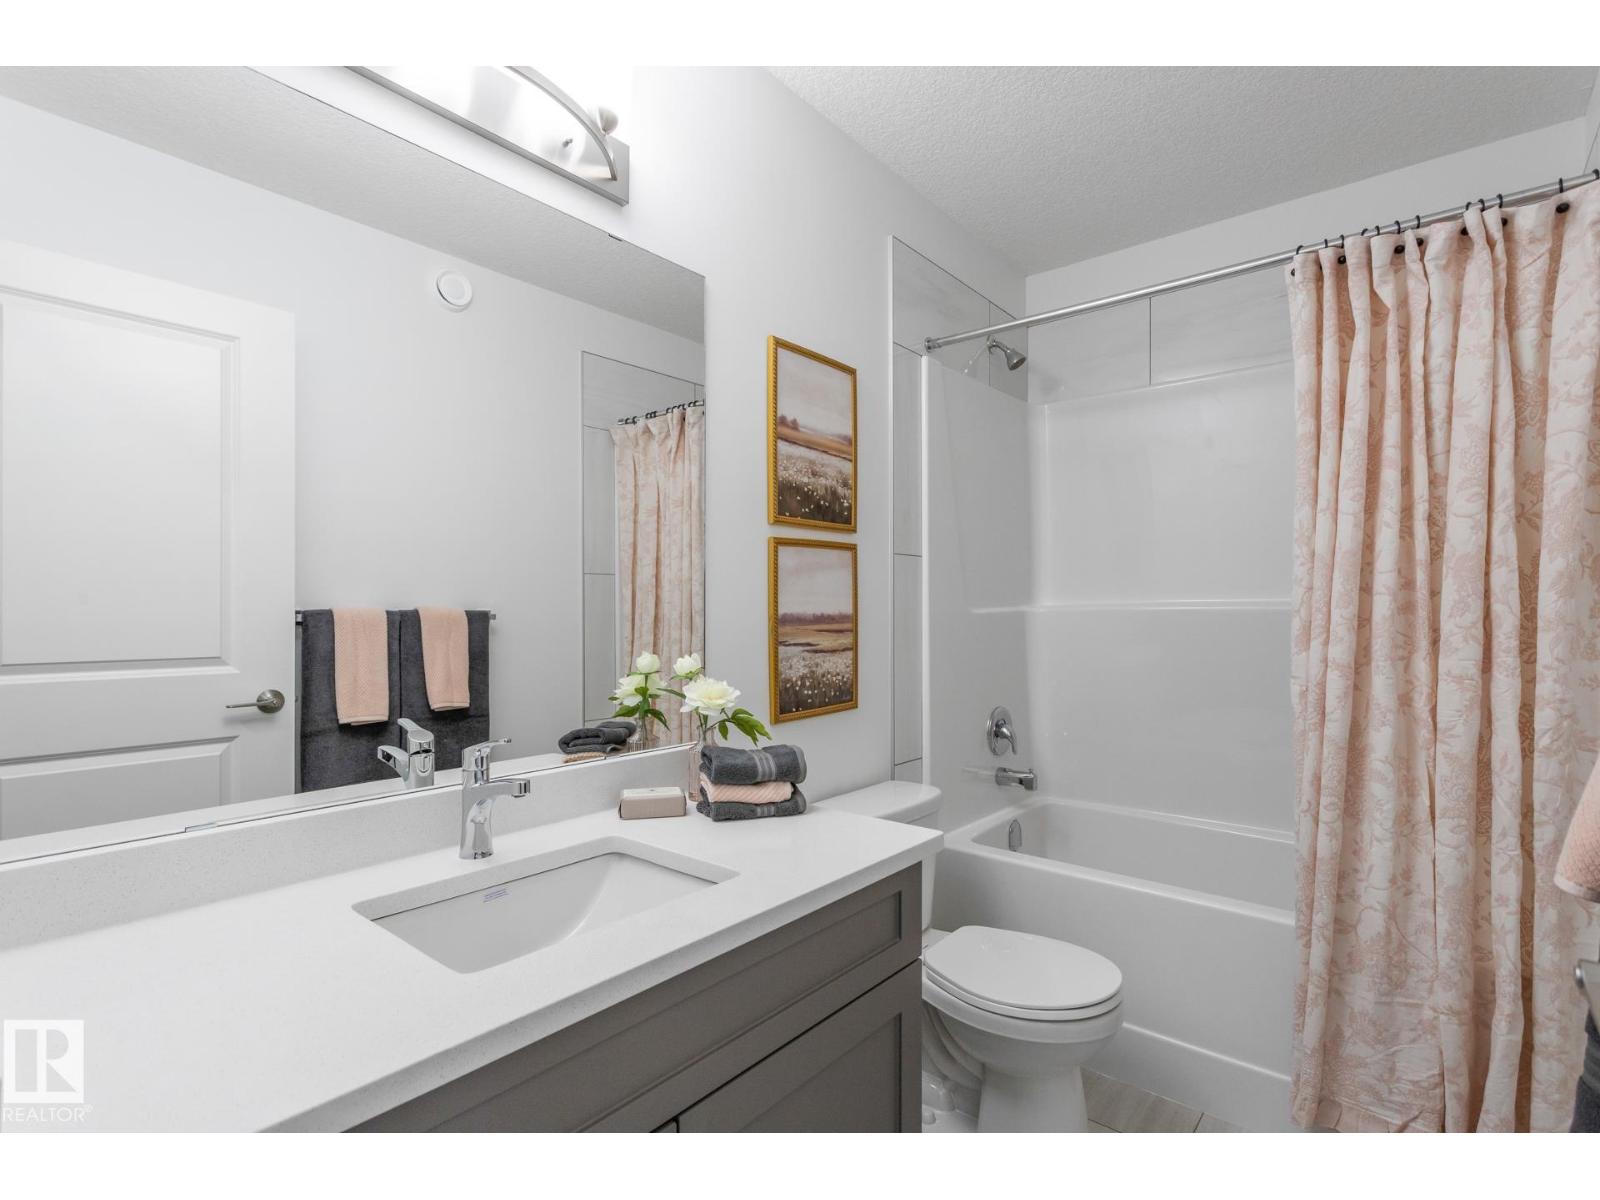
3 Bathroom
1,839 ft2
Fireplace
Forced Air
$569,900
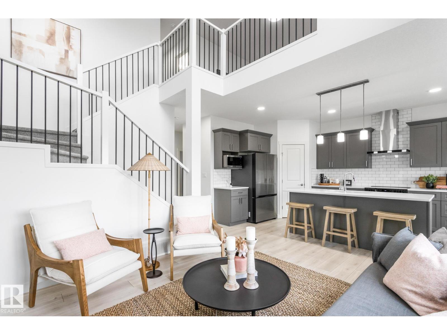
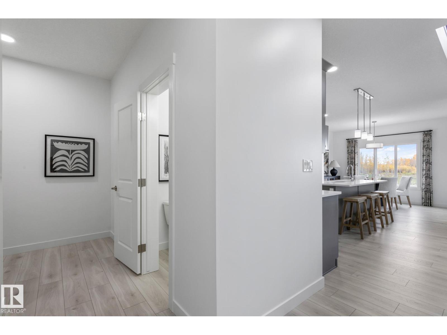
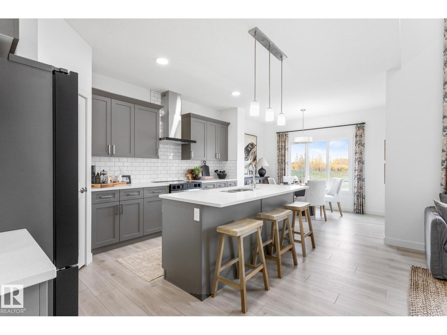
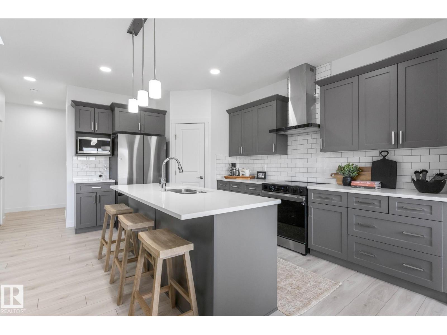
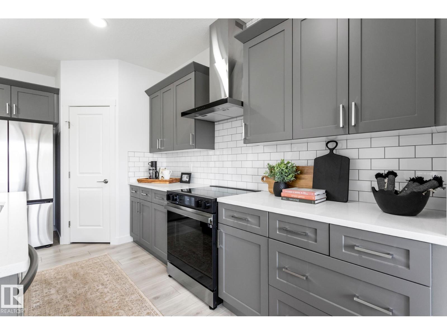
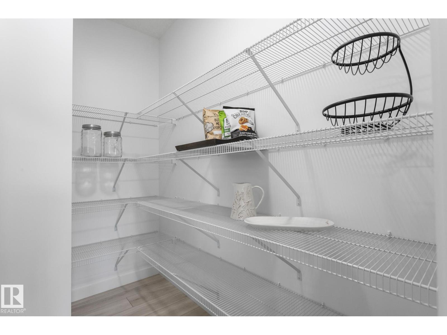
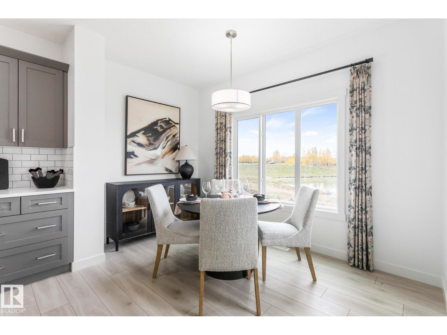
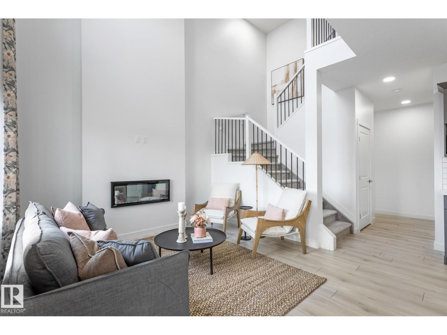
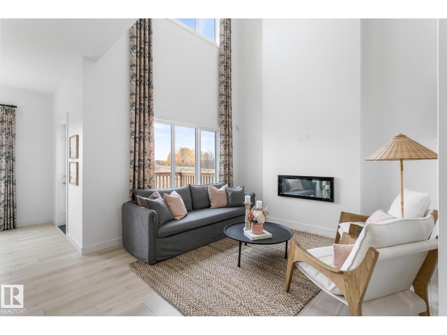
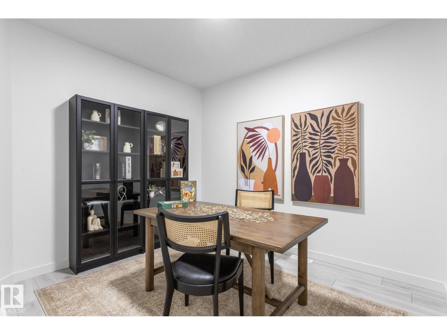
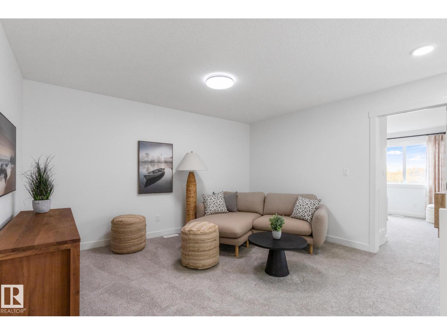
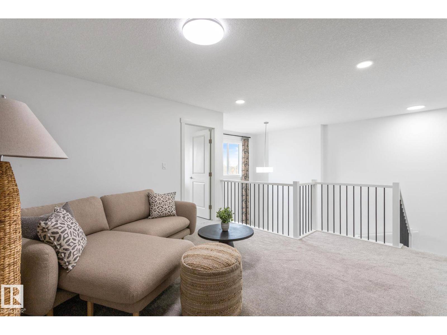
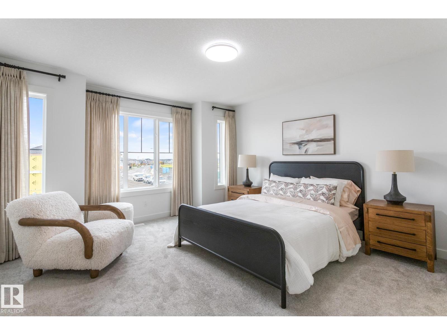
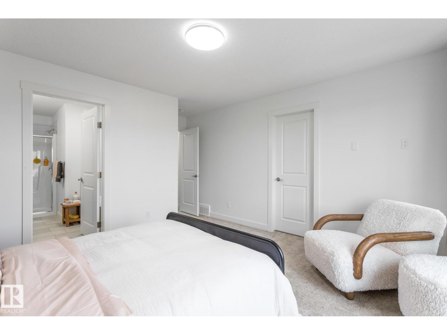
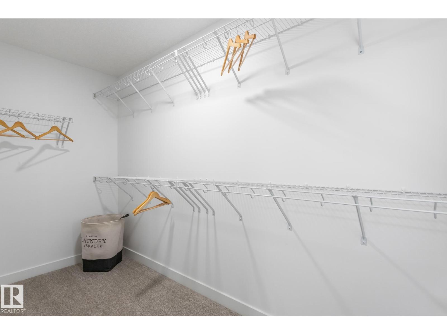
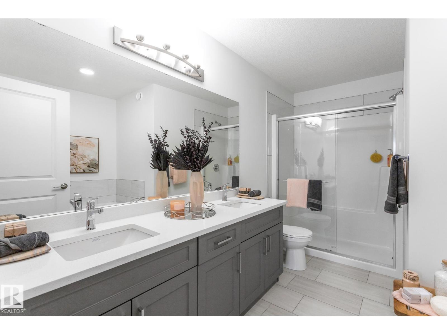
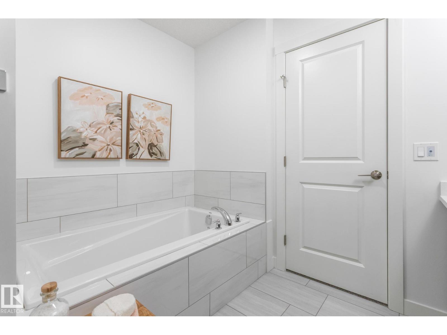
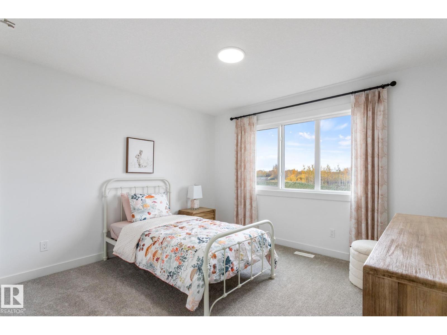
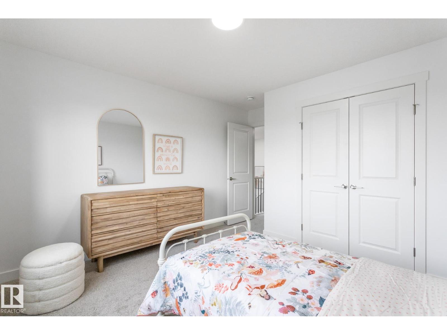
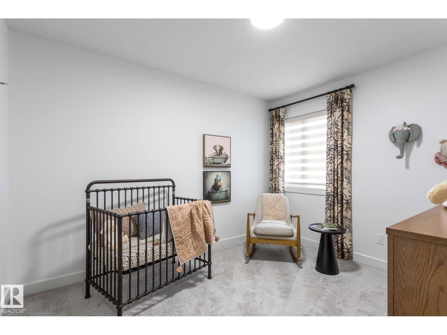
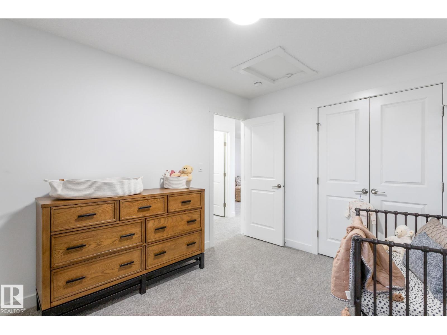
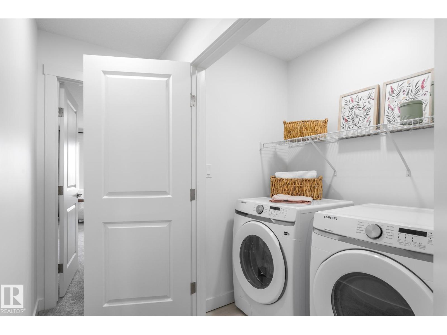
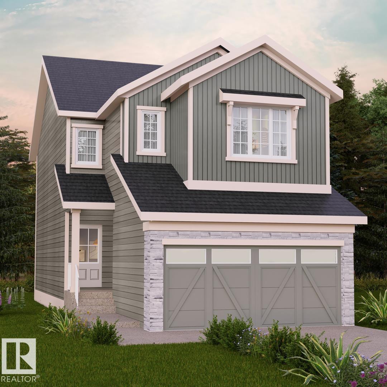
BACKING WALKING TRAIL, 3 BEDROOMS + MAIN FLOOR DEN, OPEN-TO-BELOW DESIGN & SEPARATE SIDE ENTRANCE! The Otis-22 by Akash Homes blends style, functionality and comfort with a thoughtfully designed layout. The open-concept main floor features 9’ ceilings, quartz countertops, a versatile den and an impressive open-to-below that brings added light and architectural detail. Upstairs, enjoy a spacious bonus room, convenient laundry and 3 bedrooms, including a relaxing primary retreat with an expansive walk-in closet and 5-pc ensuite. Located in Chappelle, a welcoming southwest Edmonton community surrounded by parks, trails and family-friendly amenities. Complete with a $5,000 BRICK CREDIT to help personalize your new home. PLEASE NOTE: PICTURES ARE OF SHOW HOME; ACTUAL HOME, PLANS, FIXTURES AND FINISHES MAY VARY AND ARE SUBJECT TO AVAILABILITY/CHANGES WITHOUT NOTICE. (id:63125)
Property Details
|
MLS® Number
|
E4509886 |
|
Property Type
|
Single Family |
|
Neigbourhood
|
Chappelle Area |
|
Amenities Near By
|
Schools, Shopping |
|
Features
|
See Remarks |
|
Parking Space Total
|
4 |
|
Structure
|
Deck |
Building
|
Bathroom Total
|
3 |
|
Bedrooms Total
|
3 |
|
Basement Development
|
Unfinished |
|
Basement Type
|
Full (unfinished) |
|
Constructed Date
|
2026 |
|
Construction Style Attachment
|
Detached |
|
Fireplace Fuel
|
Electric |
|
Fireplace Present
|
Yes |
|
Fireplace Type
|
Insert |
|
Half Bath Total
|
1 |
|
Heating Type
|
Forced Air |
|
Stories Total
|
2 |
|
Size Interior
|
1,839 Ft2 |
|
Type
|
House |
Parking
Land
|
Acreage
|
No |
|
Fence Type
|
Not Fenced |
|
Land Amenities
|
Schools, Shopping |
Rooms
| Level |
Type |
Length |
Width |
Dimensions |
|
Main Level |
Living Room |
|
|
Measurements not available |
|
Main Level |
Dining Room |
|
|
Measurements not available |
|
Main Level |
Kitchen |
|
|
Measurements not available |
|
Main Level |
Den |
|
|
Measurements not available |
|
Upper Level |
Primary Bedroom |
|
|
Measurements not available |
|
Upper Level |
Bedroom 2 |
|
|
Measurements not available |
|
Upper Level |
Bedroom 3 |
|
|
Measurements not available |
|
Upper Level |
Bonus Room |
|
|
Measurements not available |
|
Upper Level |
Laundry Room |
|
|
Measurements not available |