3 Bedroom
3 Bathroom
2,002 ft2
Fireplace
Forced Air
$549,900
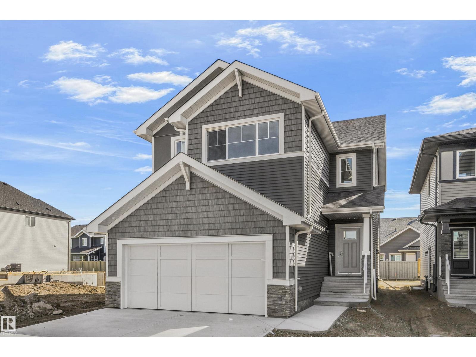
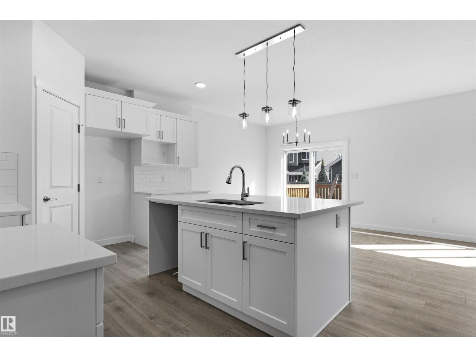
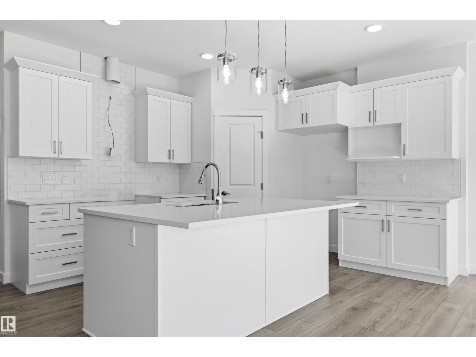
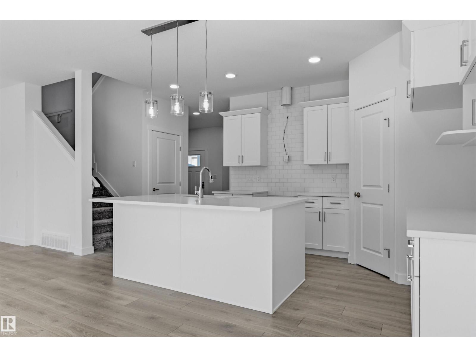
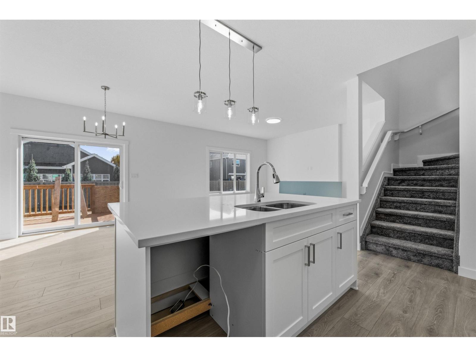
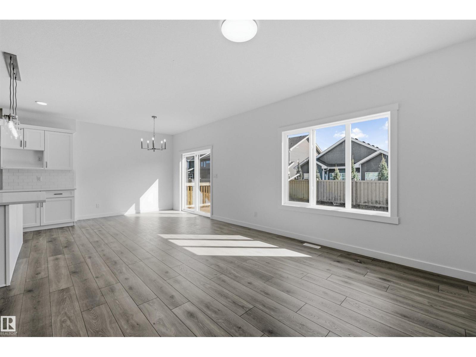
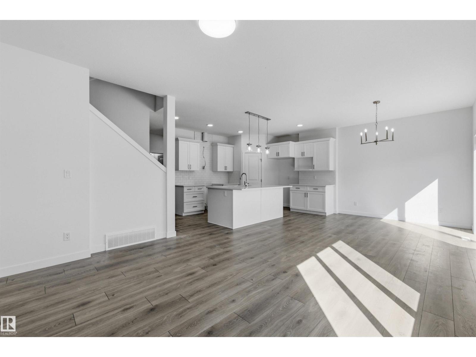
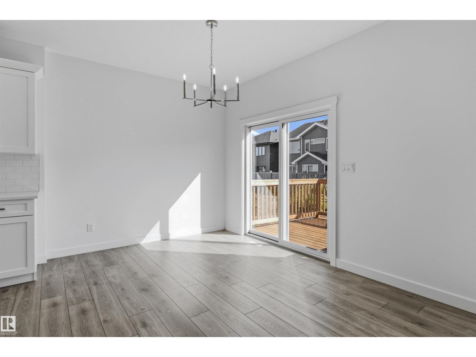
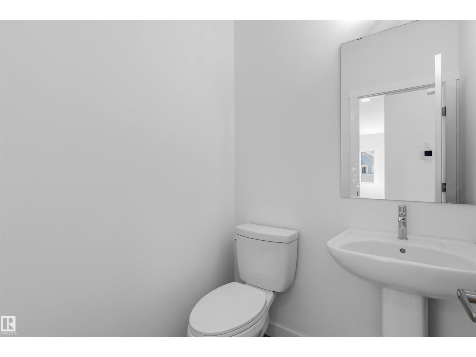
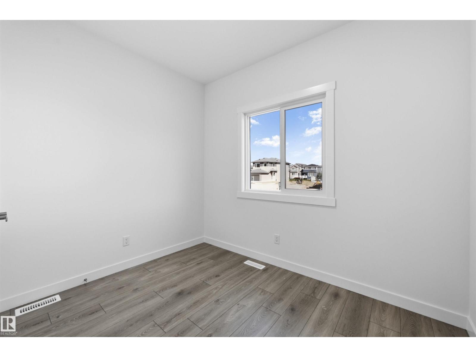
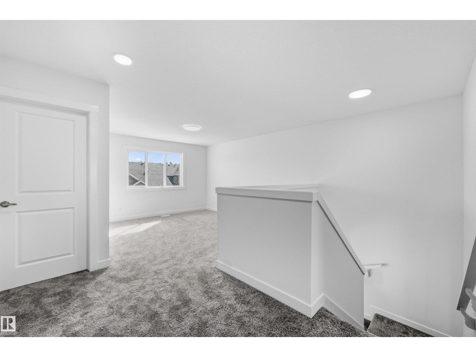
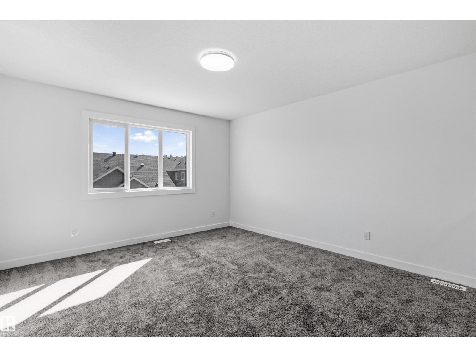
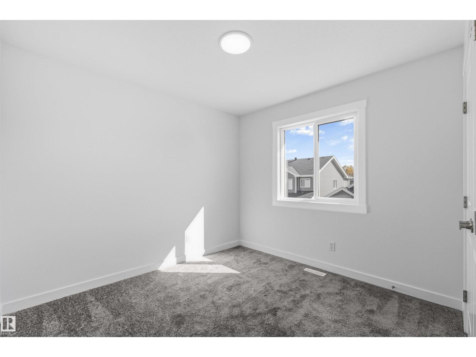
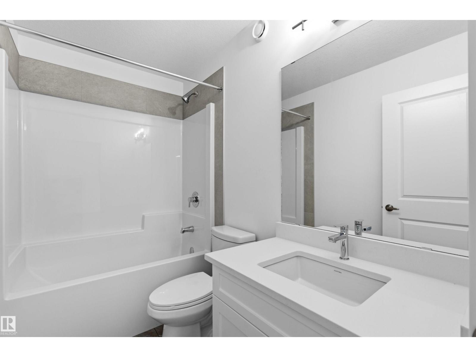
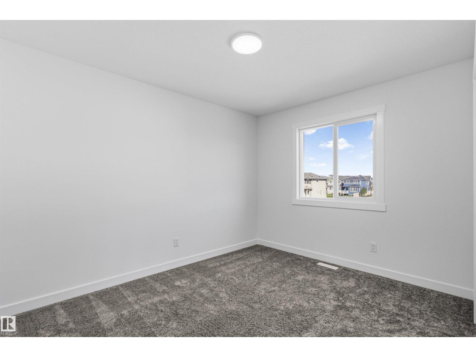
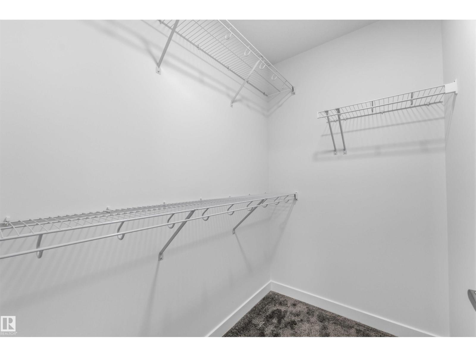
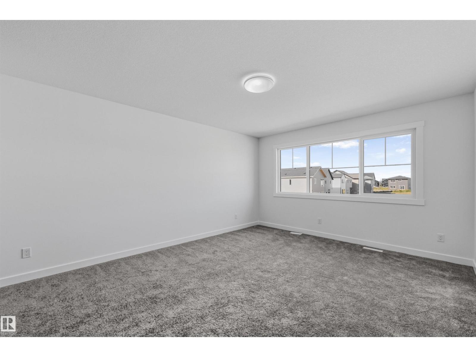
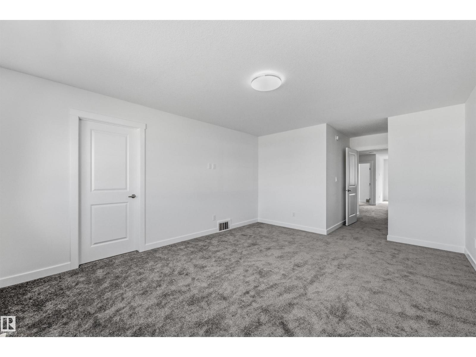
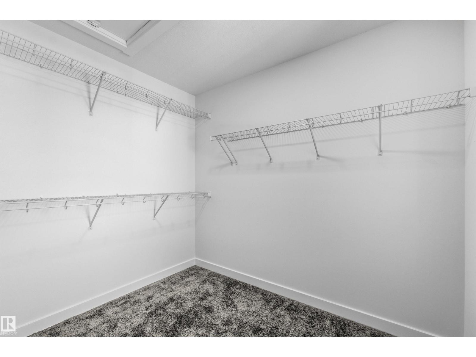
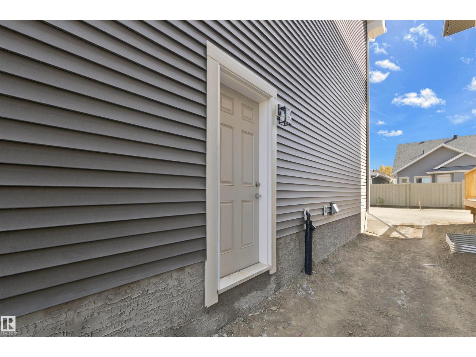
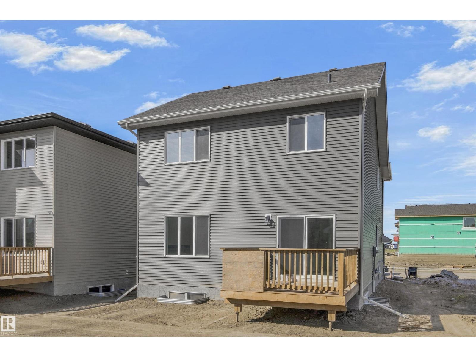
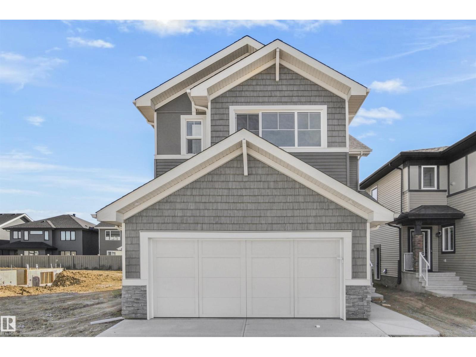
NOT A ZERO LOT!! Welcome to the Jayne by Akash Homes, a 2002 sq ft home WITH SEPARATE SIDE ENTRY located in the desirable community of Chappelle. This beautifully designed home features 9’ ceilings, French imported laminate flooring, a main floor den, and a separate side entry. The chef-inspired kitchen offers quartz countertops, ample cabinetry, and flows seamlessly into the open-concept great room with an electric fireplace and a spacious dining area that opens to a rear pressure-treated deck. Upstairs, enjoy a large bonus room, convenient second-floor laundry, and three generously sized bedrooms. The primary suite is a private retreat with a walk-in closet and a stylish ensuite. Perfect for families and future rental potential, this home offers both function and flexibility in a thriving west-end community. Additionally, this home offers a dbl attached garage and $5K CREDIT to THE BRICK! **PICTURES ARE OF ACTUAL HOME. ** (id:63125)
Property Details
|
MLS® Number
|
E4506701 |
|
Property Type
|
Single Family |
|
Neigbourhood
|
Chappelle Area |
|
Amenities Near By
|
Schools, Shopping |
|
Features
|
See Remarks |
|
Parking Space Total
|
4 |
|
Structure
|
Deck |
Building
|
Bathroom Total
|
3 |
|
Bedrooms Total
|
3 |
|
Basement Development
|
Unfinished |
|
Basement Type
|
Full (unfinished) |
|
Constructed Date
|
2026 |
|
Construction Style Attachment
|
Detached |
|
Fireplace Fuel
|
Electric |
|
Fireplace Present
|
Yes |
|
Fireplace Type
|
Insert |
|
Half Bath Total
|
1 |
|
Heating Type
|
Forced Air |
|
Stories Total
|
2 |
|
Size Interior
|
2,002 Ft2 |
|
Type
|
House |
Parking
Land
|
Acreage
|
No |
|
Fence Type
|
Not Fenced |
|
Land Amenities
|
Schools, Shopping |
Rooms
| Level |
Type |
Length |
Width |
Dimensions |
|
Main Level |
Living Room |
3.77 m |
4.23 m |
3.77 m x 4.23 m |
|
Main Level |
Dining Room |
3.83 m |
2.86 m |
3.83 m x 2.86 m |
|
Main Level |
Kitchen |
3.85 m |
3.68 m |
3.85 m x 3.68 m |
|
Main Level |
Den |
2.57 m |
3.04 m |
2.57 m x 3.04 m |
|
Upper Level |
Primary Bedroom |
3.87 m |
5.15 m |
3.87 m x 5.15 m |
|
Upper Level |
Bedroom 2 |
2.91 m |
3.03 m |
2.91 m x 3.03 m |
|
Upper Level |
Bedroom 3 |
3.64 m |
2.88 m |
3.64 m x 2.88 m |
|
Upper Level |
Bonus Room |
3.84 m |
4.23 m |
3.84 m x 4.23 m |
|
Upper Level |
Laundry Room |
1.05 m |
1.93 m |
1.05 m x 1.93 m |