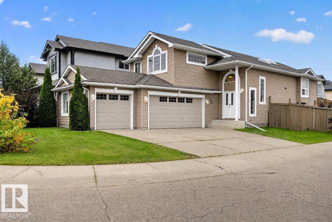
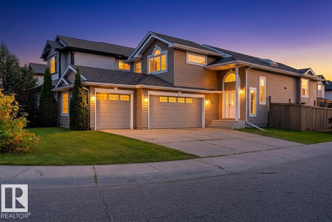
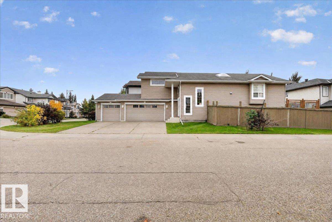
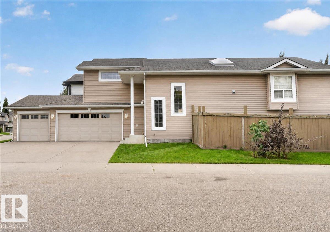
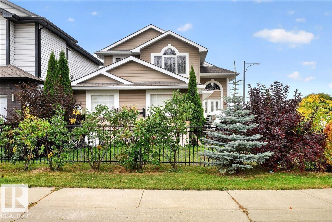
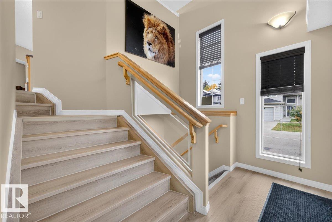
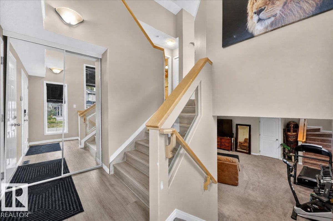
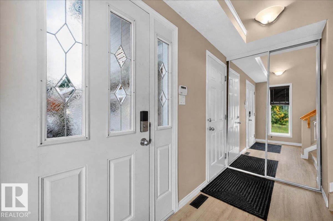
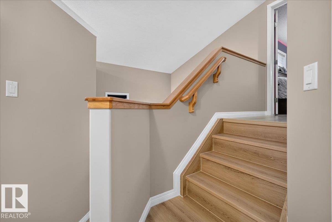
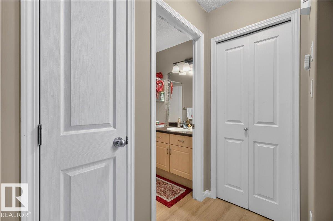
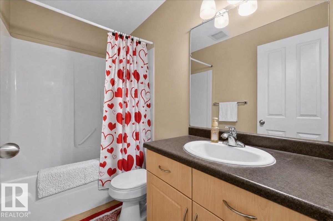
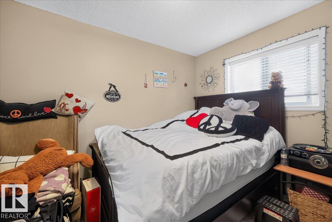
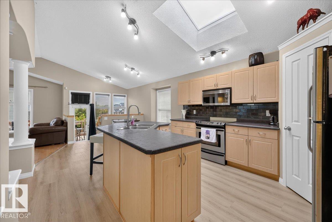
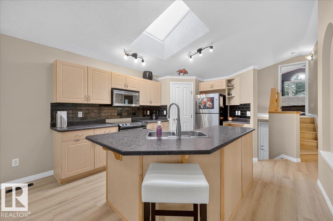
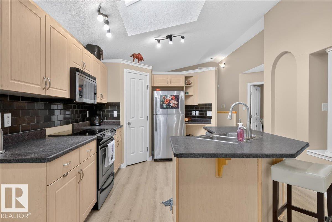
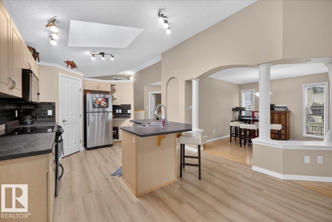
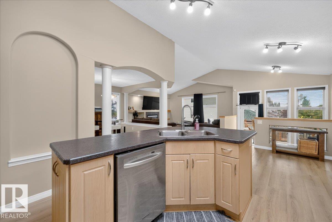
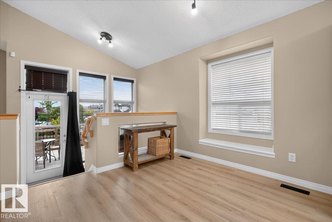
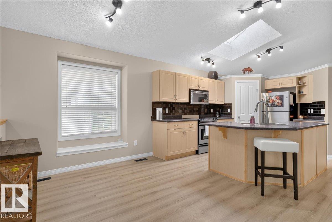
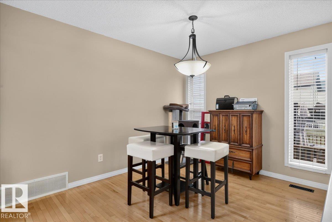
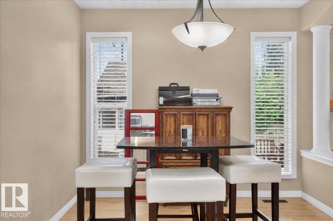
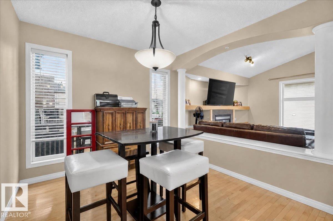
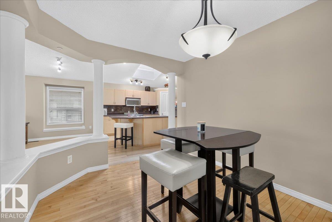
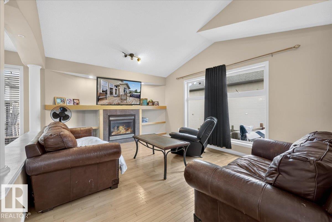
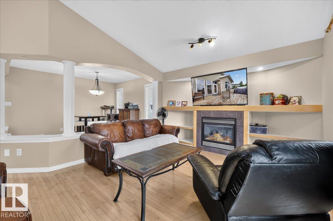
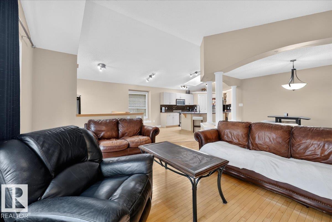
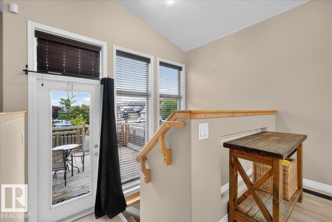
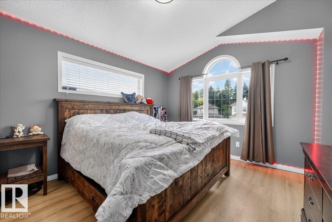
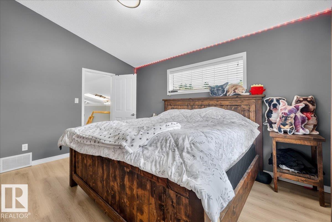
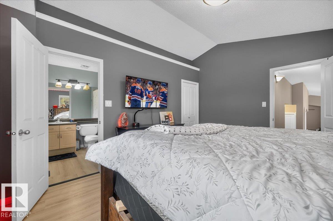
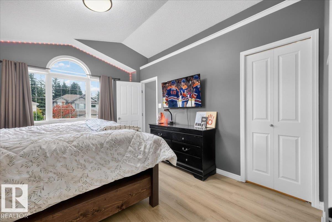
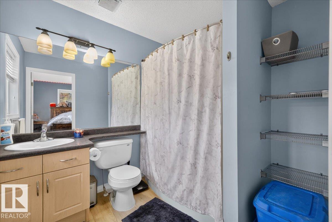
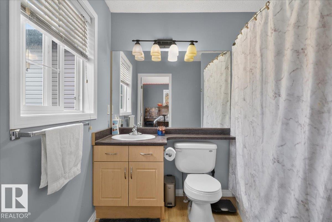
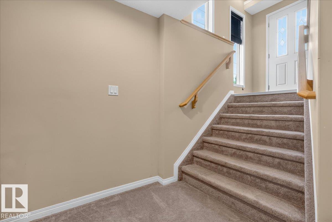
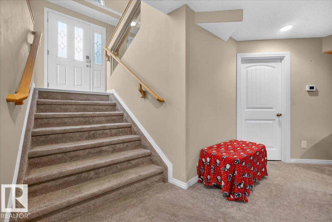
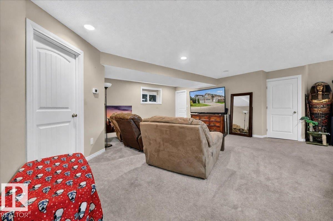
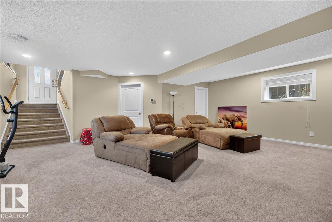
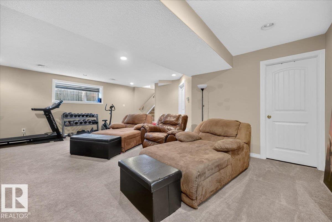
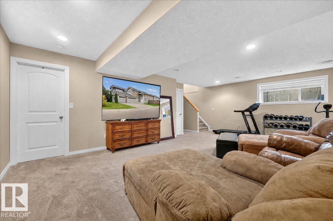
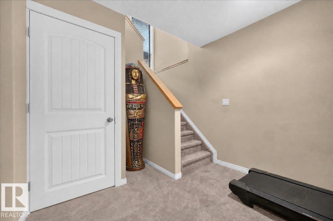
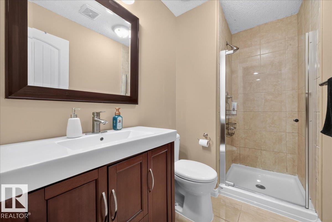
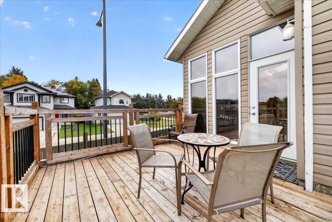
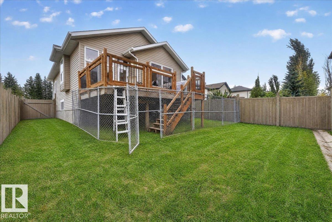
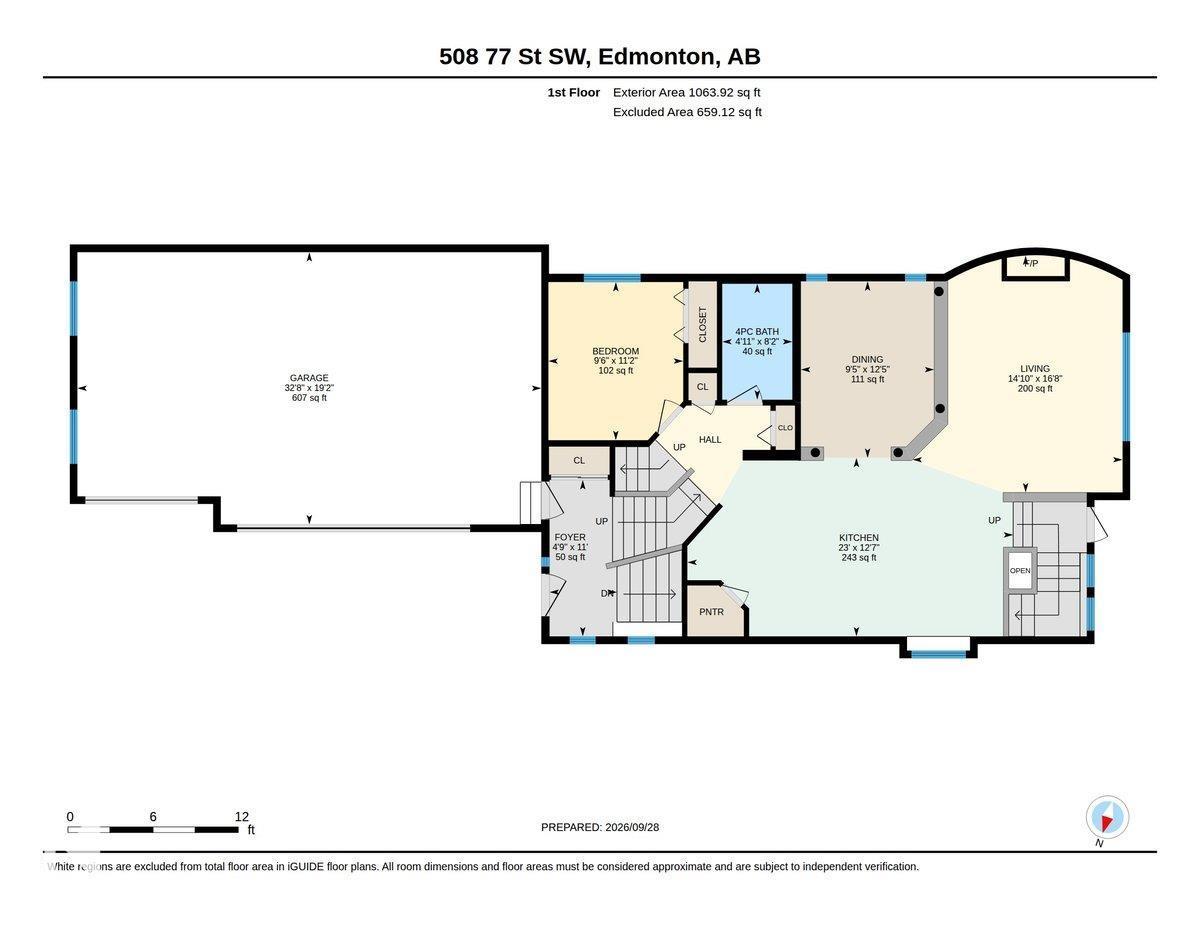
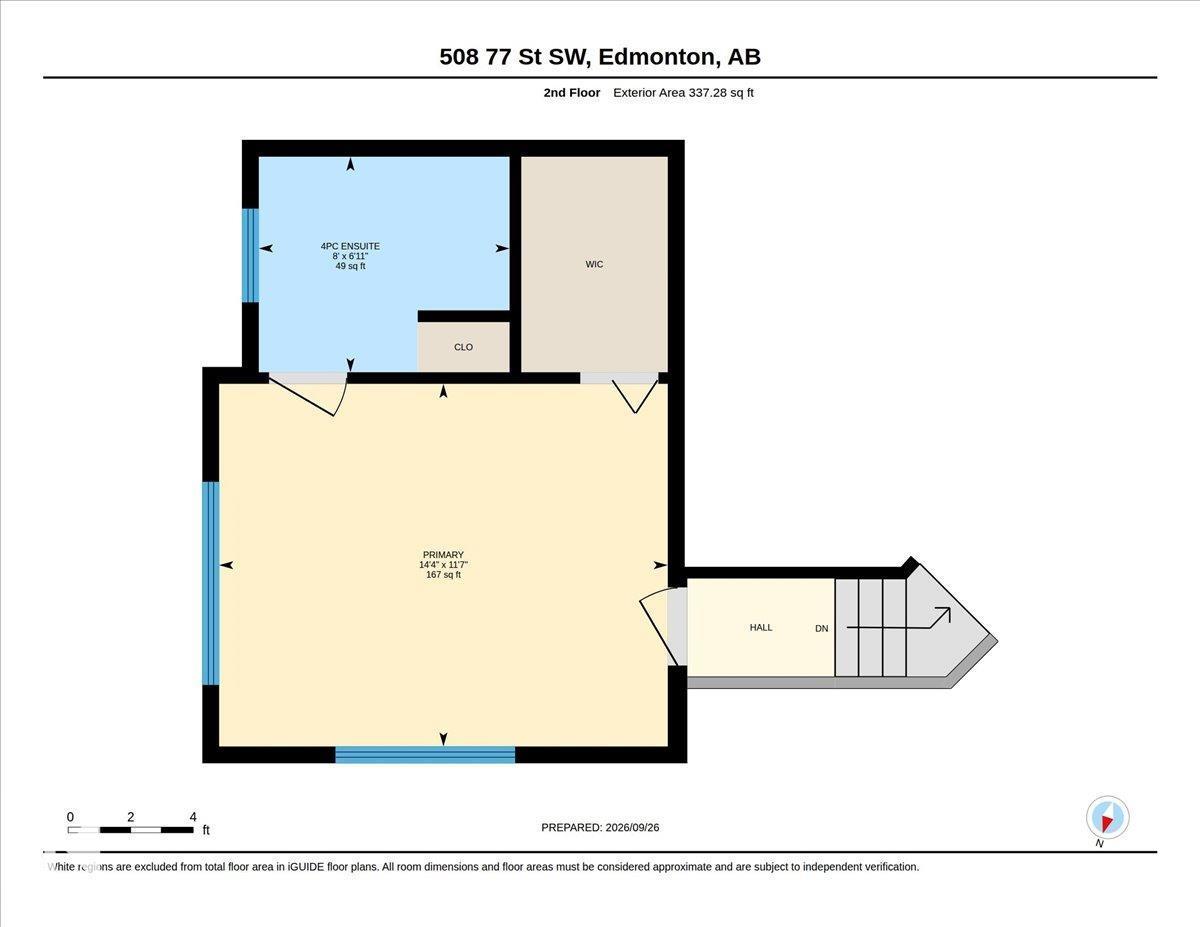
Welcome to this beautiful Ellerslie family home offering approximately 2,300+ sqft of living space on a large corner lot, ideally located on a quiet no-exit road minutes from Anthony Henday and South Common. The open-concept main floor features soaring 10-ft ceilings, abundant windows, fresh paint, new vinyl plank flooring, hardwood floors, and plenty of natural light. The spacious kitchen offers stainless steel appliances, a new fridge, new hood fan/microwave, and a skylight. With 3 bedrooms and 3 full bathrooms, including a main-floor bedroom and full bath, this home offers excellent flexibility. Upstairs, the private primary suite features a 4-piece ensuite, walk-in closet, and gas fireplace. The fully finished basement has in-floor heating. Outside, enjoy a fully fenced west-facing yard with a large cedar deck and custom railing—perfect for summer entertaining. The rare triple garage has in-floor heating connections already roughed in. A fantastic home in a great neighbourhood close to amenities! (id:63125)
2:00 pm
Ends at:4:00 pm
| MLS® Number | E4510907 |
| Property Type | Single Family |
| Neigbourhood | Ellerslie |
| Amenities Near By | Playground, Public Transit, Schools, Shopping |
| Features | Corner Site, Closet Organizers, Skylight |
| Structure | Deck |
| Bathroom Total | 3 |
| Bedrooms Total | 3 |
| Amenities | Ceiling - 10ft, Vinyl Windows |
| Appliances | Dishwasher, Dryer, Garage Door Opener Remote(s), Garage Door Opener, Microwave Range Hood Combo, Oven - Built-in, Refrigerator, Stove, Washer, Window Coverings |
| Architectural Style | Bi-level |
| Basement Development | Finished |
| Basement Type | Full (finished) |
| Constructed Date | 2007 |
| Construction Style Attachment | Detached |
| Cooling Type | Central Air Conditioning |
| Fire Protection | Smoke Detectors |
| Fireplace Present | Yes |
| Fireplace Type | Insert |
| Heating Type | Forced Air, In Floor Heating |
| Size Interior | 1,401 Ft2 |
| Type | House |
| Attached Garage |
| Acreage | No |
| Fence Type | Fence |
| Land Amenities | Playground, Public Transit, Schools, Shopping |
| Size Irregular | 438.82 |
| Size Total | 438.82 M2 |
| Size Total Text | 438.82 M2 |
| Level | Type | Length | Width | Dimensions |
|---|---|---|---|---|
| Basement | Family Room | Measurements not available | ||
| Basement | Bedroom 3 | Measurements not available | ||
| Main Level | Living Room | Measurements not available | ||
| Main Level | Dining Room | Measurements not available | ||
| Main Level | Kitchen | Measurements not available | ||
| Main Level | Bedroom 2 | Measurements not available | ||
| Upper Level | Primary Bedroom | Measurements not available |
Contact us for more information

The trademarks REALTOR®, REALTORS®, and the REALTOR® logo are controlled by The Canadian Real Estate Association (CREA) and identify real estate professionals who are members of CREA. The trademarks MLS®, Multiple Listing Service® and the associated logos are owned by The Canadian Real Estate Association (CREA) and identify the quality of services provided by real estate professionals who are members of CREA. The trademark DDF® is owned by The Canadian Real Estate Association (CREA) and identifies CREA's Data Distribution Facility (DDF®)