5 Bedroom
4 Bathroom
2,314 ft2
Fireplace
Central Air Conditioning
Forced Air
$749,900
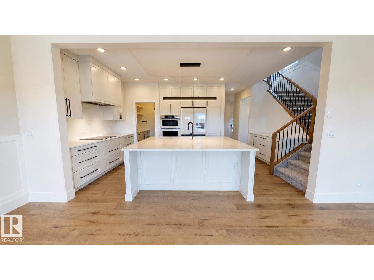
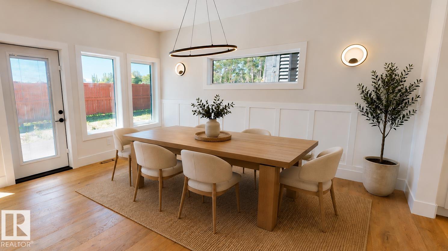
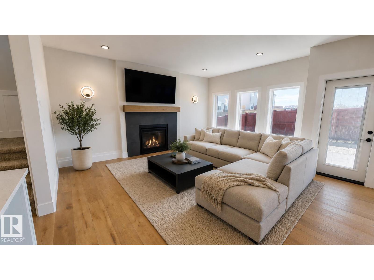
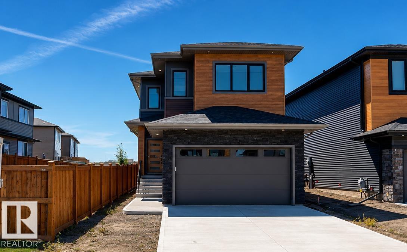
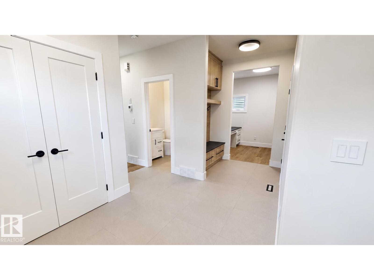
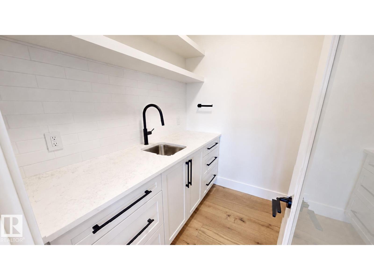
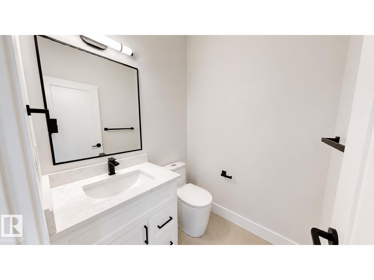
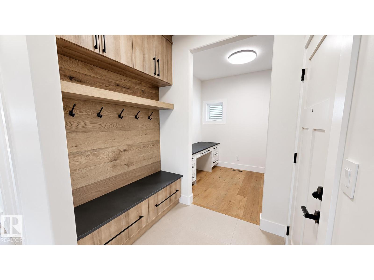
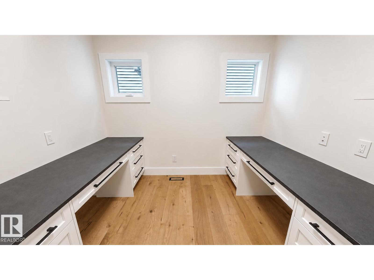
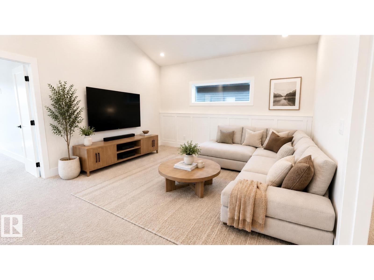
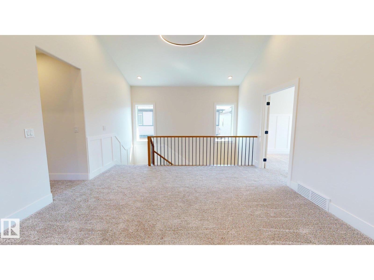
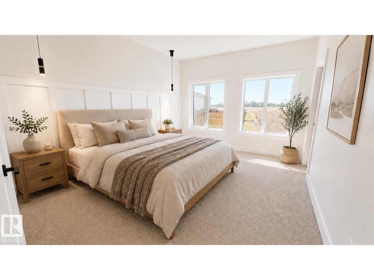
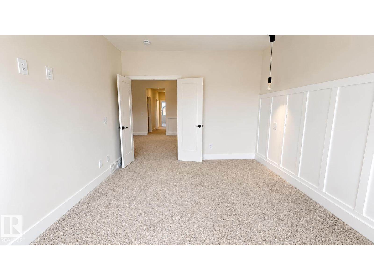
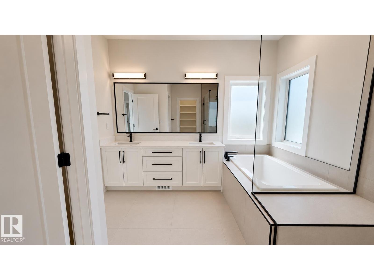
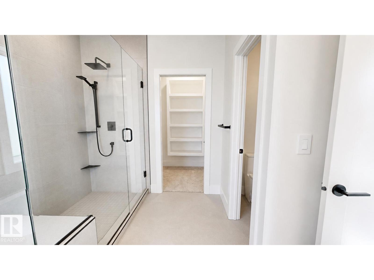
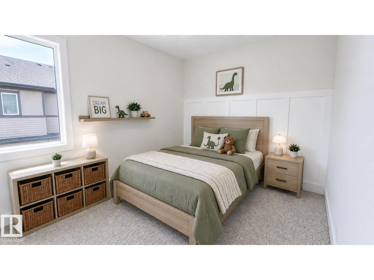
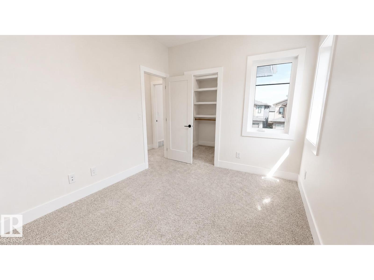
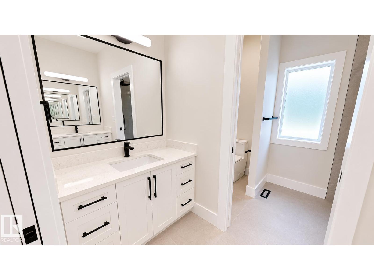
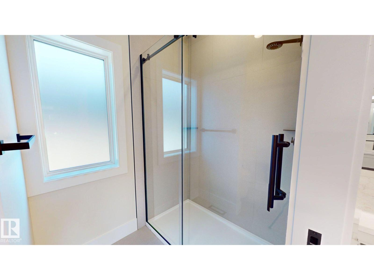
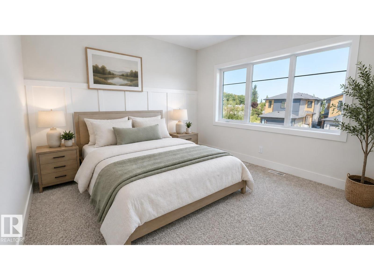
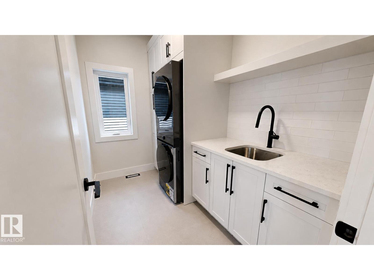
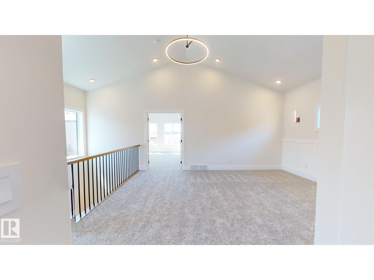
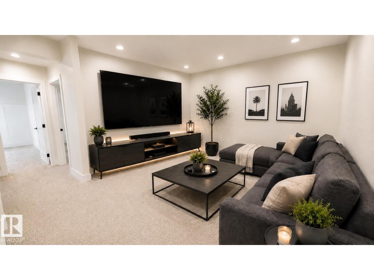
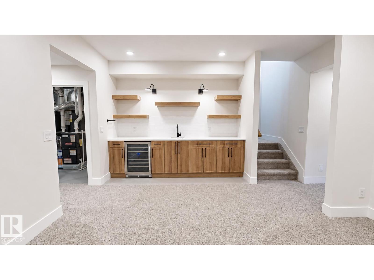
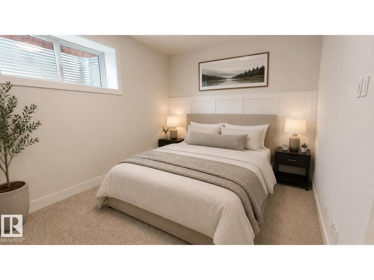
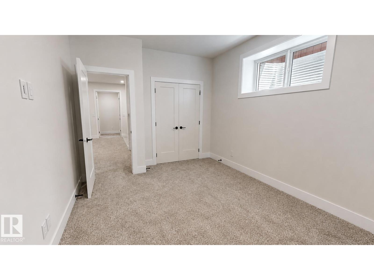
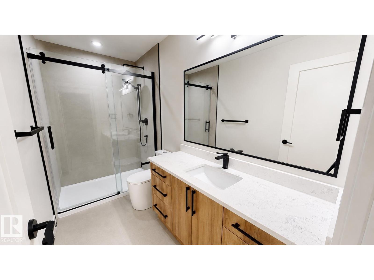
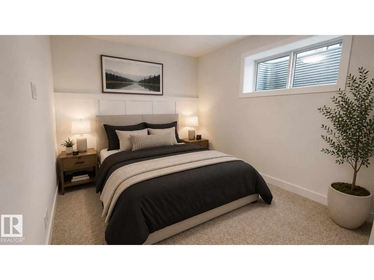
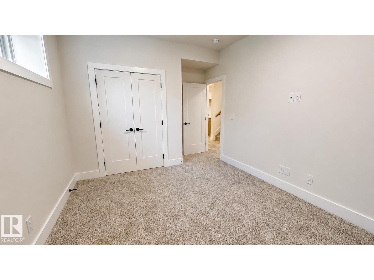
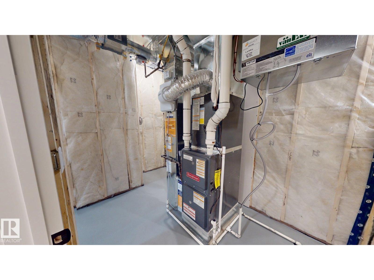
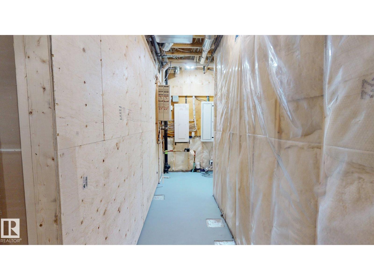
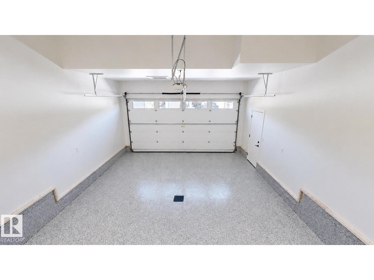
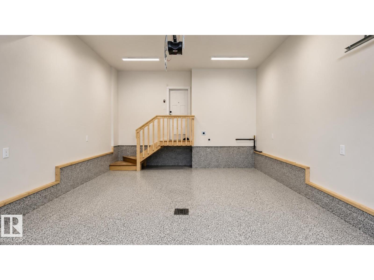
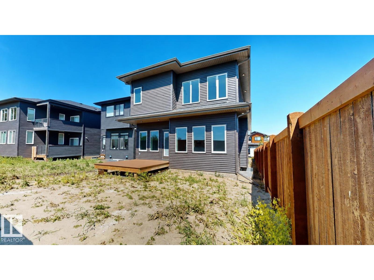
BRAND NEW, FULLY FINISHED BASEMENT, 5 BEDROOMS, 4 BATHROOMS, 3 LIVING ROOMS, HIS/HER OFFICE and butler pantry — a thoughtfully designed home combining luxury, functionality and quality craftsmanship. The finished basement alone is a $50,000 value: 2 bedrooms, full bath with tiled shower, TV room with wet bar and wine fridge, all included. Loaded with upgrades: engineered wide-plank natural oak flooring, triple-pane windows, on-demand hot water, A/C, natural gas fireplace, maintenance-free rear deck. Chef-inspired kitchen with Samsung's top-of-the-line appliances — a $20,000 package — smart fridge with Family Hub screen, built-in microwave/oven combo, 3-rack dishwasher, induction cooktop, Victory hood fan with make-up air, Samsung laundry hub. R22 insulation, R50 attic, 16 on-centre construction throughout including floors. Fully finished garage with epoxy flooring and central drain. Steps to Jubilee Park, schools and amenities. Immediate possession available. Some photos were virtually staged. (id:63125)
Property Details
|
MLS® Number
|
E4513940 |
|
Property Type
|
Single Family |
|
Neigbourhood
|
Tonewood |
|
Amenities Near By
|
Playground, Schools |
|
Features
|
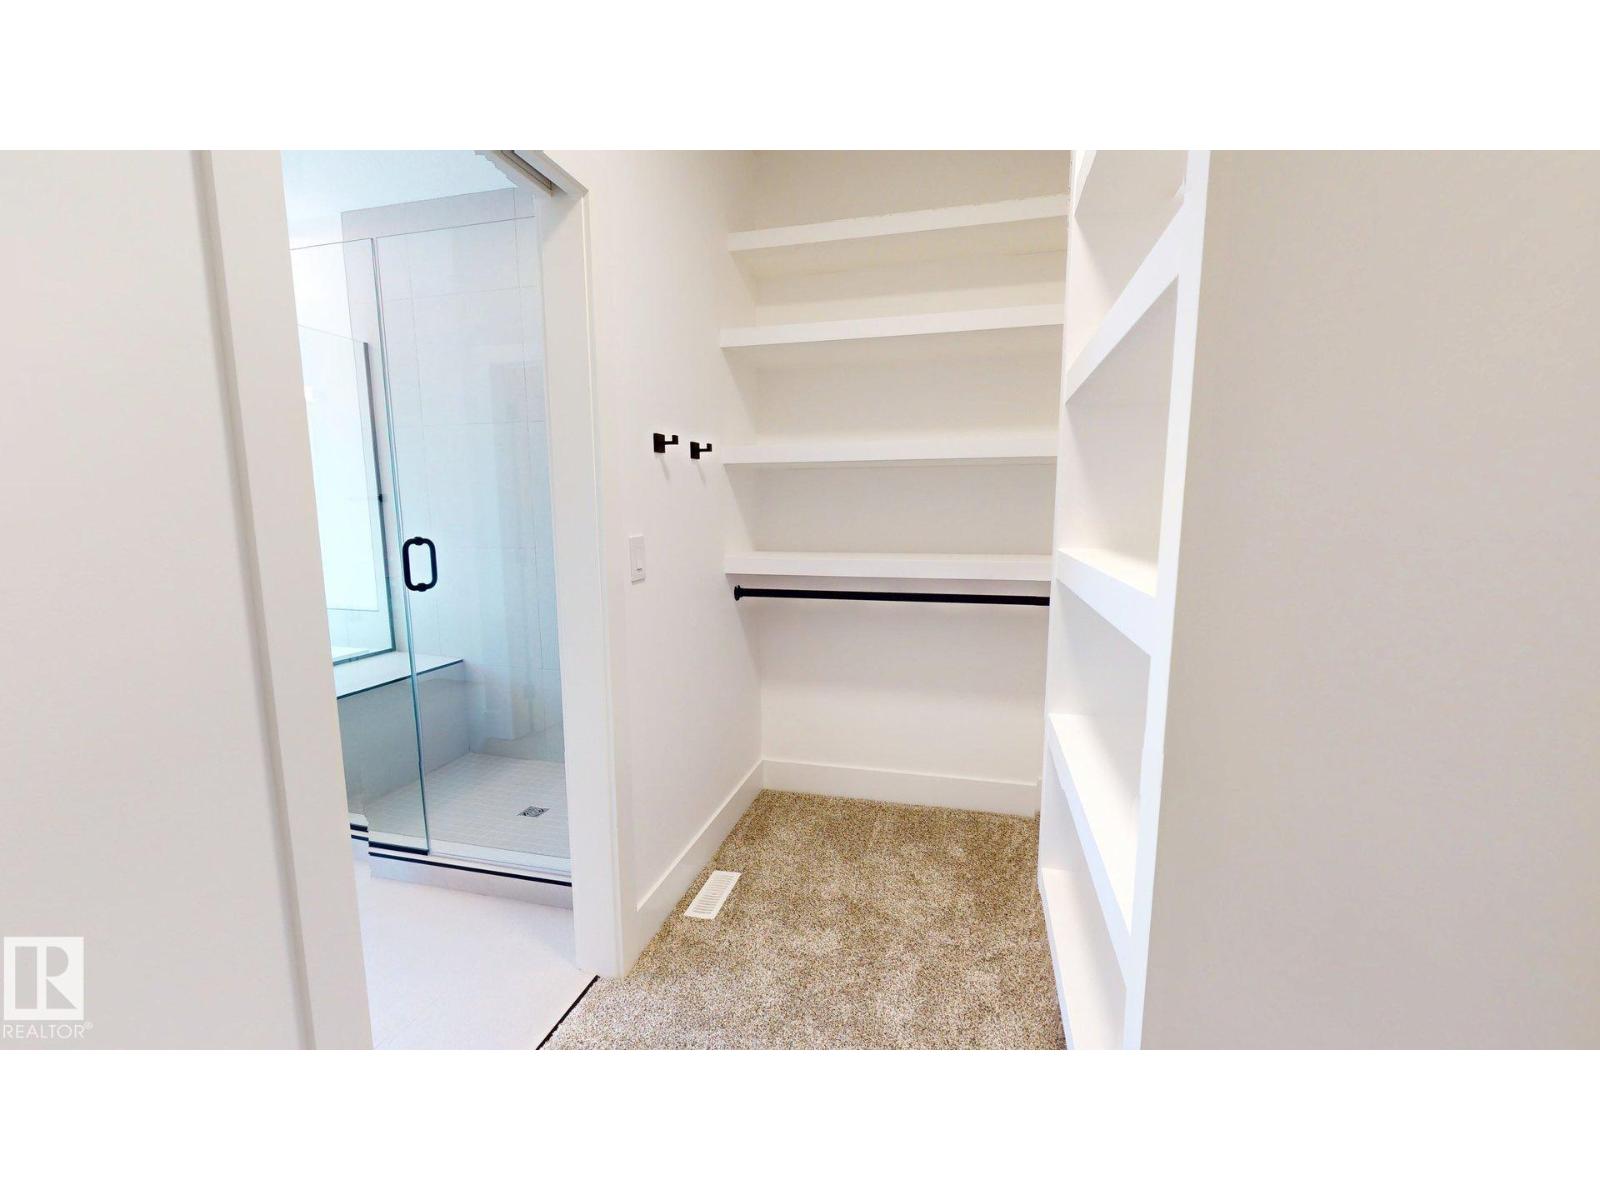
Wet Bar, Closet Organizers, Exterior Walls- 2x6" |
|
Structure
|
Deck |
Building
|
Bathroom Total
|
4 |
|
Bedrooms Total
|
5 |
|
Amenities
|
Ceiling - 9ft, Vinyl Windows |
|
Appliances
|
Dishwasher, Dryer, Freezer, Garage Door Opener Remote(s), Garburator, Hood Fan, Humidifier, Oven - Built-in, Microwave, Refrigerator, Stove, Washer, Wine Fridge |
|
Basement Development
|
Finished |
|
Basement Type
|
Full (finished) |
|
Ceiling Type
|
Vaulted |
|
Constructed Date
|
2026 |
|
Construction Status
|
Insulation Upgraded |
|
Construction Style Attachment
|
Detached |
|
Cooling Type
|
Central Air Conditioning |
|
Fireplace Fuel
|
Gas |
|
Fireplace Present
|
Yes |
|
Fireplace Type
|
Unknown |
|
Half Bath Total
|
1 |
|
Heating Type
|
Forced Air |
|
Stories Total
|
2 |
|
Size Interior
|
2,314 Ft2 |
|
Type
|
House |
Parking
Land
|
Acreage
|
No |
|
Land Amenities
|
Playground, Schools |
Rooms
| Level |
Type |
Length |
Width |
Dimensions |
|
Basement |
Family Room |
|
|
Measurements not available |
|
Basement |
Bedroom 4 |
|
|
Measurements not available |
|
Basement |
Bedroom 5 |
|
|
Measurements not available |
|
Main Level |
Living Room |
|
|
Measurements not available |
|
Main Level |
Dining Room |
|
|
Measurements not available |
|
Main Level |
Kitchen |
|
|
Measurements not available |
|
Upper Level |
Primary Bedroom |
|
|
Measurements not available |
|
Upper Level |
Bedroom 2 |
|
|
Measurements not available |
|
Upper Level |
Bedroom 3 |
|
|
Measurements not available |