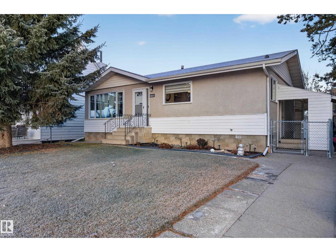
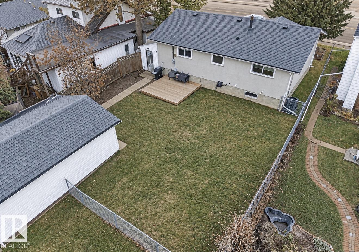
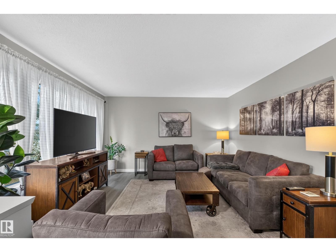
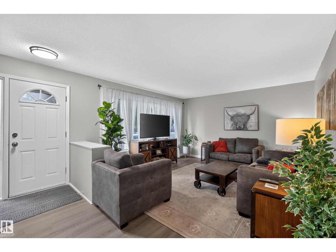
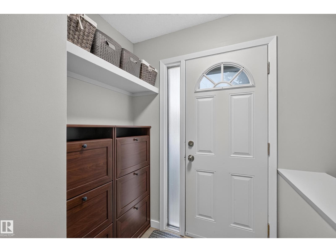
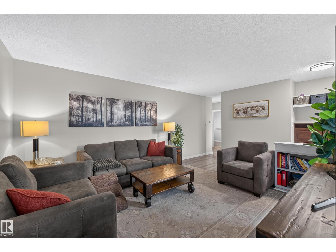
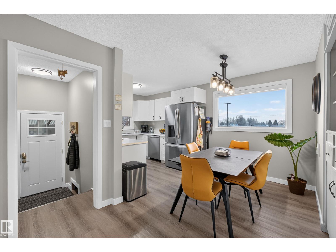
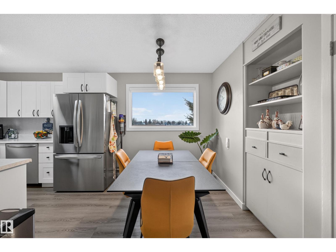
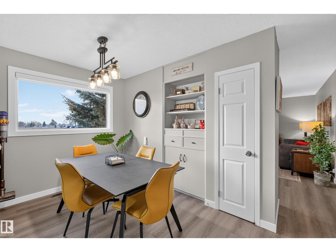
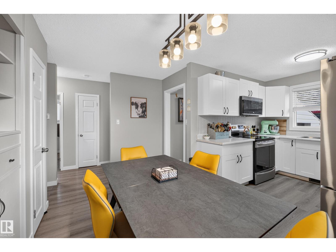
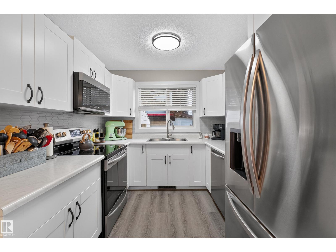
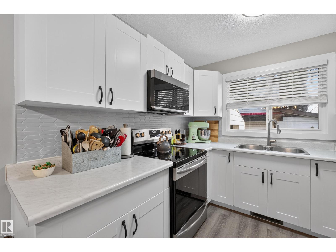
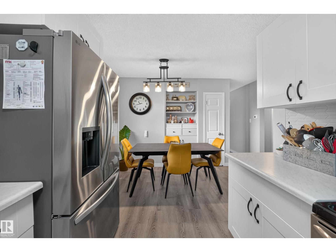
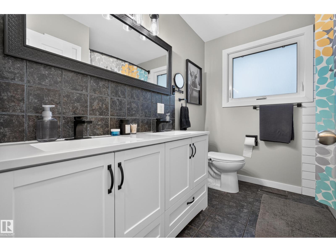
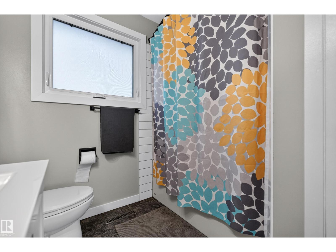
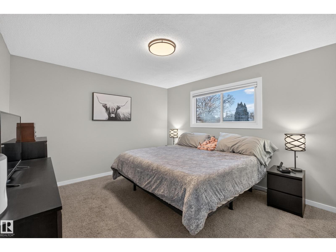
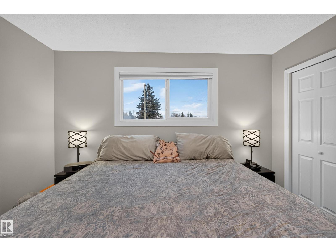
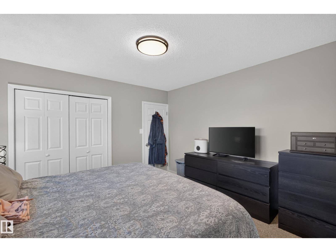
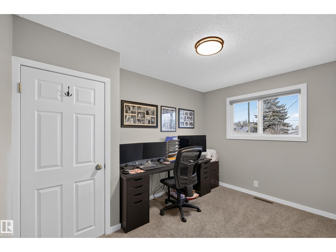
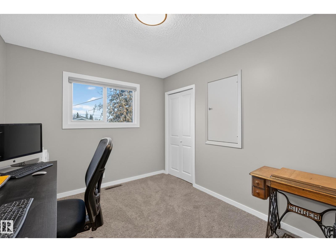
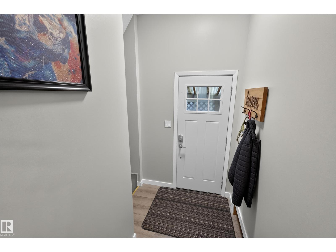
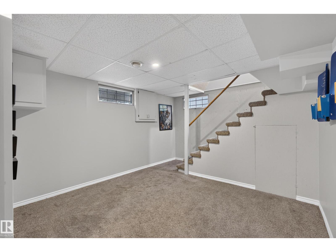
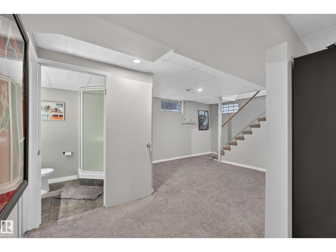
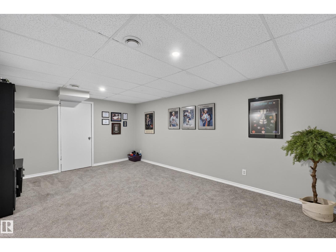
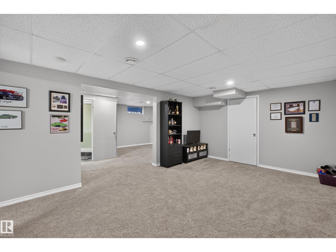
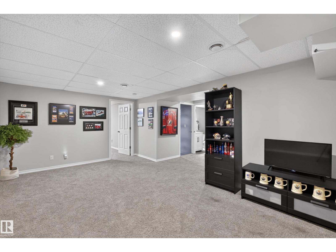
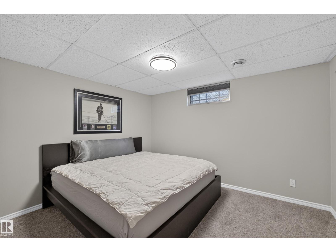
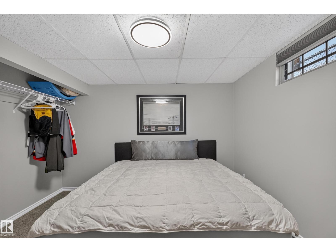
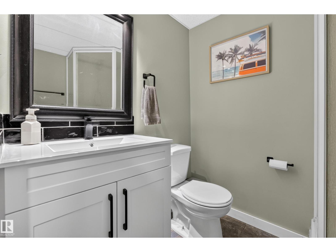
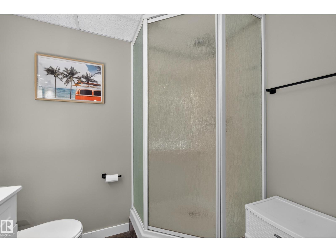
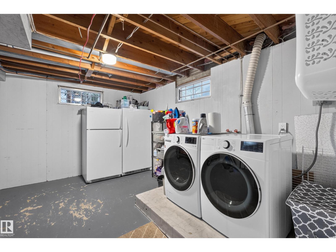
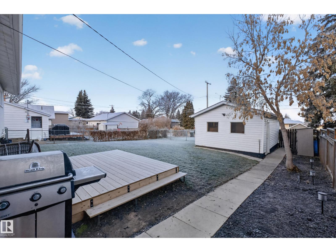
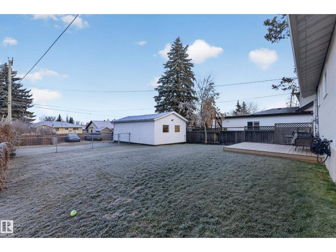
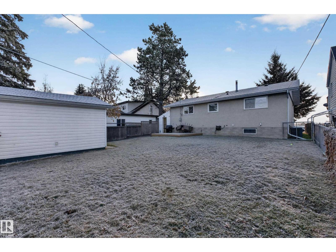
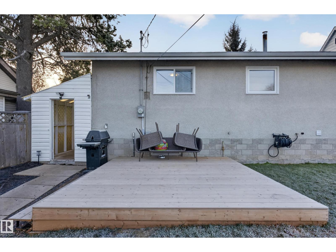
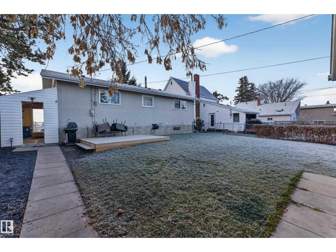
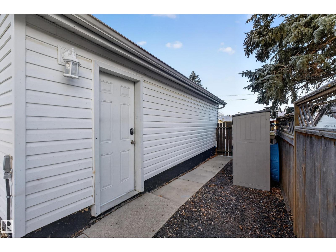
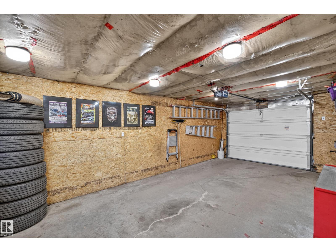
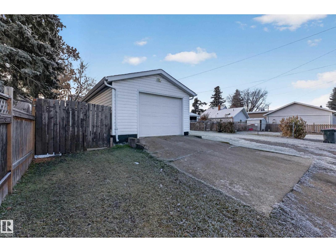
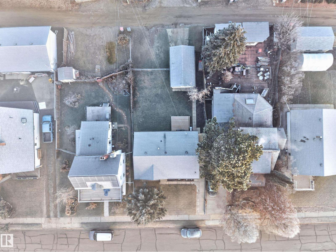
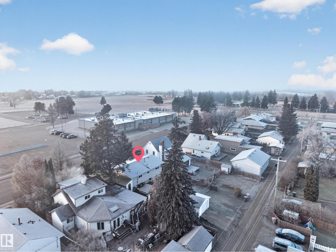
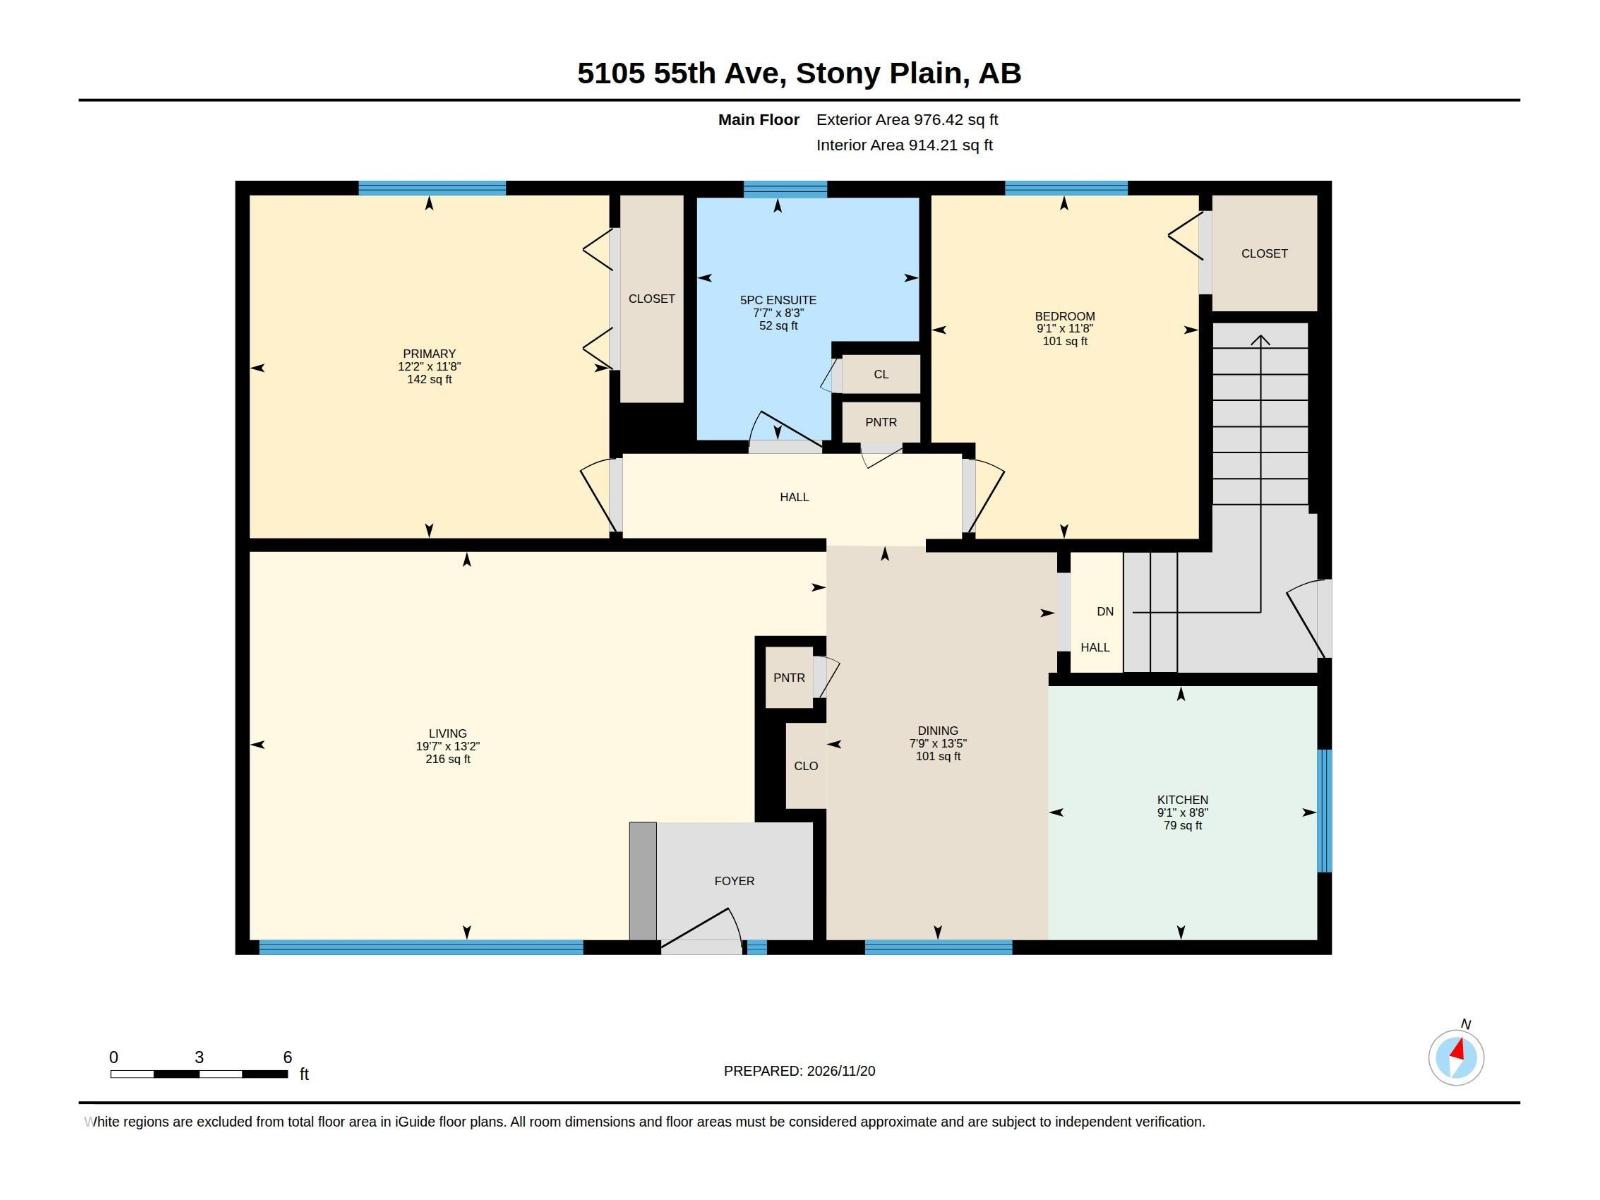
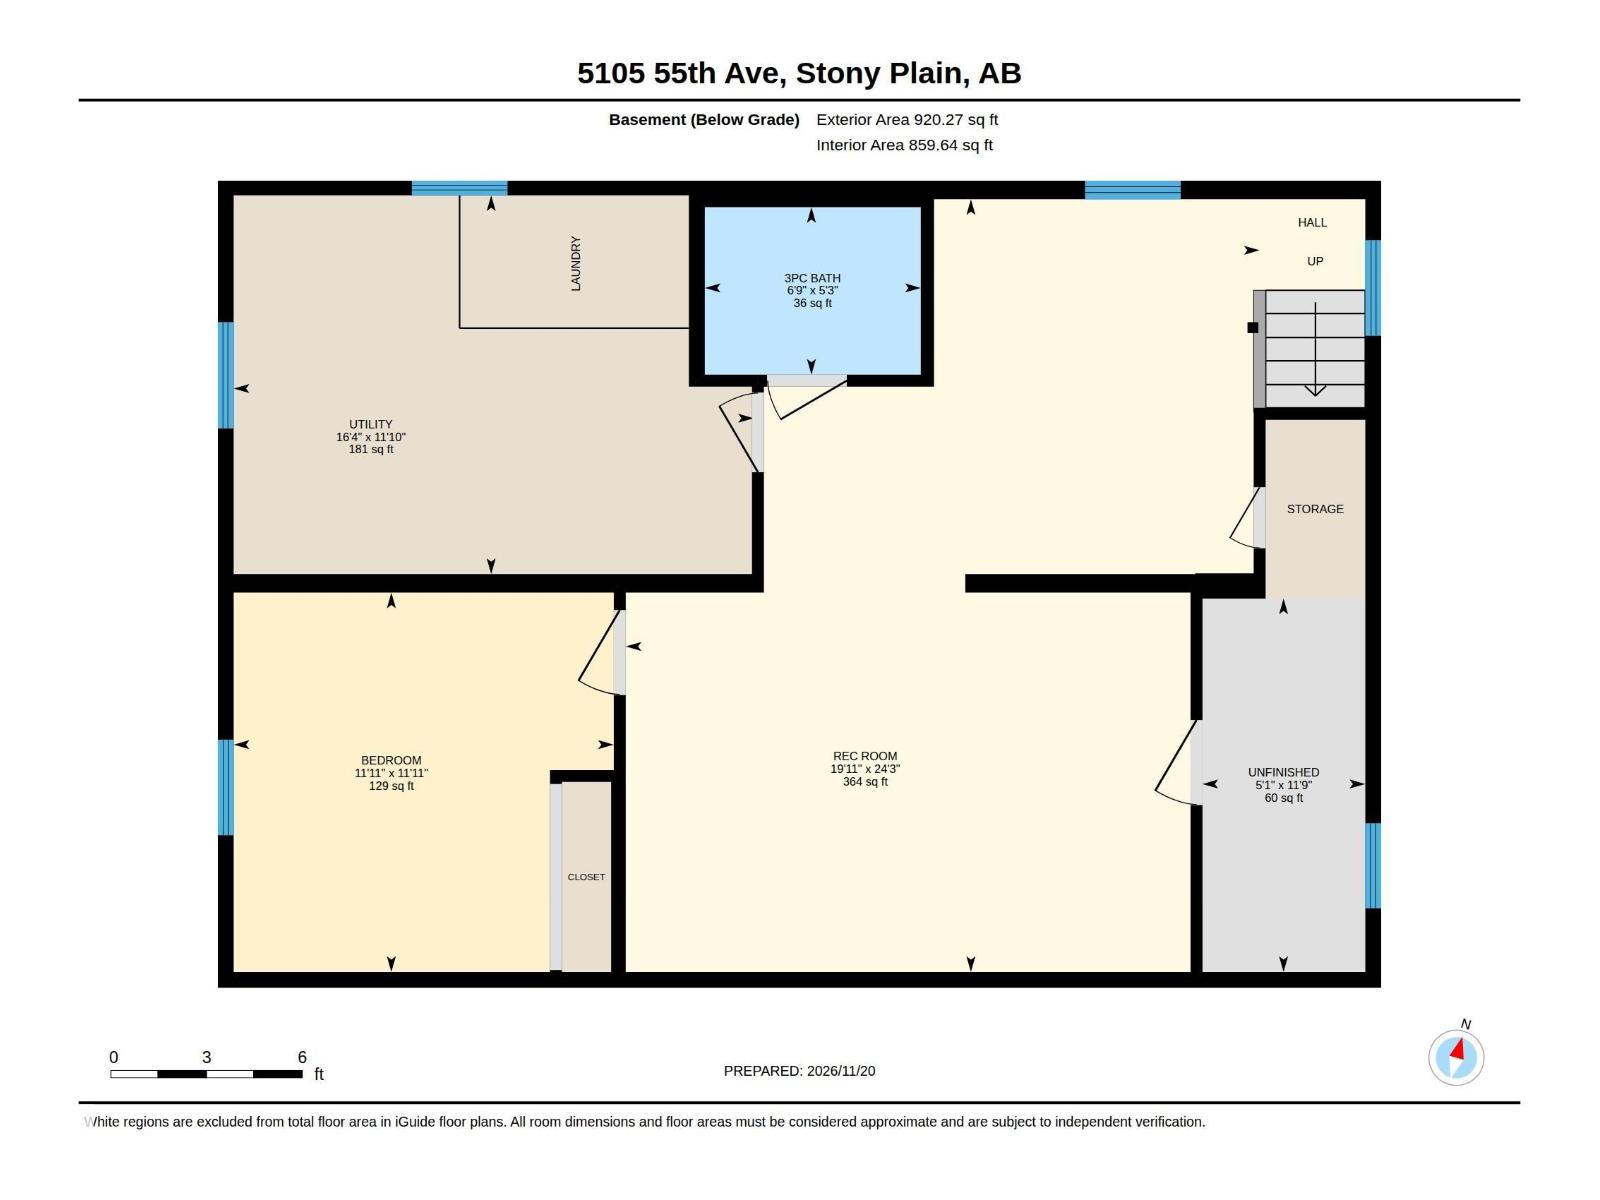
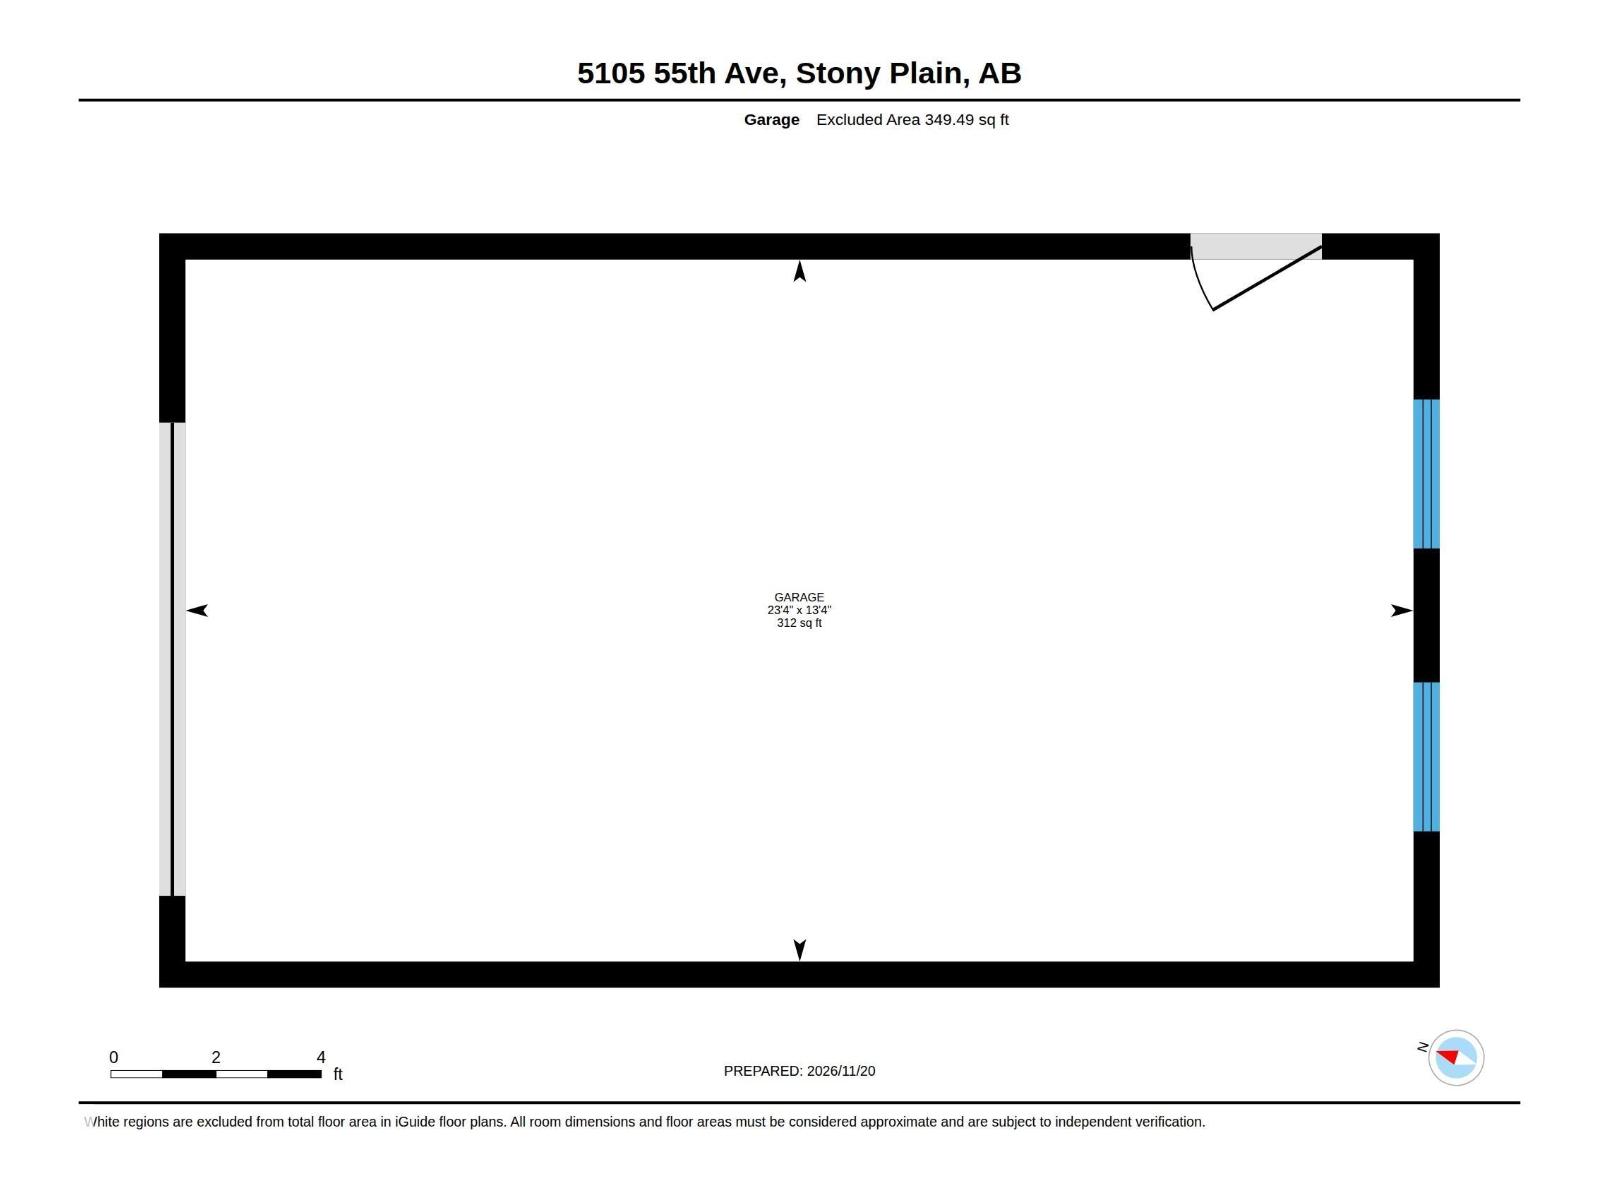
Welcome to Old Town Stony Plain! This updated 3 bedroom bungalow sits on a large lot, close to schools, parks, shopping and downtown. The bright living room opens to a dining area with a built-in hutch and a crisp white kitchen with stainless appliances and tile backsplash. Two bedrooms on the main share a 5-piece bath with double vanity. The fully finished basement adds a large rec room, a third bedroom, 3-piece bath and laundry. Outside you'll find a 12x12 deck, garden shed and an oversized, 23.4x13.4 single garage with rear lane access. Upgrades: 2026 fresh paint upstairs, new bathroom faucets and basement vanity, LED lighting throughout; 2024 deck, shed, back door and storm door; 2023 stainless appliances, washer and dryer, upper windows, central A/C, hot water tank, garage door, carpet; 2022 kitchen cabinets and flooring; furnace 2018 and shingles 2021. Nothing to do but move in! (id:63125)
2:00 pm
Ends at:4:00 pm
| MLS® Number | E4517146 |
| Property Type | Single Family |
| Neigbourhood | Old Town_STPL |
| Amenities Near By | Playground, Schools, Shopping |
| Features | Treed, See Remarks, Lane |
| Parking Space Total | 2 |
| Structure | Deck |
| Bathroom Total | 2 |
| Bedrooms Total | 3 |
| Appliances | Dishwasher, Dryer, Garage Door Opener Remote(s), Garage Door Opener, Refrigerator, Storage Shed, Stove, Washer, Window Coverings |
| Architectural Style | Bungalow |
| Basement Development | Finished |
| Basement Type | Full (finished) |
| Constructed Date | 1965 |
| Construction Style Attachment | Detached |
| Cooling Type | Central Air Conditioning |
| Heating Type | Forced Air |
| Stories Total | 1 |
| Size Interior | 976 Ft2 |
| Type | House |
| Oversize | |
| Detached Garage |
| Acreage | No |
| Fence Type | Fence |
| Land Amenities | Playground, Schools, Shopping |
| Size Irregular | 580.64 |
| Size Total | 580.64 M2 |
| Size Total Text | 580.64 M2 |
| Level | Type | Length | Width | Dimensions |
|---|---|---|---|---|
| Lower Level | Family Room | 7.39 m | 6.06 m | 7.39 m x 6.06 m |
| Lower Level | Bedroom 3 | 3.63 m | 3.63 m | 3.63 m x 3.63 m |
| Main Level | Living Room | 4.02 m | 5.97 m | 4.02 m x 5.97 m |
| Main Level | Dining Room | 4.08 m | 2.37 m | 4.08 m x 2.37 m |
| Main Level | Kitchen | 2.63 m | 2.78 m | 2.63 m x 2.78 m |
| Main Level | Primary Bedroom | 3.55 m | 3.72 m | 3.55 m x 3.72 m |
| Main Level | Bedroom 2 | 3.56 m | 2.77 m | 3.56 m x 2.77 m |
Contact us for more information

The trademarks REALTOR®, REALTORS®, and the REALTOR® logo are controlled by The Canadian Real Estate Association (CREA) and identify real estate professionals who are members of CREA. The trademarks MLS®, Multiple Listing Service® and the associated logos are owned by The Canadian Real Estate Association (CREA) and identify the quality of services provided by real estate professionals who are members of CREA. The trademark DDF® is owned by The Canadian Real Estate Association (CREA) and identifies CREA's Data Distribution Facility (DDF®)