3 Bedroom
3 Bathroom
1,519 ft2
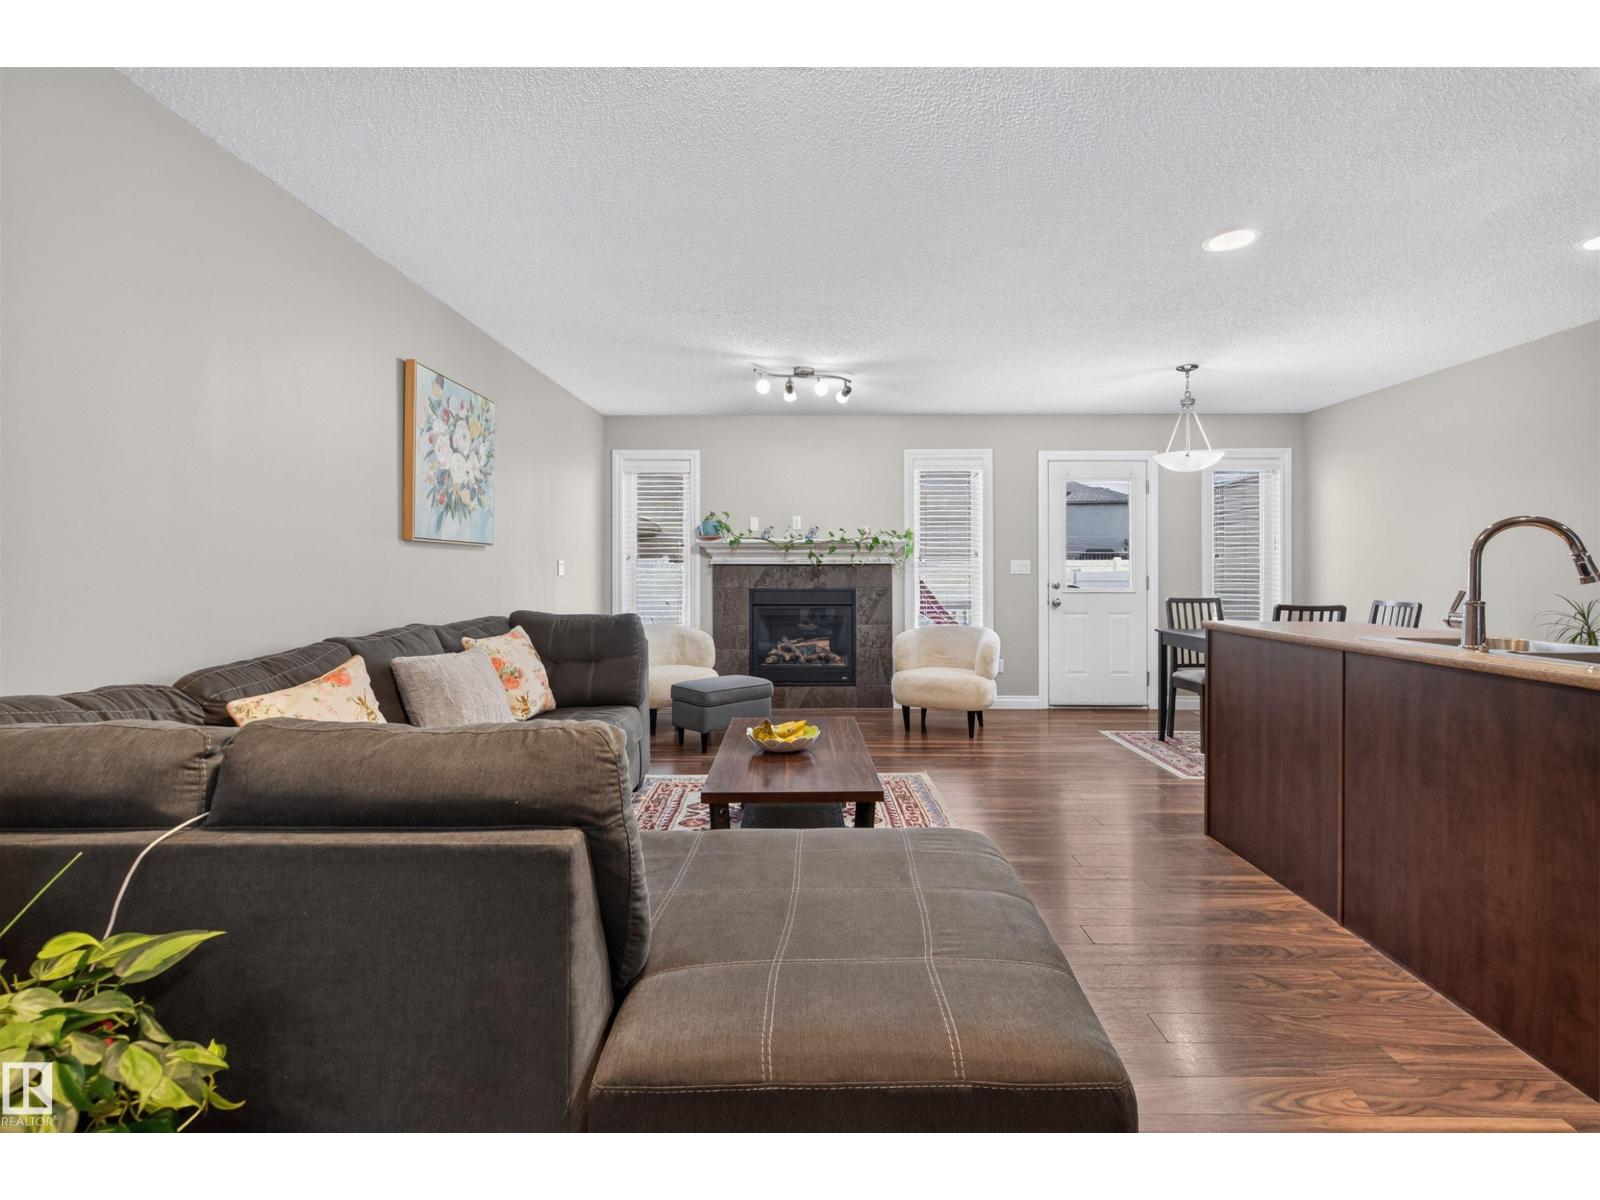
Fireplace
Central Air Conditioning
Forced Air
$399,000
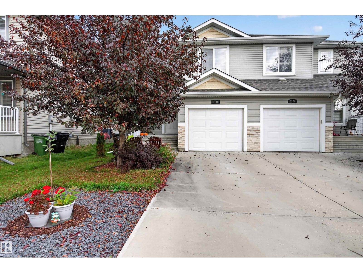
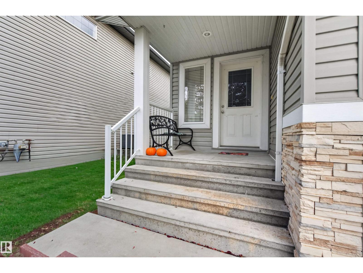
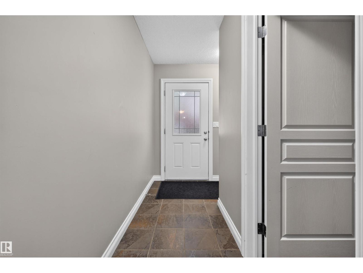
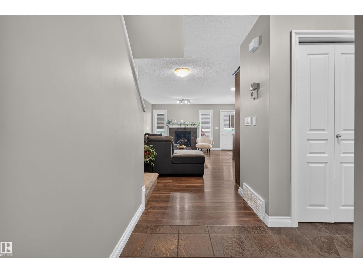
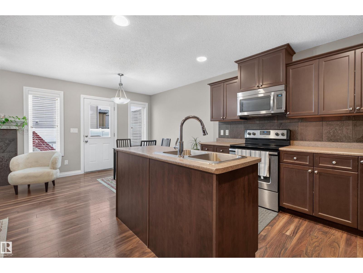
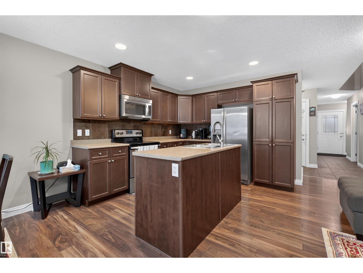
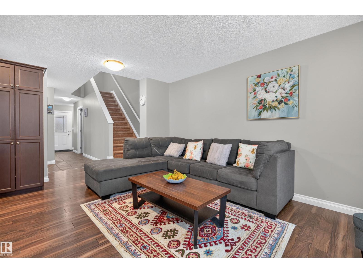
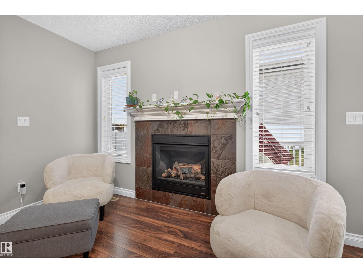
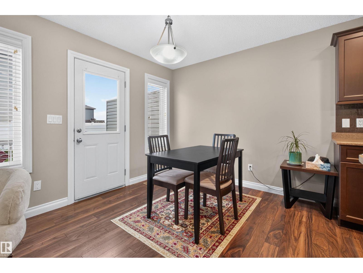
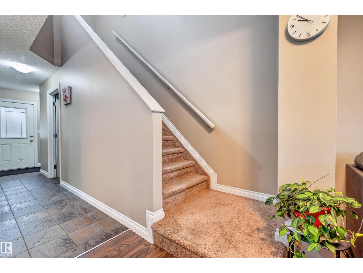
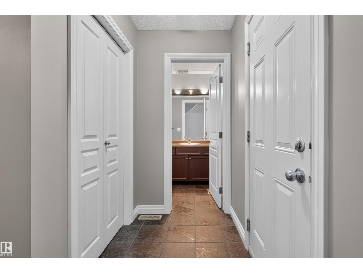
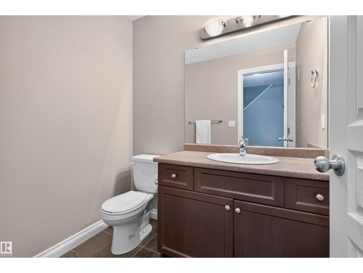
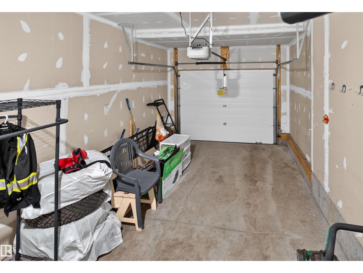
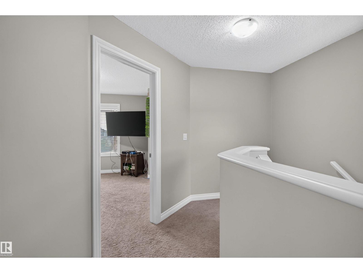
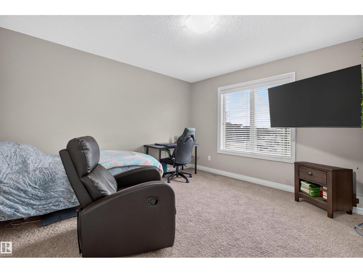
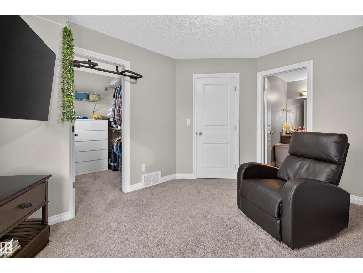
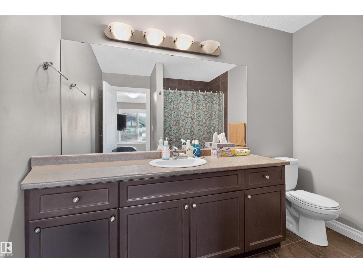
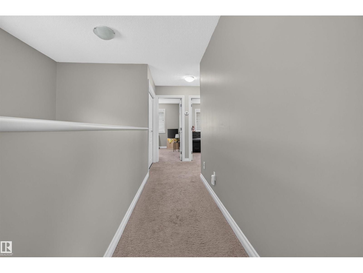
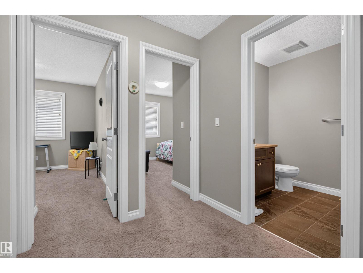
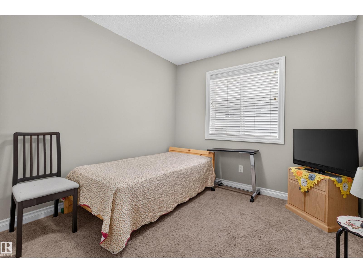
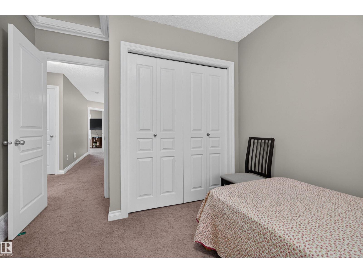
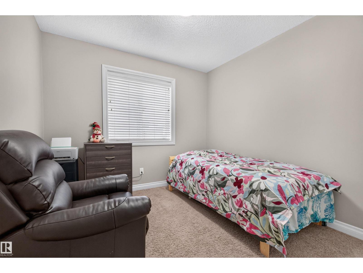
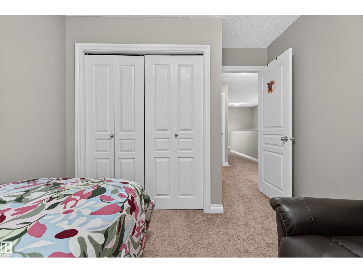
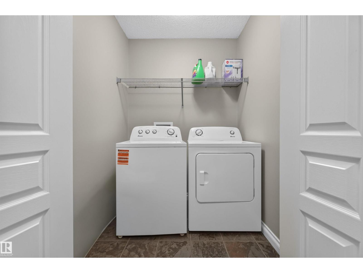
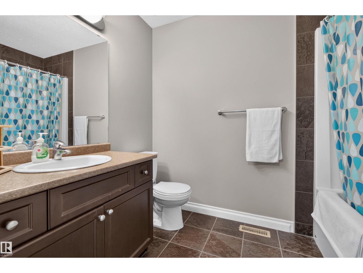
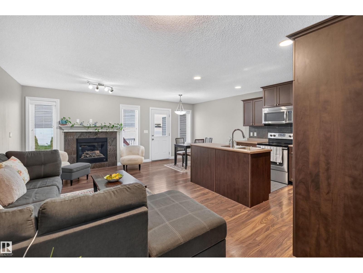
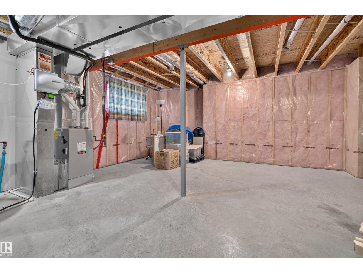
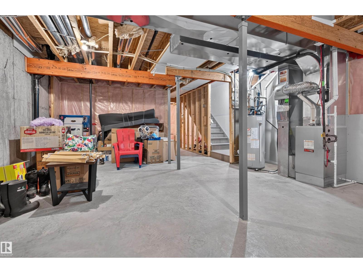
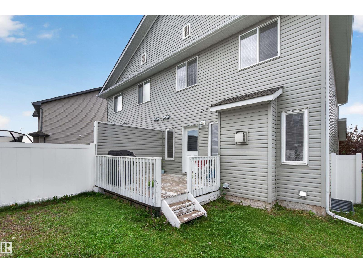
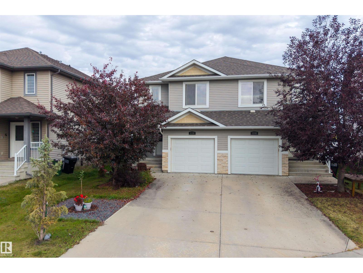
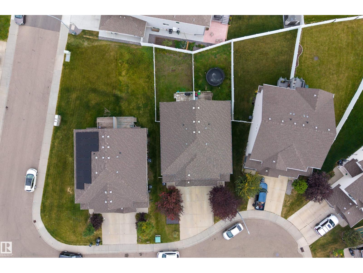
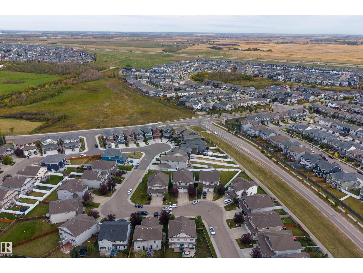
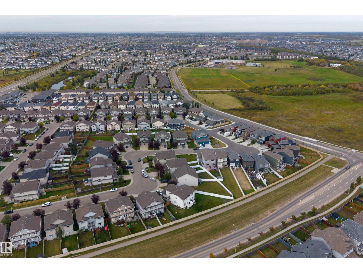
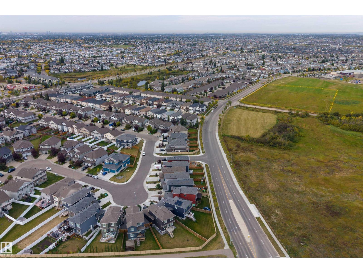
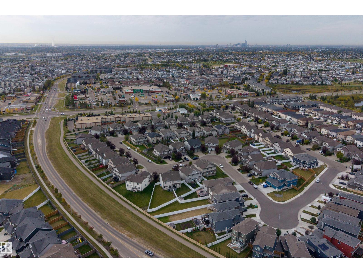
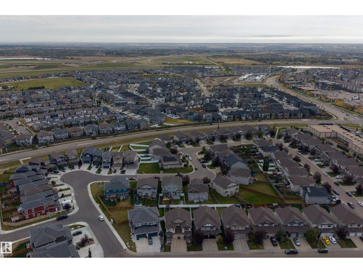
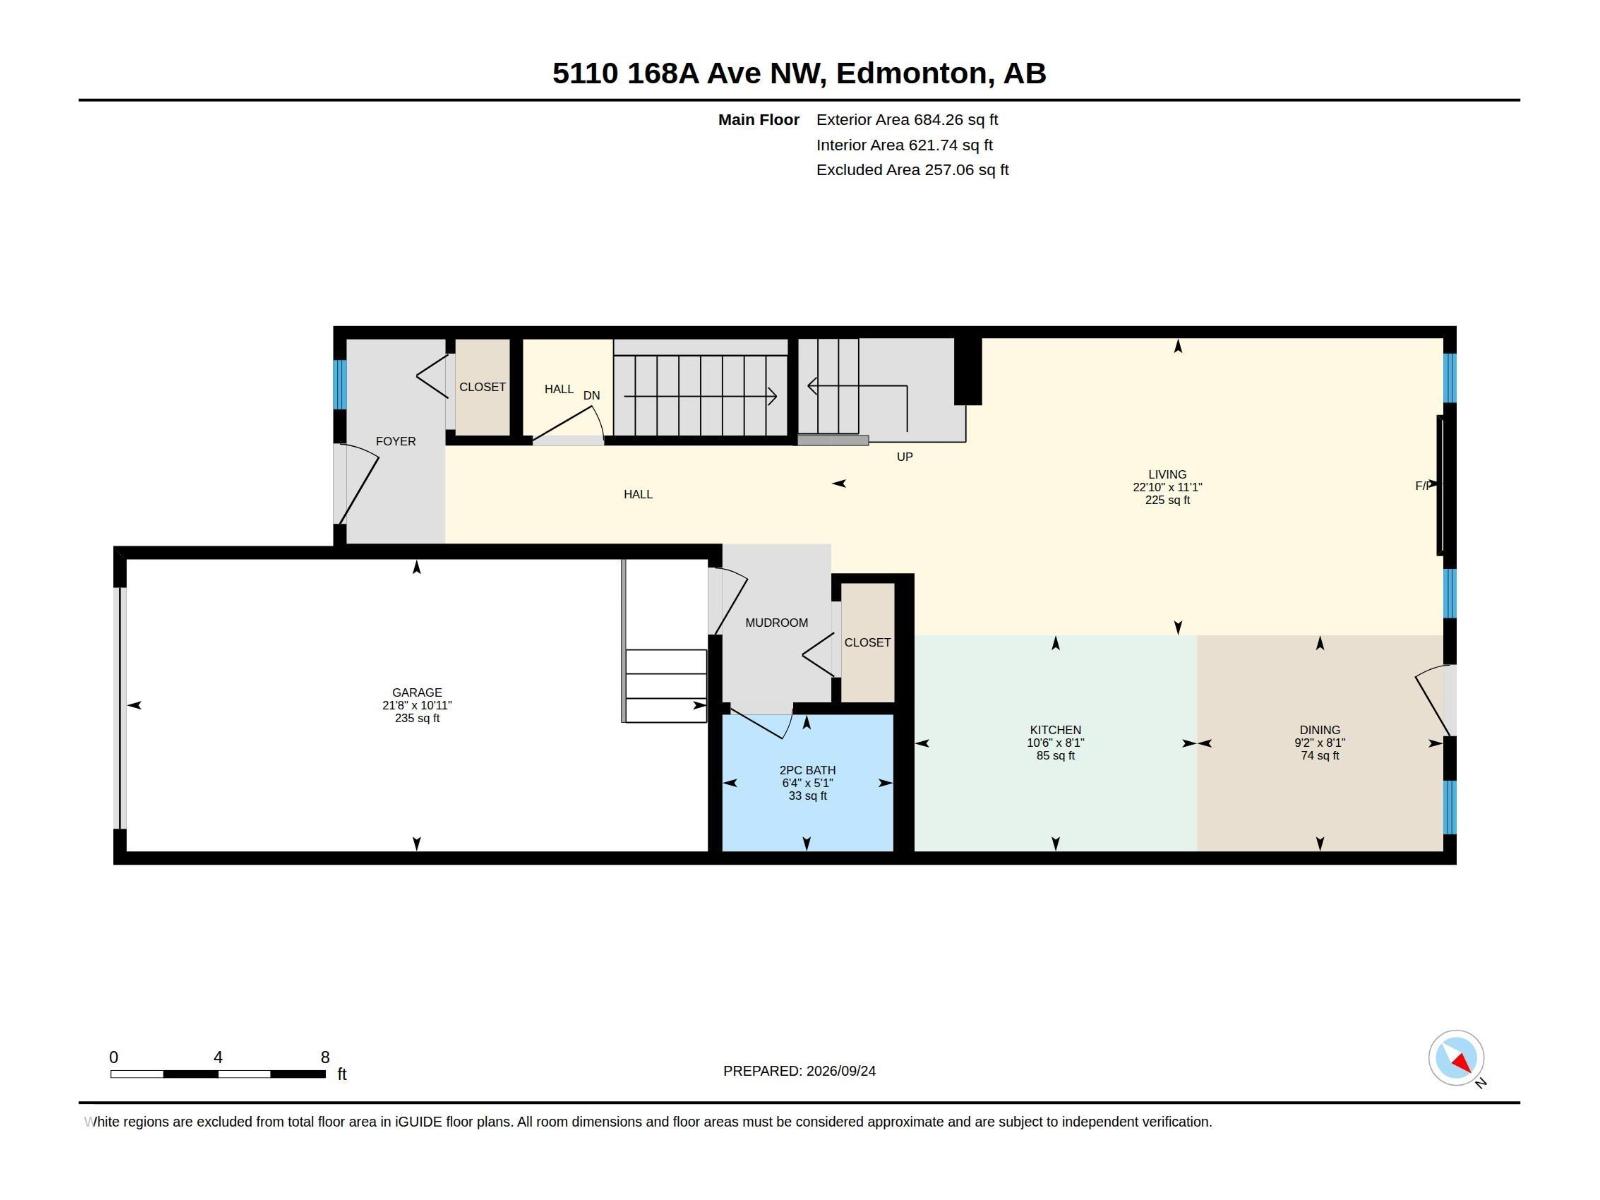
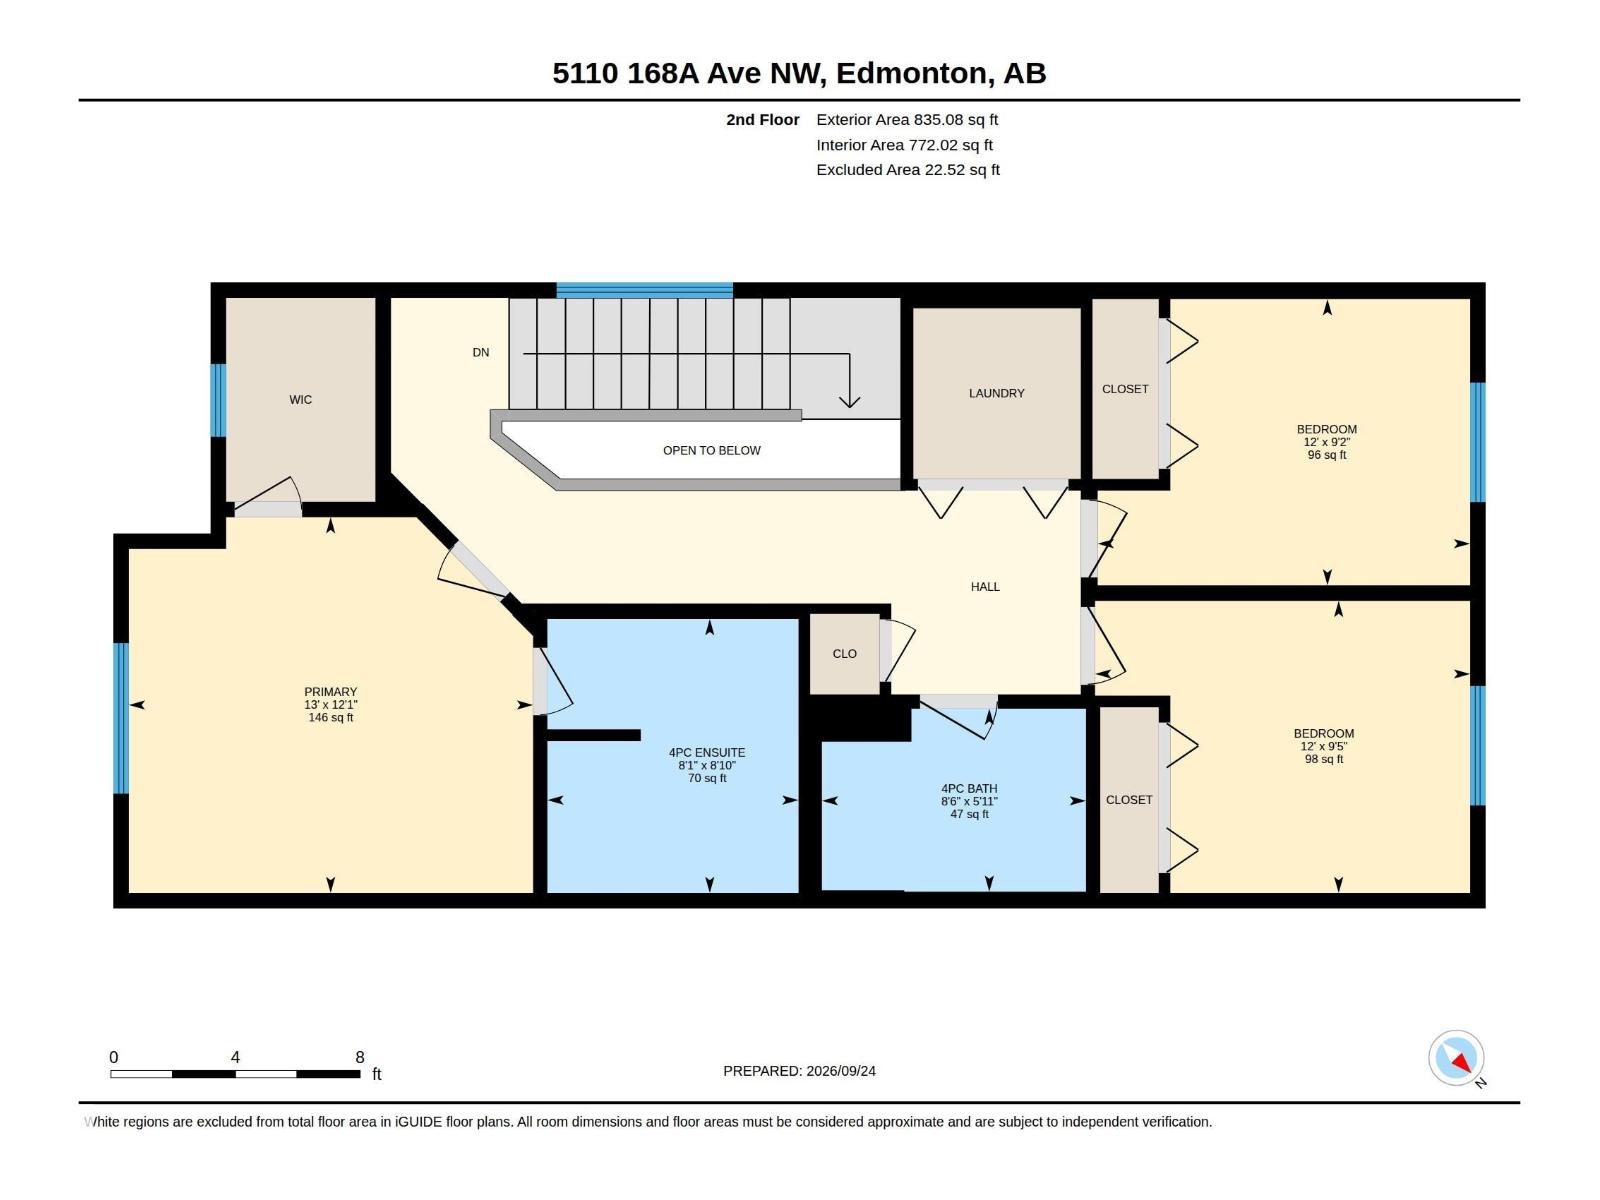
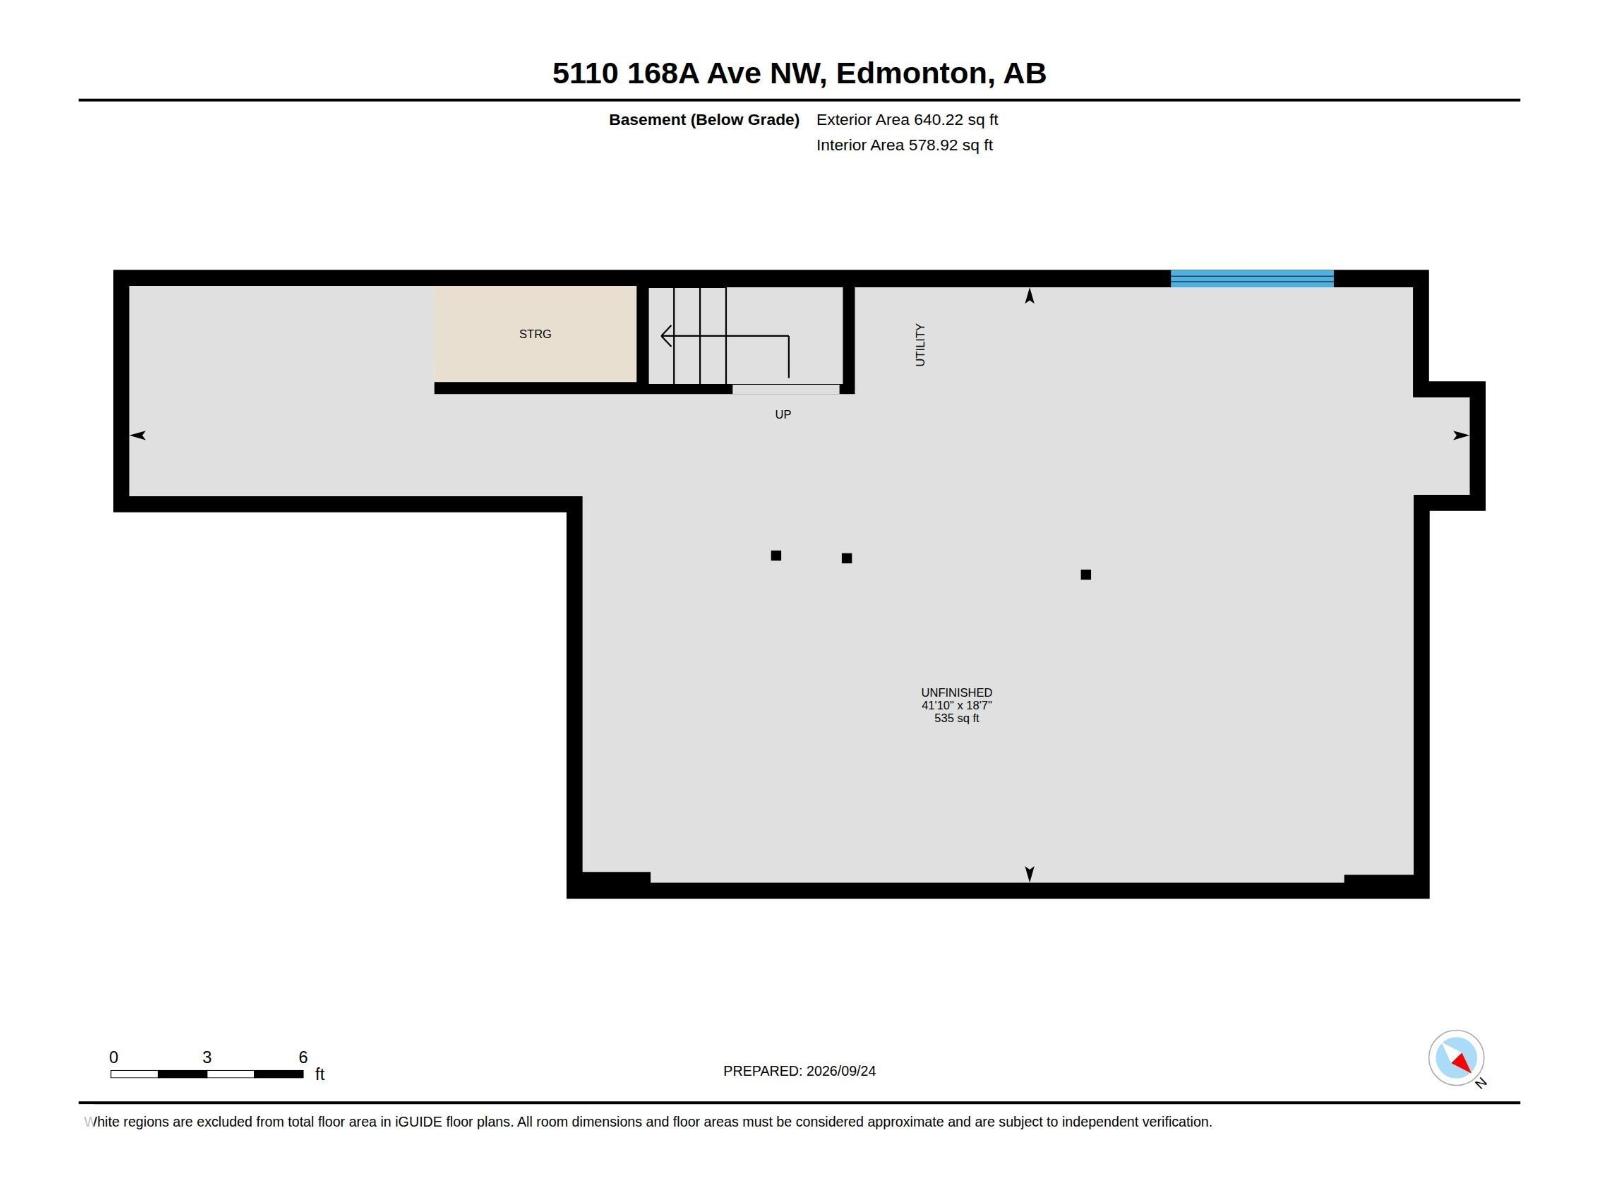
Welcome to this bright & functional 2-STOREY HALF DUPLEX offering plenty of space for everyday family living! With approx. 1,520 SQ FT ABOVE GRADE, this home features 3 BDRMS, 2.5 BATHS & CENTRAL A/C. The main floor offers an open living, dining & kitchen area, convenient 2PC BATH, mudroom and direct access to the ATTACHED GARAGE. Upstairs you'll find all 3 bdrms, including a spacious primary with WALK-IN CLOSET & PRIVATE 4PC ENSUITE, plus another 4PC BATH and convenient UPPER-FLOOR LAUNDRY. The UNFINISHED BASEMENT provides excellent potential to add even more living space and customize it to suit your needs. Located in an established northeast Edmonton community close to parks, schools, shopping, amenities & major commuter routes. A great opportunity for first-time buyers, families or anyone looking for a comfortable MOVE-IN READY HOME with A/C, ATTACHED GARAGE & ROOM TO GROW! (id:63125)
Property Details
|
MLS® Number
|
E4510226 |
|
Property Type
|
Single Family |
|
Neigbourhood
|
McConachie Area |
|
Amenities Near By
|
Playground, Public Transit, Schools, Shopping |
|
Features
|
Flat Site |
|
Structure
|
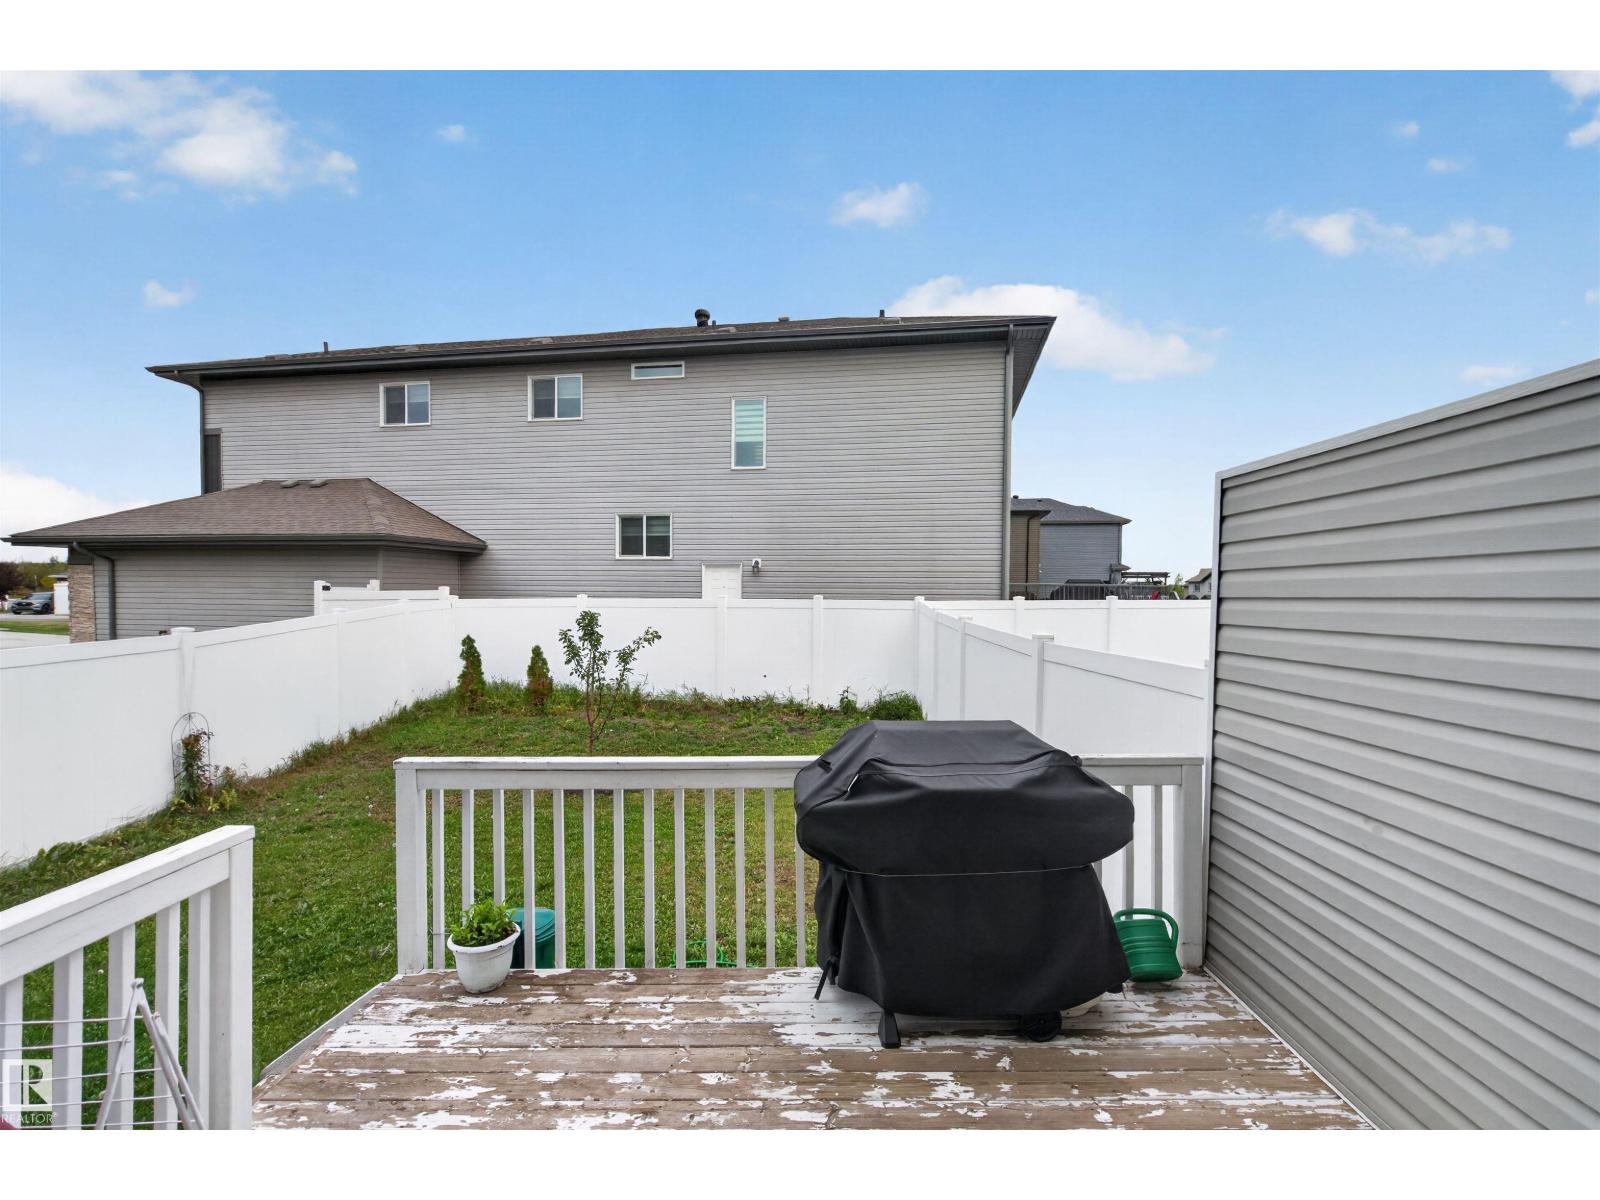
Deck |
Building
|
Bathroom Total
|
3 |
|
Bedrooms Total
|
3 |
|
Amenities
|
Vinyl Windows |
|
Appliances
|
Dishwasher, Dryer, Garage Door Opener, Refrigerator, Stove, Washer, Window Coverings |
|
Basement Development
|
Unfinished |
|
Basement Type
|
Full (unfinished) |
|
Constructed Date
|
2012 |
|
Construction Style Attachment
|
Semi-detached |
|
Cooling Type
|
Central Air Conditioning |
|
Fire Protection
|
Smoke Detectors |
|
Fireplace Fuel
|
Gas |
|
Fireplace Present
|
Yes |
|
Fireplace Type
|
Unknown |
|
Half Bath Total
|
1 |
|
Heating Type
|
Forced Air |
|
Stories Total
|
2 |
|
Size Interior
|
1,519 Ft2 |
|
Type
|
Duplex |
Parking
Land
|
Acreage
|
No |
|
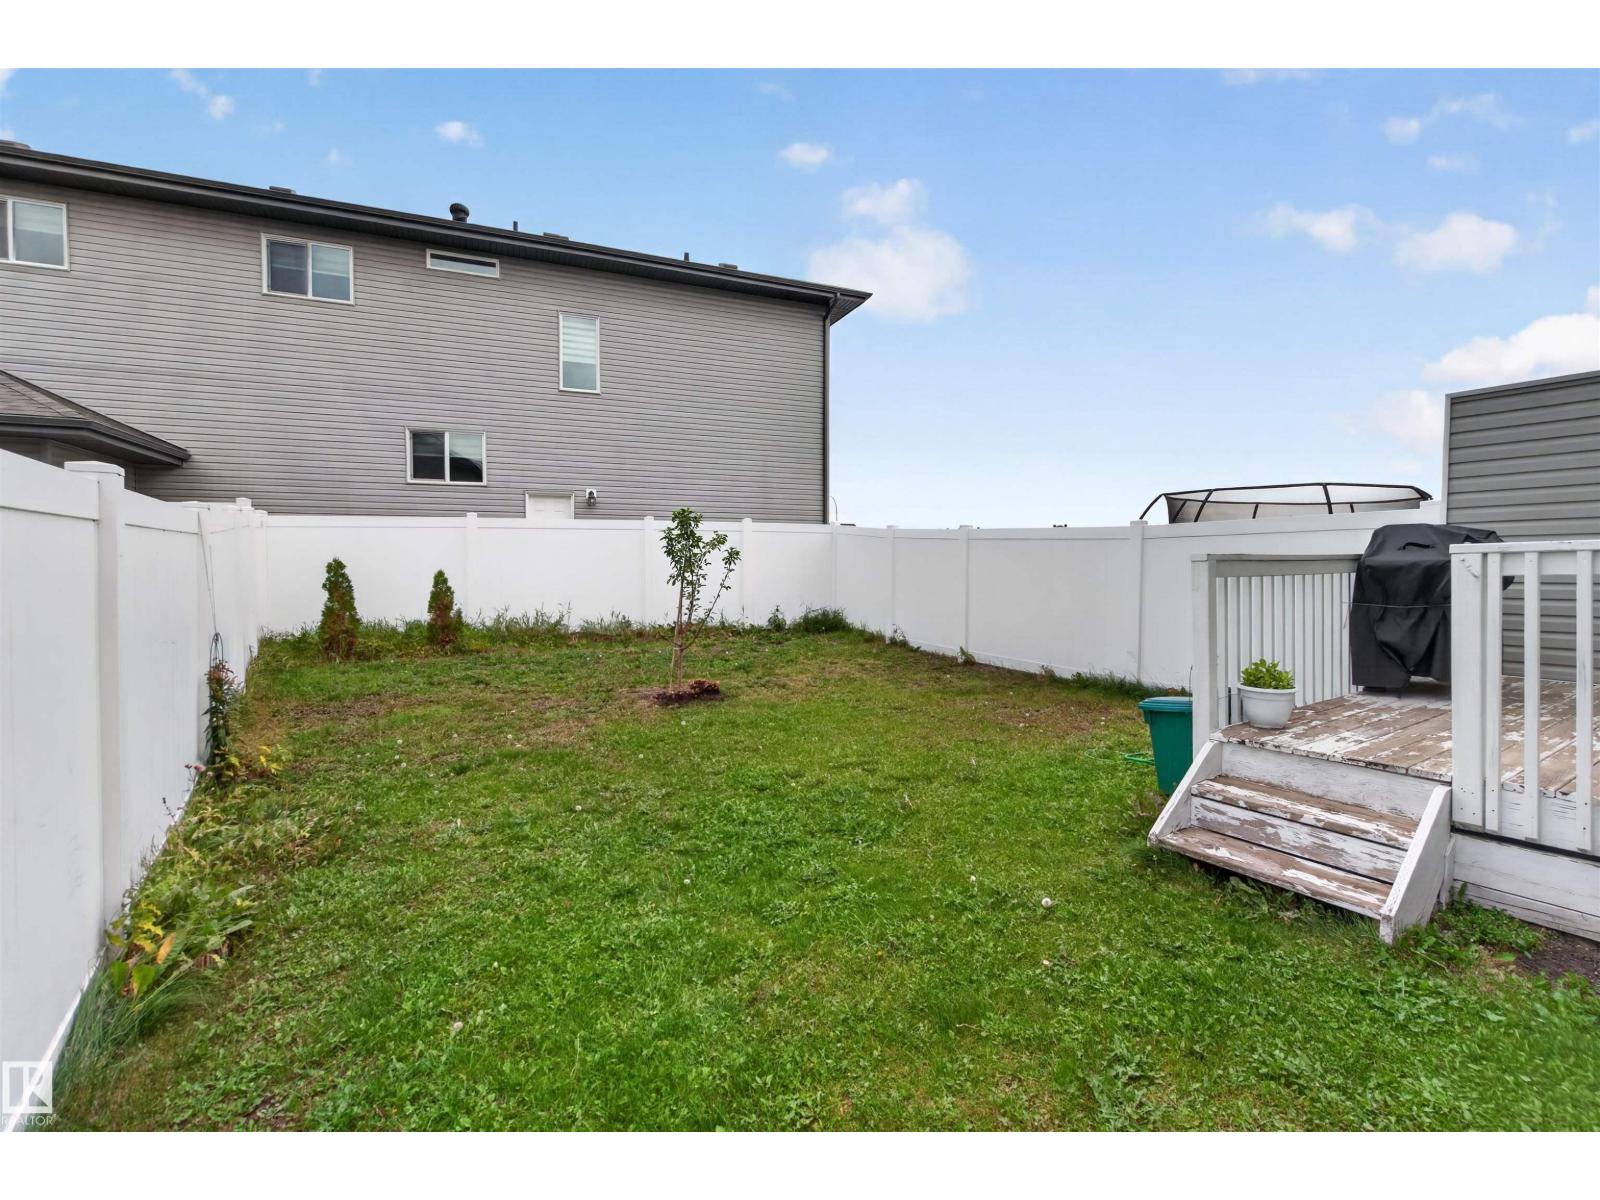
Fence Type
|
Fence |
|
Land Amenities
|
Playground, Public Transit, Schools, Shopping |
|
Size Irregular
|
294.55 |
|
Size Total
|
294.55 M2 |
|
Size Total Text
|
294.55 M2 |
Rooms
| Level |
Type |
Length |
Width |
Dimensions |
|
Main Level |
Living Room |
6.96 m |
3.38 m |
6.96 m x 3.38 m |
|
Main Level |
Dining Room |
2.8 m |
2.46 m |
2.8 m x 2.46 m |
|
Main Level |
Kitchen |
3.21 m |
2.46 m |
3.21 m x 2.46 m |
|
Upper Level |
Primary Bedroom |
3.96 m |
3.68 m |
3.96 m x 3.68 m |
|
Upper Level |
Bedroom 2 |
3.67 m |
2.86 m |
3.67 m x 2.86 m |
|
Upper Level |
Bedroom 3 |
3.65 m |
2.8 m |
3.65 m x 2.8 m |