3 Bedroom
3 Bathroom
1,794 ft2
Fireplace
Central Air Conditioning
Forced Air
$585,000
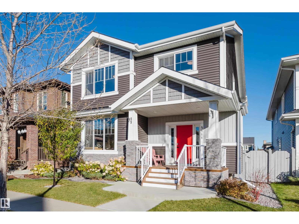
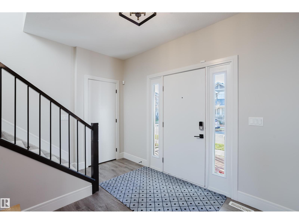
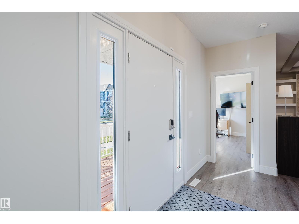
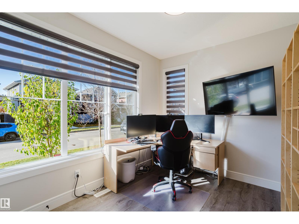
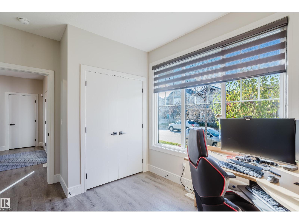
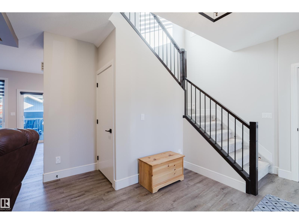
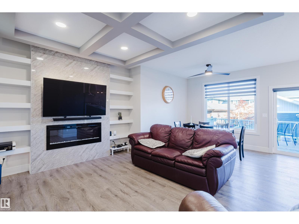
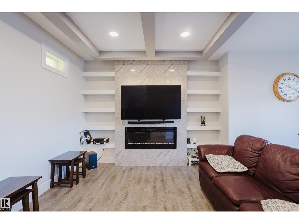
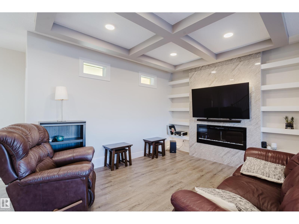
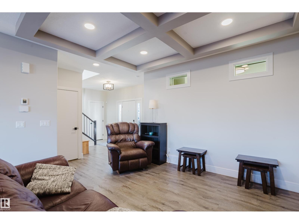
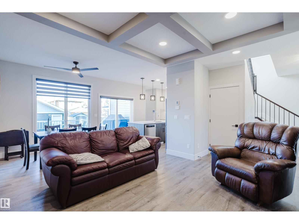
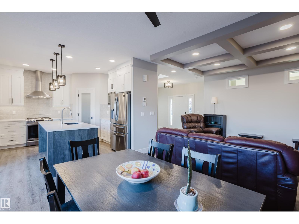
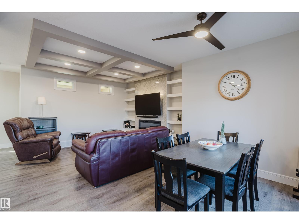
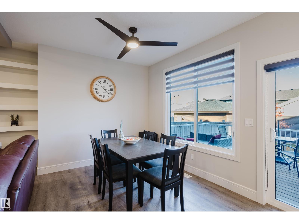
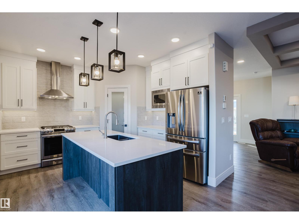
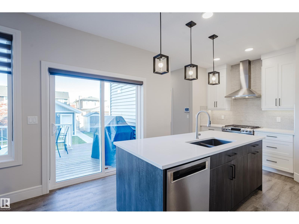
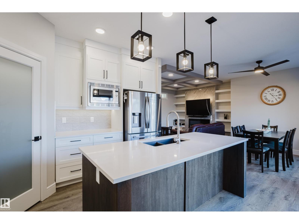
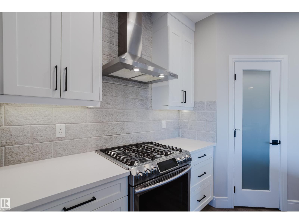
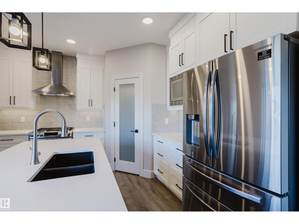
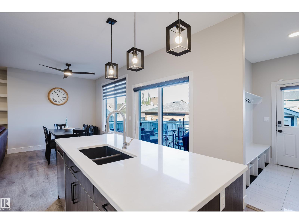
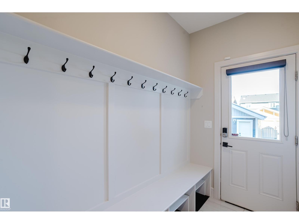
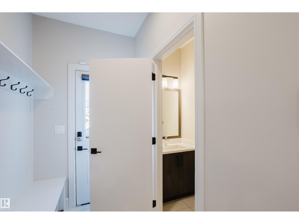
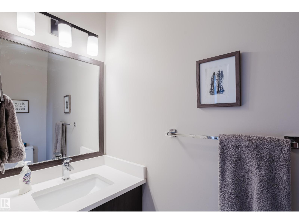
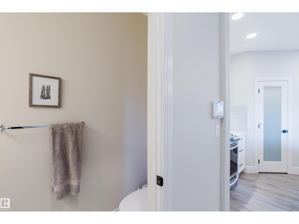
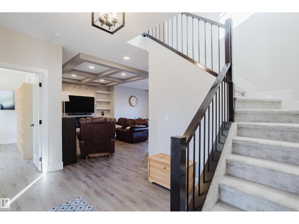
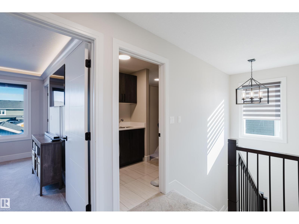
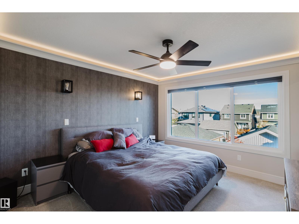
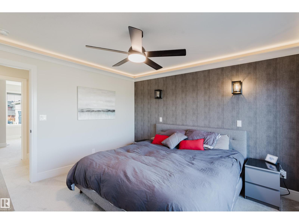
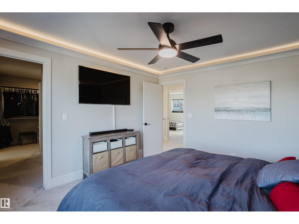
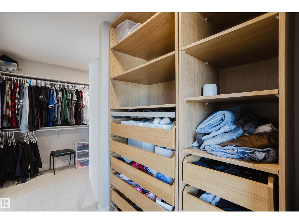
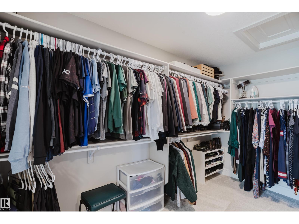
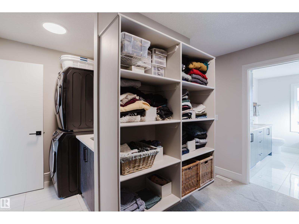
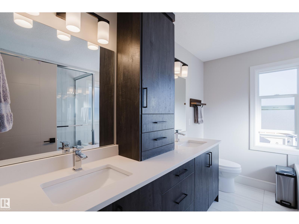
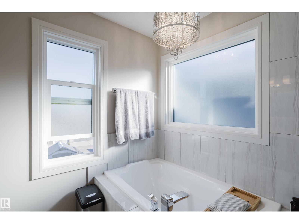
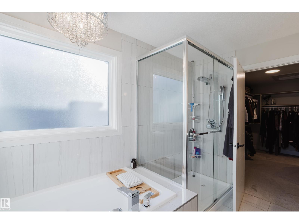
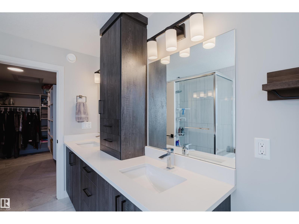
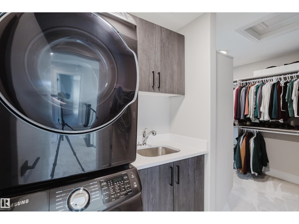
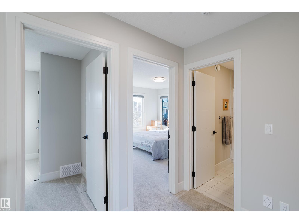
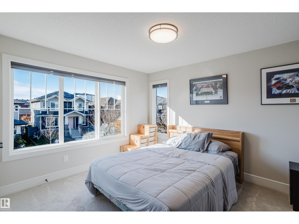
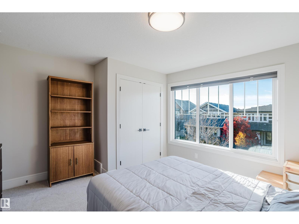
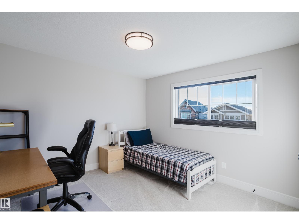
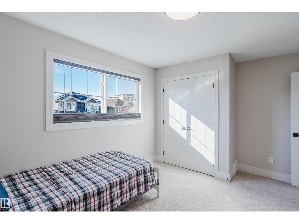
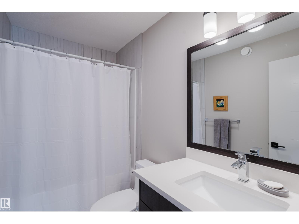
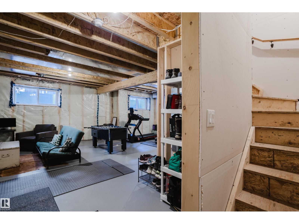
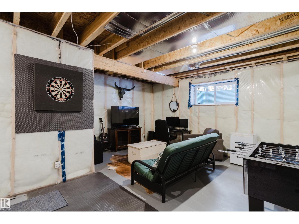
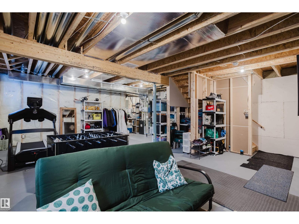
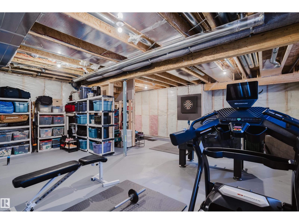
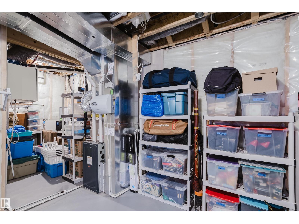
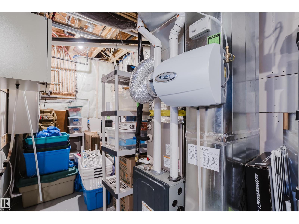
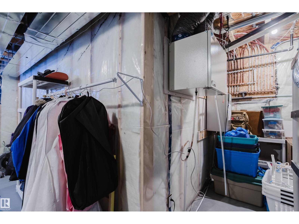
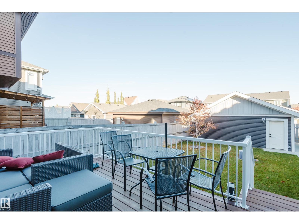
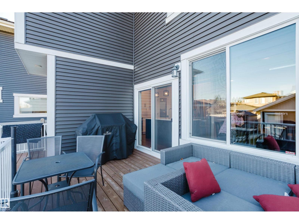
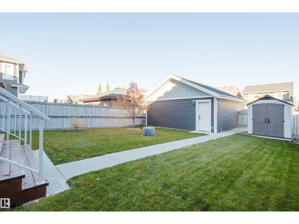
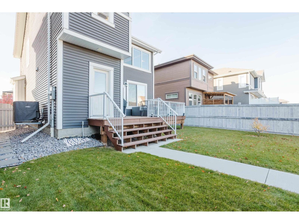
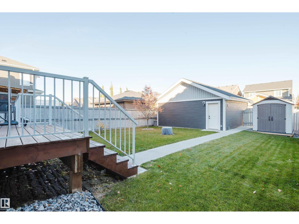
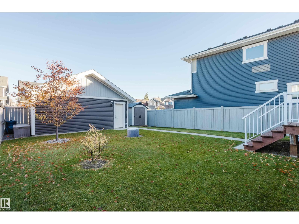
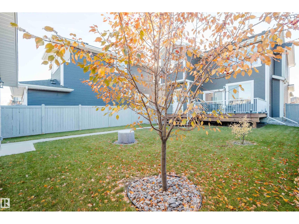
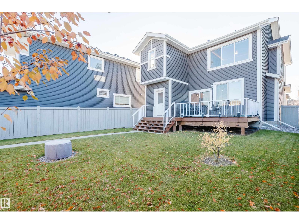
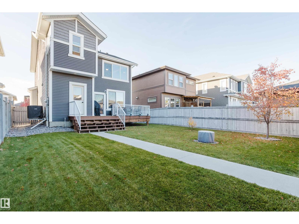
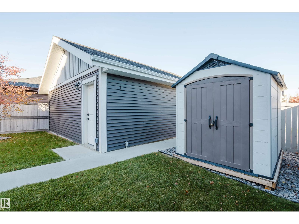
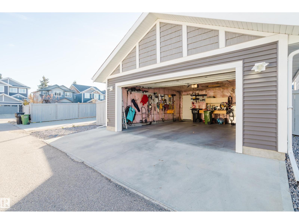
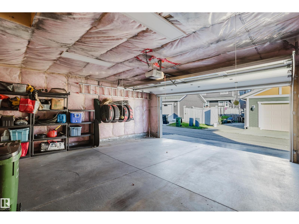
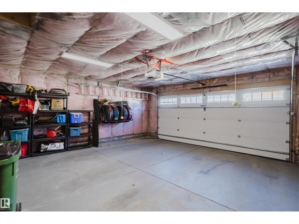
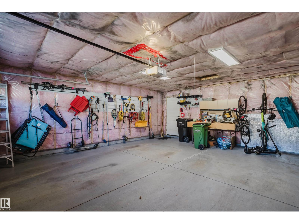
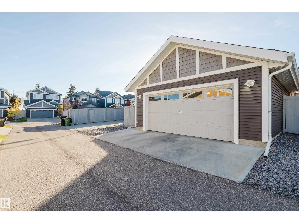
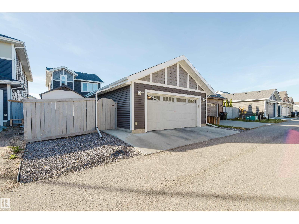
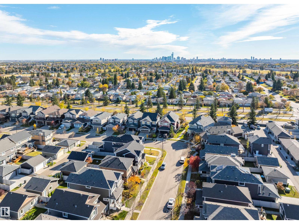
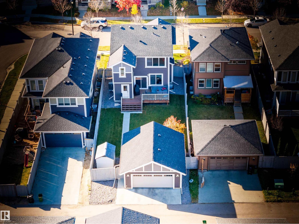
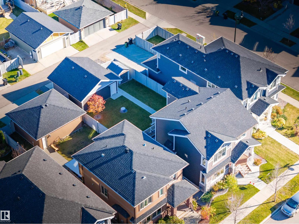
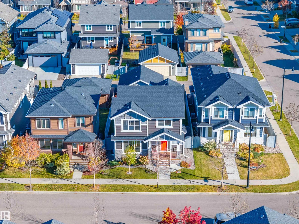
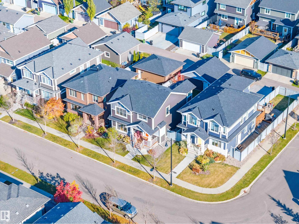
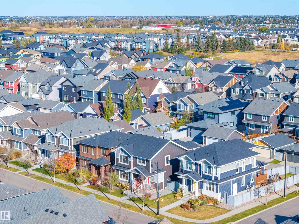
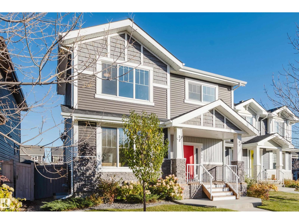
This 2020 Art Custom Homes build sits on a quiet street, and it shows care in every detail. The main floor opens into a bright kitchen with quartz counters, a huge island, gas stove, and a large corner pantry, great for everyday cooking and entertaining. Three large bedrooms upstairs, plus a massive walk-through closet and laundry room with a sink on the same level, keep life simple. Need a workspace? The large main-floor office has you covered, and it even has 2 interior windows letting natural light into the living and dining rooms. Outside, enjoy the big yard with fruit trees, a deck with a BBQ gas line, and a front veranda for slow mornings and people watching. Triple-paned windows keep things very quiet. Add central air, tankless hot water, central vacuum, and programmable Gemstone lighting, and comfort is handled. The unfinished basement is dry and ready for your ideas. Over-sized double detached insulated garage, with room for RV parking if you change the fence. Security system included. (id:63125)
Property Details
|
MLS® Number
|
E4515460 |
|
Property Type
|
Single Family |
|
Neigbourhood
|
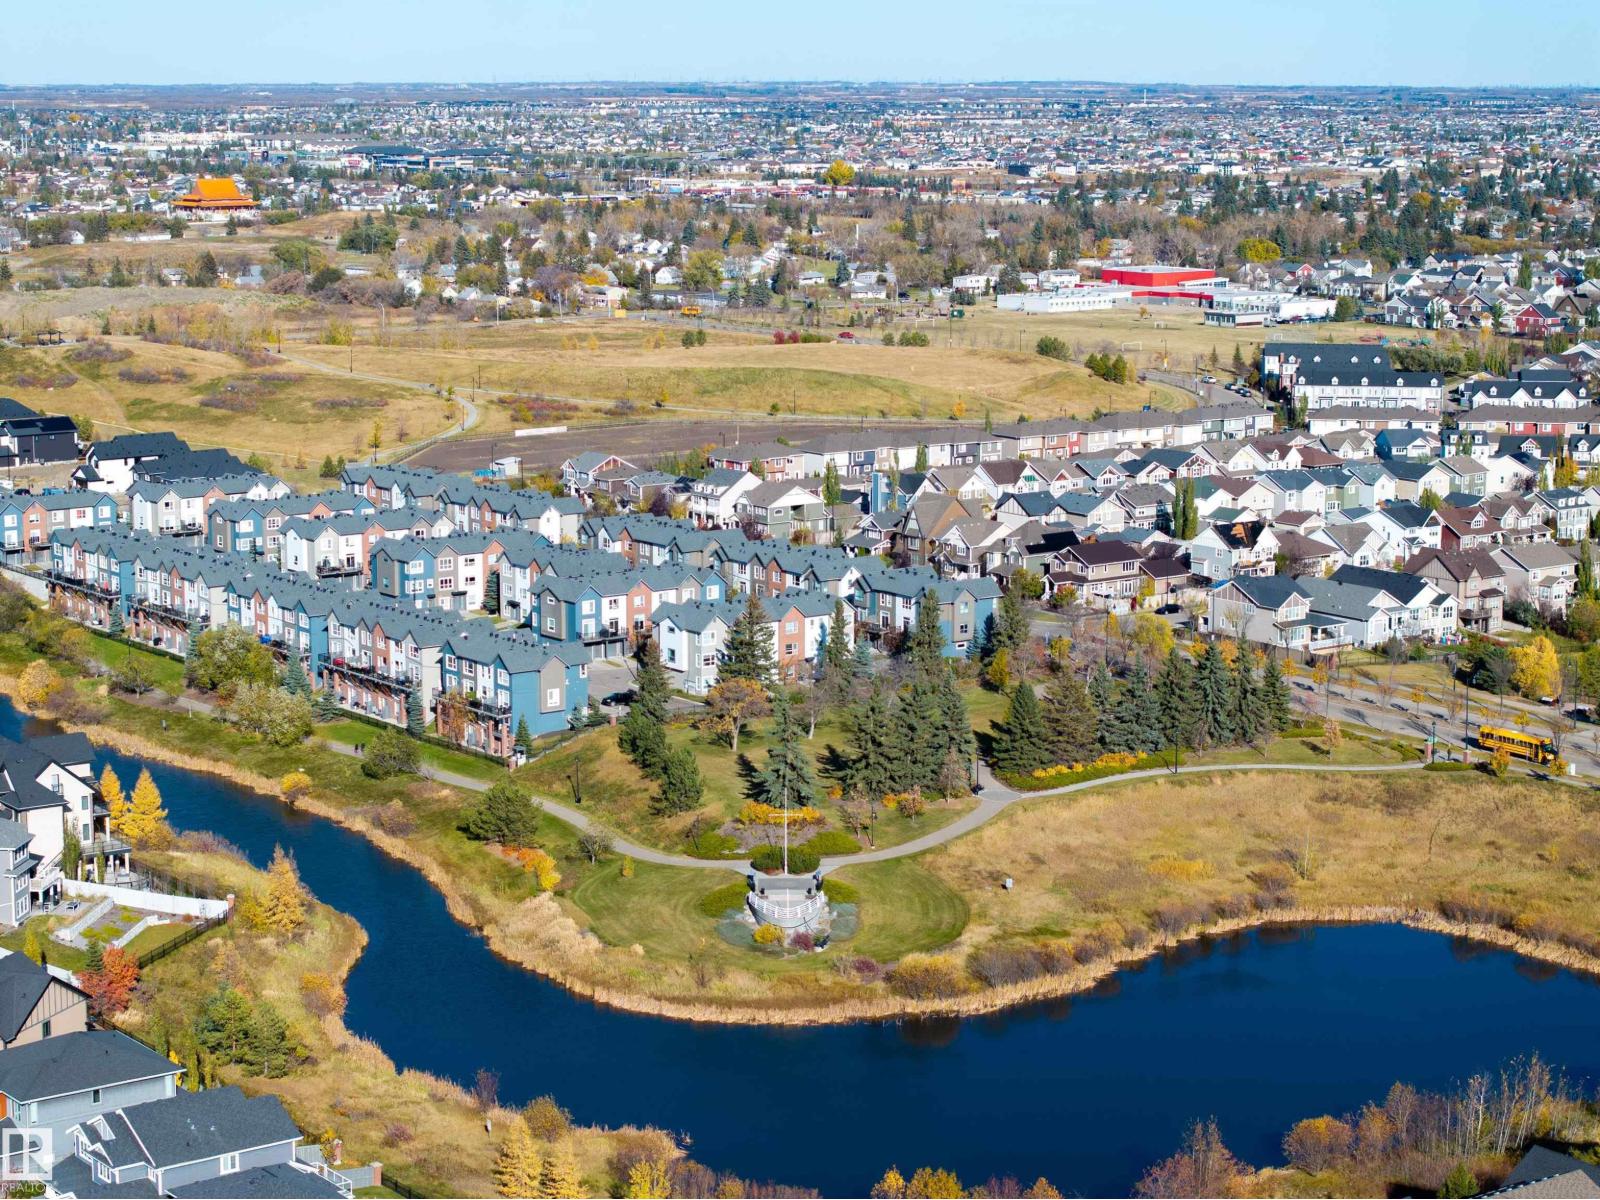
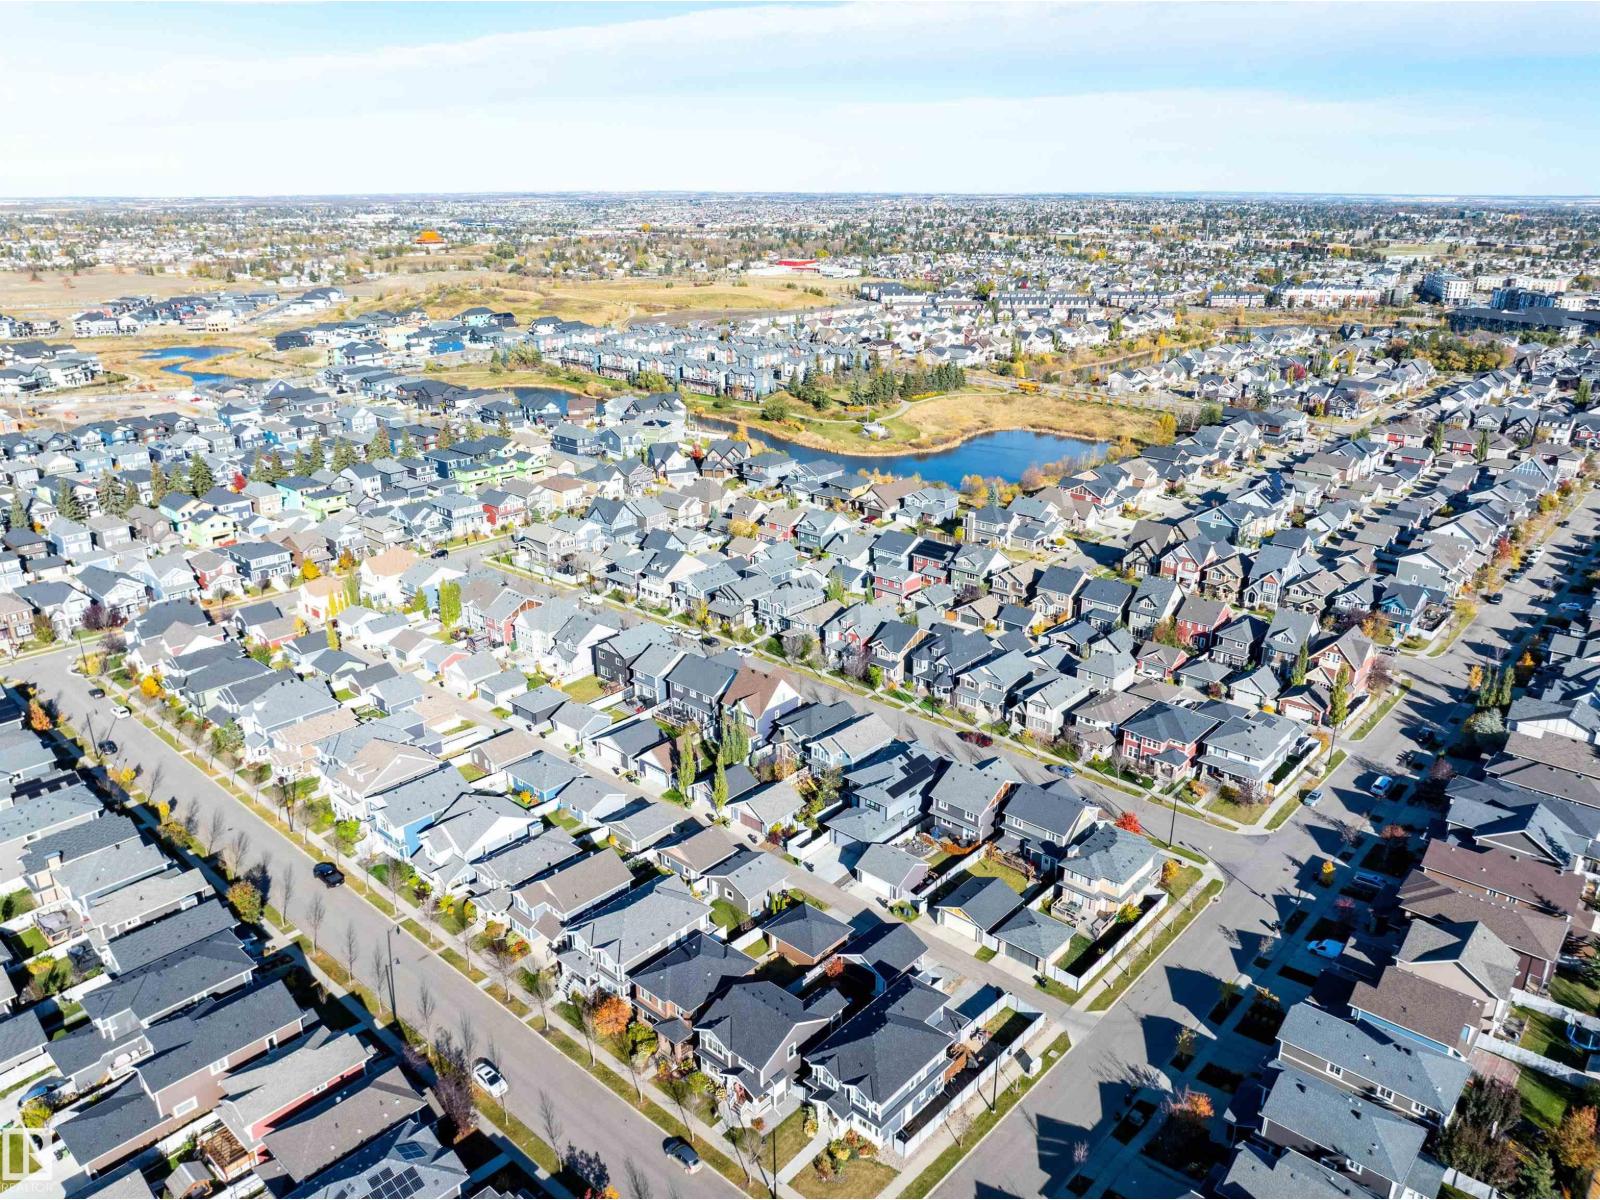
Griesbach |
|
Amenities Near By
|
Golf Course, Playground, Public Transit, Schools, Shopping |
|
Features
|
Lane, No Smoking Home |
|
Parking Space Total
|
3 |
|
Structure
|
Porch |
Building
|
Bathroom Total
|
3 |
|
Bedrooms Total
|
3 |
|
Amenities
|
Vinyl Windows |
|
Appliances
|
Alarm System, Dishwasher, Dryer, Garage Door Opener, Microwave Range Hood Combo, Refrigerator, Storage Shed, Gas Stove(s), Central Vacuum, Washer, Window Coverings |
|
Basement Development
|
Unfinished |
|
Basement Type
|
Full (unfinished) |
|
Constructed Date
|
2019 |
|
Construction Style Attachment
|
Detached |
|
Cooling Type
|
Central Air Conditioning |
|
Fireplace Fuel
|
Unknown |
|
Fireplace Present
|
Yes |
|
Fireplace Type
|
Unknown |
|
Half Bath Total
|
1 |
|
Heating Type
|
Forced Air |
|
Stories Total
|
2 |
|
Size Interior
|
1,794 Ft2 |
|
Type
|
House |
Parking
Land
|
Acreage
|
No |
|
Fence Type
|
Fence |
|
Land Amenities
|
Golf Course, Playground, Public Transit, Schools, Shopping |
|
Size Irregular
|
440.03 |
|
Size Total
|
440.03 M2 |
|
Size Total Text
|
440.03 M2 |
Rooms
| Level |
Type |
Length |
Width |
Dimensions |
|
Main Level |
Living Room |
4.38 m |
3.5 m |
4.38 m x 3.5 m |
|
Main Level |
Dining Room |
2.83 m |
2.7 m |
2.83 m x 2.7 m |
|
Main Level |
Kitchen |
4.77 m |
3.7 m |
4.77 m x 3.7 m |
|
Main Level |
Office |
3.89 m |
2.7 m |
3.89 m x 2.7 m |
|
Upper Level |
Primary Bedroom |
3.45 m |
|
3.45 m x Measurements not available |
|
Upper Level |
Bedroom 2 |
3.93 m |
3.7 m |
3.93 m x 3.7 m |
|
Upper Level |
Bedroom 3 |
4.13 m |
3.4 m |
4.13 m x 3.4 m |
|
Upper Level |
Laundry Room |
1.73 m |
1.8 m |
1.73 m x 1.8 m |
|
Upper Level |
Other |
4.04 m |
3.8 m |
4.04 m x 3.8 m |