6 Bedroom
2 Bathroom
1,019 ft2
Bi-Level
Forced Air
$495,000
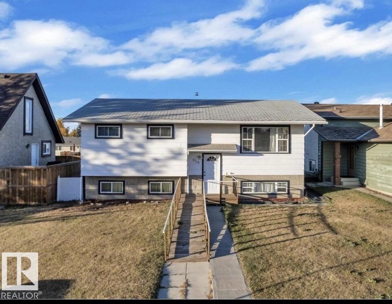
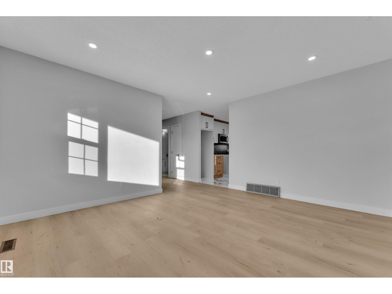
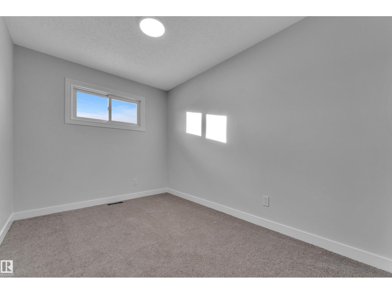
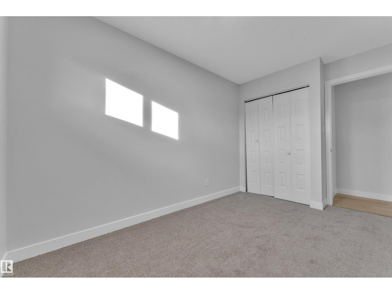
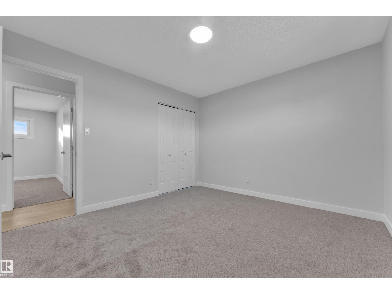
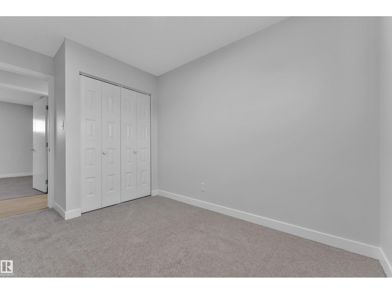
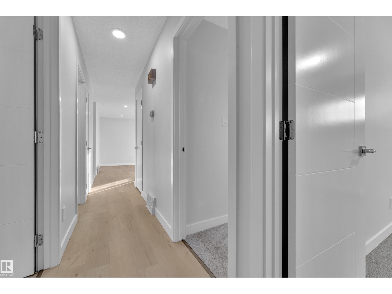
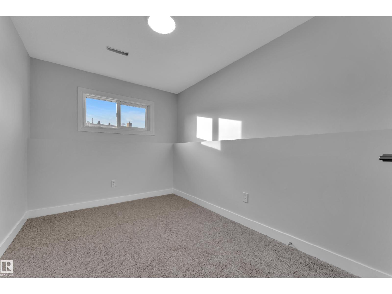
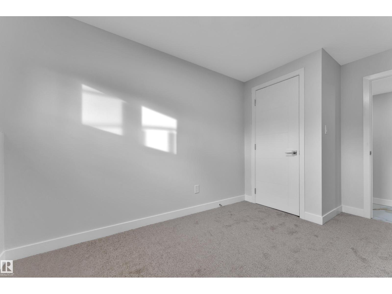
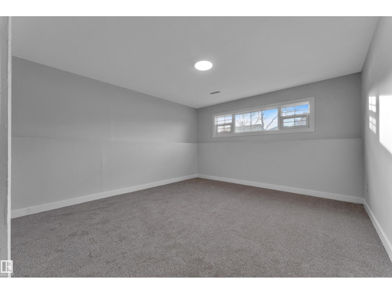
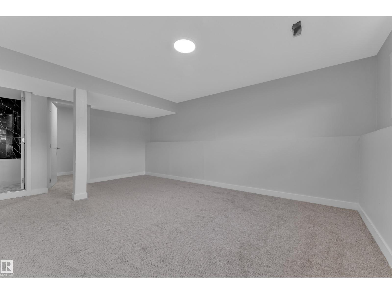
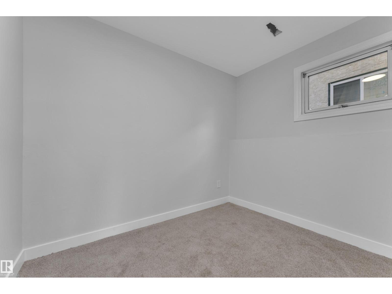
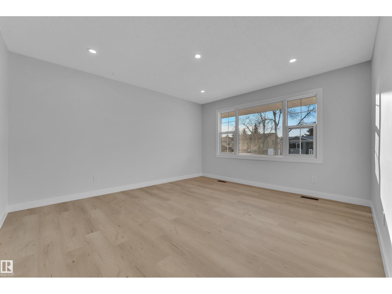
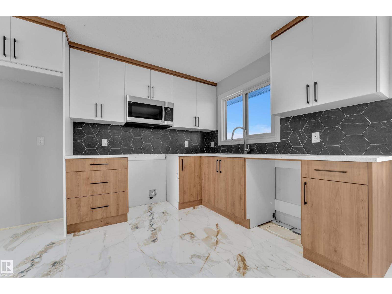
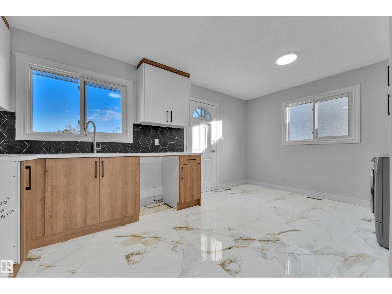
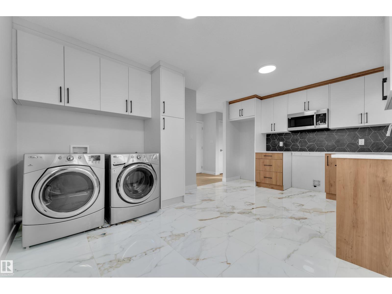
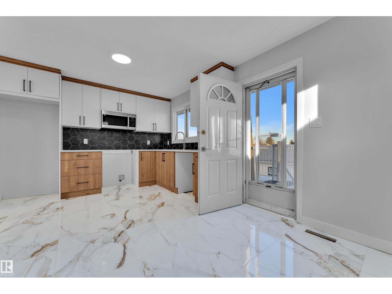
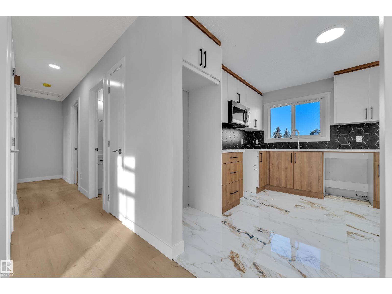
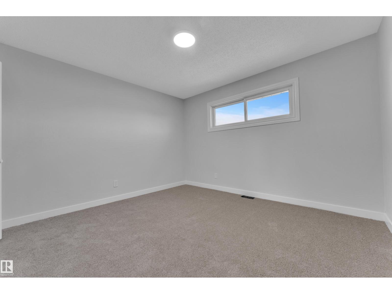
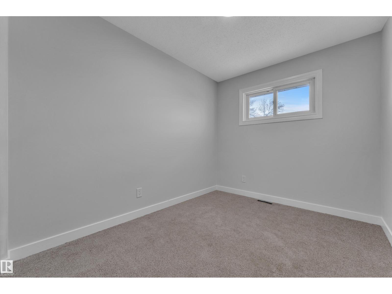
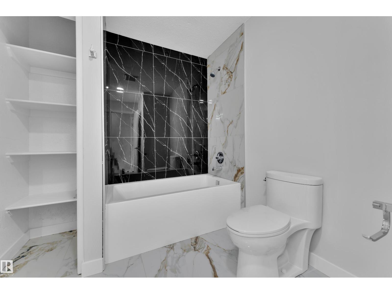
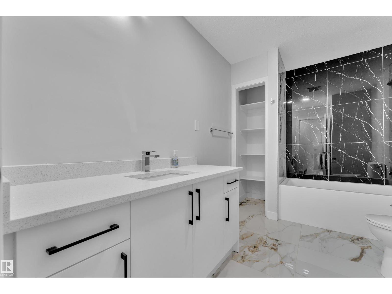
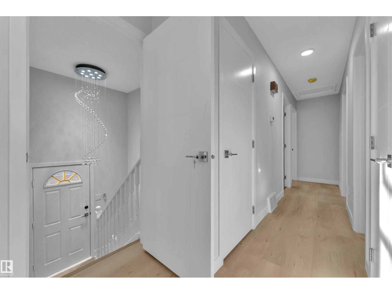
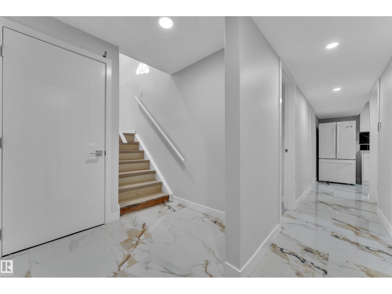
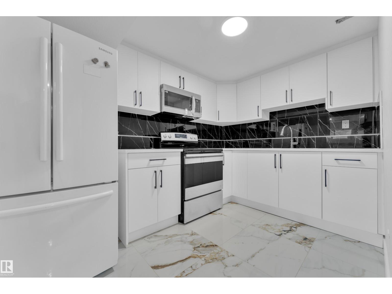
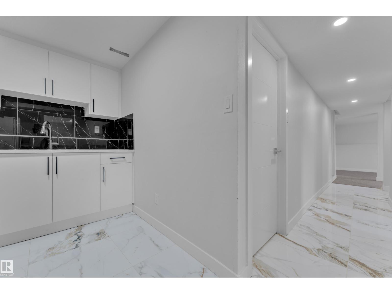
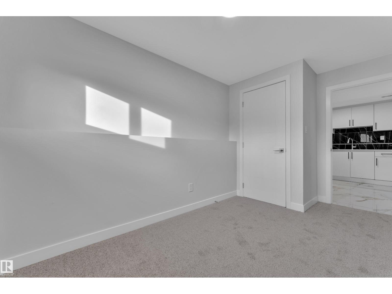
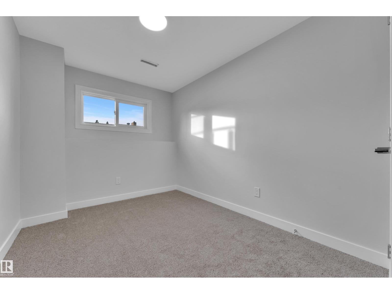
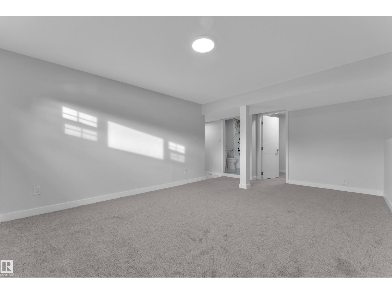
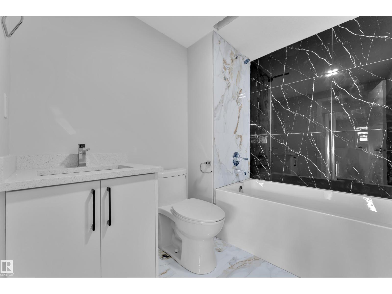
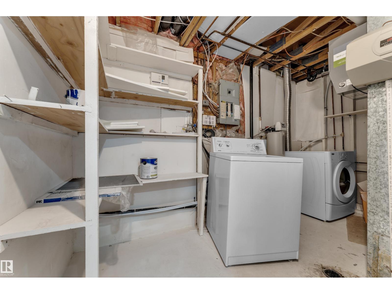
Welcome to this beautifully renovated home in the desirable community of Meyokumin! Offering 5 bedrooms, 1 Den/office and 2 full bathrooms, this move-in-ready property combines modern finishes with exceptional functionality. The main floor features a bright and inviting living room, three spacious bedrooms, and a brand-new kitchen with direct access to a large deck and beautifully landscaped, private backyard. The fully finished basement offers two additional bedrooms, a 3-piece bathroom, den, second kitchen and a generous recreation area, providing excellent flexibility for extended family or potential suite use. Additional features include a carbon water filtration system, leaf guard eavestroughs, and a mobility ramp for added accessibility. Complete with a double detached garage, this home is conveniently located close to schools, shopping, public amenities and offers quick access to Anthony Henday Drive. A fantastic opportunity for families and investors alike! (id:63125)
Property Details
|
MLS® Number
|
E4515434 |
|
Property Type
|
Single Family |
|
Neigbourhood
|
Meyokumin |
|
Amenities Near By
|
Playground, Public Transit, Shopping |
|
Features
|
Lane, No Animal Home, No Smoking Home |
|
Structure
|
Deck |
Building
|
Bathroom Total
|
2 |
|
Bedrooms Total
|
6 |
|
Appliances
|
Dishwasher, Dryer, Microwave Range Hood Combo, Refrigerator, Stove, Washer, Two Refrigerators, Two Stoves, Two Washers |
|
Architectural Style
|
Bi-level |
|
Basement Development
|
Finished |
|
Basement Type
|
Full (finished) |
|
Constructed Date
|
1978 |
|
Construction Style Attachment
|
Detached |
|
Heating Type
|
Forced Air |
|
Size Interior
|
1,019 Ft2 |
|
Type
|
House |
Parking
Land
|
Acreage
|
No |
|
Land Amenities
|
Playground, Public Transit, Shopping |
|
Size Irregular
|
491.03 |
|
Size Total
|
491.03 M2 |
|
Size Total Text
|
491.03 M2 |
Rooms
| Level |
Type |
Length |
Width |
Dimensions |
|
Basement |
Bedroom 4 |
|
|
Measurements not available |
|
Basement |
Bedroom 5 |
3.98 m |
2.35 m |
3.98 m x 2.35 m |
|
Basement |
Bedroom 6 |
3.98 m |
2.39 m |
3.98 m x 2.39 m |
|
Basement |
Recreation Room |
5.33 m |
3.73 m |
5.33 m x 3.73 m |
|
Basement |
Second Kitchen |
|
|
Measurements not available |
|
Main Level |
Living Room |
4.25 m |
4.94 m |
4.25 m x 4.94 m |
|
Main Level |
Dining Room |
3.35 m |
2.24 m |
3.35 m x 2.24 m |
|
Main Level |
Kitchen |
3.46 m |
2.71 m |
3.46 m x 2.71 m |
|
Main Level |
Primary Bedroom |
3.35 m |
3.66 m |
3.35 m x 3.66 m |
|
Main Level |
Bedroom 2 |
3.81 m |
2.44 m |
3.81 m x 2.44 m |
|
Main Level |
Bedroom 3 |
3.81 m |
2.42 m |
3.81 m x 2.42 m |