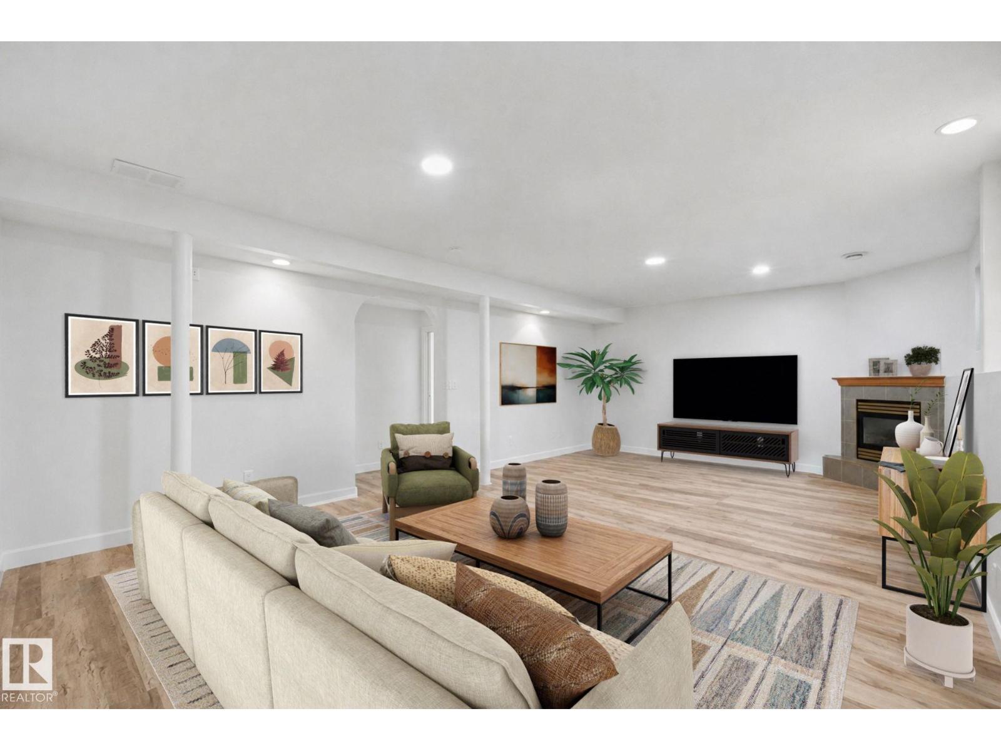
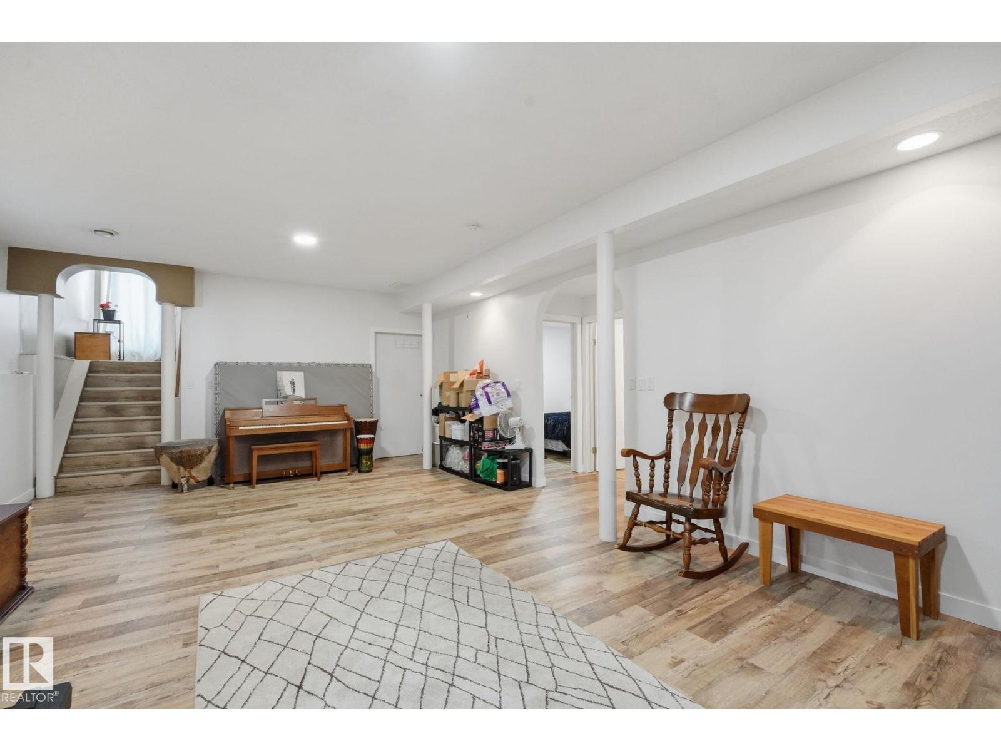
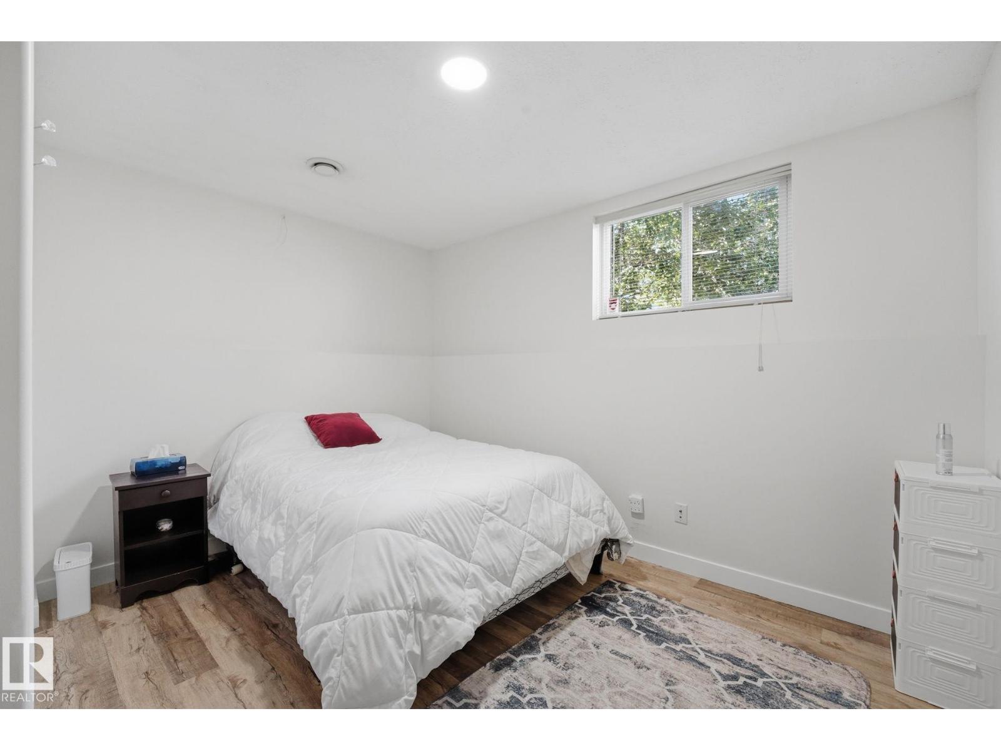
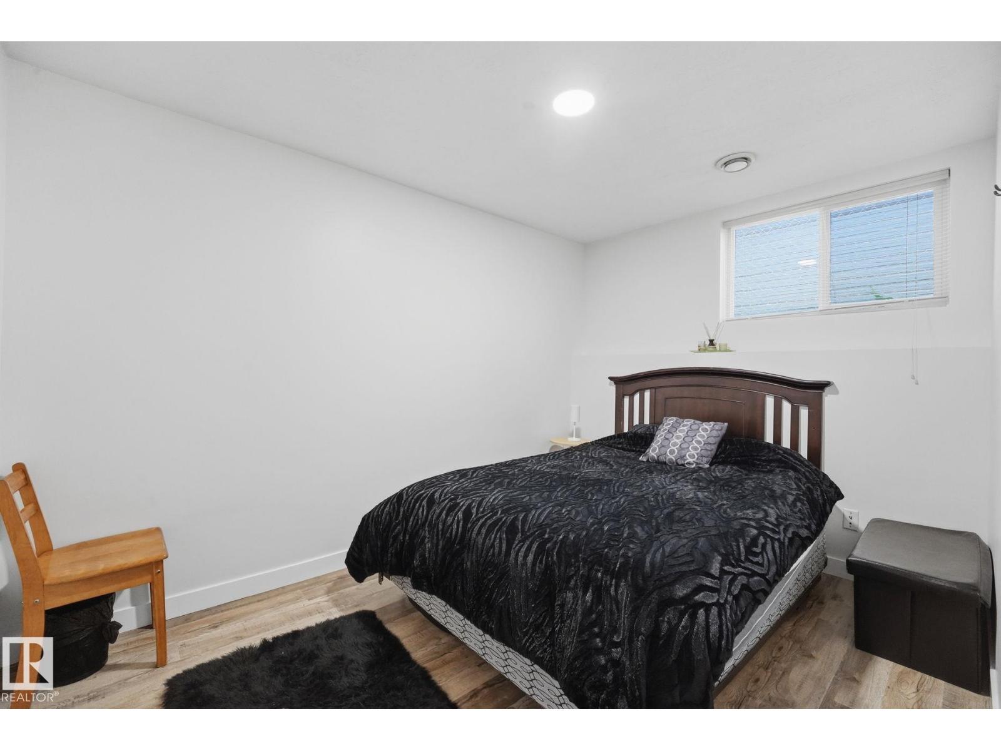
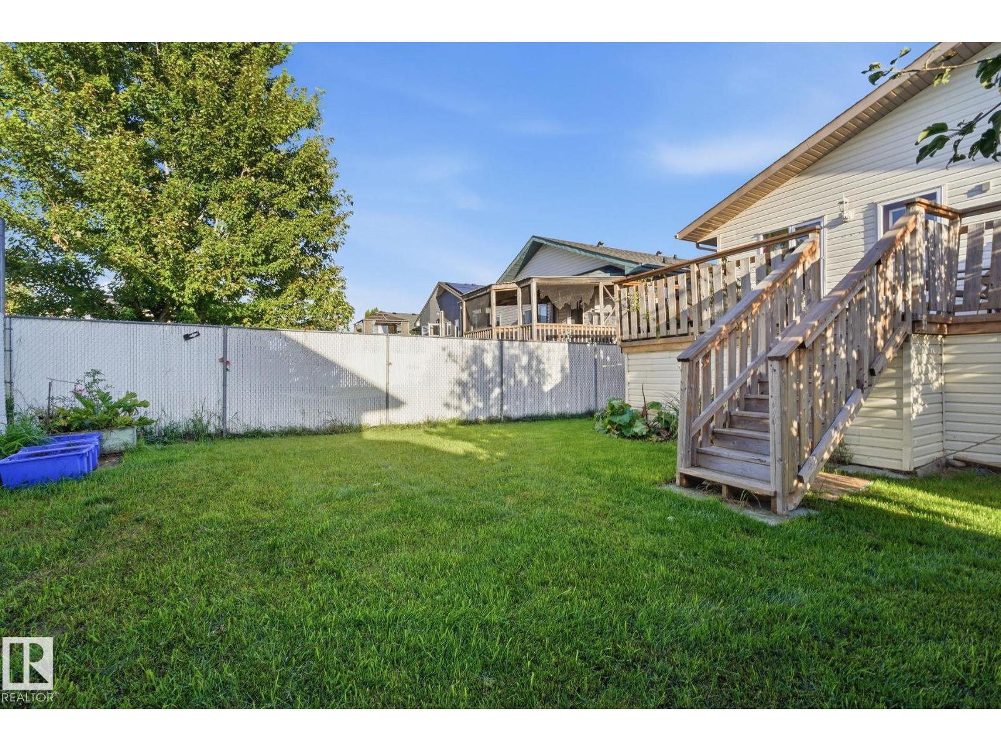
5 Bedroom
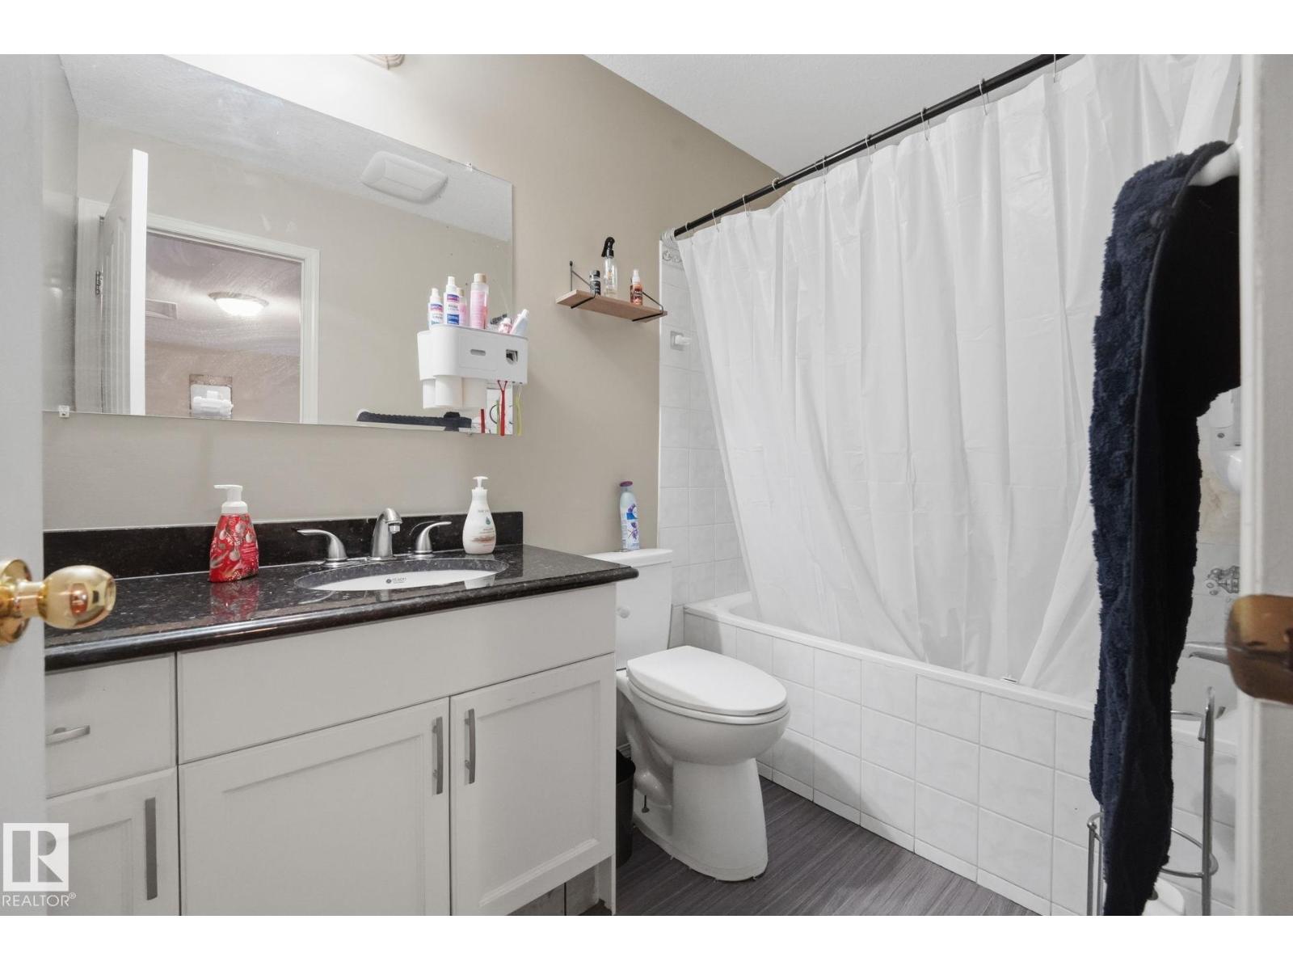
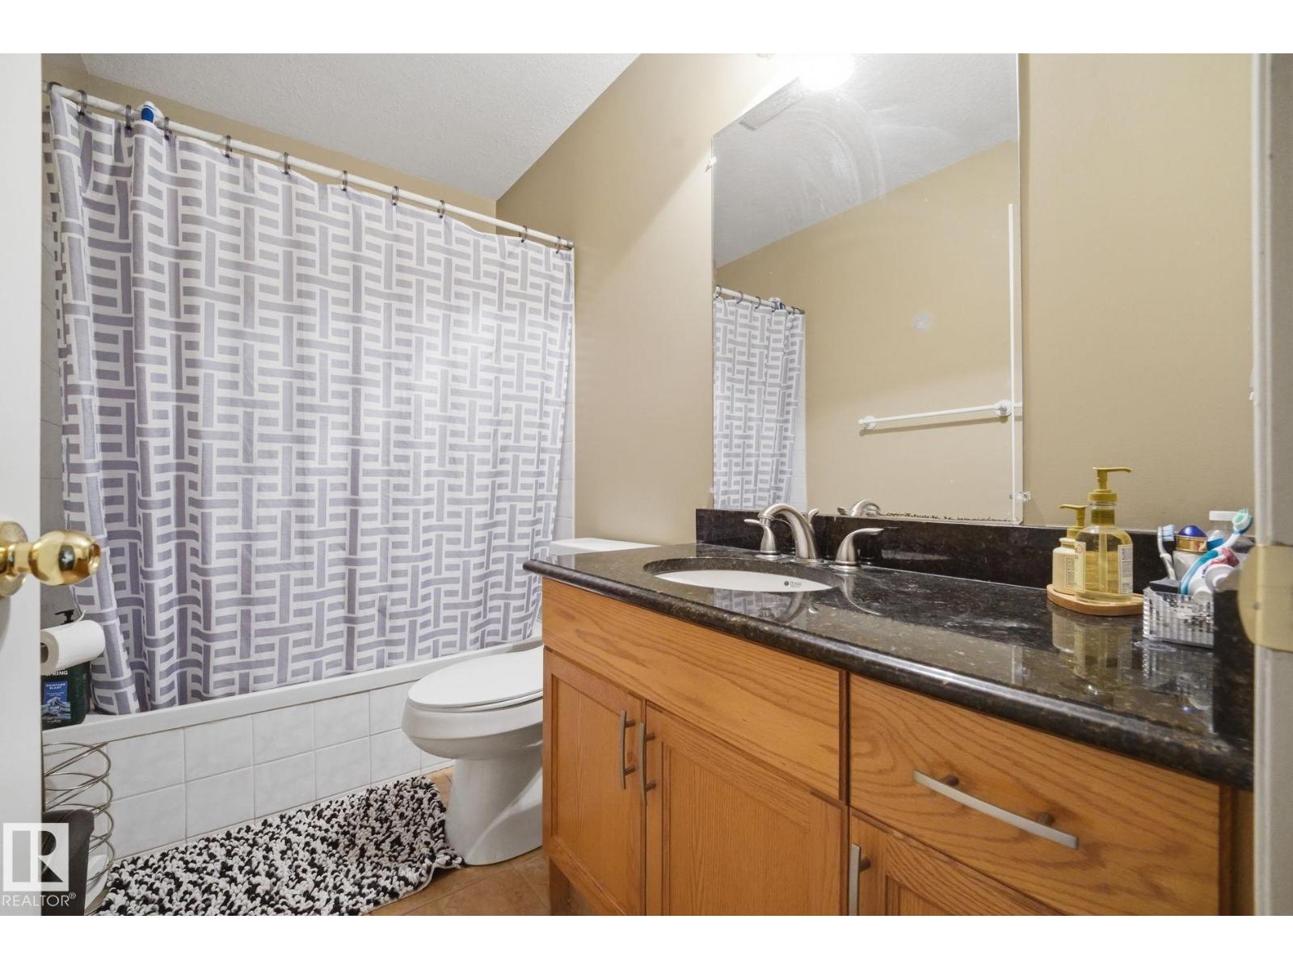
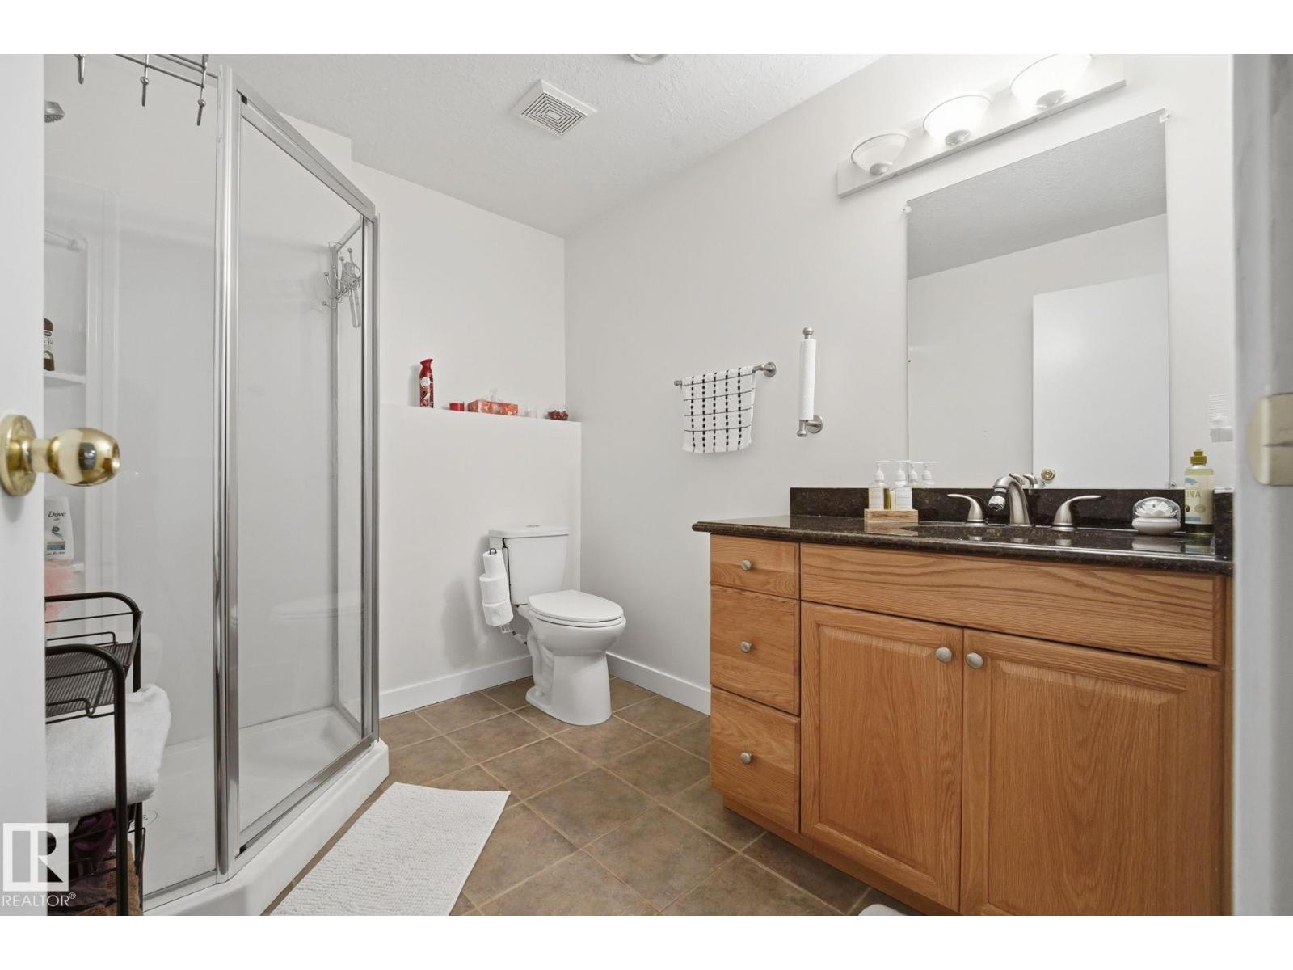
3 Bathroom
1,601 ft2
Bi-Level
Central Air Conditioning
Forced Air
$565,000
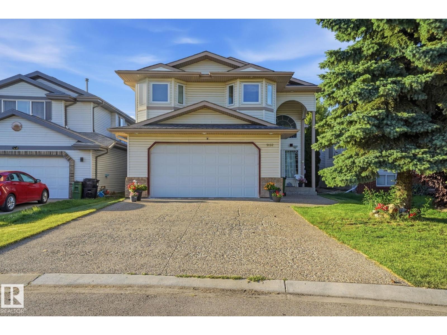
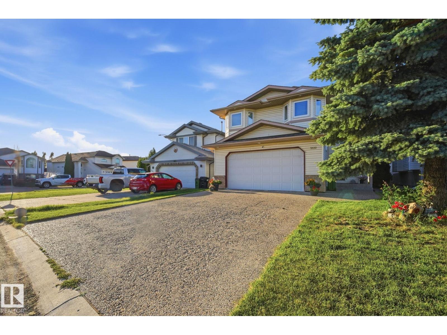
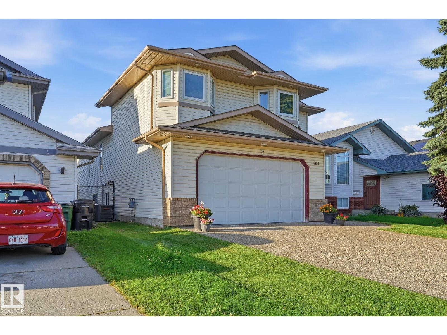
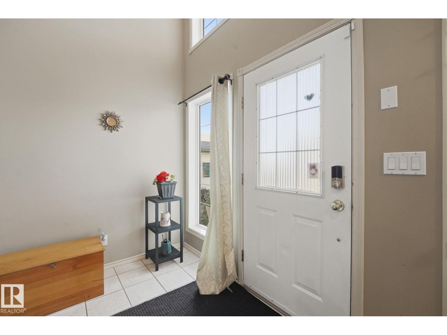
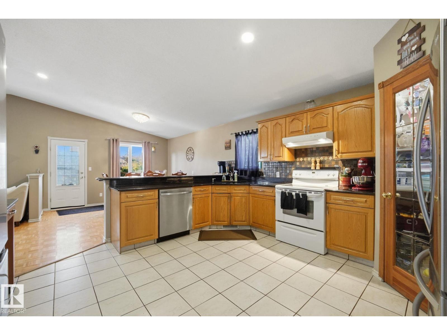
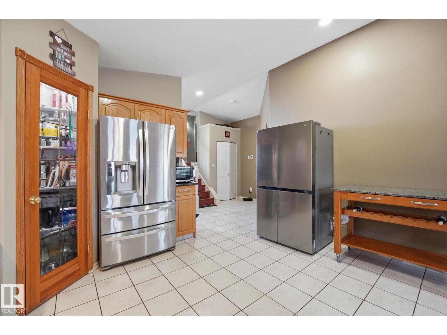
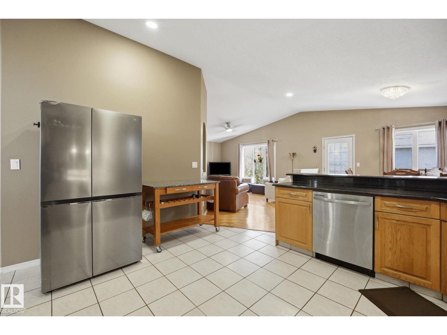
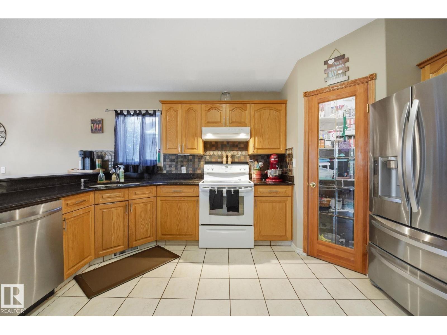
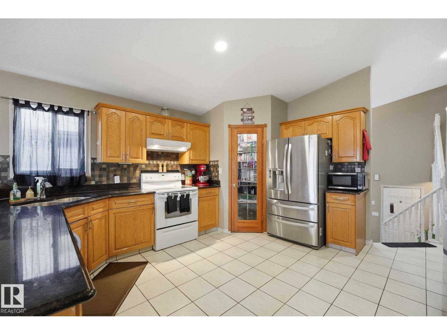
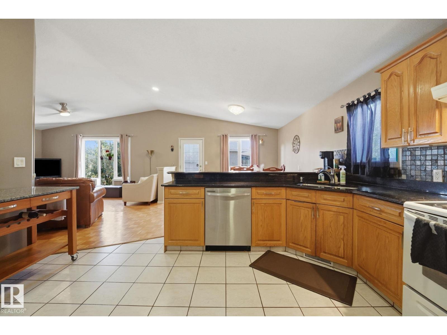
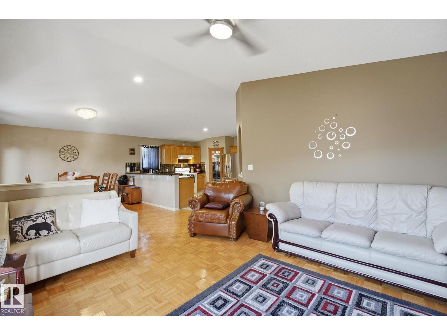
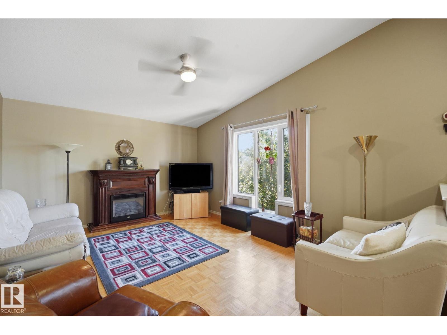
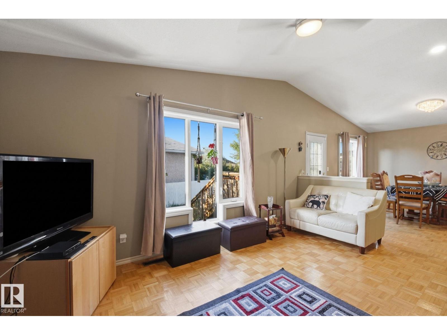
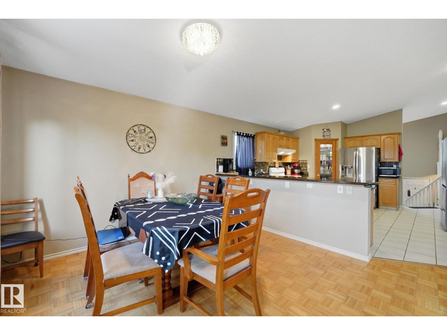
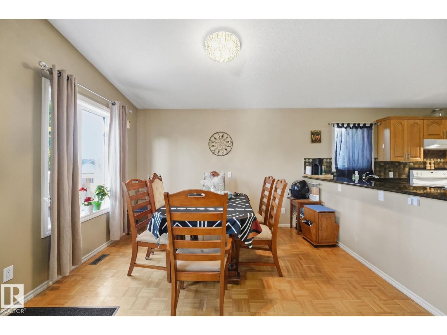
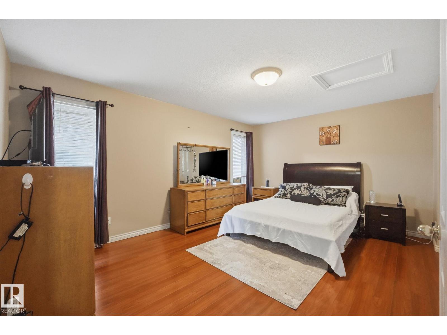
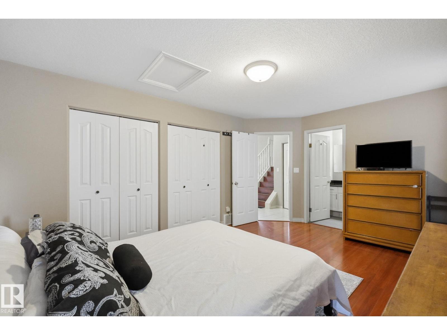
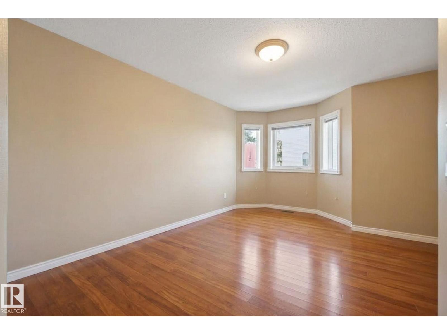
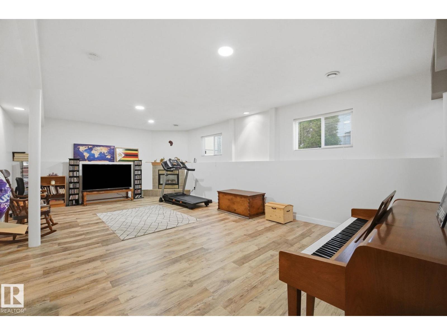
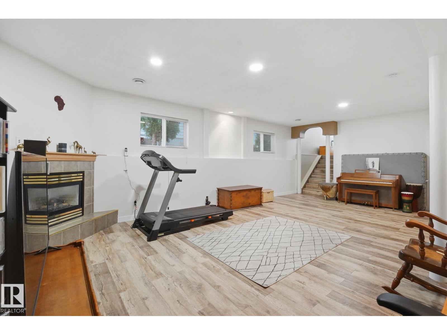
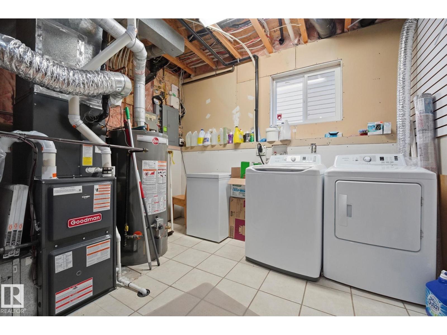
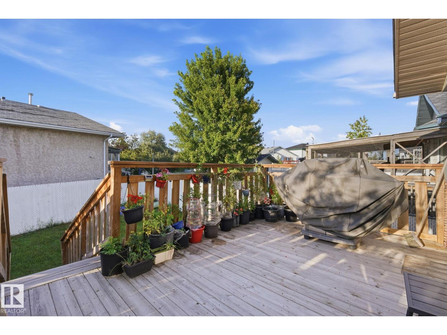
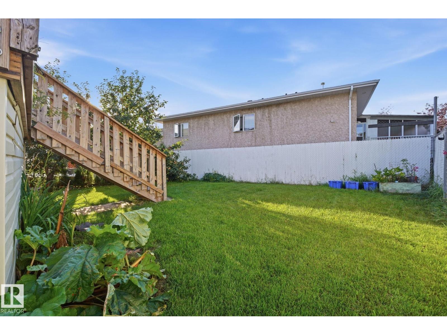
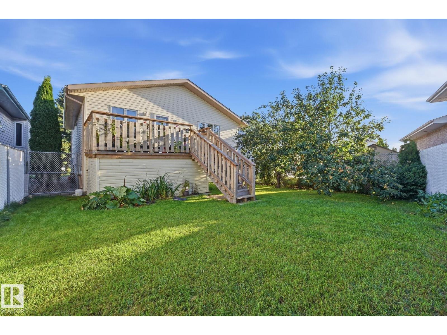
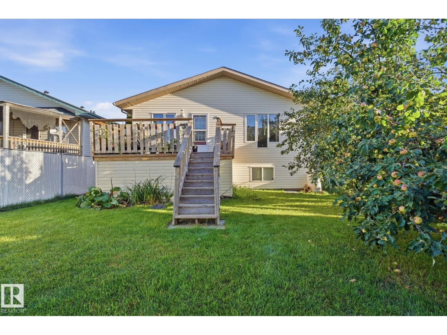
Welcome to your beautiful new home in Hollick-Kenyon! This exceptionally well-cared-for family home is the one you’ve been waiting for—and you do not want to miss it! Pride of ownership shines throughout, with numerous important updates already completed, including new windows, new shingles and gutters (2026), and a new furnace and hot water tank within the past 5 years. Located in a fantastic family-friendly community, you’ll love having numerous schools, parks, shopping, recreation, and everyday amenities close by. Plus, with easy access to Anthony Henday Drive, commuting around Edmonton is a breeze. This is more than just a house—it’s a place to put down roots, make memories, and enjoy everything this wonderful community has to offer. Beautifully cared for, thoughtfully updated, and ideally located—this is one you won’t want to let slip away. Come see it before it’s gone! (id:63125)
Property Details
|
MLS® Number
|
E4507243 |
|
Property Type
|
Single Family |
|
Neigbourhood
|
Hollick-Kenyon |
|
Amenities Near By
|
Golf Course, Public Transit, Schools, Shopping, Ski Hill |
|
Features
|
Cul-de-sac, Flat Site |
|
Structure
|
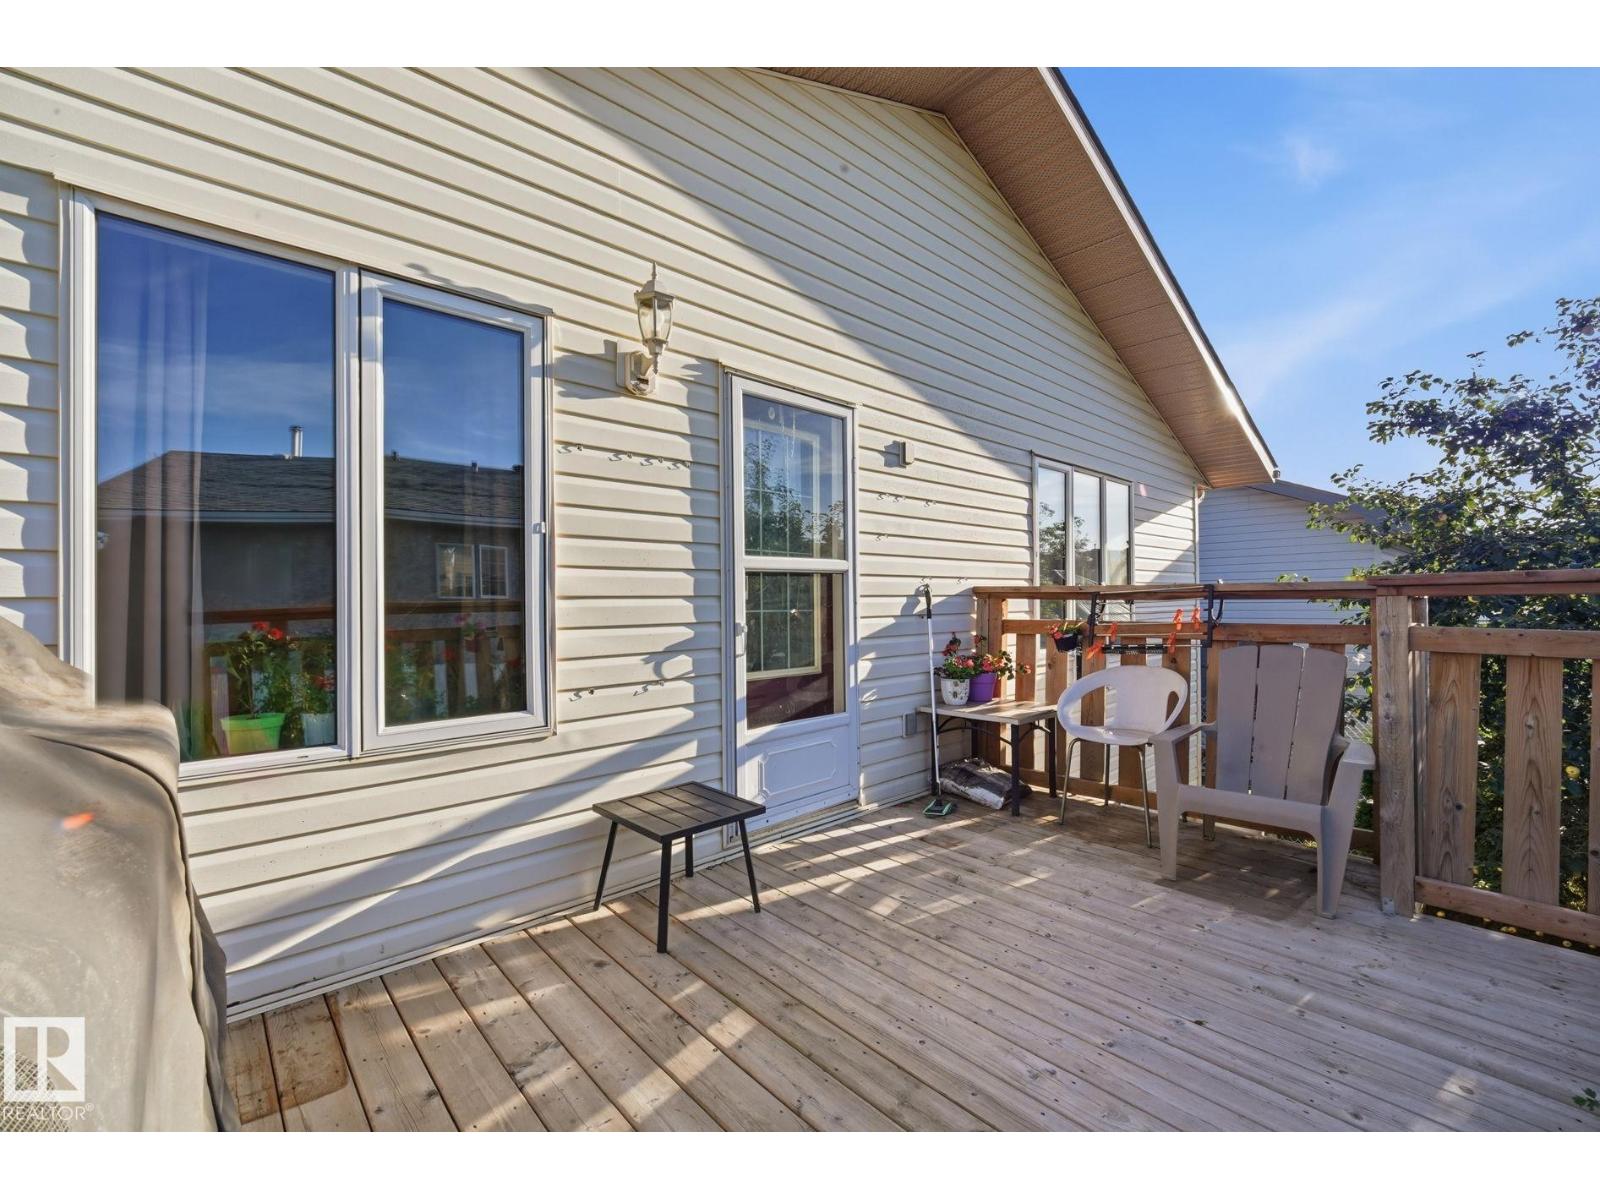
Deck |
Building
|
Bathroom Total
|
3 |
|
Bedrooms Total
|
5 |
|
Appliances
|
Dishwasher, Dryer, Refrigerator, Stove, Washer |
|
Architectural Style
|
Bi-level |
|
Basement Development
|
Finished |
|
Basement Type
|
Full (finished) |
|
Ceiling Type
|
Vaulted |
|
Constructed Date
|
2000 |
|
Construction Style Attachment
|
Detached |
|
Cooling Type
|
Central Air Conditioning |
|
Heating Type
|
Forced Air |
|
Size Interior
|
1,601 Ft2 |
|
Type
|
House |
Parking
Land
|
Acreage
|
No |
|
Fence Type
|
Fence |
|
Land Amenities
|
Golf Course, Public Transit, Schools, Shopping, Ski Hill |
|
Size Irregular
|
438.97 |
|
Size Total
|
438.97 M2 |
|
Size Total Text
|
438.97 M2 |
Rooms
| Level |
Type |
Length |
Width |
Dimensions |
|
Basement |
Family Room |
|
|
Measurements not available |
|
Basement |
Bedroom 4 |
|
|
Measurements not available |
|
Basement |
Bedroom 5 |
|
|
Measurements not available |
|
Main Level |
Living Room |
|
|
Measurements not available |
|
Main Level |
Dining Room |
|
|
Measurements not available |
|
Main Level |
Kitchen |
|
|
Measurements not available |
|
Main Level |
Primary Bedroom |
|
|
Measurements not available |
|
Upper Level |
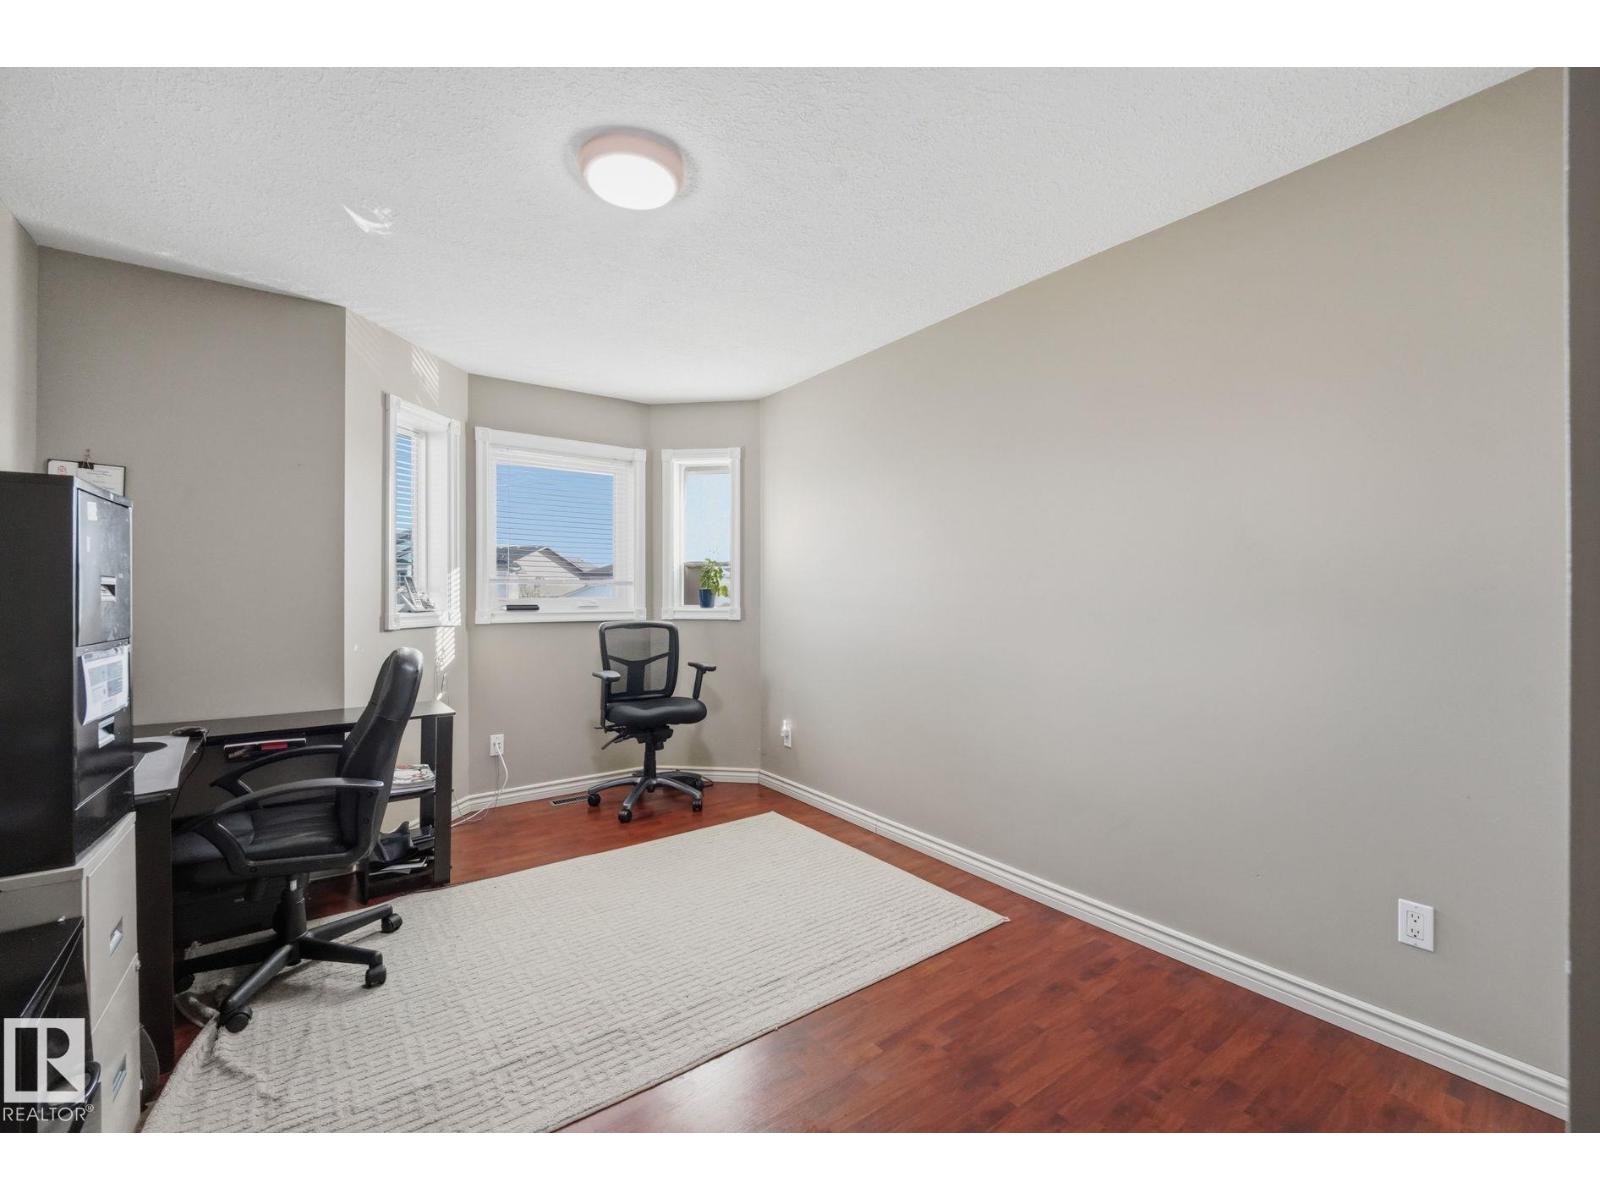
Bedroom 2 |
|
|
Measurements not available |
|
Upper Level |
Bedroom 3 |
|
|
Measurements not available |