2 Bedroom
2 Bathroom
1,120 ft2
Bungalow
Baseboard Heaters, Forced Air
$239,000
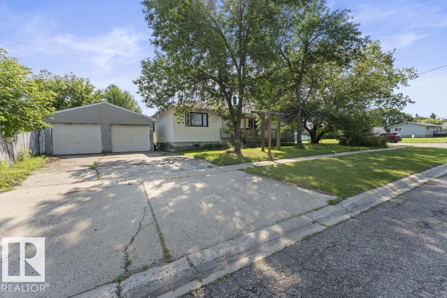
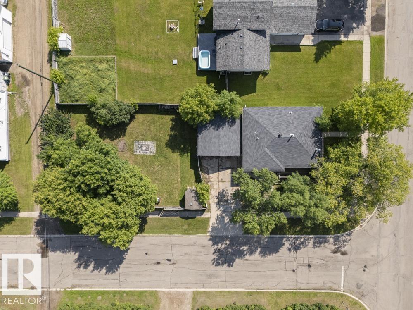
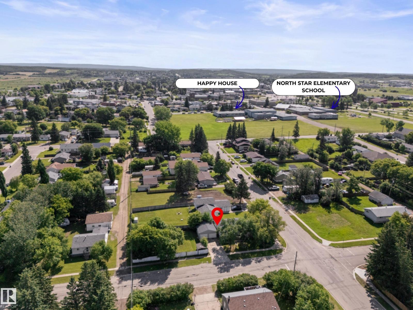
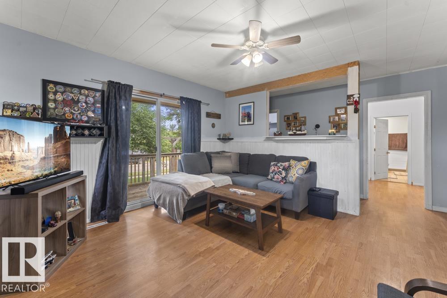
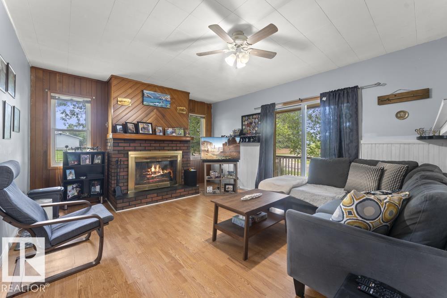
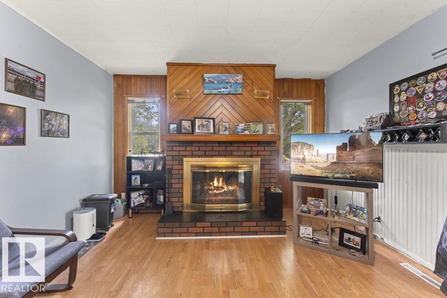
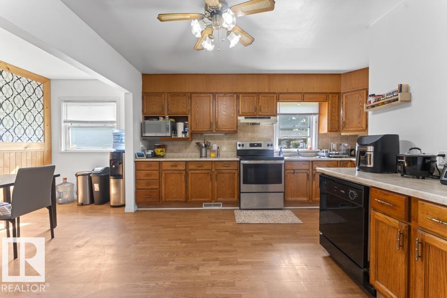
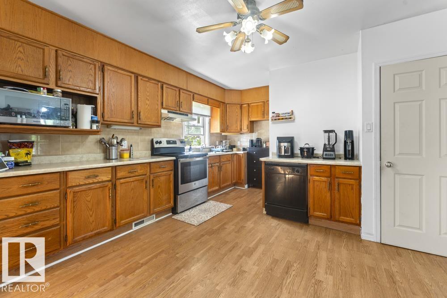
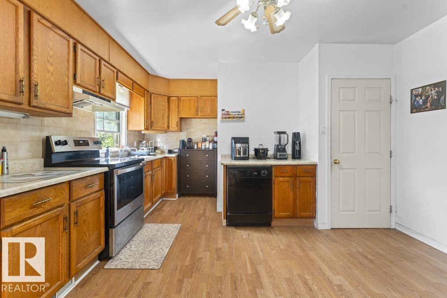
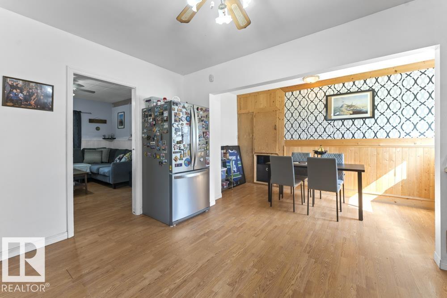
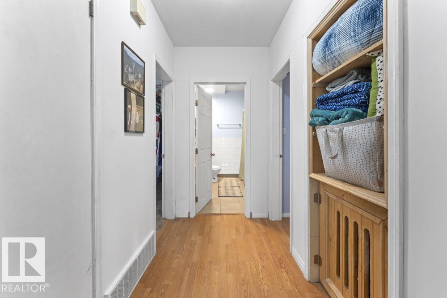
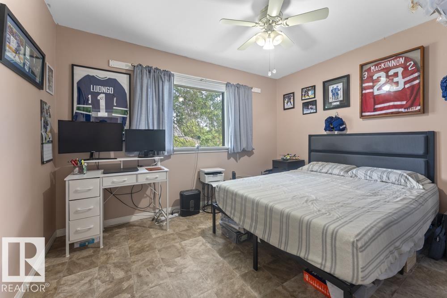
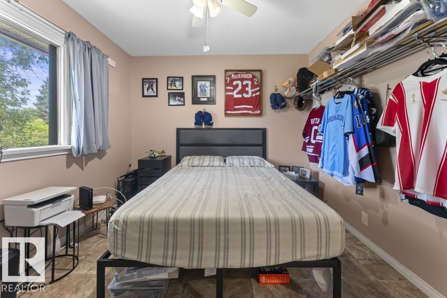
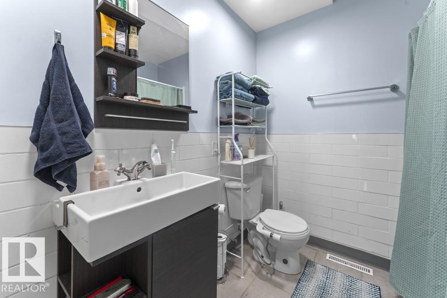
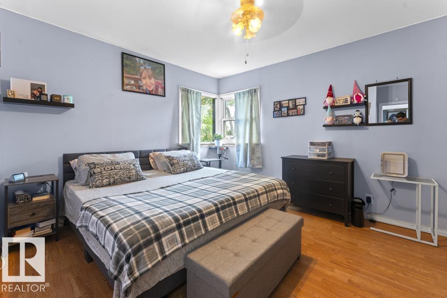
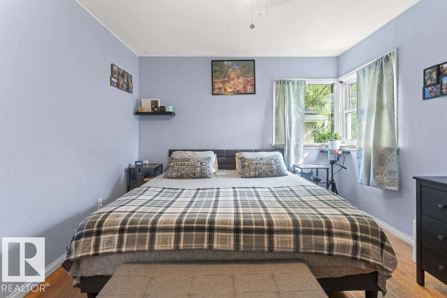
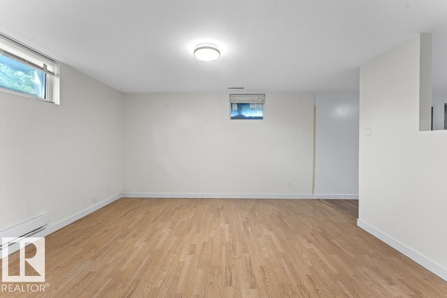
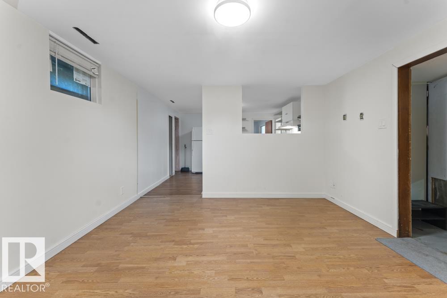
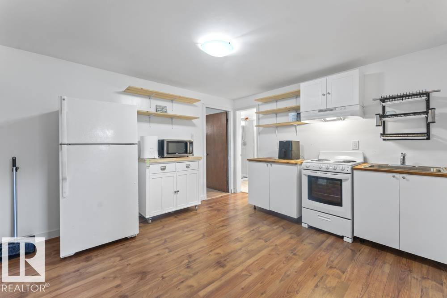
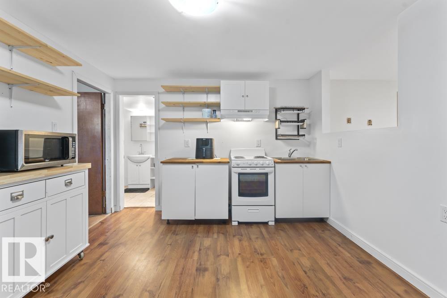
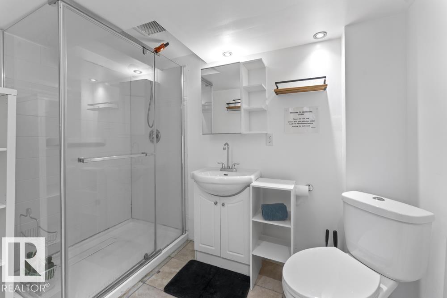
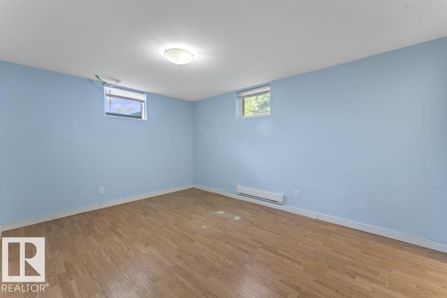
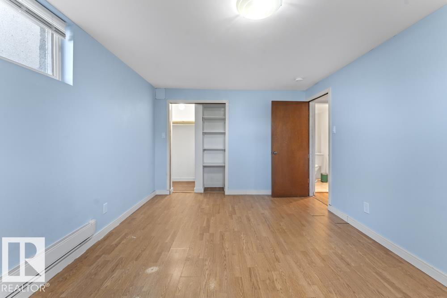
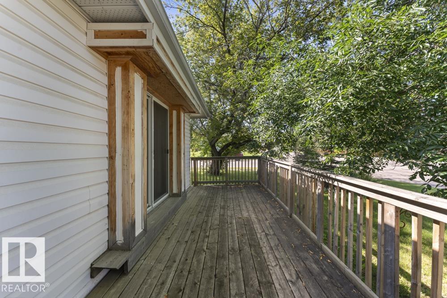
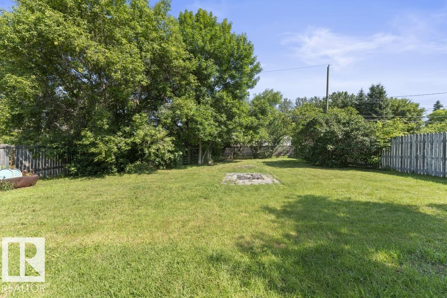
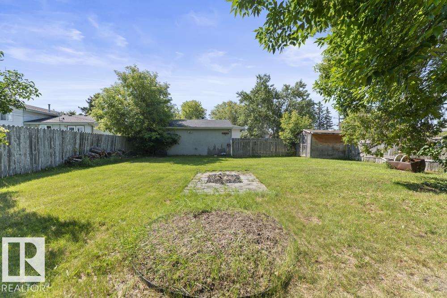
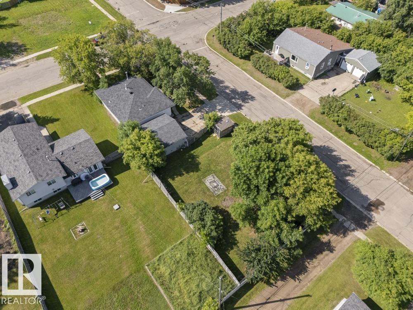
Welcome to this charming bungalow in the heart of Cold Lake South, ideally located within walking distance of Happy House Daycare, elementary and middle schools and downtown amenities. This home offers exceptional versatility for first-time buyers, investors, or those looking for a multi-generational living arrangement. The bright and inviting main floor features an open-concept kitchen and dining area, a spacious living room, one generous bedroom, a den/office (window does not meet current egress requirements), and a full 4-piece bathroom. The basement has its own side entrance and is thoughtfully laid out with a second kitchen, comfortable living room, one bedroom, a 3-piece bathroom, and plenty of additional storage space. Outside, you'll find an oversized corner lot featuring a heated double detached garage with plenty of room for parking, projects, and additional RV or boat storage. (id:63125)
Property Details
|
MLS® Number
|
E4499814 |
|
Property Type
|
Single Family |
|
Neigbourhood
|
Cold Lake South |
|
Amenities Near By
|
Playground, Public Transit, Schools, Shopping |
|
Features
|
Treed, Corner Site, See Remarks, Lane |
Building
|
Bathroom Total
|
2 |
|
Bedrooms Total
|
2 |
|
Appliances
|
Dishwasher, Garage Door Opener Remote(s), Garage Door Opener, Hood Fan, Washer, See Remarks, Two Refrigerators, Two Stoves |
|
Architectural Style
|
Bungalow |
|
Basement Development
|
Finished |
|
Basement Type
|
Full (finished) |
|
Constructed Date
|
1954 |
|
Construction Style Attachment
|
Detached |
|
Heating Type
|
Baseboard Heaters, Forced Air |
|
Stories Total
|
1 |
|
Size Interior
|
1,120 Ft2 |
|
Type
|
House |
Parking
|
Detached Garage
|
|
|
Heated Garage
|
|
|
R V
|
|
Land
|
Acreage
|
No |
|
Fence Type
|
Fence |
|
Land Amenities
|
Playground, Public Transit, Schools, Shopping |
|
Size Irregular
|
935.72 |
|
Size Total
|
935.72 M2 |
|
Size Total Text
|
935.72 M2 |
Rooms
| Level |
Type |
Length |
Width |
Dimensions |
|
Basement |
Bedroom 2 |
|
|
Measurements not available |
|
Basement |
Second Kitchen |
|
|
Measurements not available |
|
Basement |
Laundry Room |
|
|
Measurements not available |
|
Main Level |
Living Room |
|
|
Measurements not available |
|
Main Level |
Dining Room |
|
|
Measurements not available |
|
Main Level |
Kitchen |
|
|
Measurements not available |
|
Main Level |
Primary Bedroom |
|
|
Measurements not available |
|
Main Level |
Office |
|
|
Measurements not available |