5 Bedroom
3 Bathroom
2,291 ft2
Fireplace
Forced Air
Acreage
$749,900
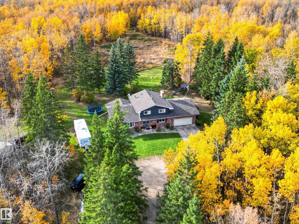
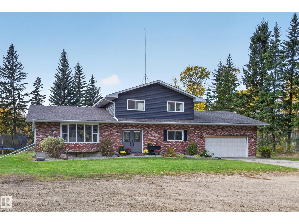
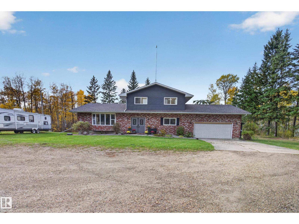
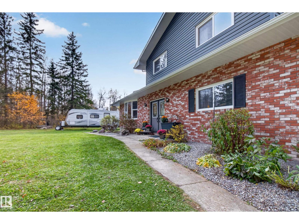
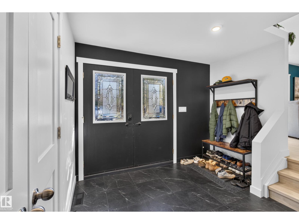
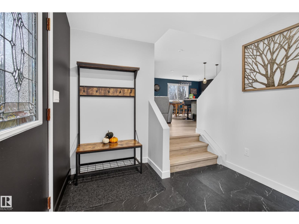
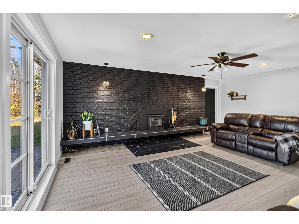
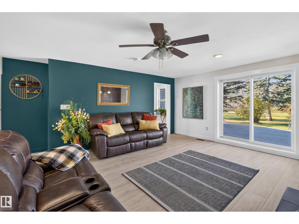
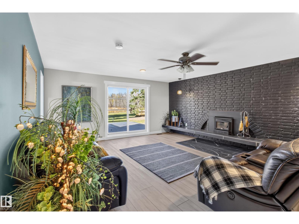
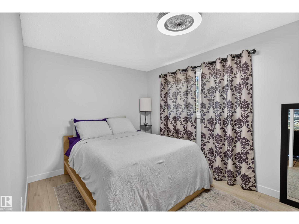
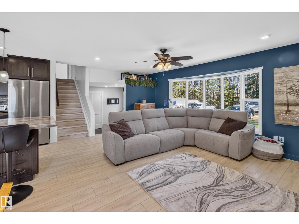
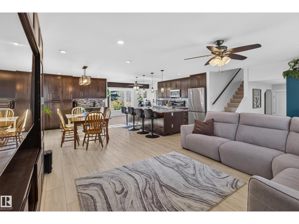
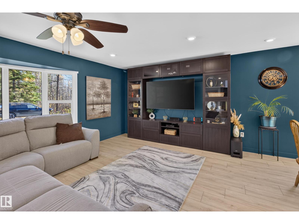
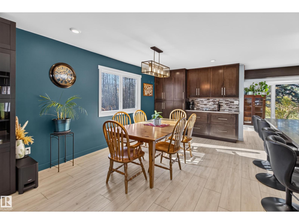
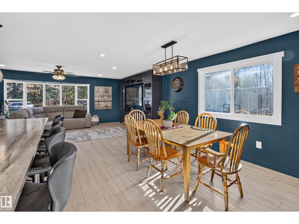
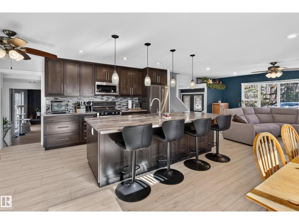
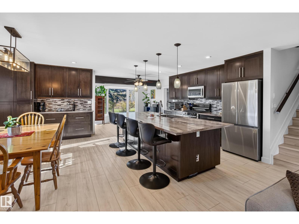
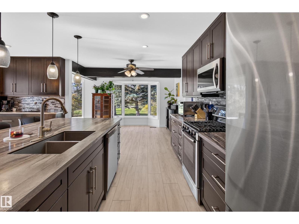
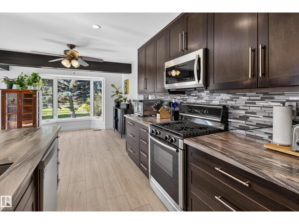
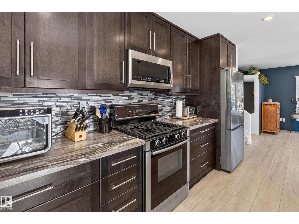
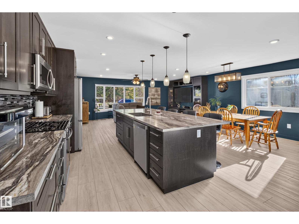
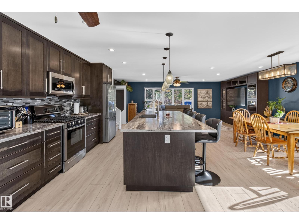
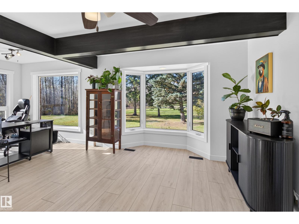
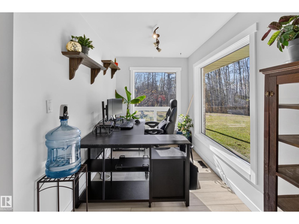
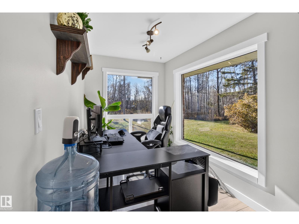
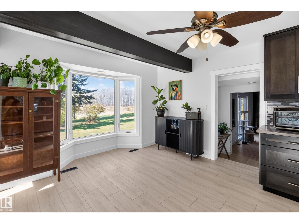
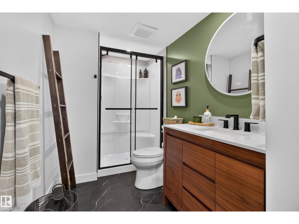
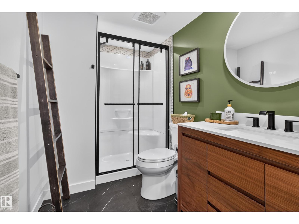
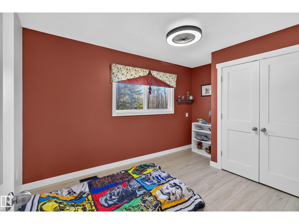
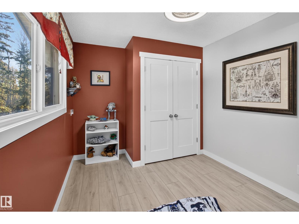
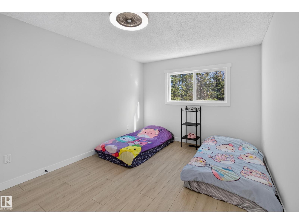
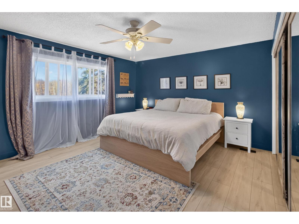
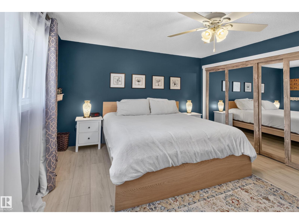
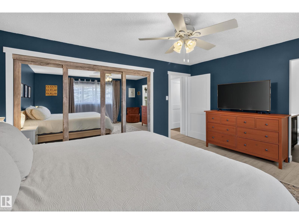
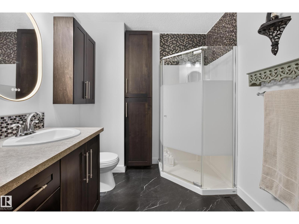
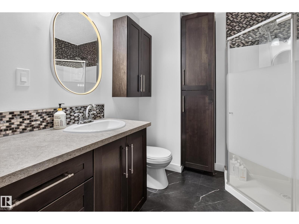
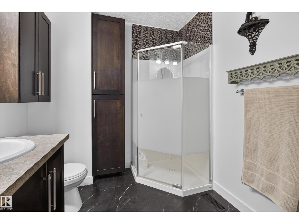
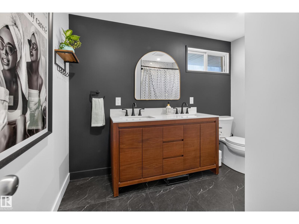
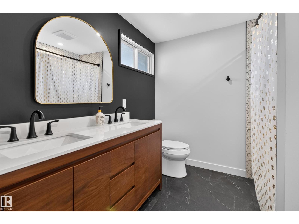
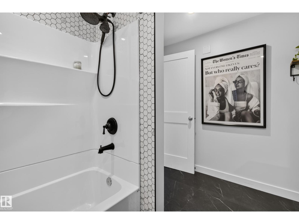
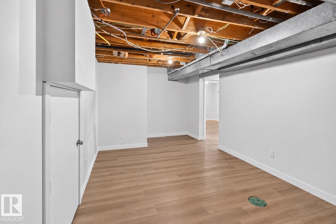
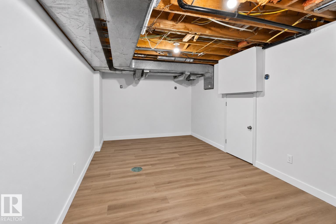
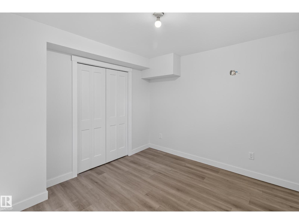
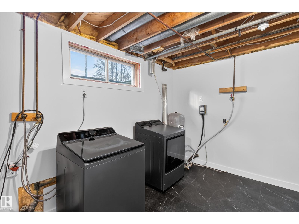
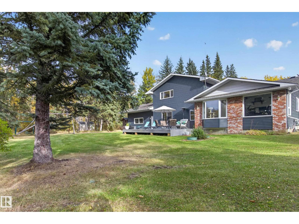
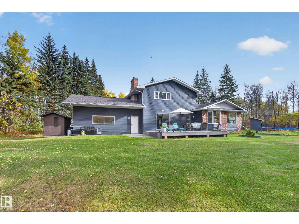
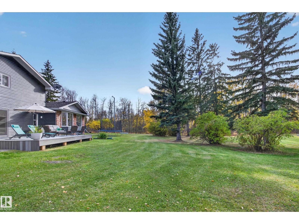
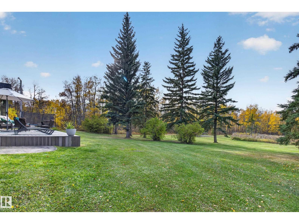
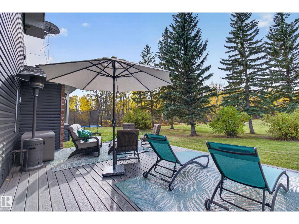
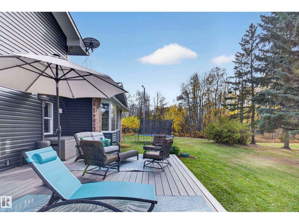
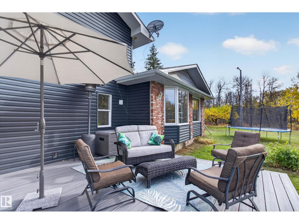
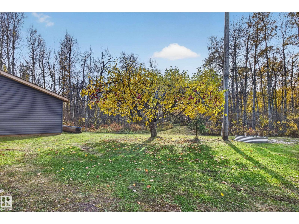
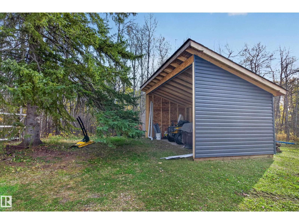
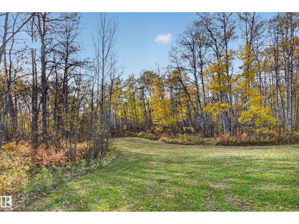
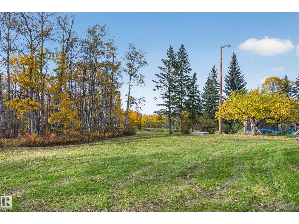
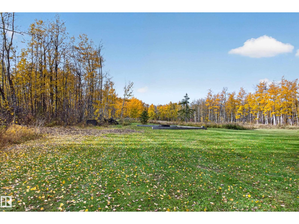
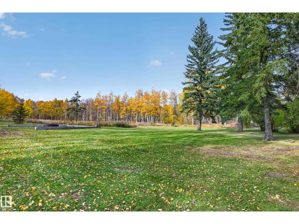
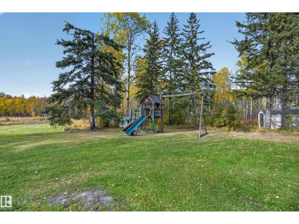
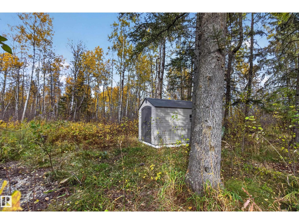
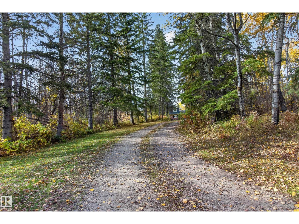
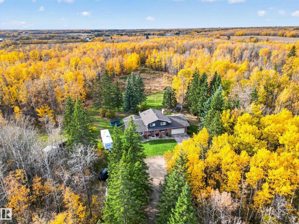
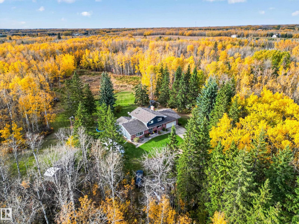
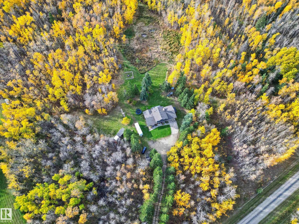
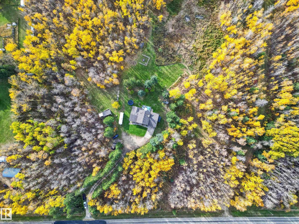
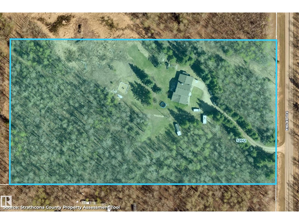
Welcome to this beautifully updated 6.13-acre acreage, just 15 minutes from Sherwood Park! Extensively renovated throughout in 2025, the home features an updated kitchen, bedrooms & bathrooms, w/ luxury vinyl plank & vinyl tile flooring throughout. The stunning chef’s kitchen boasts a gas range & massive island, while the main floors offer a built-in entertainment center, office area & cozy wood-burning fireplace insert. Major updates include siding, roof & garage door (2023), BRAND NEW washer & dryer (2026), pressure tank & well pump (2026), fridge (2025), dishwasher (2024), 100-amp electrical panel, plus a newer septic tank & drilled well (approx. 2015). Outside, enjoy the west-facing backyard w/ gorgeous sunsets, composite deck, playset, 2 storage sheds, wood shed & fire pit area. Top it all off with a double oversized attached garage! Located less than 10 minutes from Fultonvale & Uncas schools, this property offers the perfect blend of space, privacy, extensive updates & easy access to Sherwood Park! (id:63125)
Property Details
|
MLS® Number
|
E4513241 |
|
Property Type
|
Single Family |
|
Amenities Near By
|
Park |
|
Features
|
Private Setting, No Smoking Home |
|
Structure
|
Deck, Fire Pit |
Building
|
Bathroom Total
|
3 |
|
Bedrooms Total
|
5 |
|
Amenities
|
Vinyl Windows |
|
Appliances
|
Dishwasher, Dryer, Fan, Garage Door Opener Remote(s), Garage Door Opener, Microwave Range Hood Combo, Refrigerator, Storage Shed, Gas Stove(s), Washer, See Remarks |
|
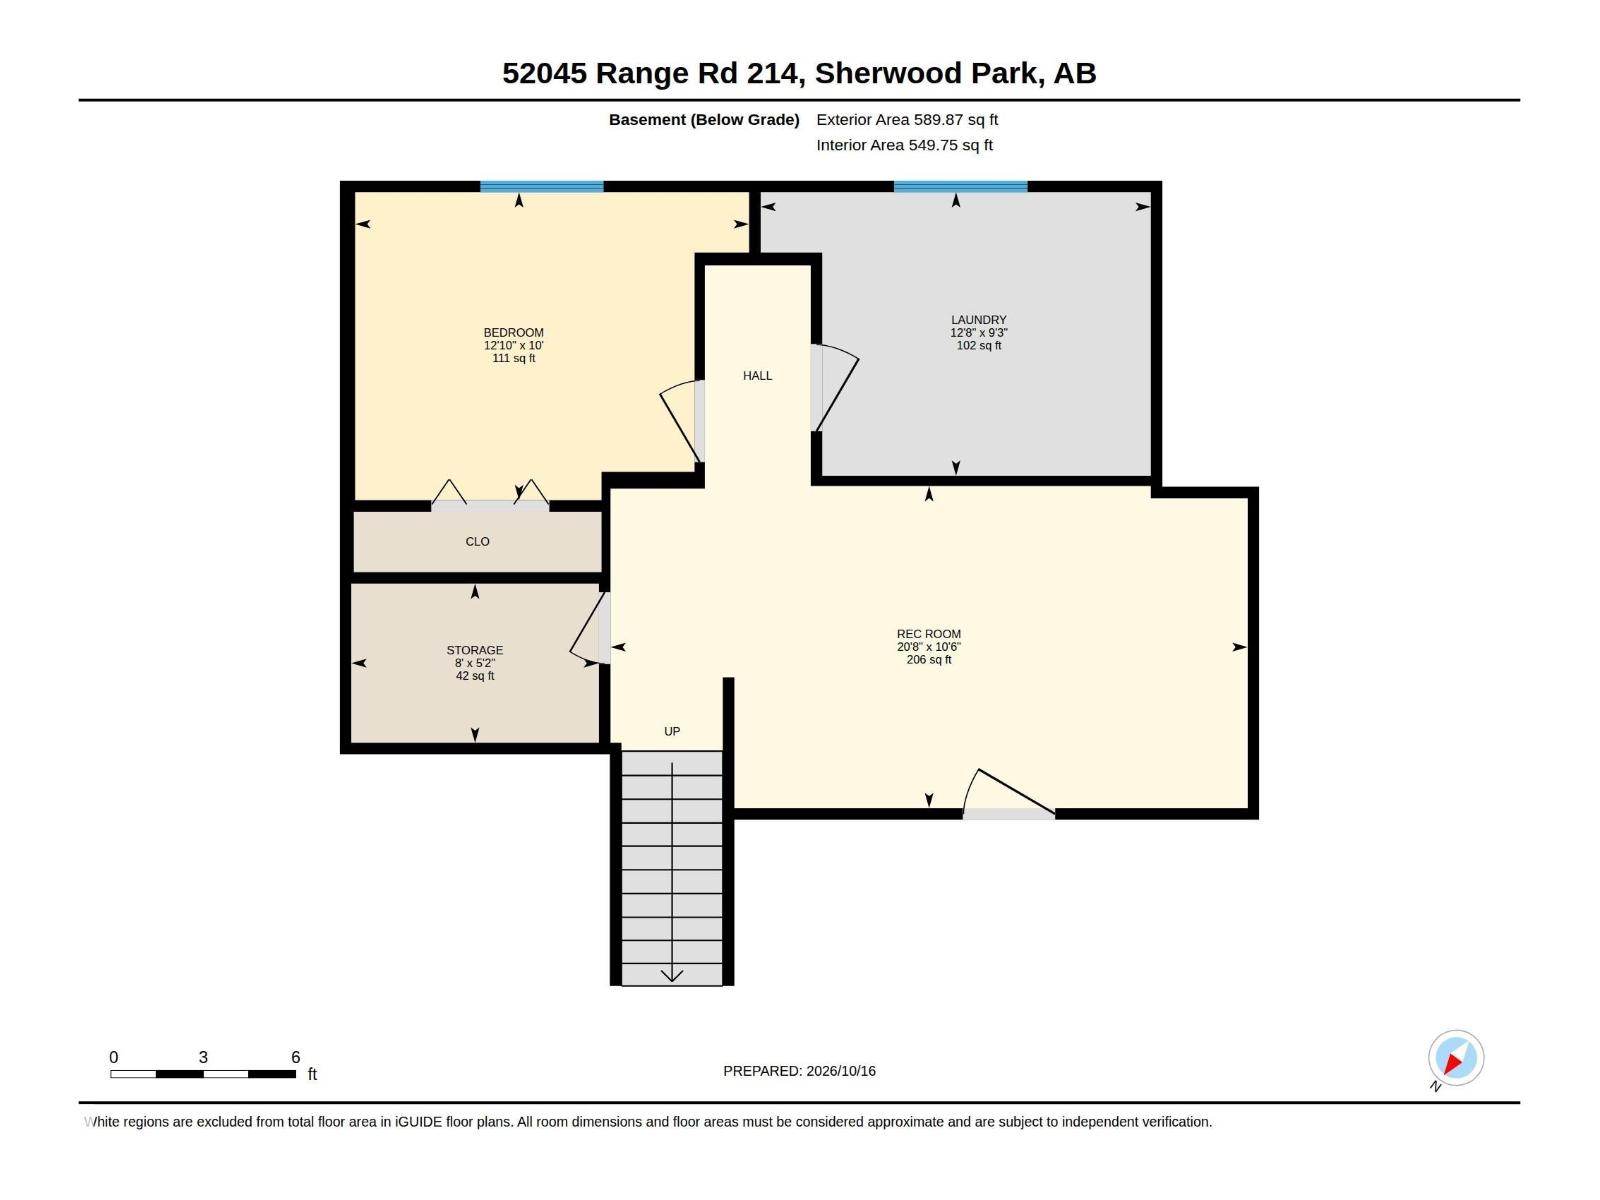
Basement Development
|
Partially Finished |
|
Basement Type
|
Full (partially Finished) |
|
Constructed Date
|
1972 |
|
Construction Style Attachment
|
Detached |
|
Fire Protection
|
Smoke Detectors |
|
Fireplace Fuel
|
Wood |
|
Fireplace Present
|
Yes |
|
Fireplace Type
|
Unknown |
|
Heating Type
|
Forced Air |
|
Size Interior
|
2,291 Ft2 |
|
Type
|
House |
Parking
Land
|
Acreage
|
Yes |
|
Land Amenities
|
Park |
|
Size Irregular
|
6.13 |
|
Size Total
|
6.13 Ac |
|
Size Total Text
|
6.13 Ac |
Rooms
| Level |
Type |
Length |
Width |
Dimensions |
|
Basement |
Bedroom 5 |
|
|
12'10 x 10' |
|
Basement |
Laundry Room |
|
|
12'8 x 9'3 |
|
Basement |
Recreation Room |
|
|
12'10 x 10' |
|
Basement |
Storage |
|
|
8' x 5'2 |
|
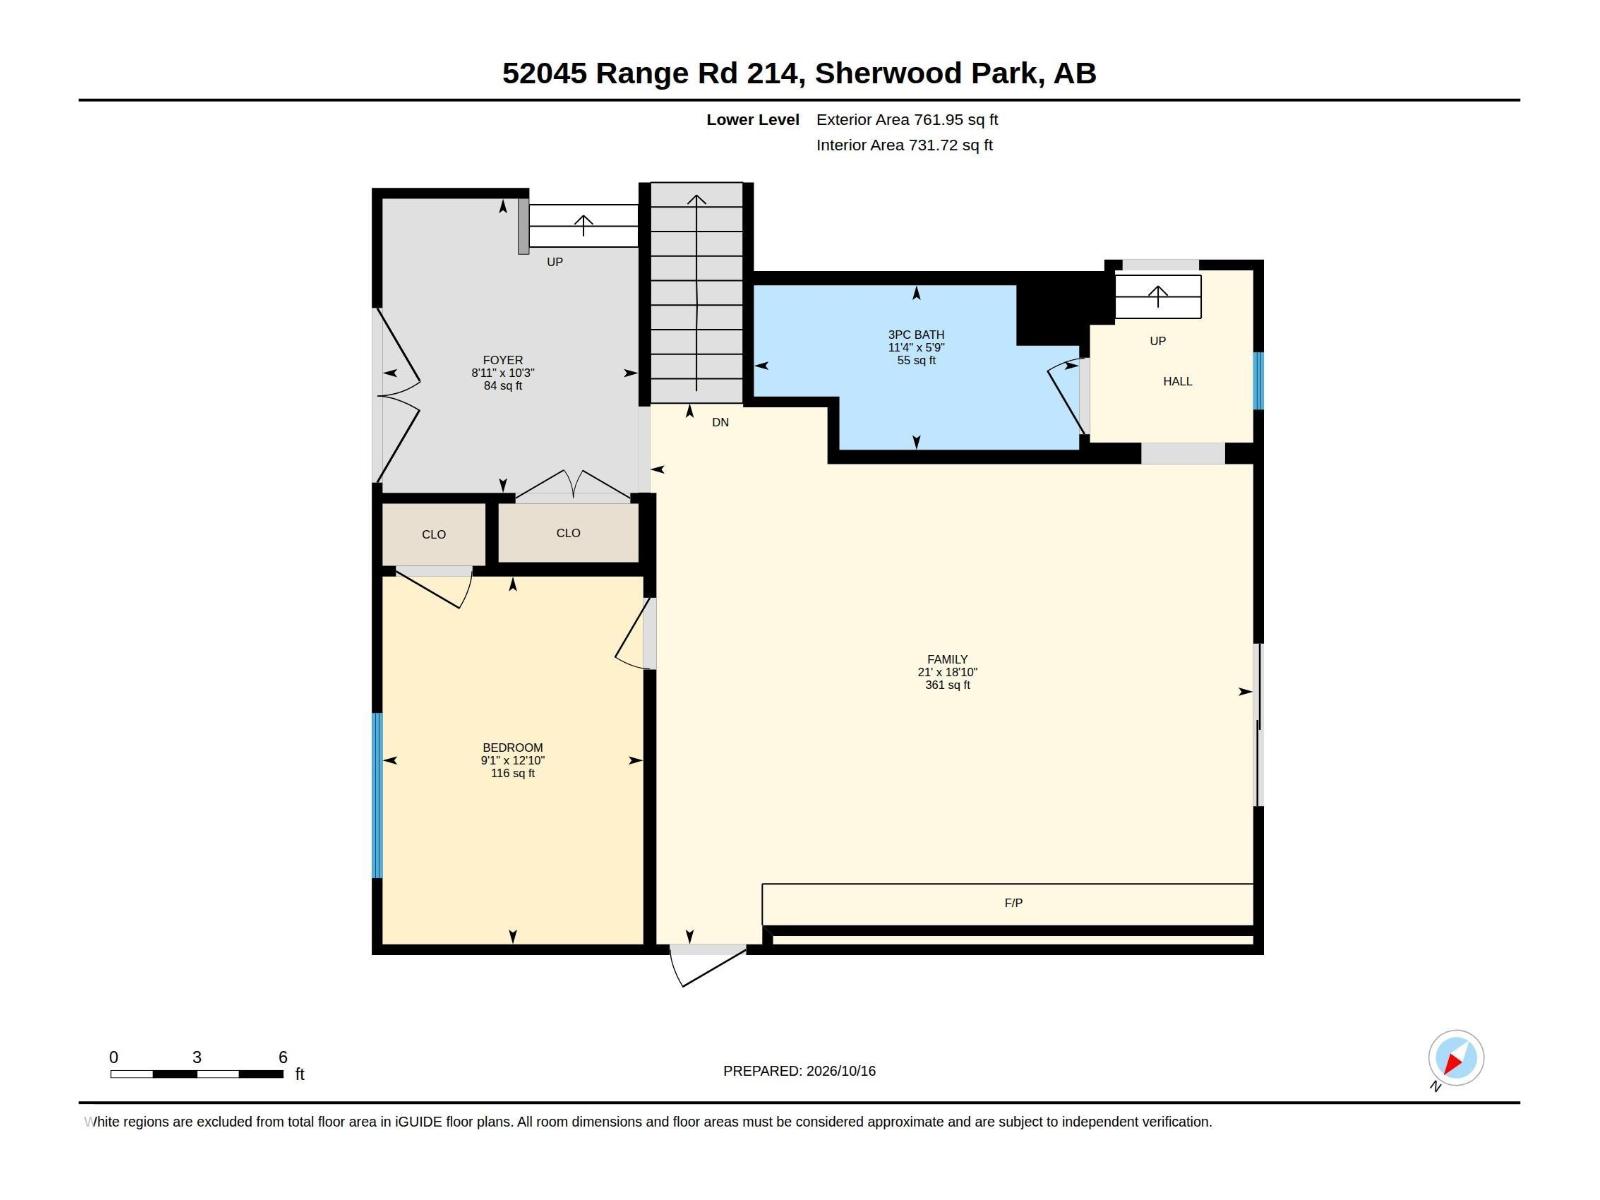
Lower Level |
Family Room |
|
|
21' x 18'10 |
|
Lower Level |
Bedroom 4 |
|
|
12'10 x 9'1 |
|
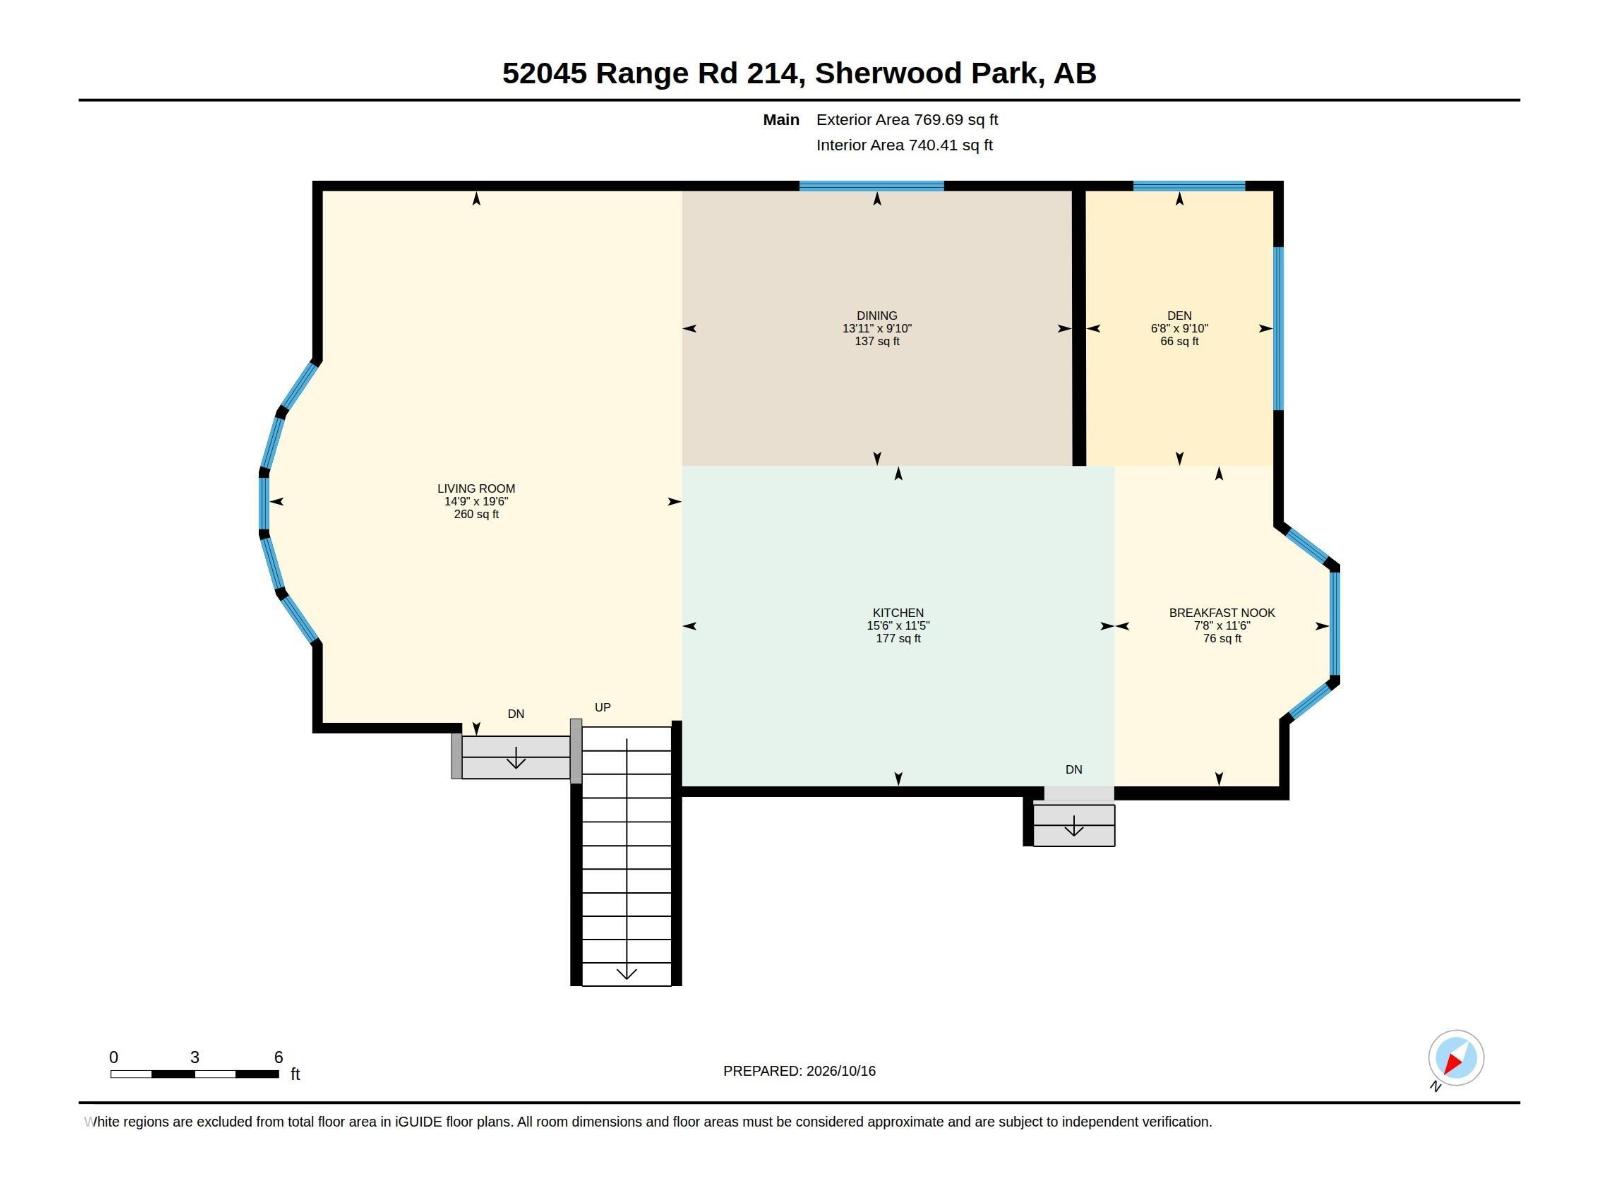
Main Level |
Living Room |
|
|
19'6 x 14'9 |
|
Main Level |
Dining Room |
|
|
13'11 x 9'10 |
|
Main Level |
Kitchen |
|
|
15'6 x 11'5 |
|
Main Level |
Den |
|
|
9'10 x 6'8 |
|
Main Level |
Breakfast |
|
|
11'6 x 7'8 |
|
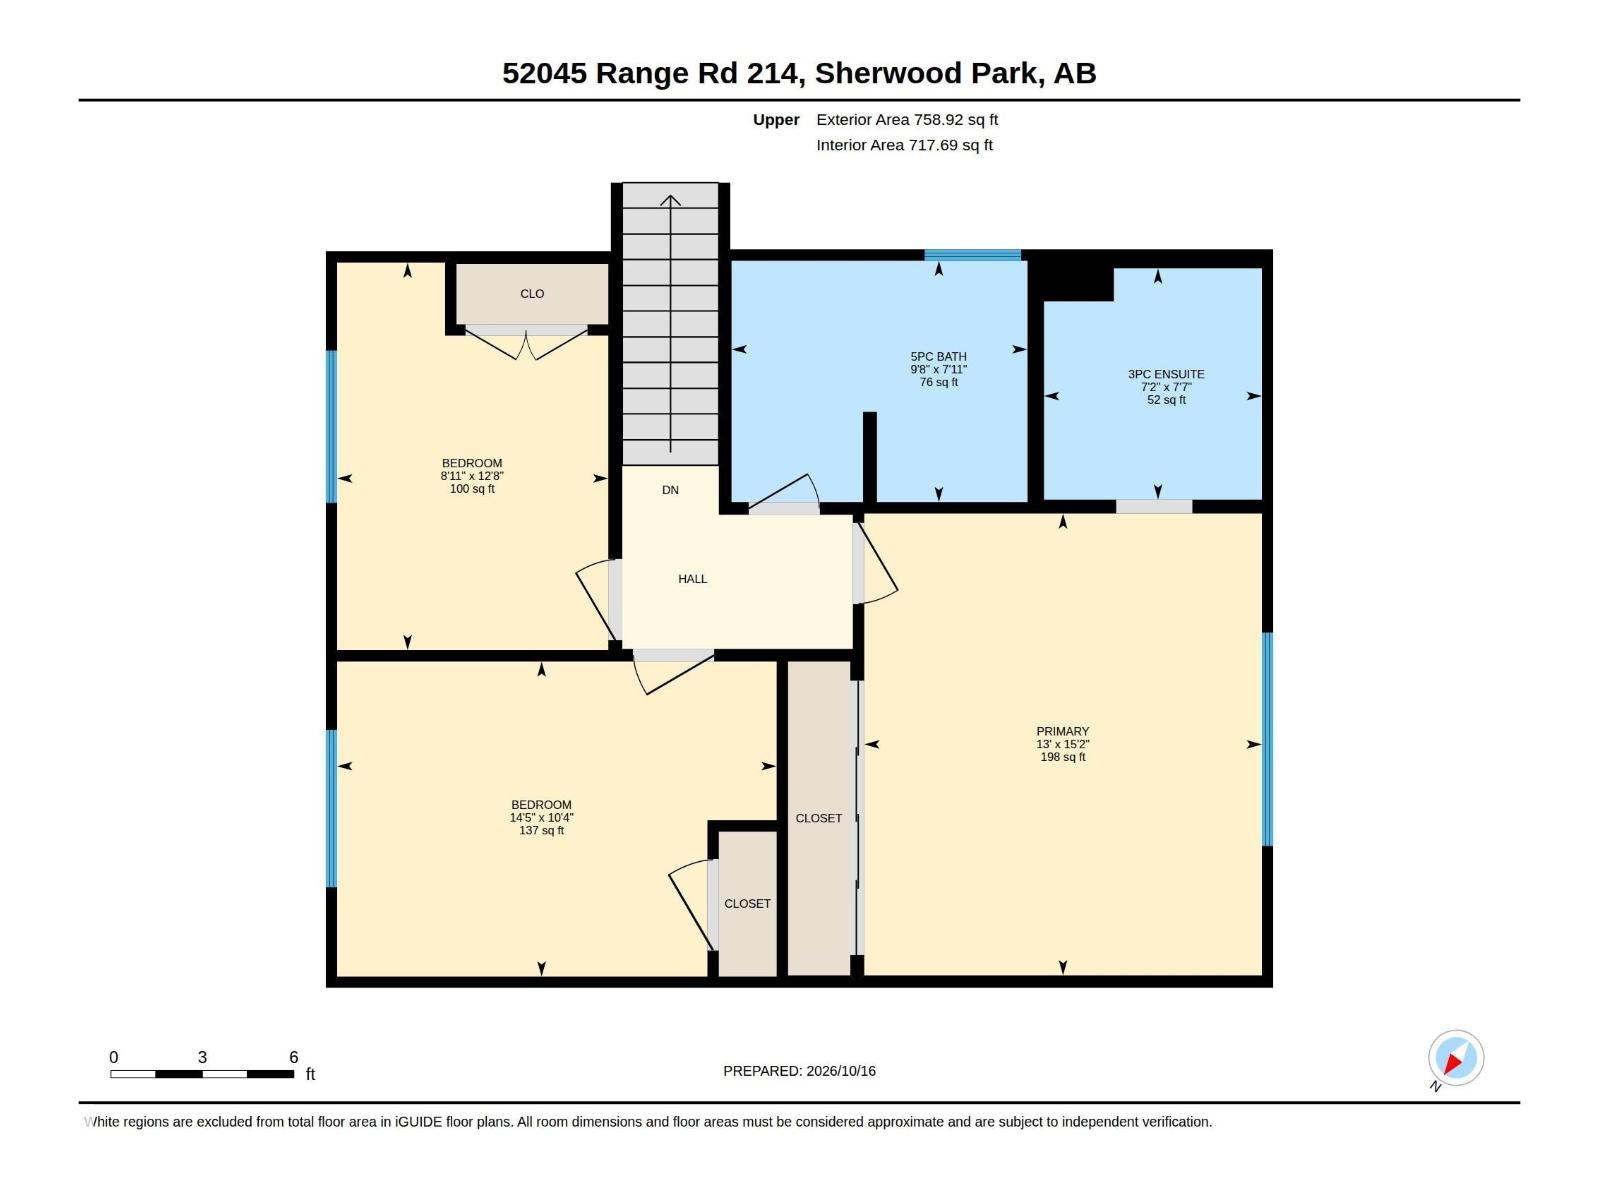
Upper Level |
Primary Bedroom |
|
|
15'2 x 13' |
|
Upper Level |
Bedroom 2 |
|
|
14'5 x 10'4 |
|
Upper Level |
Bedroom 3 |
|
|
12'8 x 8'11 |